


110 KASEY DR, ORLANDO, FL, 32807
$339,900
Residential
|
Bedrooms
3
|
Bathrooms
2
|
Living Area
1,951 Sqft
|
Lot Size
10,589 Sqft
|
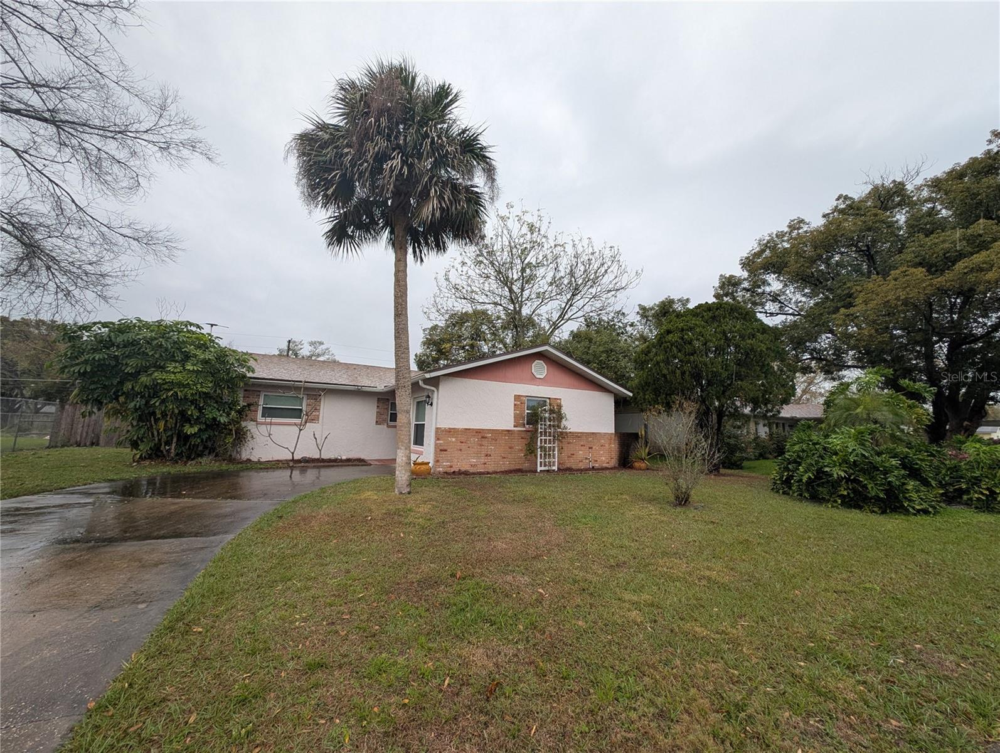
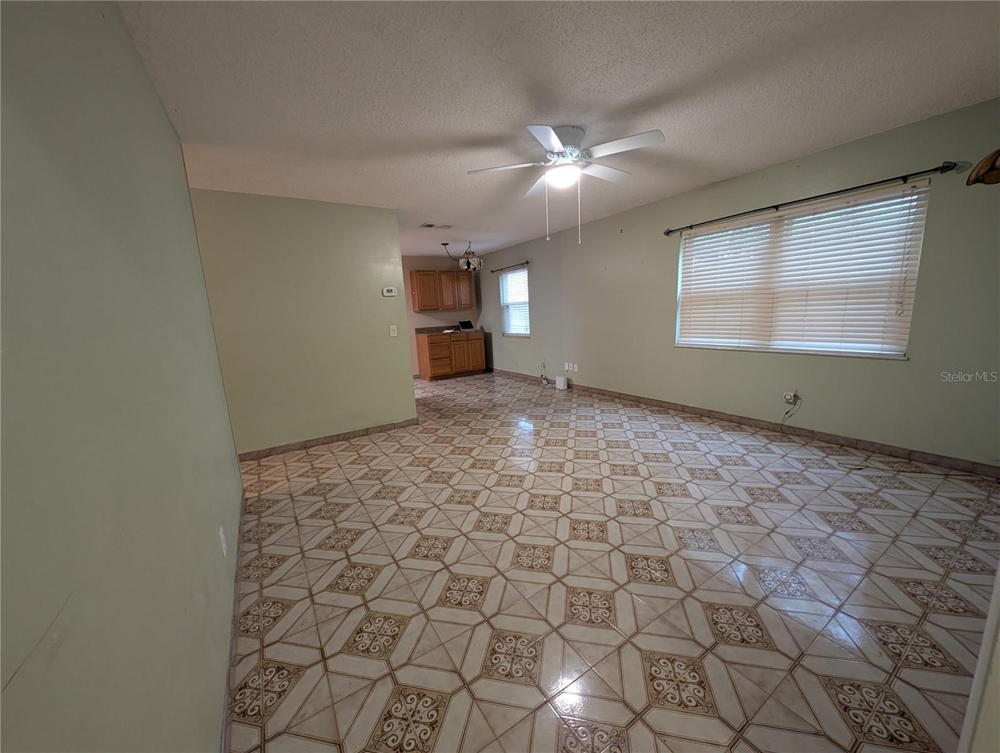
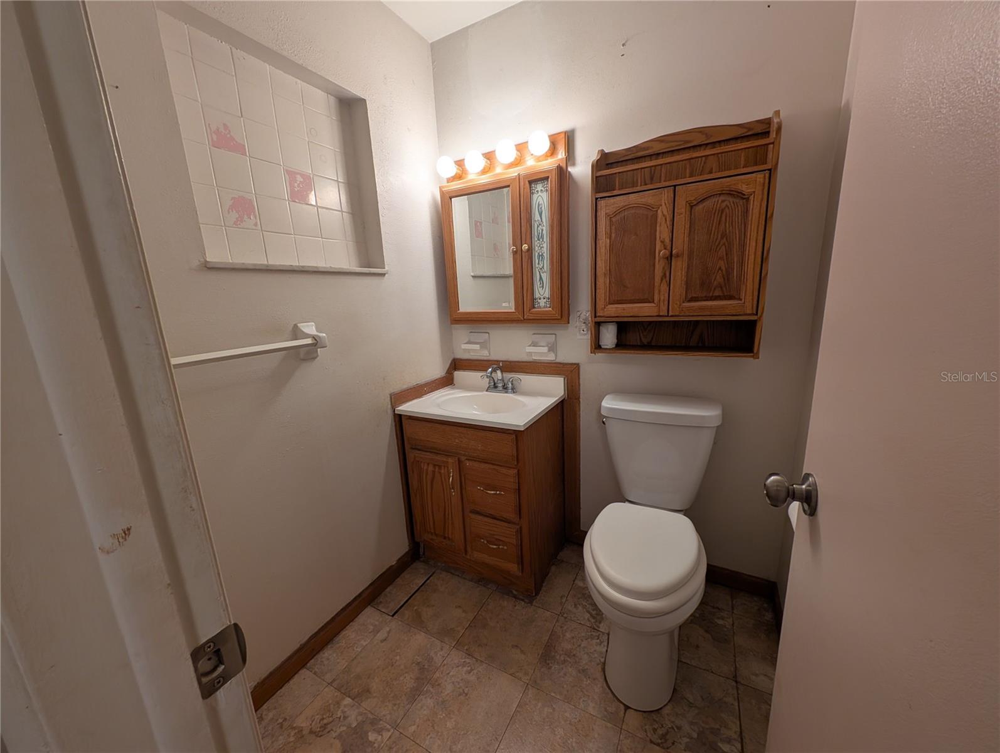
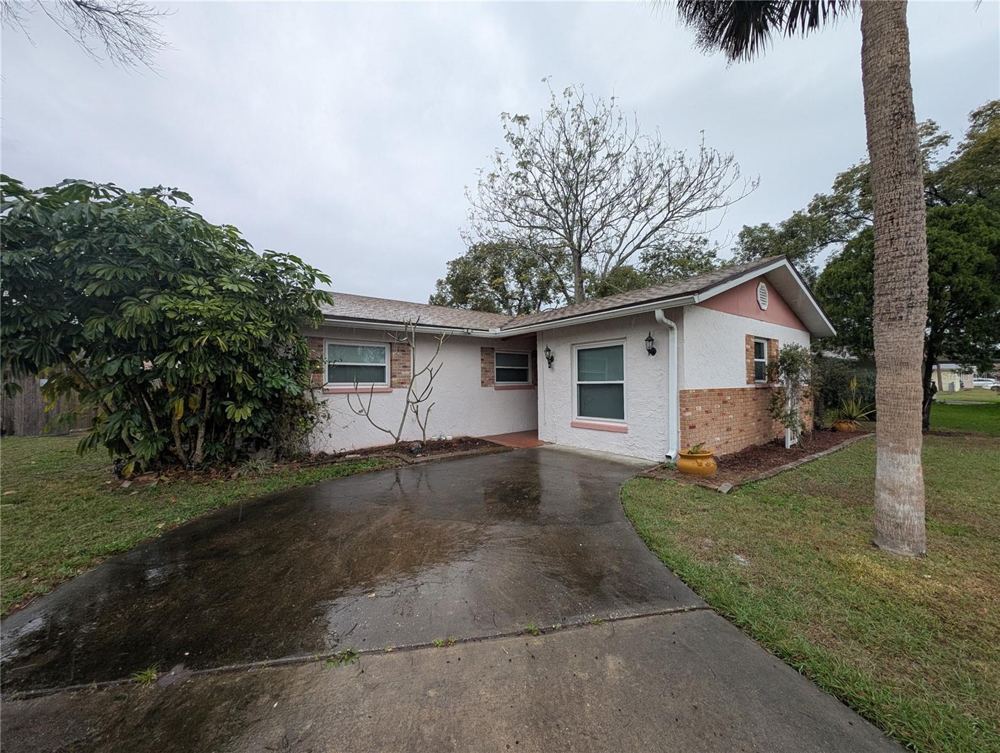
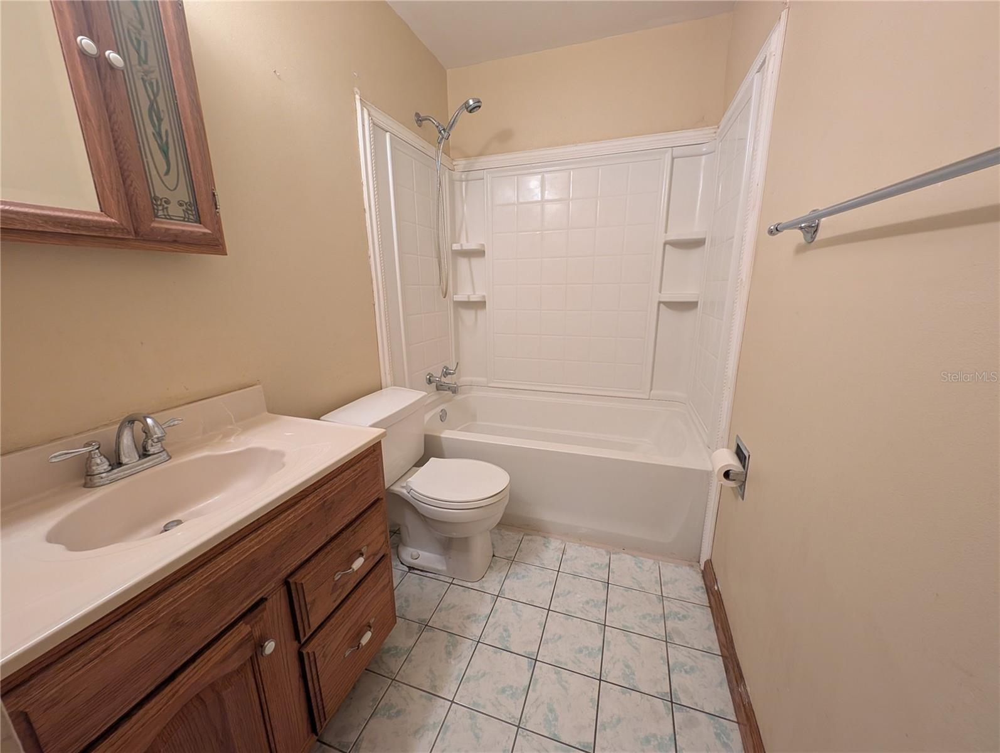
Discover the perfect blend of space, comfort, and potential in this charming 3-bedroom, 1.5-bath pool home! Centrally located to major roads, attractions, shopping and the airport, this home offers ample storage and an inviting layout designed for both relaxation and entertaining.
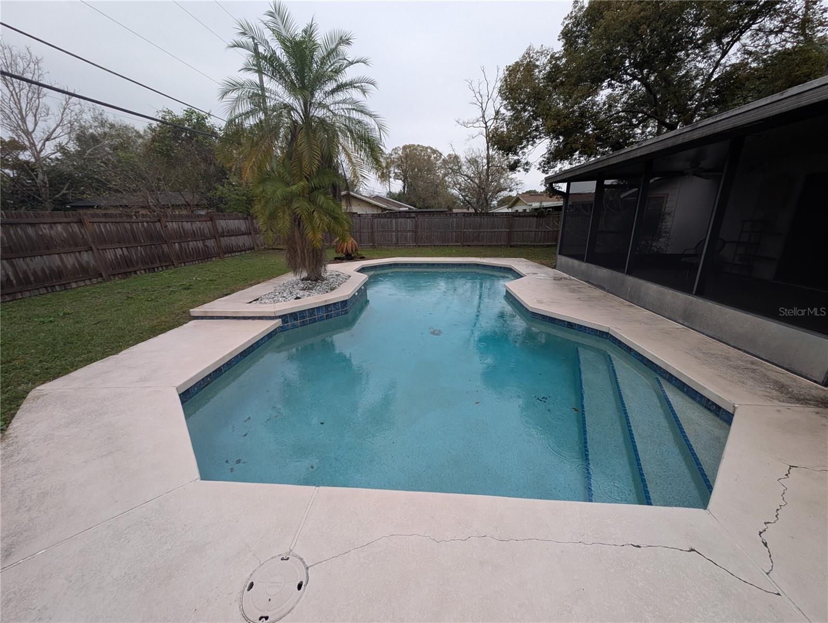
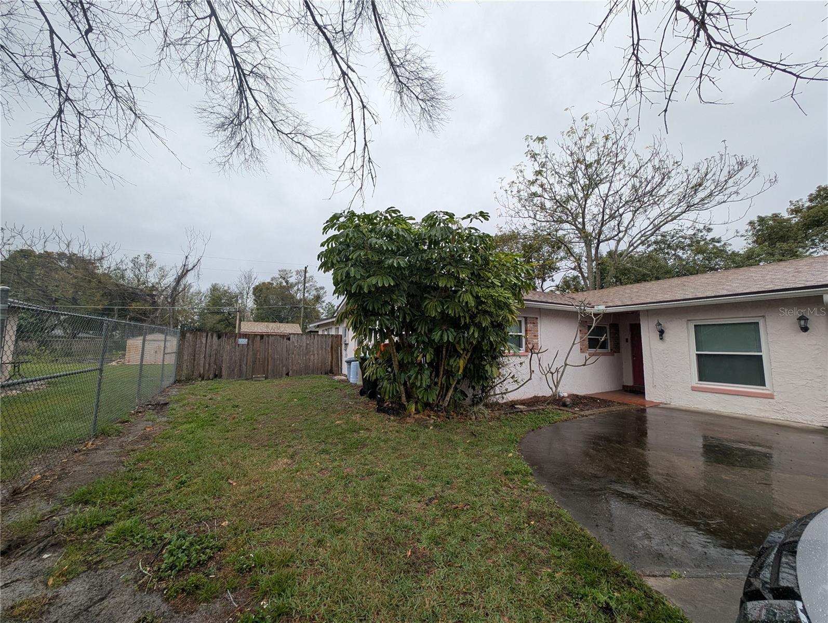
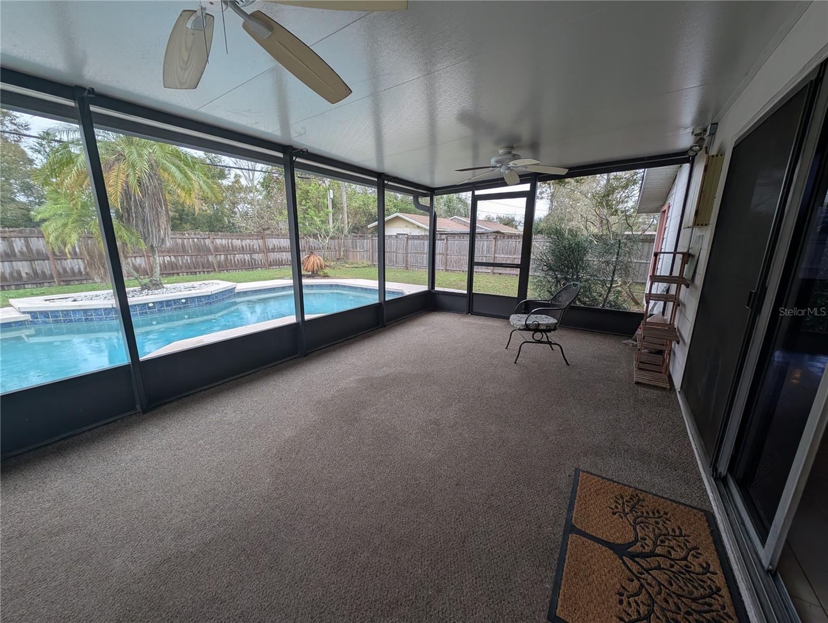
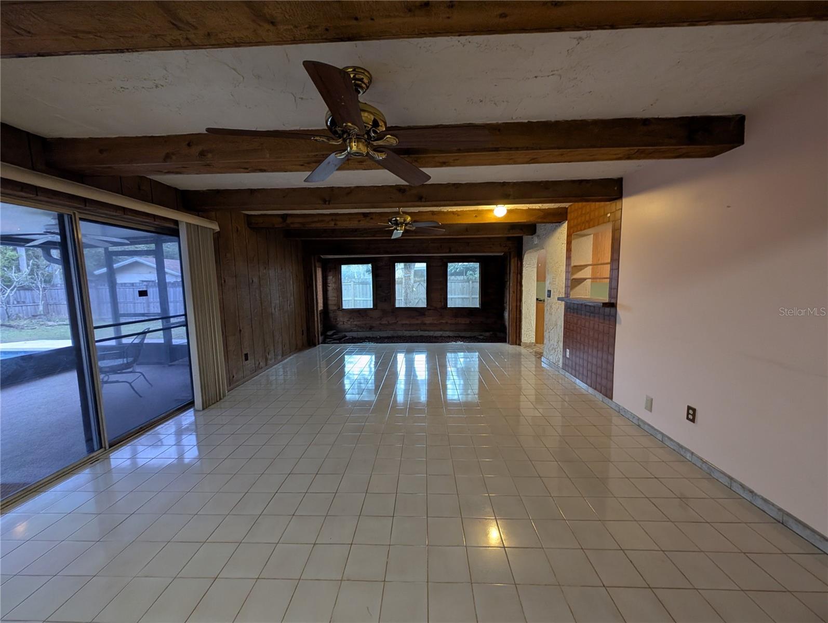
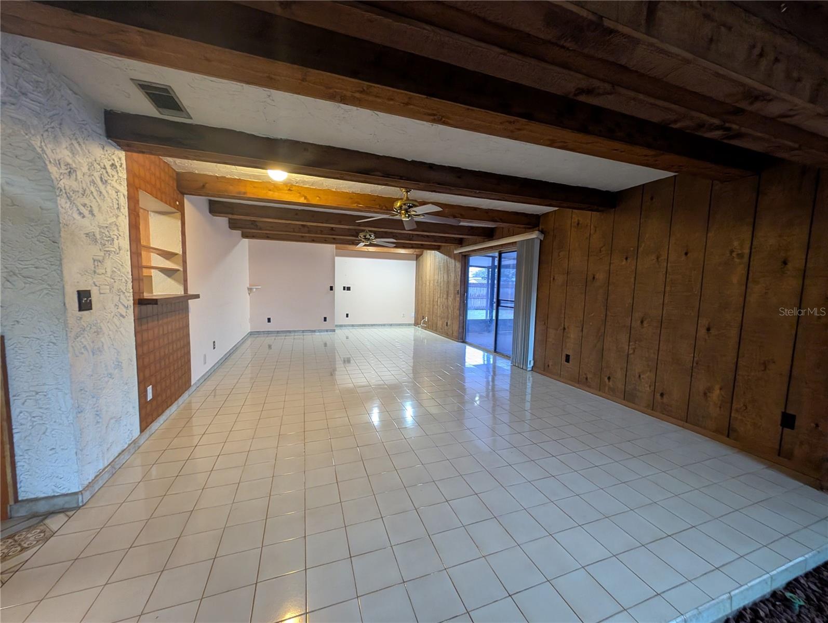
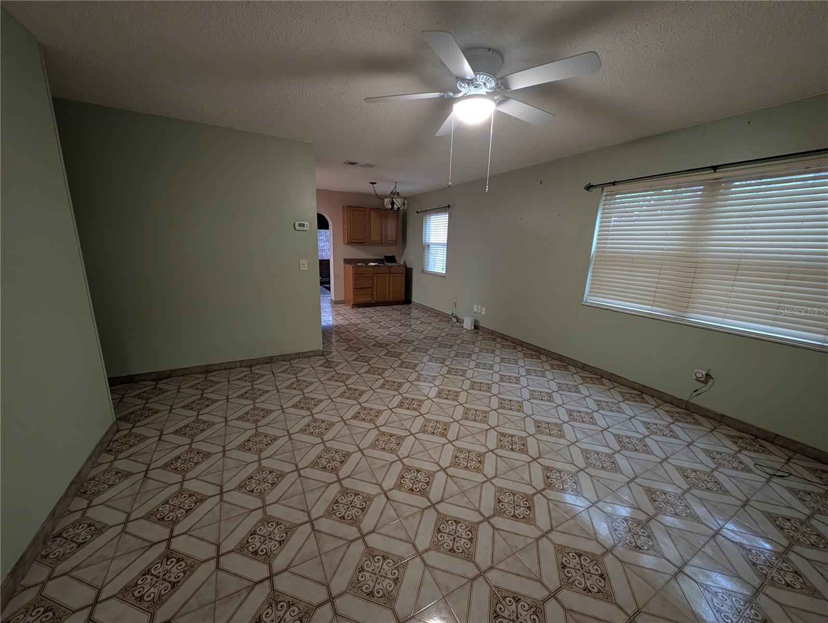
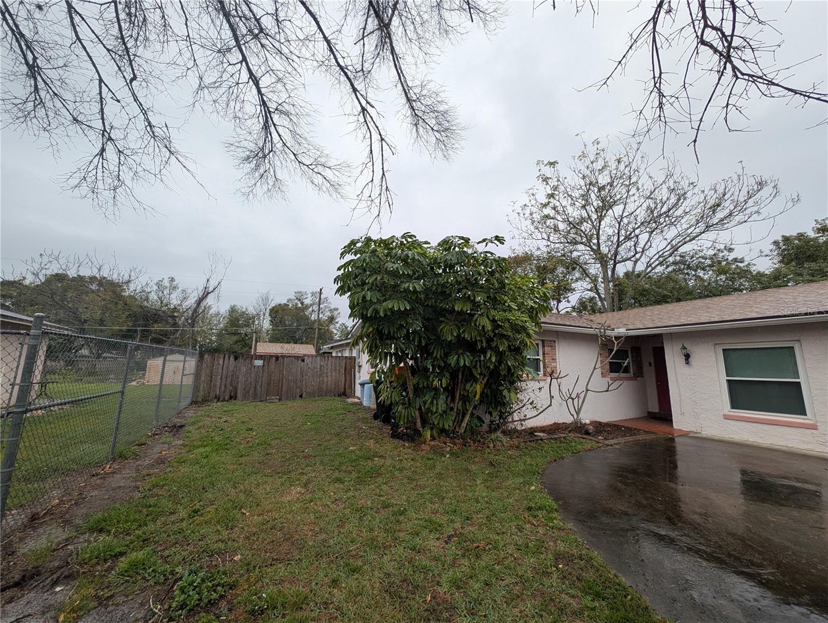
The spacious 15x32 bonus room is the ultimate gathering space, seamlessly connecting to a screened porch that overlooks the sparkling pool—perfect for year-round enjoyment. Step outside to a large, fenced-in backyard, ready for summer barbecues, poolside fun, and creating lasting memories.
Side fence offers space to store your toys.
Bring your vision and personal touch to transform this hidden gem into your dream home!
Property Details
| Property Features | Property Features | |||
|---|---|---|---|---|
| MLS ID: | MFRO6284351 | Year Built: | 1972 | |
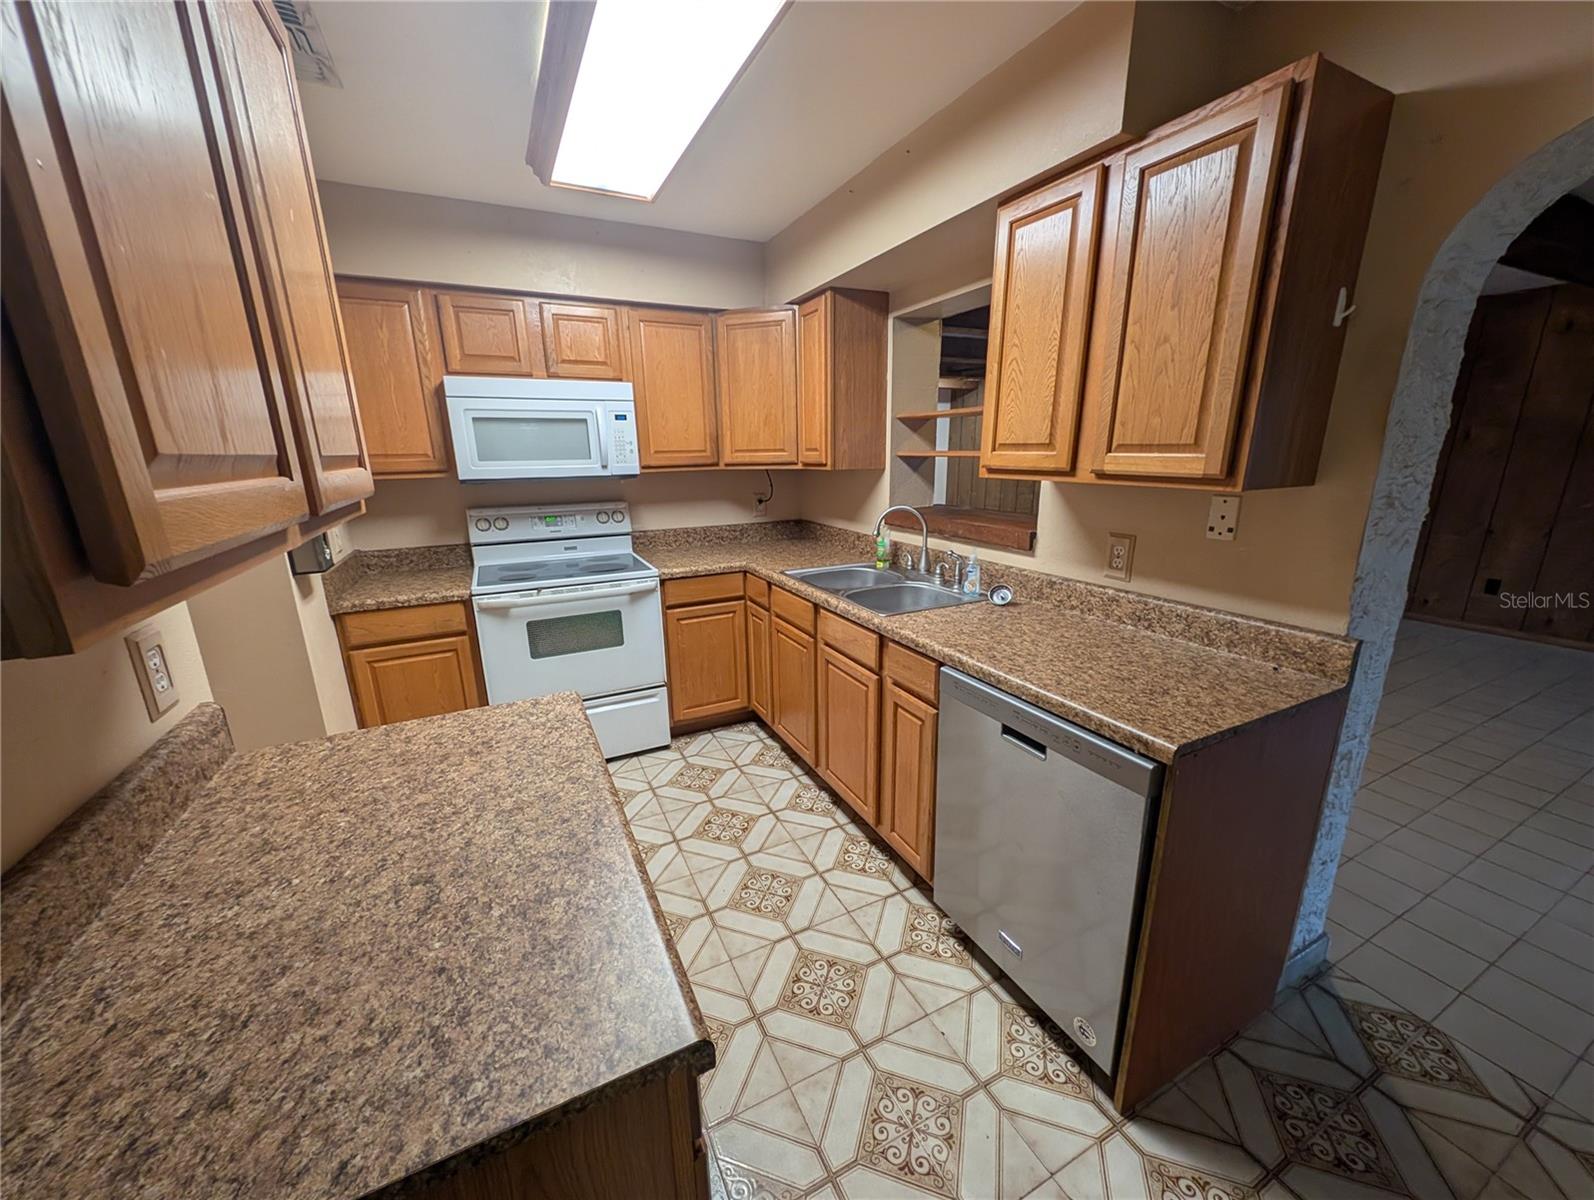
| Appliances: | Dishwasher, Dryer, Electric Water Heater, Microwave, Range, Washer | Architectural Style: | Florida, Ranch | |
| Construction Materials: | Block, Brick, Wood Frame | Cooling: | Central Air | |
| Country: | US | Direction Faces: | East | |
| Exterior Features: | Rain Gutters, Sliding Doors | Fencing: | Chain Link | |
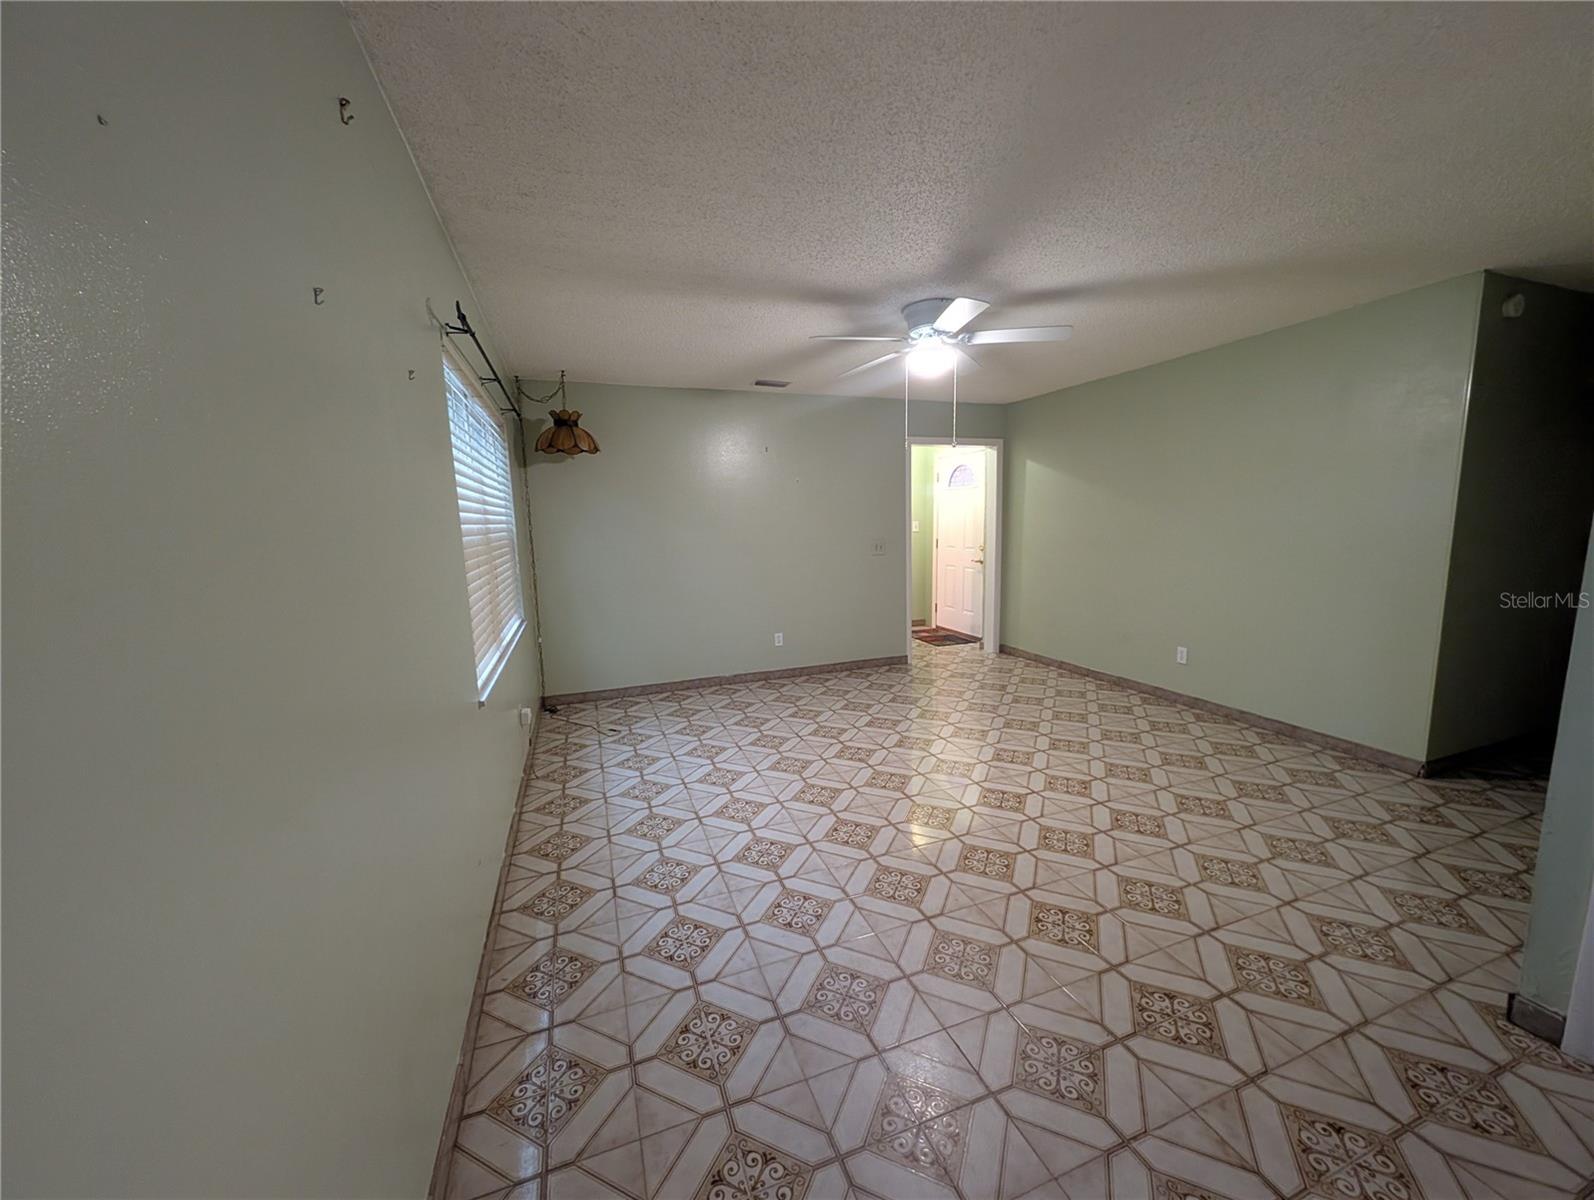
| Flooring: | Carpet, Ceramic Tile, Other | Foundation Details: | Slab | |
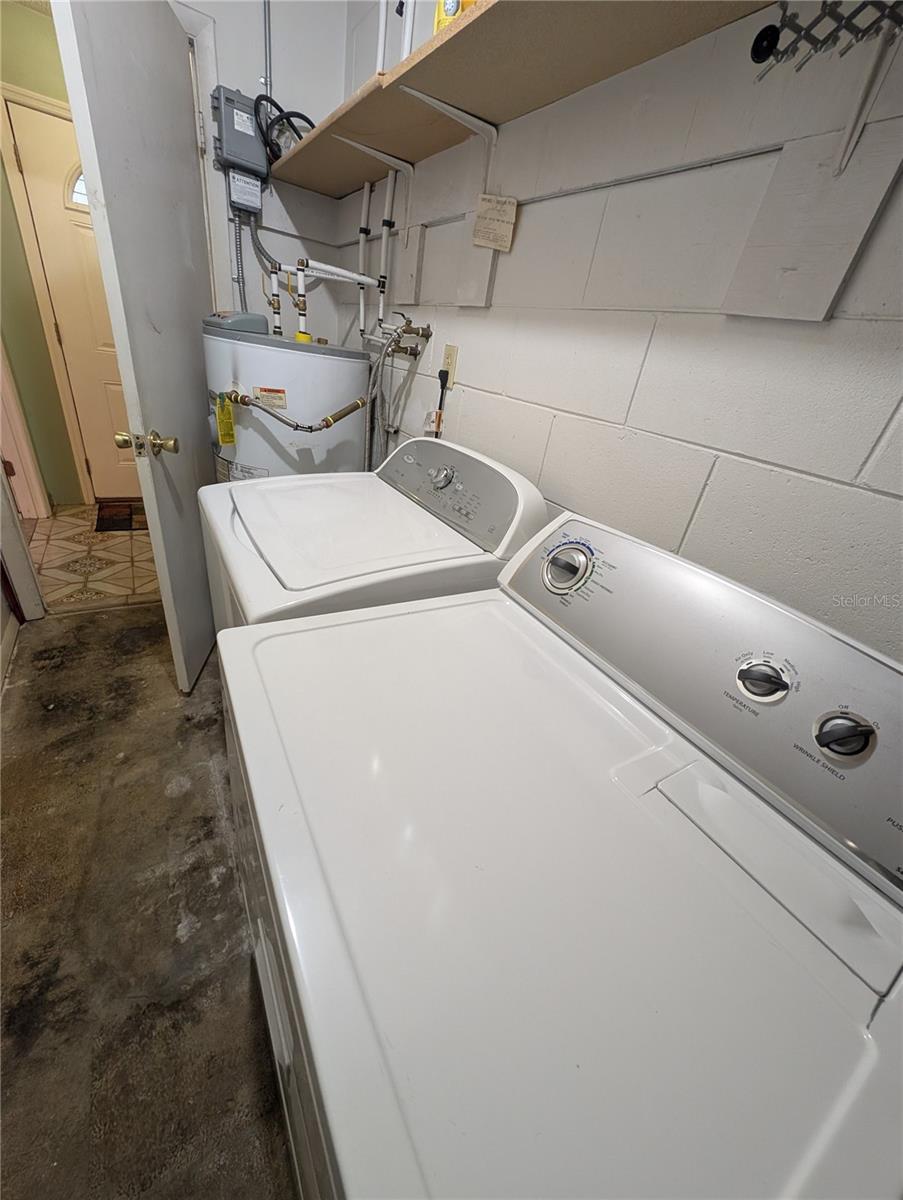
| Heating: | Central | Laundry Features: | Inside | |
| Levels: | One | Listing Agreement: | Exclusive Right To Sell | |
| Listing Terms: | Cash, Conventional, FHA, VA Loan | Lot Features: | Sidewalk, Paved | |
| Occupant Type: | Vacant | Other Structures: | Shed(s) | |
| Parking Features: | Driveway | Patio And Porch Features: | Patio, Rear Porch, Screened | |
| Pets Allowed: | Yes | Pool Features: | In Ground | |
| Possession: | Close of Escrow | Property Sub Type: | Single Family Residence | |
| Property Type: | Residential | Road Surface Type: | Asphalt | |
| Roof: | Shingle | Sewer: | Public Sewer | |
| Showing Requirements: | ShowingTime | Special Listing Conditions: | None | |
| Standard Status: | Active | State Or Province: | FL | |
| Utilities: | BB/HS Internet Available, Cable Available, Electricity Available, Electricity Connected, Public | View: | Pool | |
| Water Source: | Public | |||
| Rooms | Rooms | |||
|---|---|---|---|---|
| Bonus Room: | 15x32 ft | Dining Room: | 9x10 ft | |
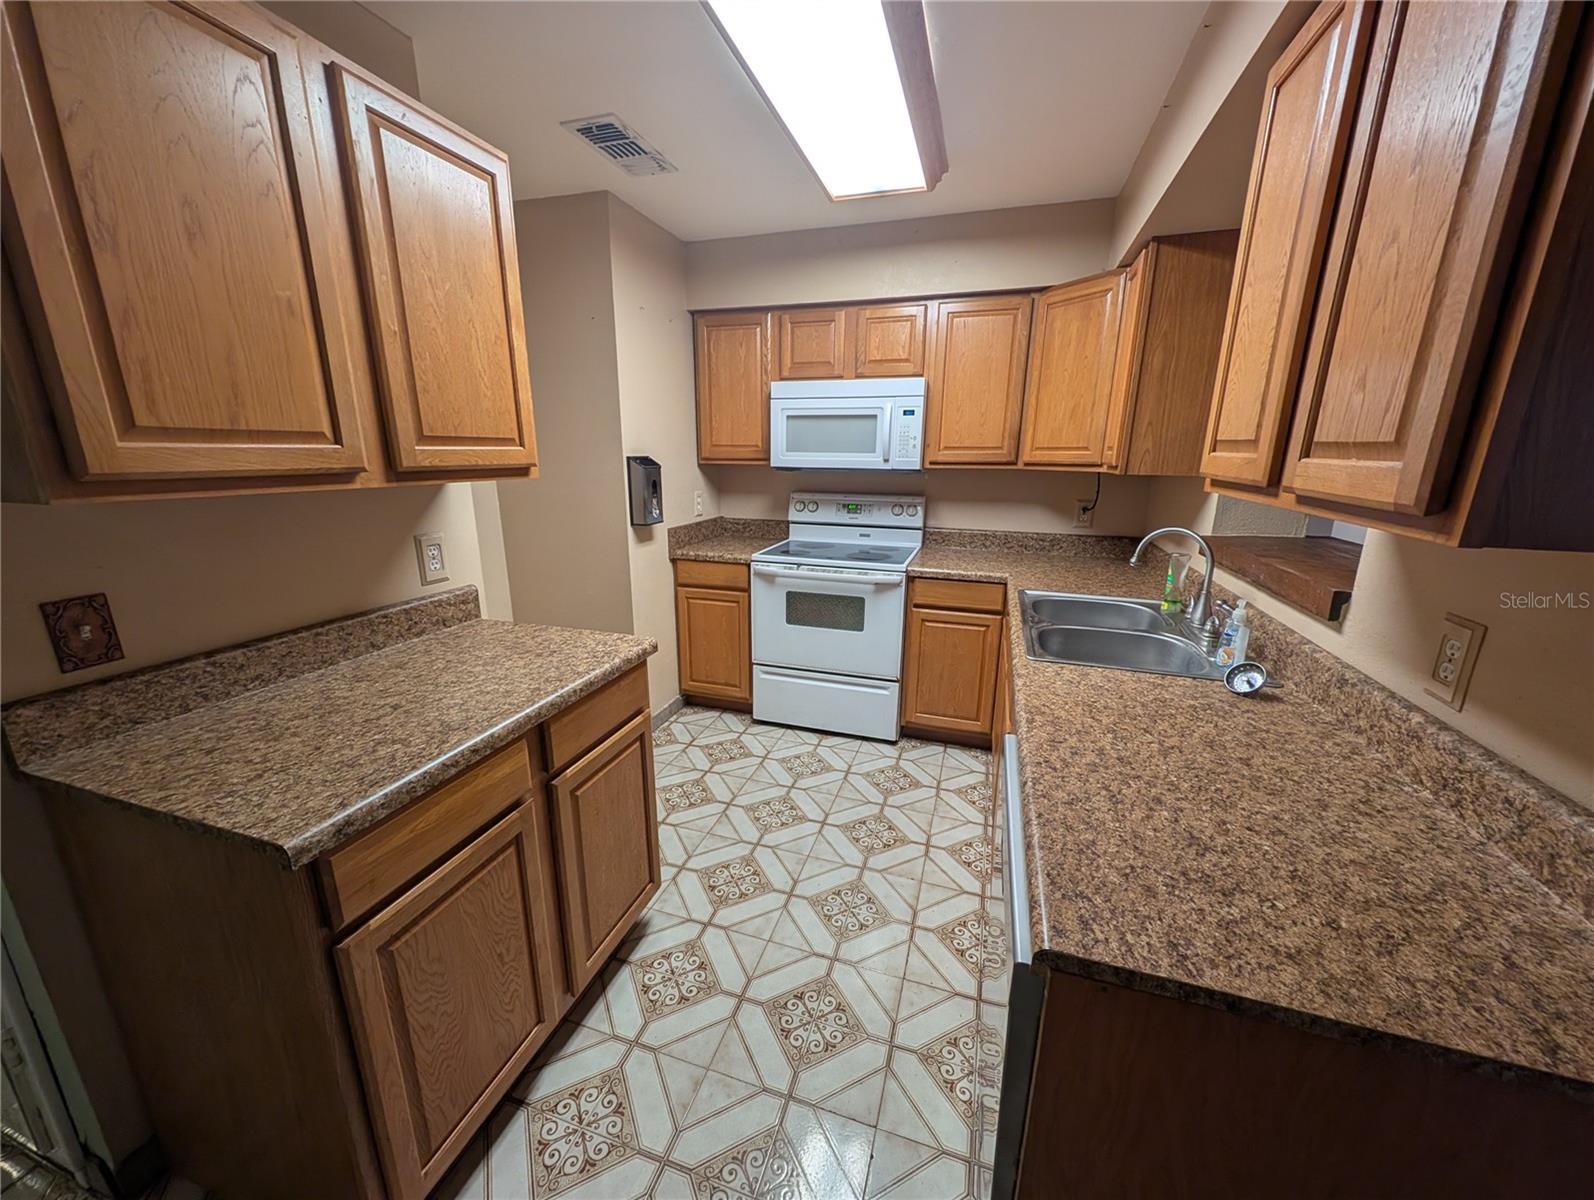
| Kitchen: | 9x7 ft | Great Room: | 14x14 ft | |
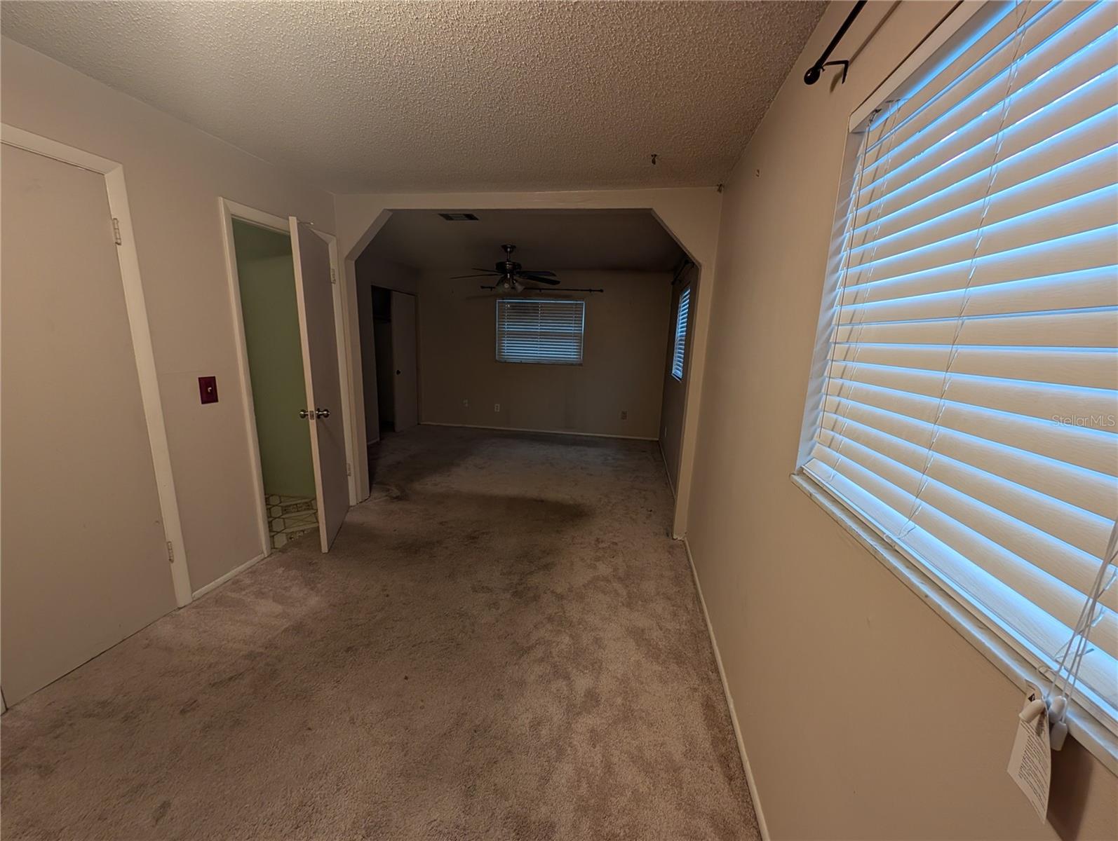
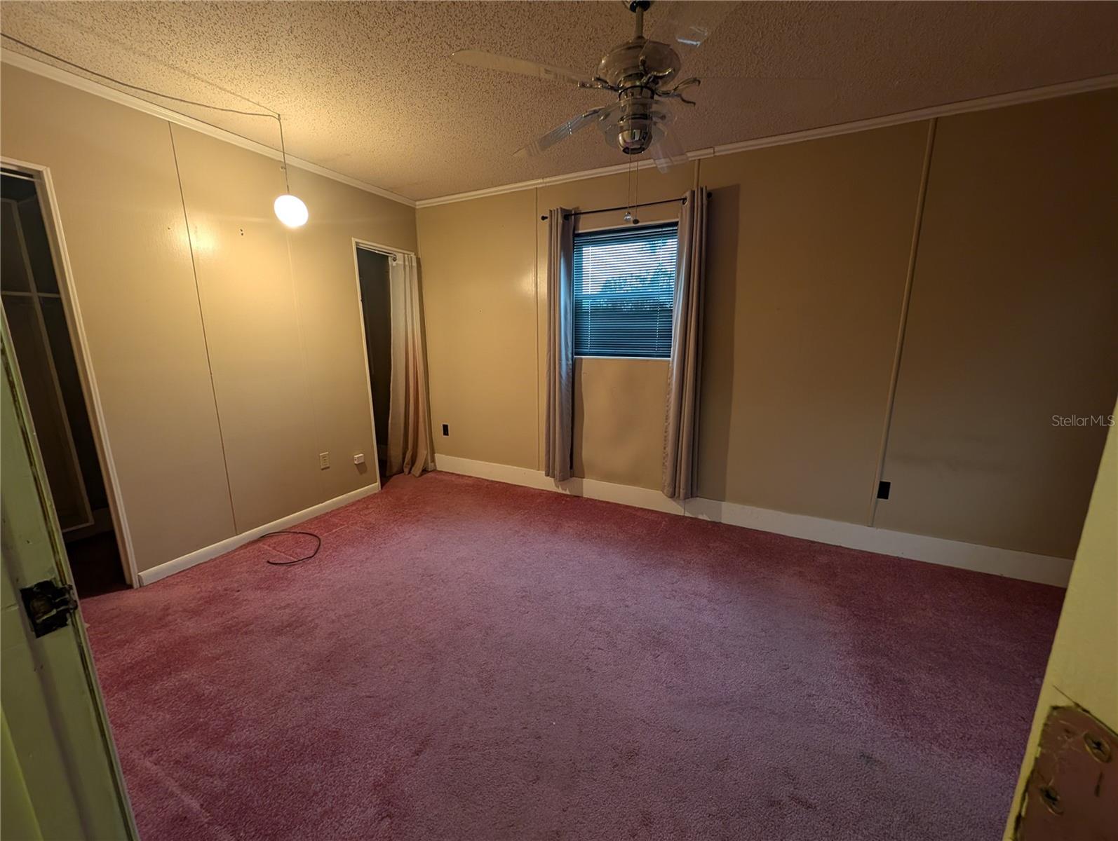
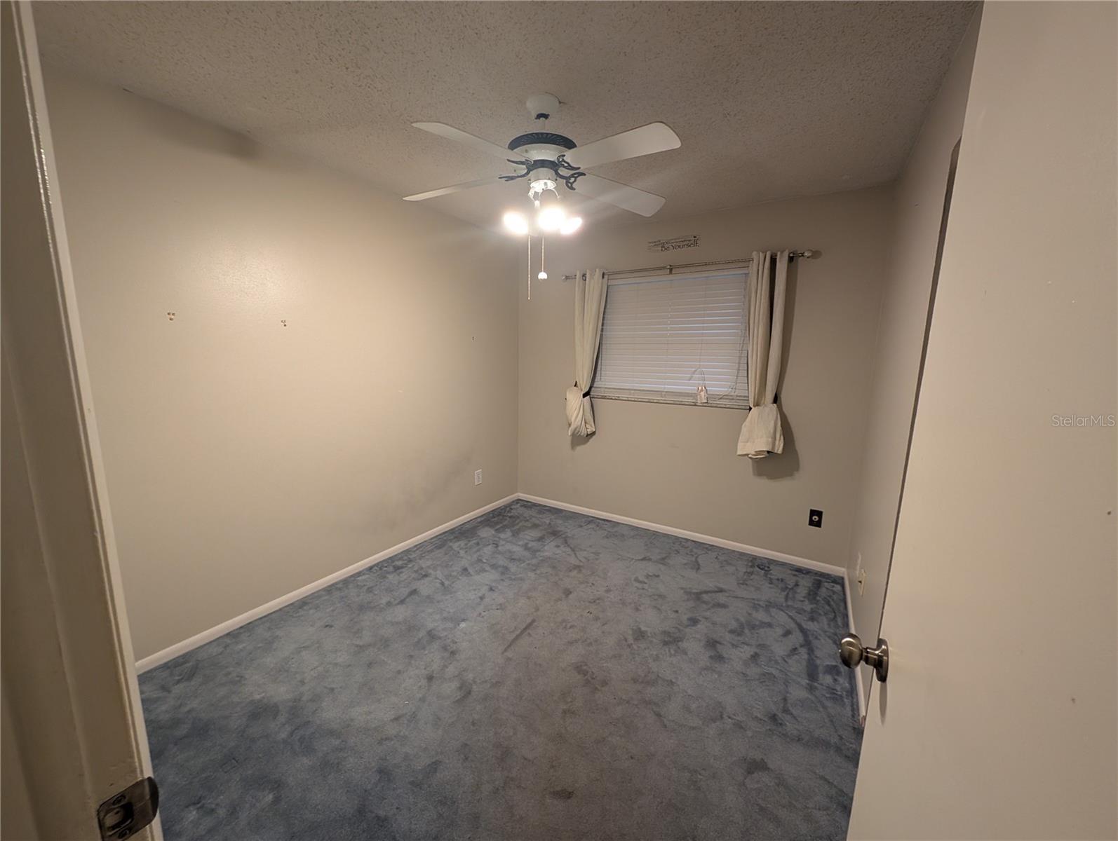
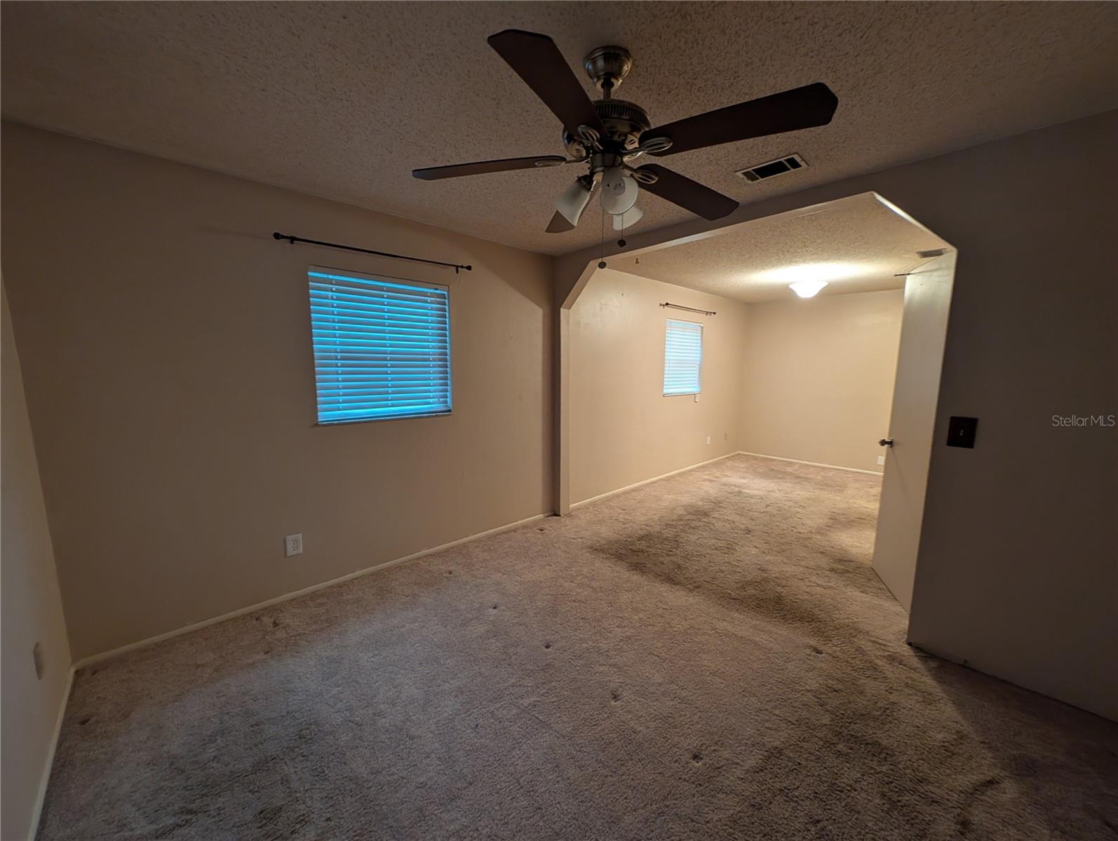
| Primary Bedroom: | 12x24 ft | Bedroom 2: | 10x9 ft | |
| Bedroom 3: | 10x16 ft | |||
We love to hear from you