


1101 N VALENCIA AVE, HOWEY IN THE HILLS, FL, 34737
$464,000
Residential
|
Bedrooms
2
|
Bathrooms
3
|
Living Area
2,366 Sqft
|
Lot Size
15,000 Sqft
|
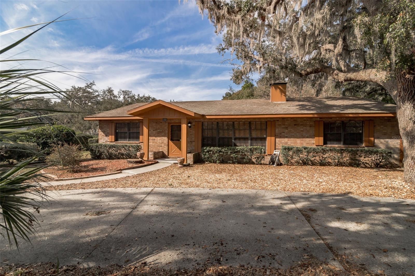
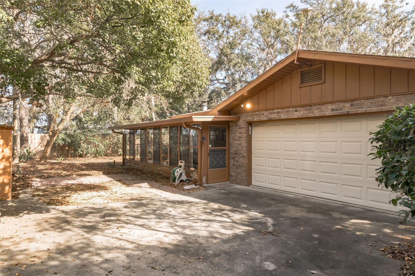
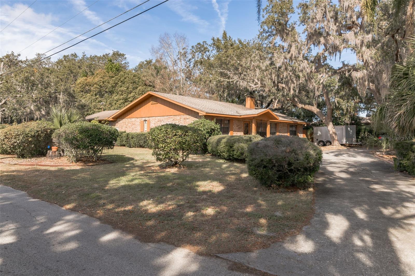
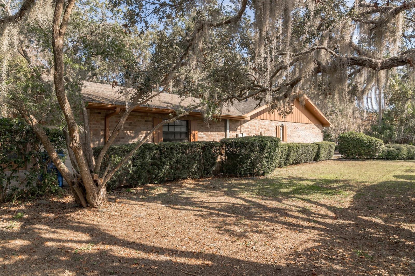
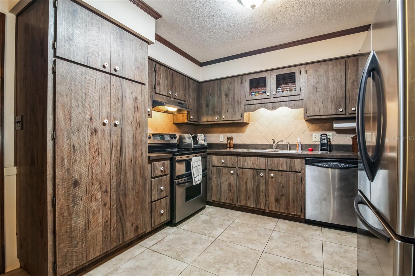
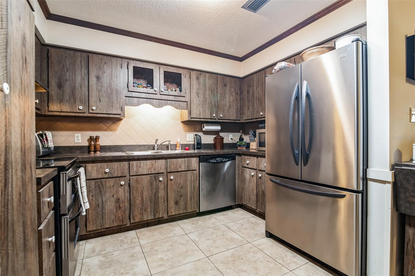
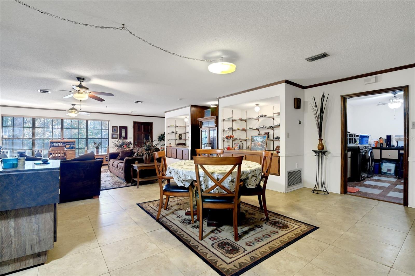
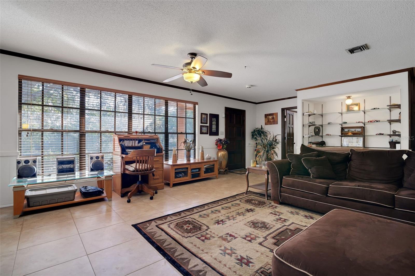
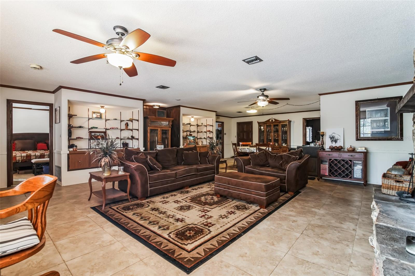
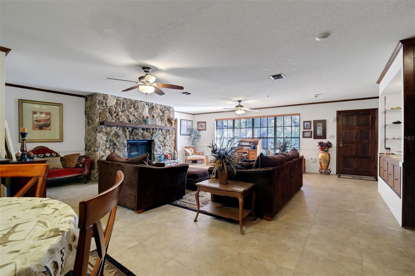
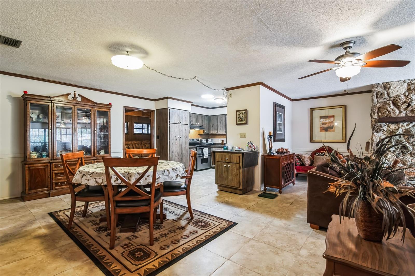
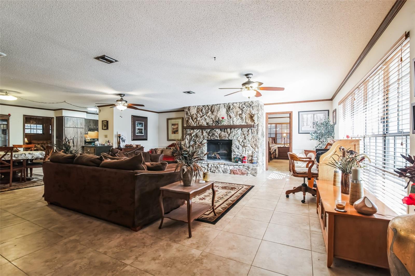
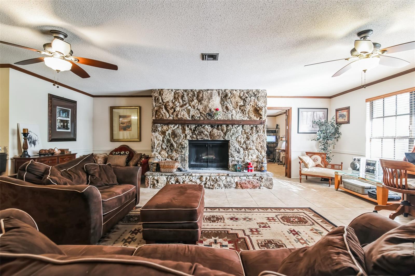
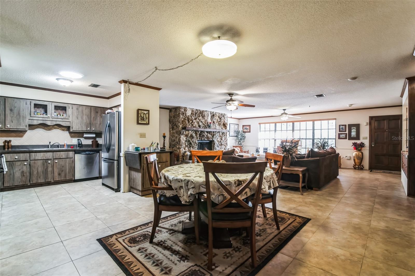
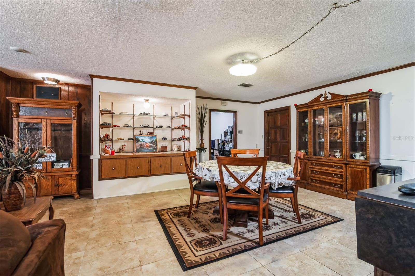
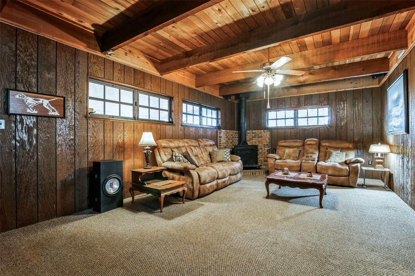
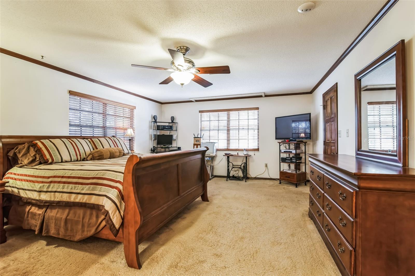
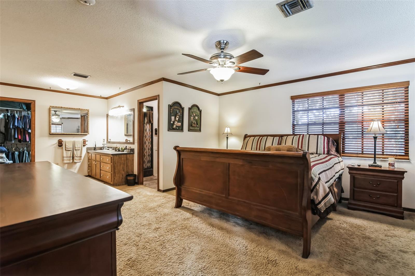
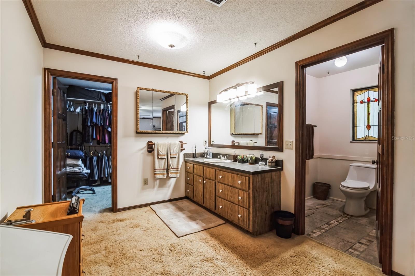
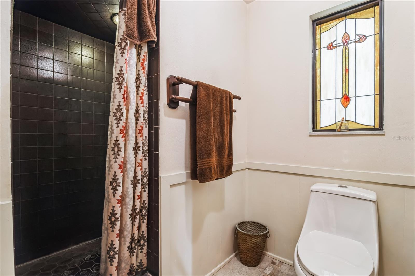
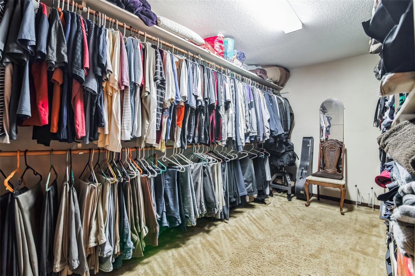
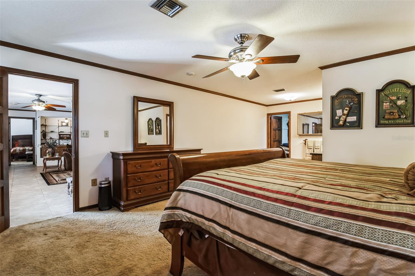
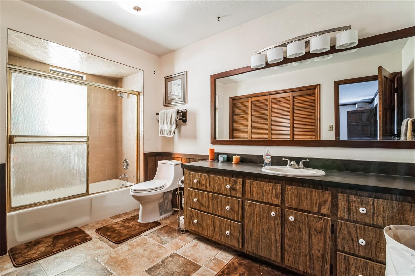
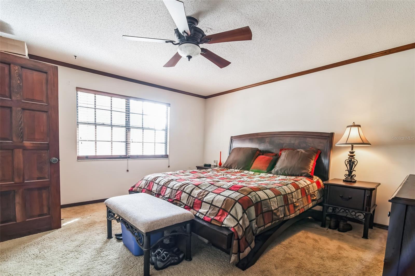
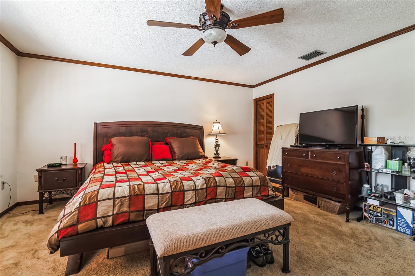
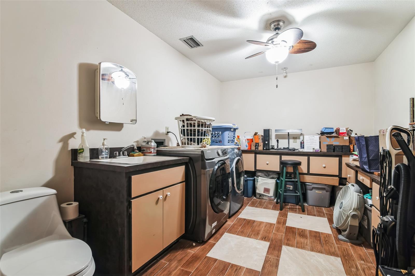
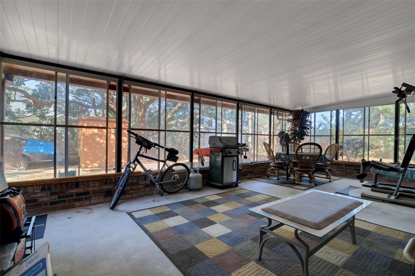
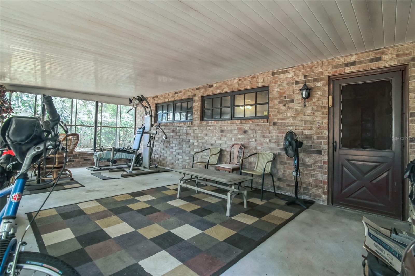
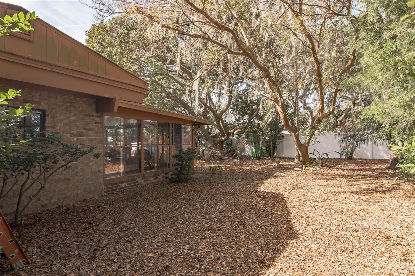
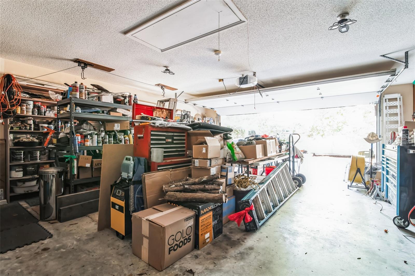
This beautifully maintained home in Howey in the Hills, FL, offers a fantastic opportunity for those who love the Chain of Lakes. Situated on a .34-acre corner lot, the property boasts a circular front driveway and a rear driveway that leads to a two-car garage. Additional storage is available with a storage shed and a second shed featuring a new canopy. Ample space is available for a boat and RV, and best of all, there is NO HOA! The custom-built brick home spans 2,366 square feet and features two large master bedrooms, each with spacious en-suite bathrooms and generous closet space. With a little modification, you could easily convert the current media room into a third or even fourth bedroom, which could serve as a large teen suite or an in-law studio with private access. This home has an open-concept layout, with a living room that features a beautiful stone, wood-burning fireplace. The room is further enhanced by ceramic tile, ceiling fans, and built-in shelves and cabinets, perfect for displaying collectibles or barware. All interior doors are solid wood with 8 panels, adding to the home’s custom feel. Real wood accents throughout provide warmth and character. The kitchen is equipped with stainless steel appliances and a skylight, offering an inviting cooking space. Just off the kitchen is a large laundry/utility room with built-in cabinets, as well as a half bathroom that could easily be transformed into a bedroom. Adjacent to the kitchen is the 25x15 family/media room, which features a wood-burning stove, tongue-and-groove ceiling, ceiling fan, and access to the enclosed Florida room. The Florida room overlooks the spacious private backyard, which is partially fenced for added privacy. The primary bedroom is expansive, with a large walk-in closet and a luxurious en-suite bathroom, featuring a stunning stained glass window. The second bedroom also offers generous space, an en-suite bathroom, and a sizable closet within the bathroom. For water enthusiasts, this home is a short, tree-lined walk from the shores of Little Lake Harris, part of the Harris Chain of Lakes—Florida's largest chain of lakes. Residents of Howey in the Hills enjoy access to a community boat ramp at Griffin Park, which also offers a fishing pier, playground, picnic area, and a lakefront walkway. Howey in the Hills provides a taste of old Florida charm, while being conveniently located near the Florida Turnpike. The neighboring towns of Mt. Dora, Clermont, Leesburg, and Tavares are just a short drive away, and nearby attractions include the Howey Market, the Public Library, the Mission Inn Golf Resort and Spa, the Yalaha Bakery, and the Historic Howey Mansion. This property is ideally located for both work and play in Central Florida. Don’t miss out—schedule an appointment to view this must-see home!
Property Details
| Property Features | Property Features | |||
|---|---|---|---|---|
| MLS ID: | MFRO6284358 | Year Built: | 1978 | |
| Appliances: | Dishwasher, Disposal, Dryer, Electric Water Heater, Range, Range Hood, Refrigerator, Washer | Community Features: | Golf Carts OK, Park, Playground | |
| Construction Materials: | Brick | Cooling: | Central Air | |
| Country: | US | Direction Faces: | East | |
| Disclosures: | Flood Disclosure, Seller Property Disclosure | Exterior Features: | Irrigation System, Rain Gutters, Storage | |
| Fencing: | Vinyl, Wood | Fireplace Features: | Free Standing, Living Room, Stone, Wood Burning | |
| Flooring: | Carpet, Ceramic Tile | Foundation Details: | Slab | |
| Furnished: | Unfurnished | Heating: | Central | |
| Laundry Features: | Inside, Laundry Room | Levels: | One | |
| Listing Agreement: | Exclusive Right To Sell | Listing Terms: | Cash, Conventional, FHA, VA Loan | |
| Lot Features: | Corner Lot, City Limits, Landscaped, Oversized Lot, Street Dead-End, Paved | Occupant Type: | Owner | |
| Other Structures: | Other, Shed(s), Storage | Parking Features: | Boat, Circular Driveway, Driveway, Garage Door Opener, Garage Faces Rear, Guest | |
| Patio And Porch Features: | Enclosed, Rear Porch, Screened | Pets Allowed: | Yes | |
| Possession: | Close of Escrow | Property Sub Type: | Single Family Residence | |
| Property Type: | Residential | Road Responsibility: | Public Maintained Road | |
| Road Surface Type: | Asphalt | Roof: | Shingle | |
| Sewer: | Septic Tank | Showing Requirements: | See Remarks | |
| Special Listing Conditions: | None | Standard Status: | Active | |
| State Or Province: | FL | Utilities: | BB/HS Internet Available, Cable Available, Electricity Connected, Fire Hydrant | |
| Vegetation: | Mature Landscaping, Oak Trees, Trees/Landscaped | View: | Garden, Trees/Woods | |
| Water Source: | Public | |||
| Rooms | Rooms | |||
|---|---|---|---|---|
| Kitchen: | 9x7 ft | Family Room: | 24x13 ft | |
| Primary Bedroom: | 17x15 ft | Bedroom 2: | 17x13 ft | |
| Living Room: | 26x24 ft | |||
We love to hear from you