


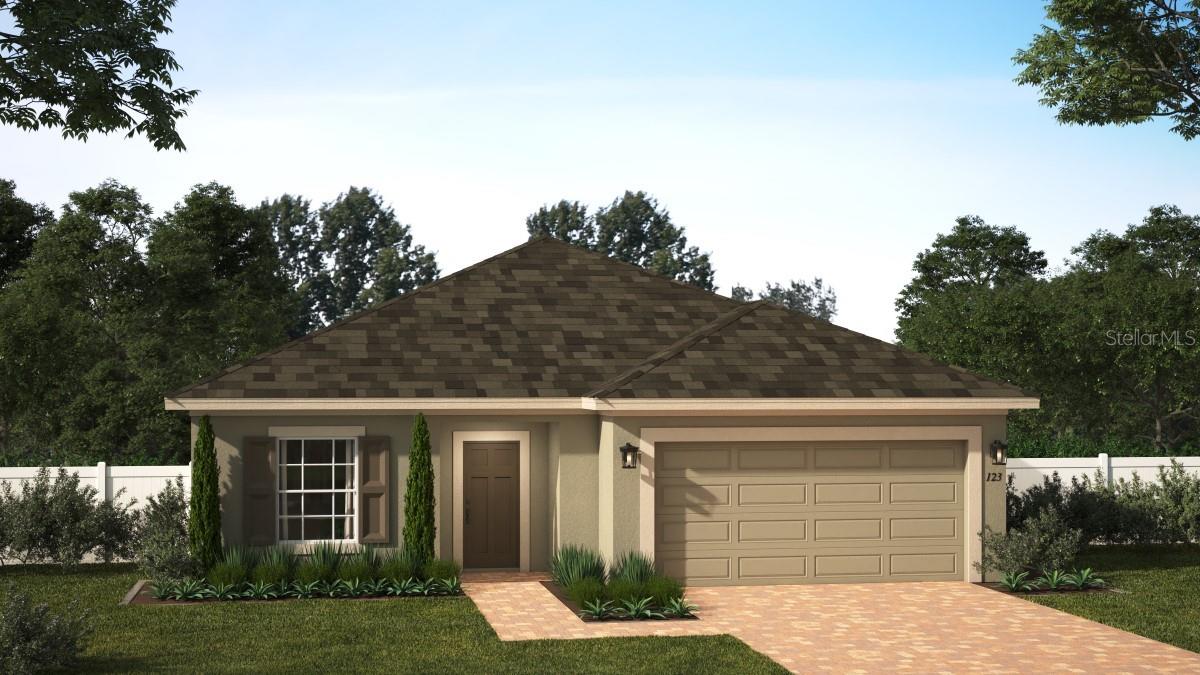
6026 VISION RD, ST CLOUD, FL, 34771
$435,990
Residential
|
Bedrooms
4
|
Bathrooms
3
|
Living Area
2,105 Sqft
|
Lot Size
5,750 Sqft
|
Move-In Ready! Our outstanding Miles plan is situated on a lovely homesite with no rear neighbors, and offers 4 Bedrooms and 3 Full Baths in an open-concept design with 9'4" ceilings. Spacious Great Room overlooks rear covered lanai - perfect for entertaining and outdoor living! Tile flooring is featured in the main living areas, and window blinds are included throughout. Well-appointed Kitchen features beautiful 42" upper cabinets with crown molding, quartz countertops, tile backsplash, large kitchen island, and stainless appliances including refrigerator. Laundry Room comes complete with Washer & Dryer. Primary bedroom includes en-suite Bath with dual sinks in adult-height vanity with quartz countertops, luxurious shower with wall tile surround, and spacious walk-in closet. Home exterior includes attractive Brick paver driveway and lead walk. Our High Performance Home package is included, offering amazing features that provide energy efficiency, smart home technology, and elements of a healthy lifestyle. Trinity Place offers incredible amenities including a resort-style pool and cabana, a shaded tot lot for the little ones, and a dog park. Community is conveniently located near Shopping and Dining, with easy access to major thoroughfares.
Property Details
| Property Features | Property Features | |||
|---|---|---|---|---|
| MLS ID: | MFRO6284390 | Year Built: | 2025 | |
| Appliances: | Dishwasher, Disposal, Dryer, Microwave, Range, Refrigerator, Washer | Architectural Style: | Contemporary | |
| Association Amenities: | Playground, Pool | Association Fee Includes: | Pool | |
| Community Features: | Playground, Pool | Construction Materials: | Block, Stucco | |
| Cooling: | Central Air | Country: | US | |
| Direction Faces: | Northwest | Exterior Features: | Irrigation System, Sidewalk, Sliding Doors | |
| Flooring: | Carpet, Ceramic Tile | Foundation Details: | Slab | |
| Heating: | Central, Electric | Laundry Features: | Inside, Laundry Room | |
| Levels: | One | Listing Agreement: | Exclusive Right To Sell | |
| Listing Terms: | Cash, Conventional, FHA, USDA Loan, VA Loan | Lot Features: | Sidewalk, Paved | |
| Occupant Type: | Vacant | Patio And Porch Features: | Covered, Rear Porch | |
| Pets Allowed: | Yes | Property Condition: | Completed | |
| Property Sub Type: | Single Family Residence | Property Type: | Residential | |
| Road Surface Type: | Paved | Roof: | Shingle | |
| Security Features: | Smoke Detector(s) | Sewer: | Public Sewer | |
| Showing Requirements: | See Remarks, ShowingTime | Special Listing Conditions: | None | |
| Standard Status: | Active | State Or Province: | FL | |
| Utilities: | Cable Available, Electricity Connected, Public, Sewer Connected, Underground Utilities, Water Connected | Water Source: | Public | |
| Window Features: | Blinds, Double Pane Windows, Insulated Windows | |||
| Rooms | Rooms | |||
|---|---|---|---|---|
| Dining Room: | 11x12 ft | Kitchen: | 12x12 ft | |
| Great Room: | 23x15 ft | Balcony/Porch/Lanai: | 11x13 ft | |
| Primary Bedroom: | 16x14 ft | Bedroom 2: | 10x11 ft | |
| Bedroom 3: | 10x10 ft | Bedroom 4: | 10x11 ft | |
We love to hear from you