


505 RUM RUN #505, DAVENPORT, FL, 33897
$265,000
Residential
|
Bedrooms
3
|
Bathrooms
2
|
Living Area
1,227 Sqft
|
Lot Size
377 Sqft
|
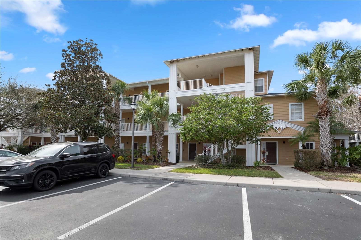
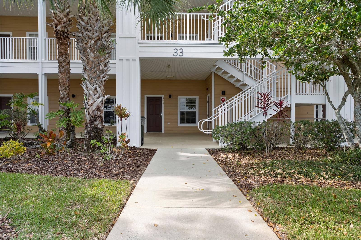
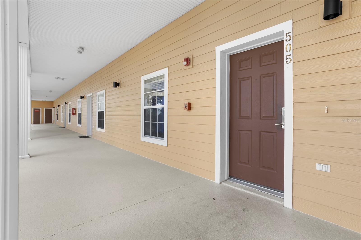
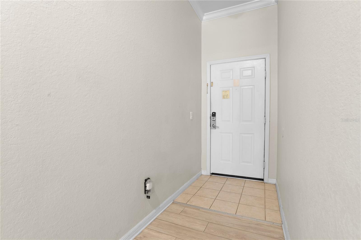
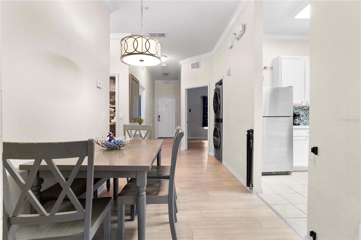
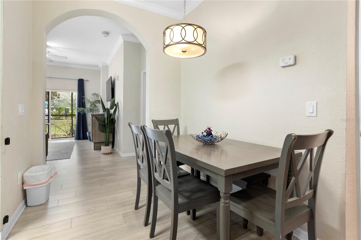
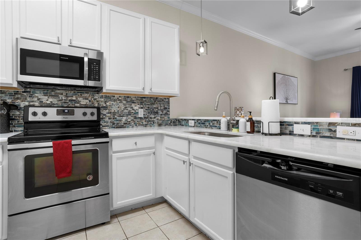
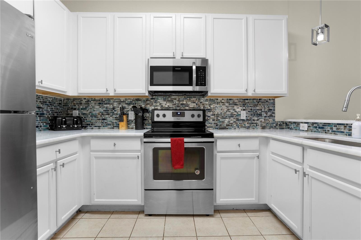
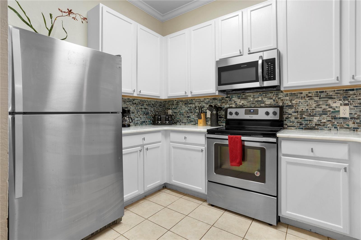
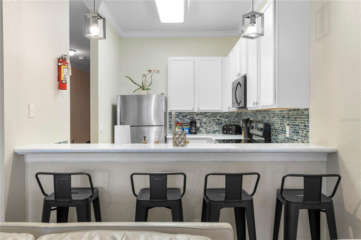
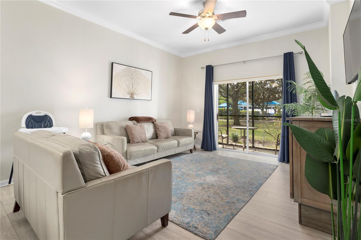
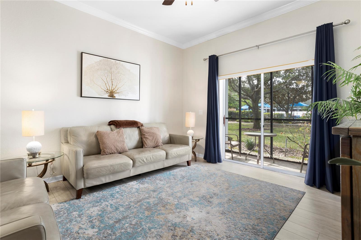
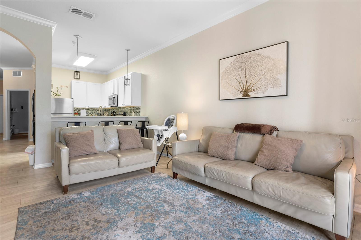
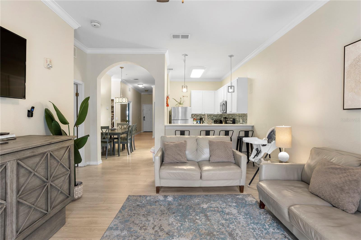
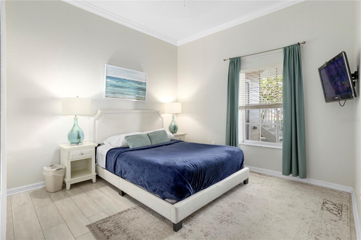
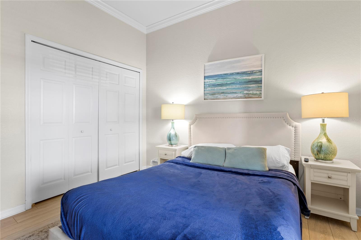
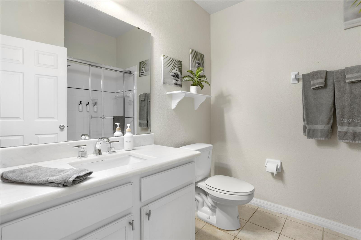
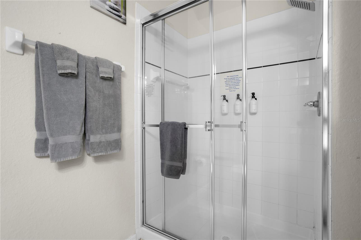
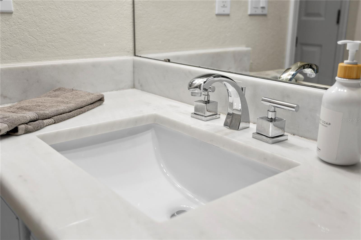
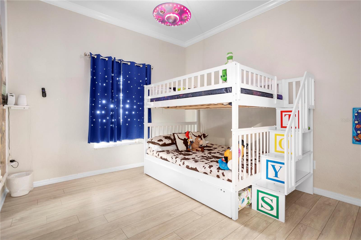
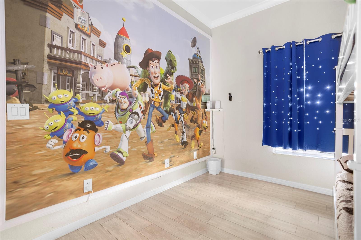
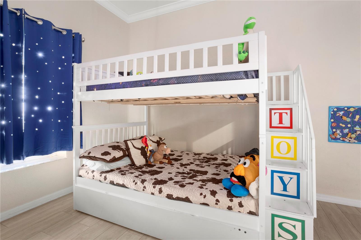
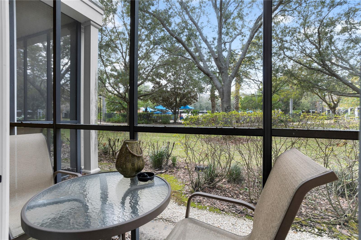
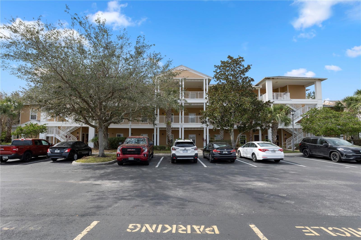
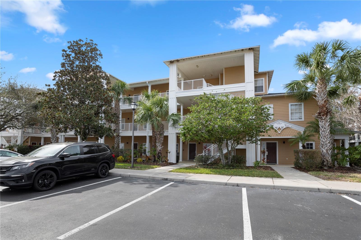
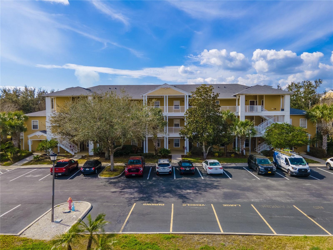
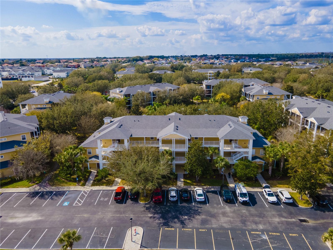
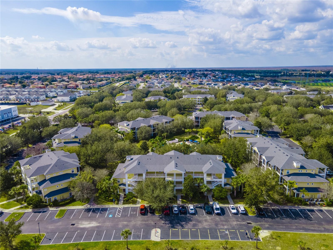
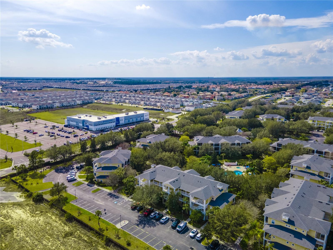
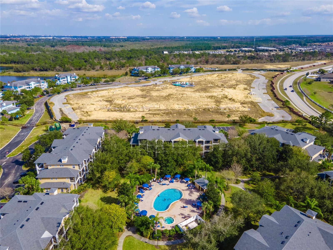
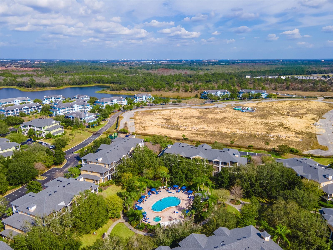
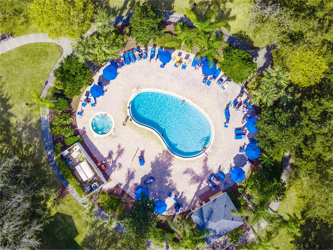
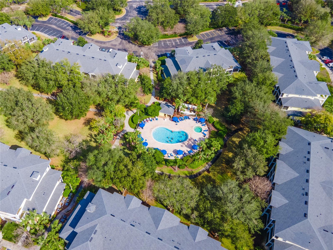
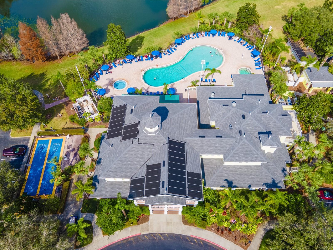
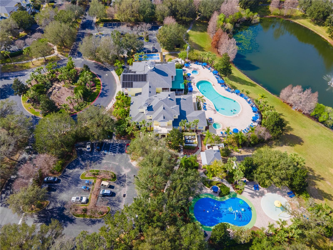
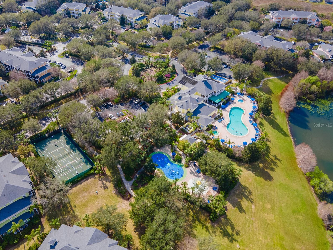
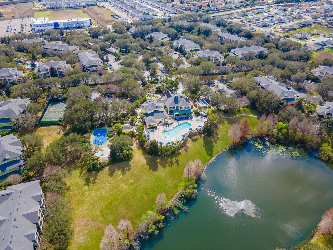
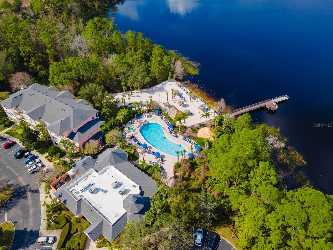
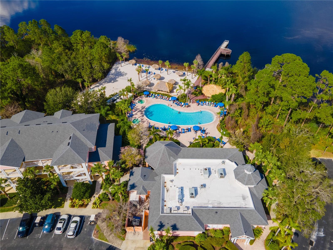
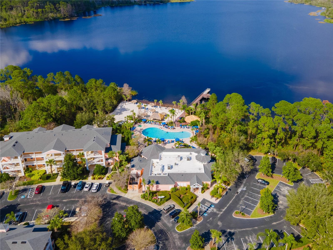
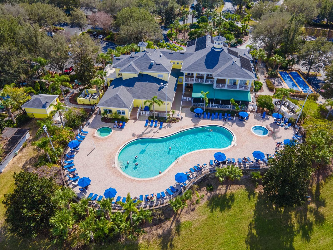
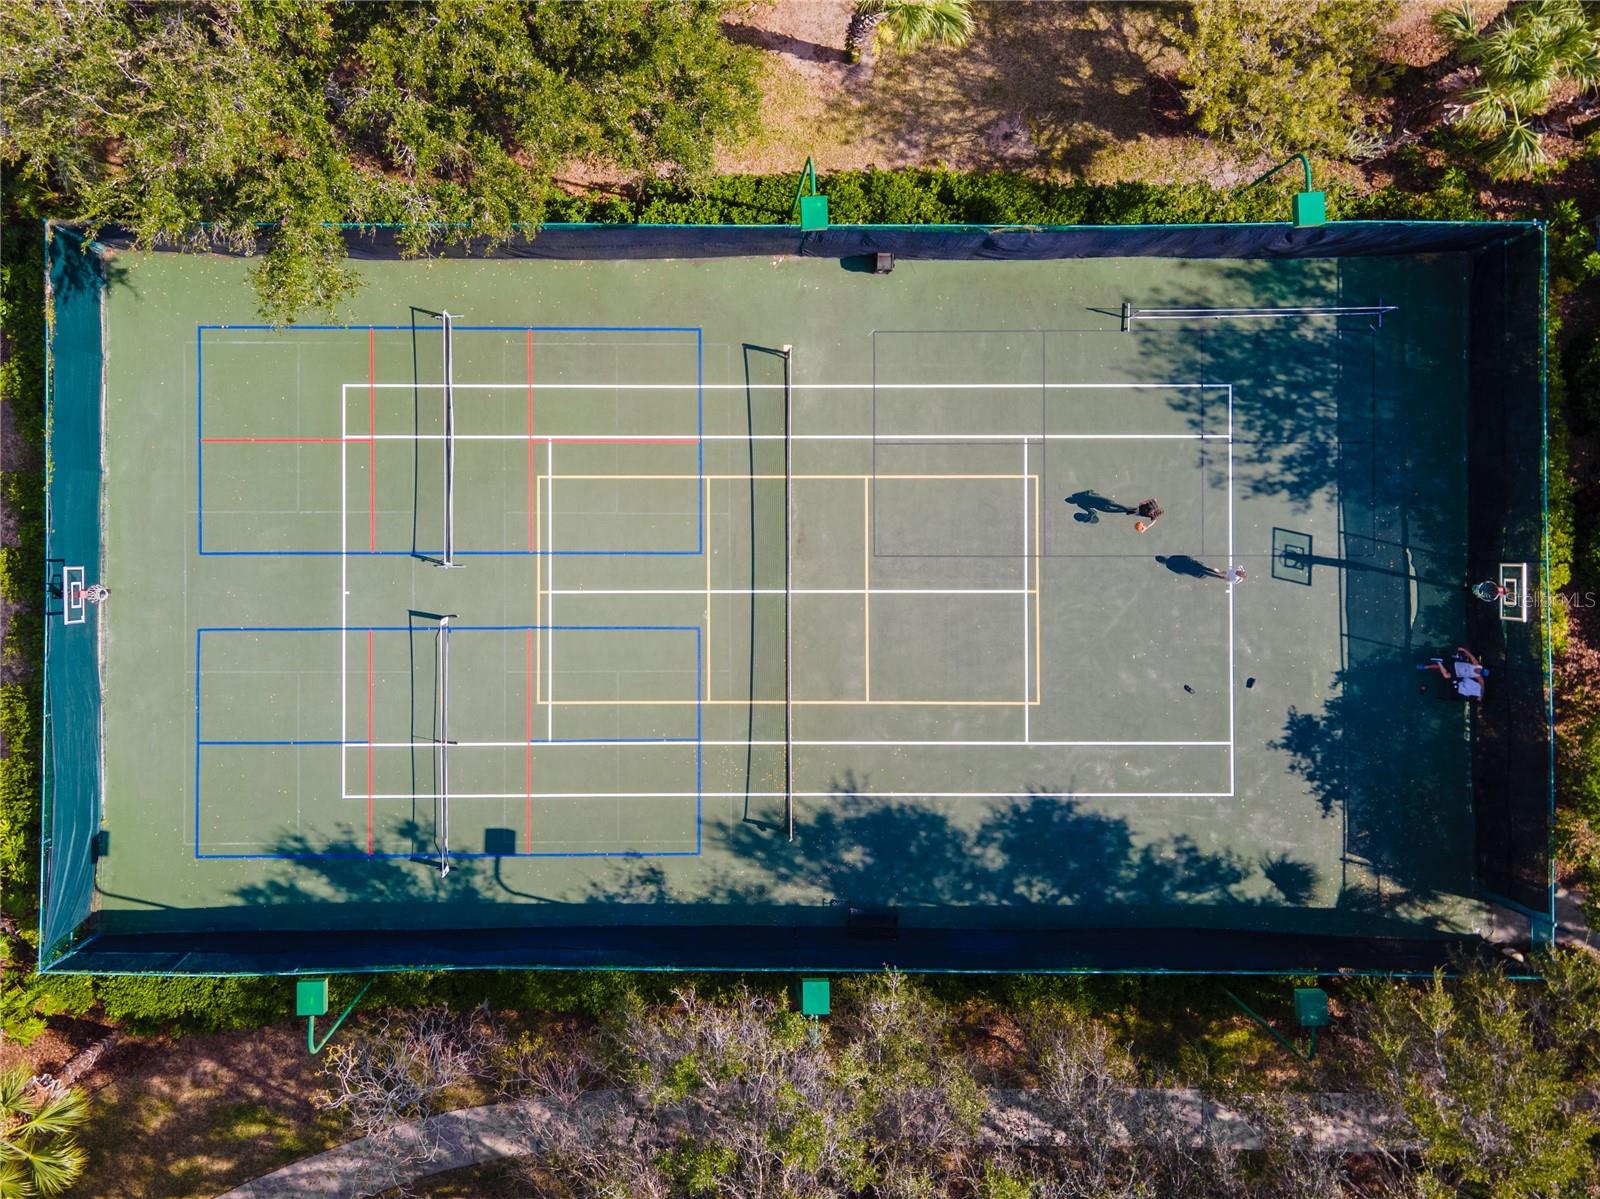
Perfect investor opportunity! FULLY FURNISHED 3 Bedroom, 2 Bathroom ground floor condo unit located within the beautiful, gated Bahama Bay Resort. Step inside to the spacious, open floorplan with beautiful plank flooring and crown moulding running throughout the home, and tile in the wet areas. The updated kitchen is equipped with stainless steel appliances, stone countertops, tile backsplash, 32” cabinets and a breakfast bar overlooking the family room. A dinette area is also conveniently located right off of the kitchen. A private, screened-in patio allows residents to enjoy outdoor views in a comfortable setting. Residents of Bahama Bay Resort have access to a variety of amenities, including a clubhouse, fitness center with sauna, multiple pools and spa, tennis and basketball courts, shuffleboard, and paved nature trails for outdoor activities. Also, an on-site restaurant and bar for convenient dining experiences, and a full-sized fishing dock on Lake Davenport for residents who enjoy fishing! Conveniently located near major Orlando theme park attractions, Disney World, shopping centers, and restaurants, offering residents easy access to a variety of entertainment and dining options. This condo presents an excellent opportunity for those seeking a vacation home or a short-term rental investment in a well-appointed community with a range of amenities. For Investors or Vacation Homeowners, this property has an 8.9% cap rate at the current price, a Cash-on-Cash Return of 10.82%, and has made over 121K in the past two years! Don’t wait - Schedule a showing today!
Property Details
| Property Features | Property Features | |||
|---|---|---|---|---|
| MLS ID: | MFRO6284402 | Year Built: | 2006 | |
| Appliances: | Dishwasher, Disposal, Dryer, Electric Water Heater, Microwave, Range, Refrigerator, Washer | Association Amenities: | Basketball Court, Cable TV, Clubhouse, Elevator(s), Fitness Center, Gated, Pool, Recreation Facilities, Sauna, Security, Shuffleboard Court, Spa/Hot Tub, Tennis Court(s) | |
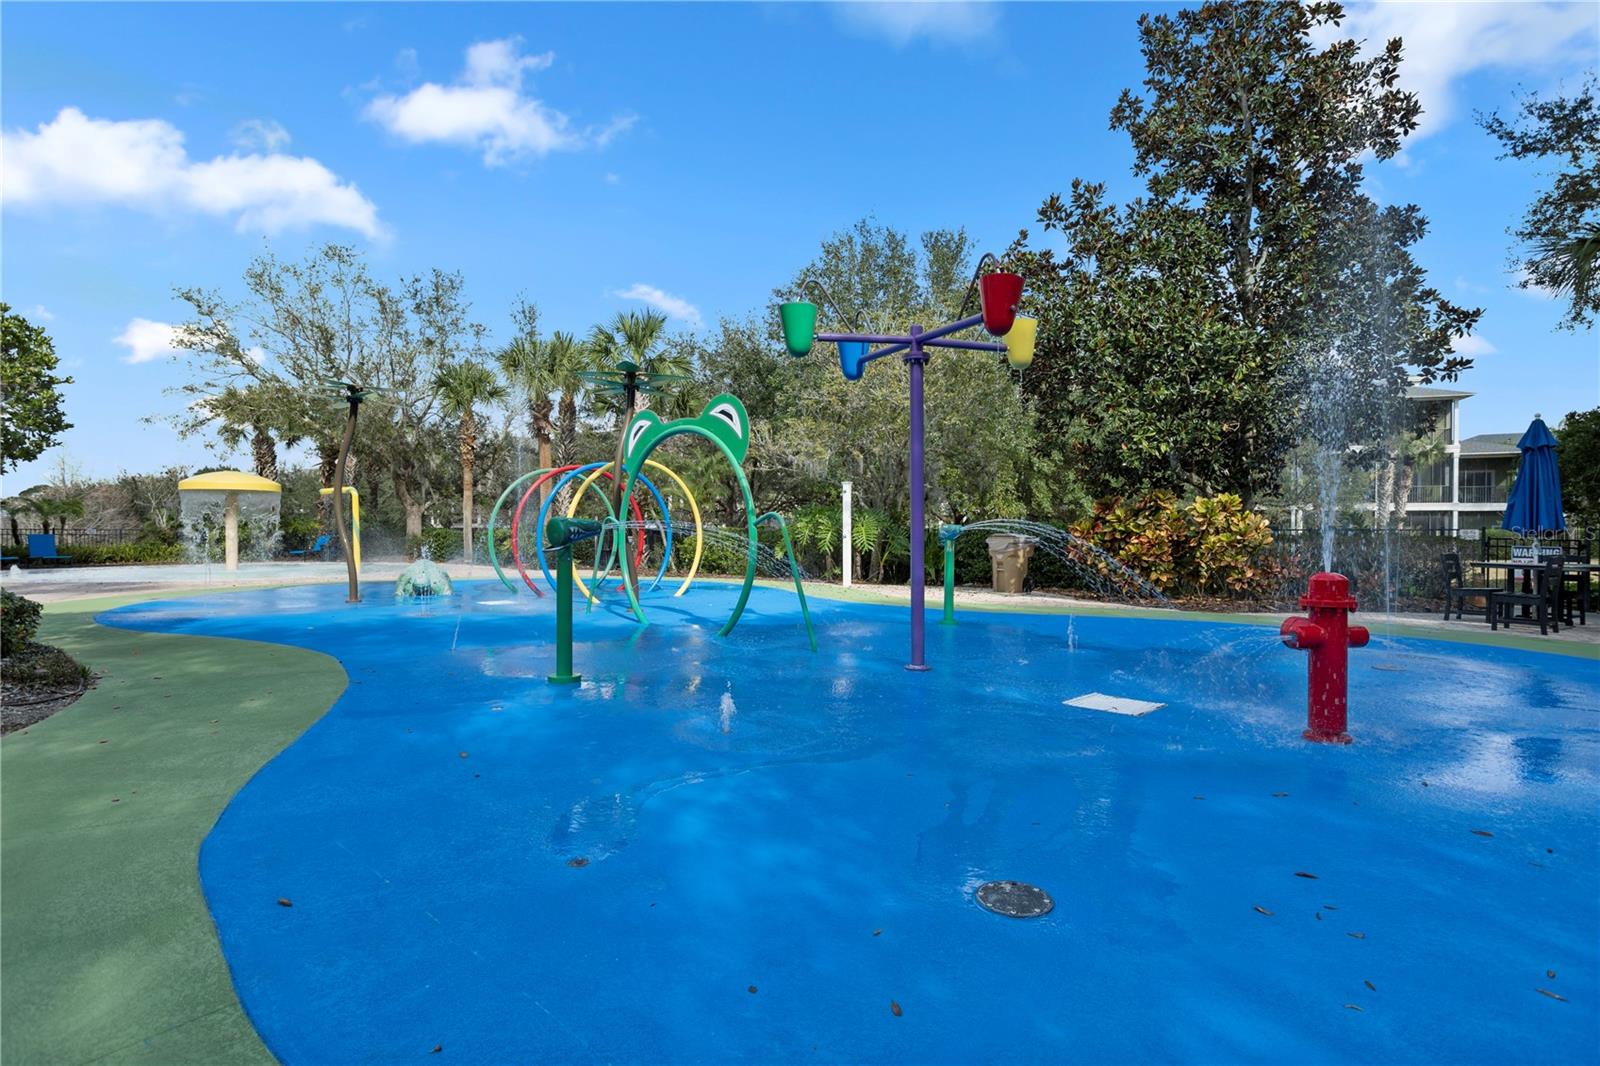
| Association Fee Includes: | Guard - 24 Hour, Cable TV, Pool, Internet, Maintenance Structure, Maintenance Grounds, Pest Control, Recreational Facilities, Trash, Water | Community Features: | Clubhouse, Community Mailbox, Fitness Center, Gated Community - Guard, Park, Playground, Pool, Restaurant, Sidewalks, Tennis Courts | |
| Construction Materials: | Block, Concrete, HardiPlank Type | Cooling: | Central Air | |
| Country: | US | Direction Faces: | East | |
| Disclosures: | Flood Disclosure, HOA/PUD/Condo Disclosure, Seller Property Disclosure | Exterior Features: | Balcony, Sidewalk, Sliding Doors | |
| Fireplace Features: | Electric | Flooring: | Luxury Vinyl, Tile | |
| Foundation Details: | Slab | Furnished: | Furnished | |
| Heating: | Central | Laundry Features: | Laundry Closet | |
| Levels: | One | Listing Agreement: | Exclusive Right To Sell | |
| Listing Terms: | Cash, Conventional | Occupant Type: | Vacant | |
| Pets Allowed: | Breed Restrictions, Yes | Possession: | Close of Escrow | |
| Property Sub Type: | Condominium | Property Type: | Residential | |
| Road Surface Type: | Asphalt | Roof: | Shingle | |
| Security Features: | Gated Community | Sewer: | Public Sewer | |
| Showing Requirements: | Appointment Only, No Lockbox, ShowingTime | Special Listing Conditions: | None | |
| Standard Status: | Active | State Or Province: | FL | |
| Utilities: | BB/HS Internet Available, Cable Connected, Electricity Connected, Sewer Connected, Water Connected | Water Source: | Public | |
| Window Features: | Shutters | |||
| Rooms | Rooms | |||
|---|---|---|---|---|
| Primary Bedroom: | 12x13 ft | Primary Bathroom: | 5x10 ft | |
| Bedroom 2: | 11x11 ft | Bedroom 3: | 11x13 ft | |
| Bathroom 2: | 7x9 ft | Living Room: | 13x17 ft | |
| Kitchen: | 8x12 ft | Dining Room: | 4x8 ft | |
We love to hear from you