



14544 AVENUE OF THE RUSHES, WINTER GARDEN, FL, 34787
$3,380,000
Residential
|
Bedrooms
5
|
Bathrooms
6
|
Living Area
5,116 Sqft
|
Lot Size
51,451 Sqft
|


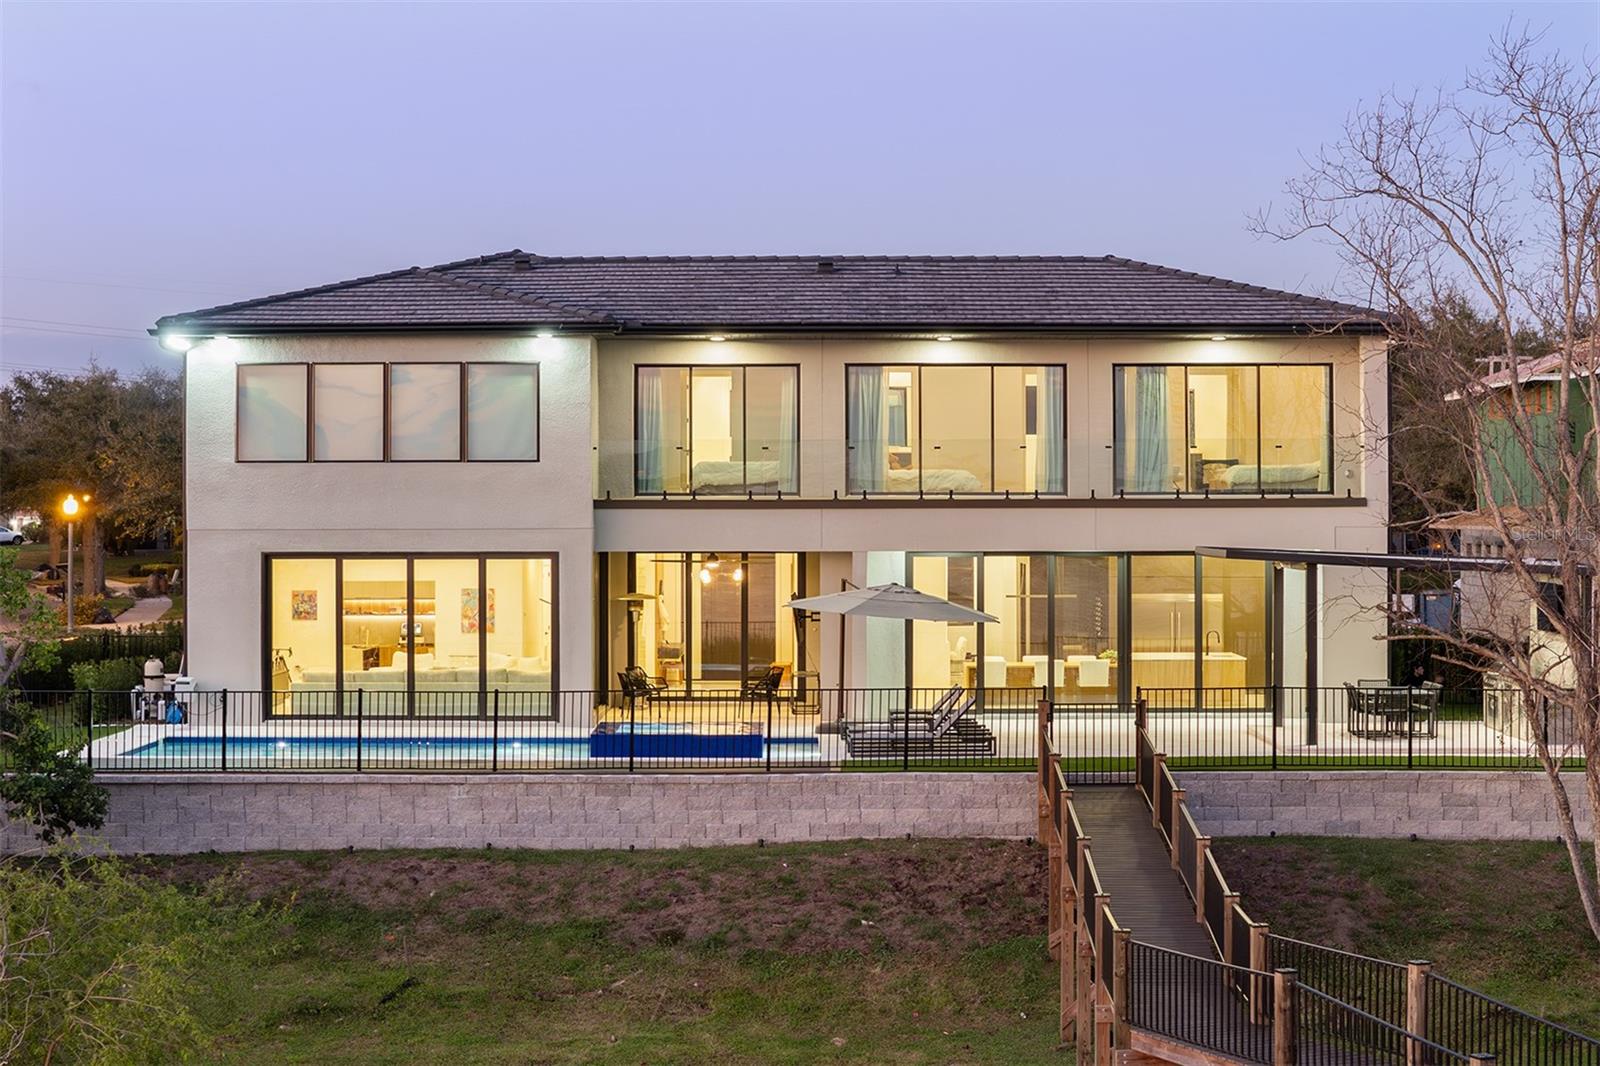
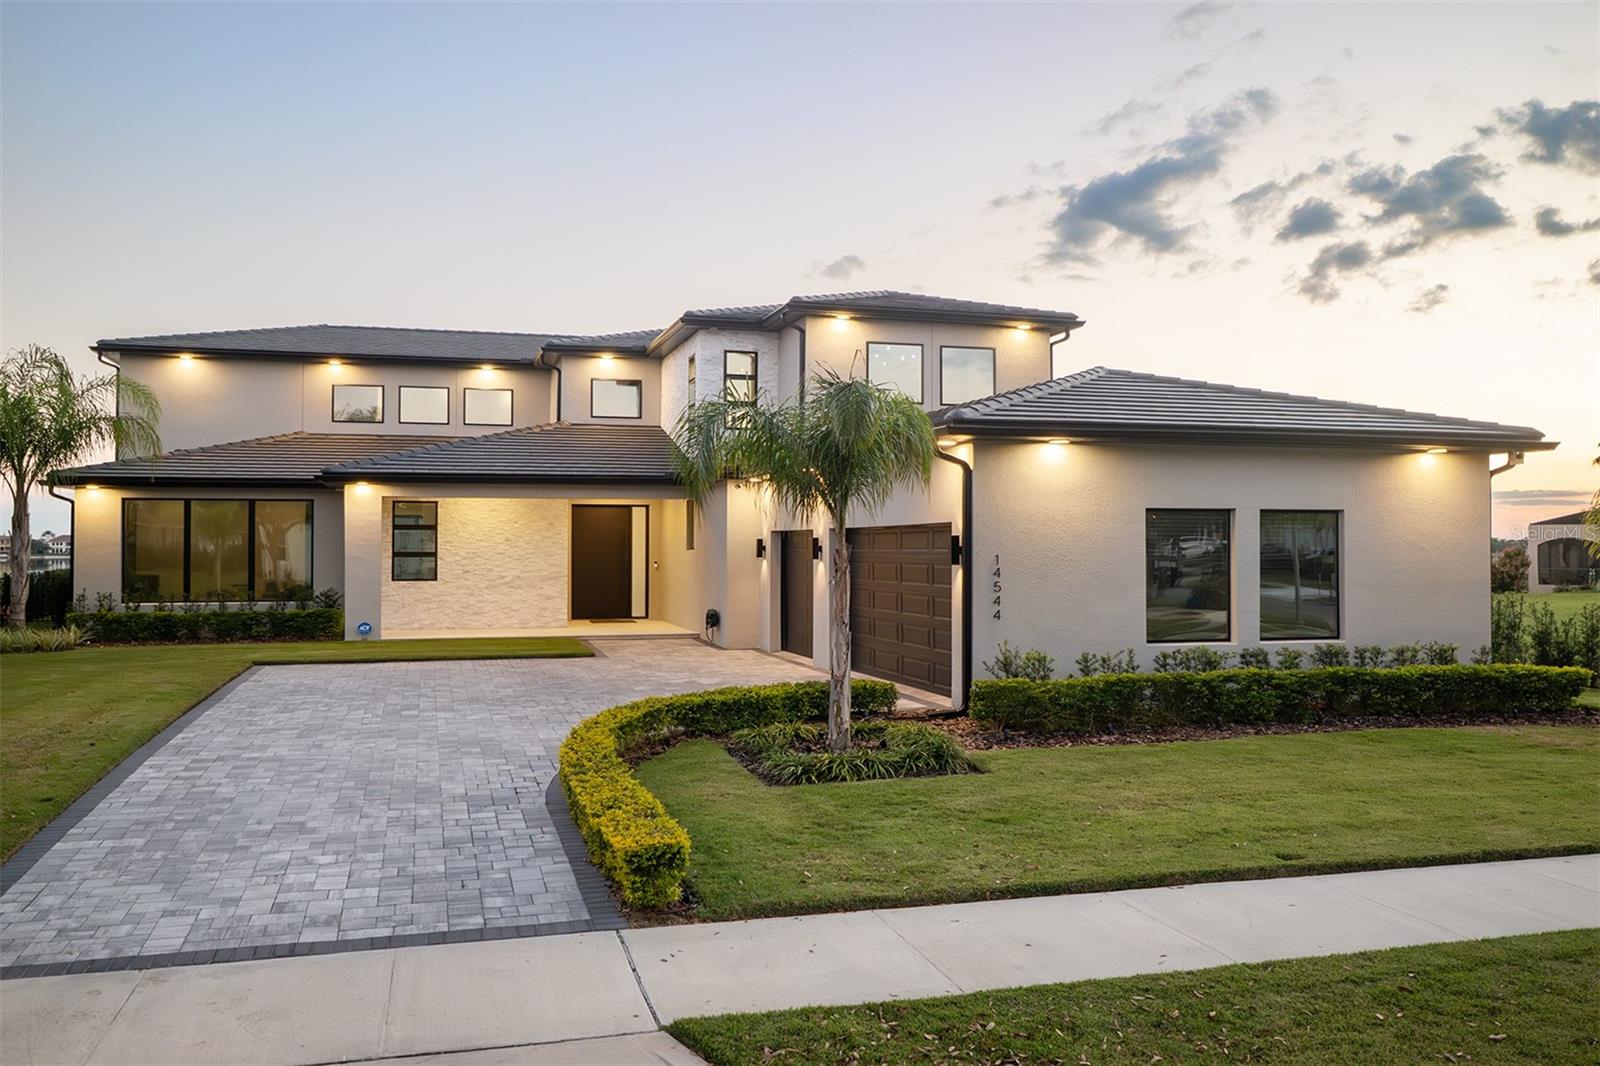
Welcome to 14544 Ave of the Rushes - A Masterpiece of Waterfront Luxury in Winter Garden’s Premier Community! Being sold Turn-Key and fully furnished!

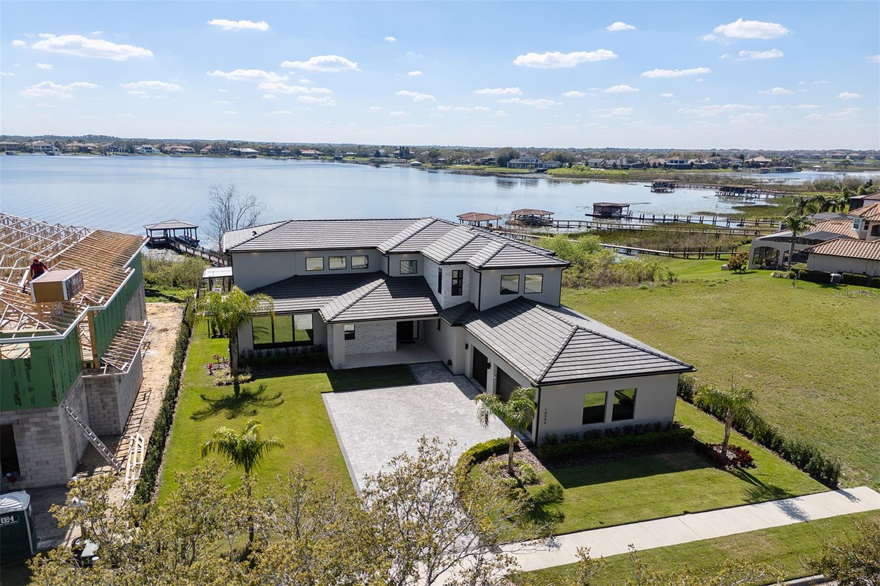
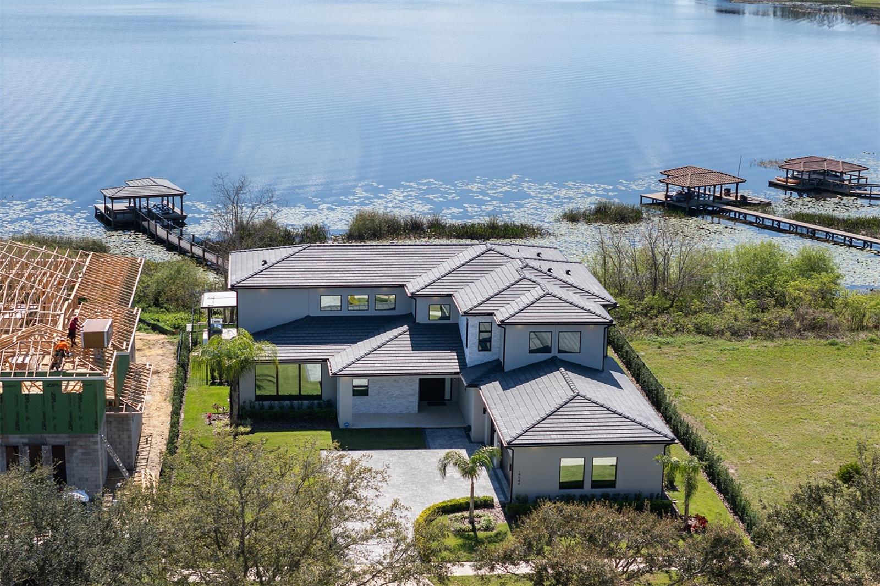
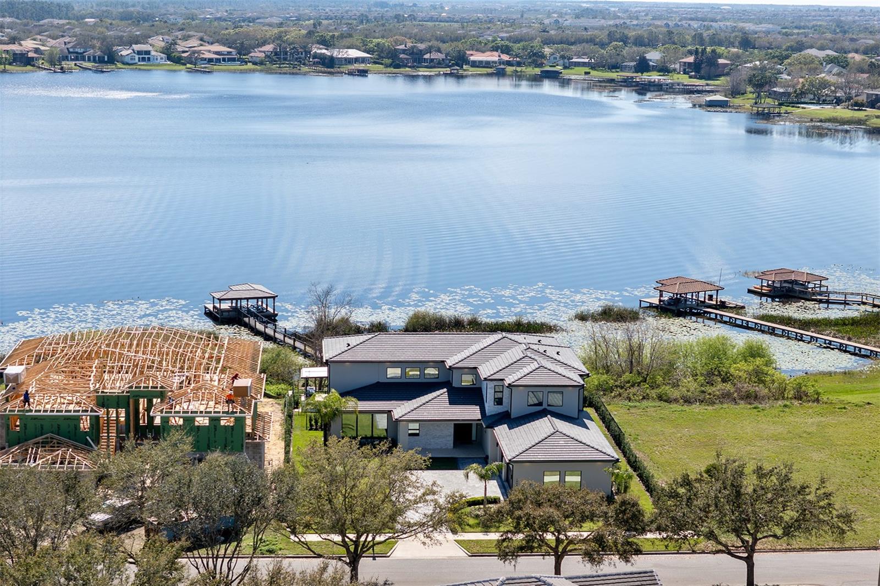
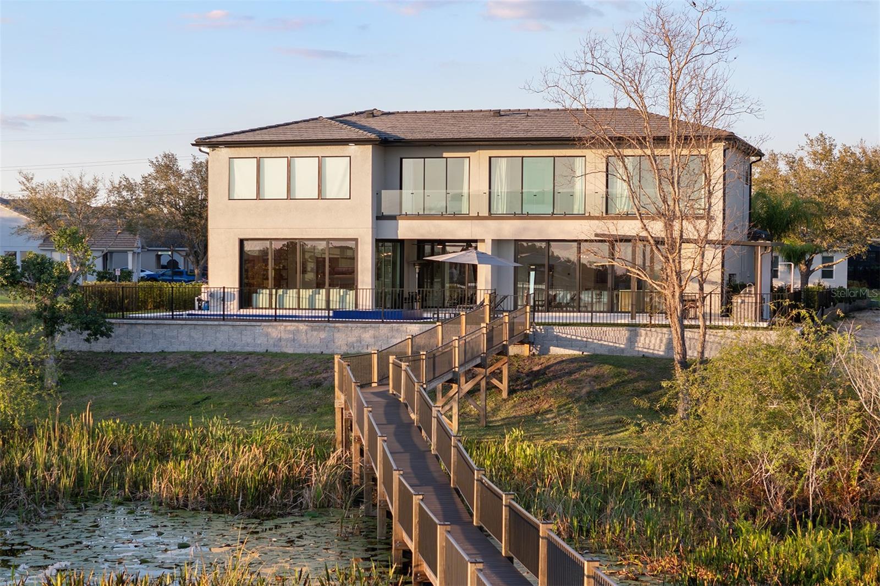
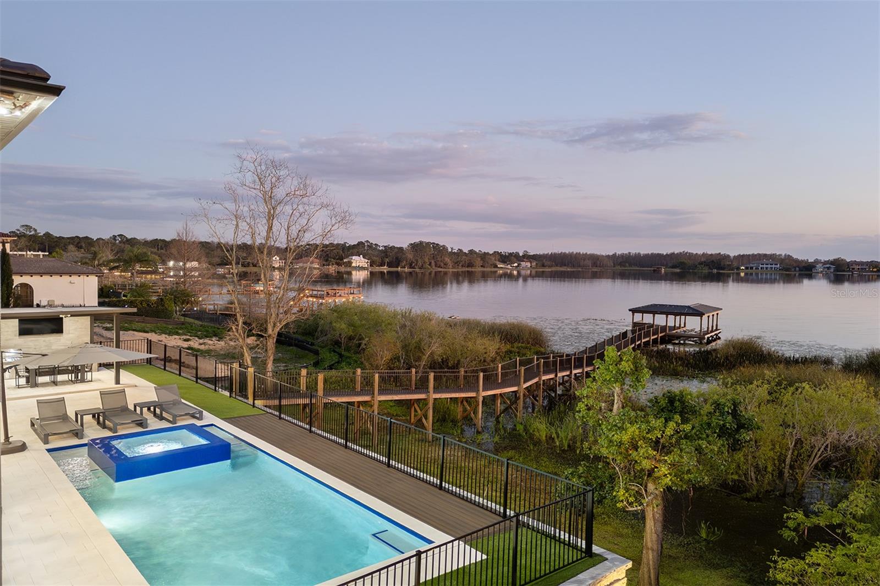
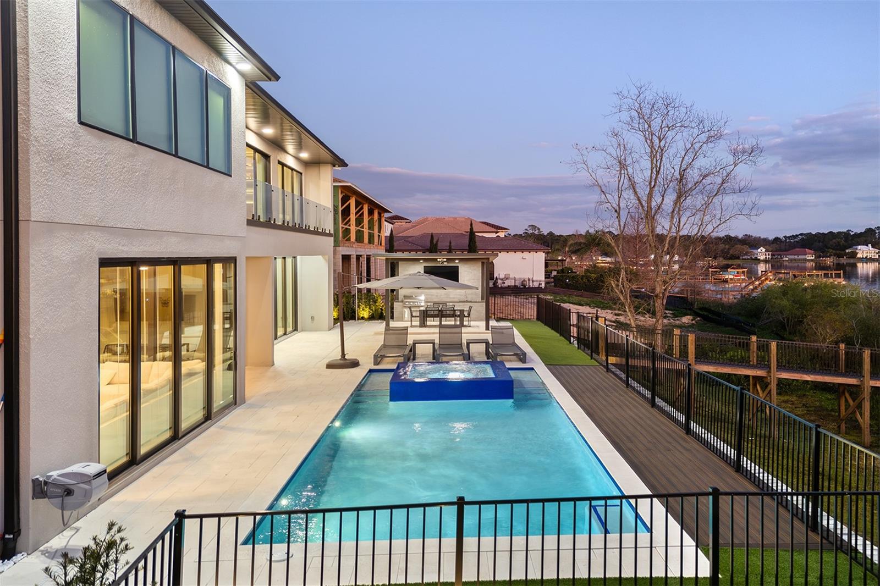
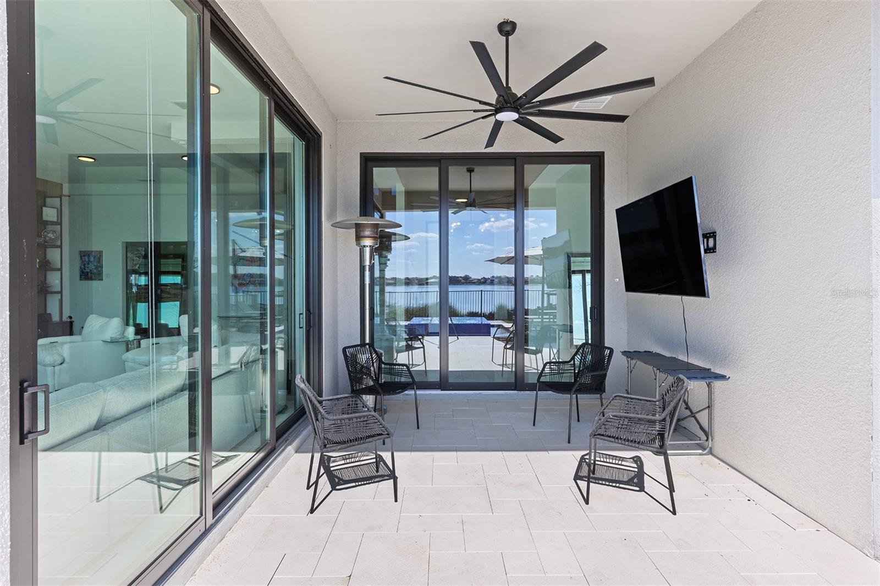

Indulge in the pinnacle of luxury living with this breathtaking lakefront estate, perfectly positioned on the pristine shores of Lake Hancock within the coveted Signature Lakes community. Encompassing 1.18 acres of prime waterfront property, this architectural masterpiece offers an unparalleled blend of elegance, modern sophistication, and exceptional craftsmanship.
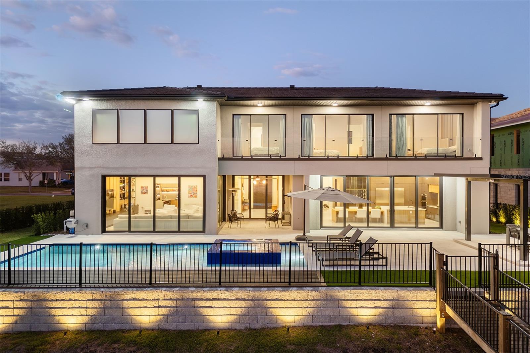

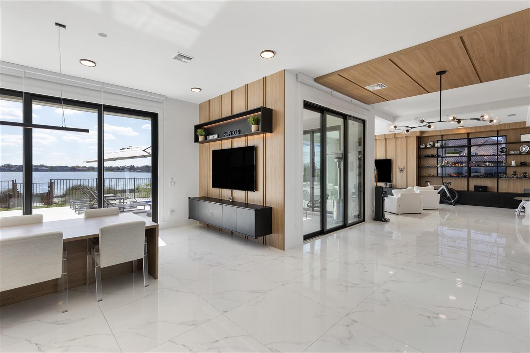
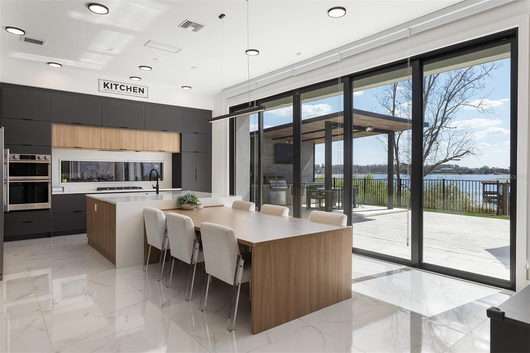
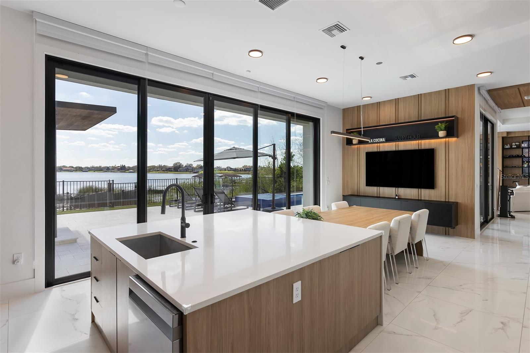
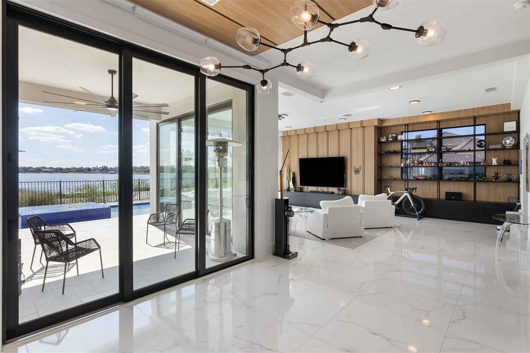
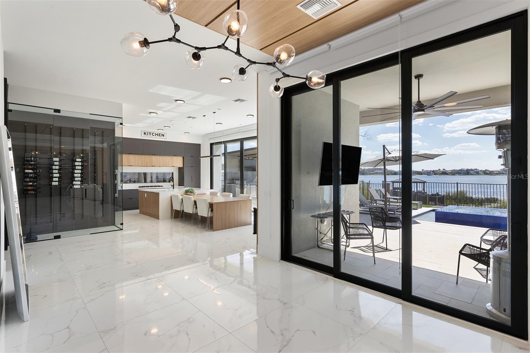
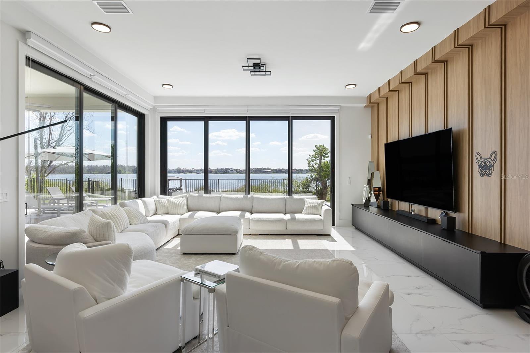
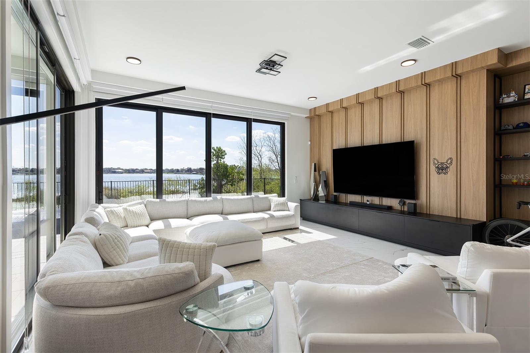
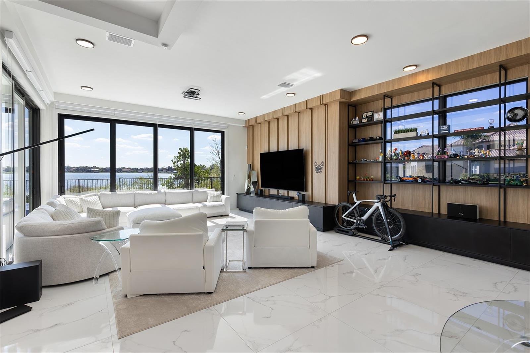
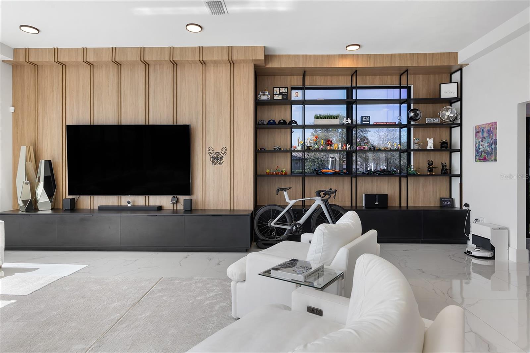
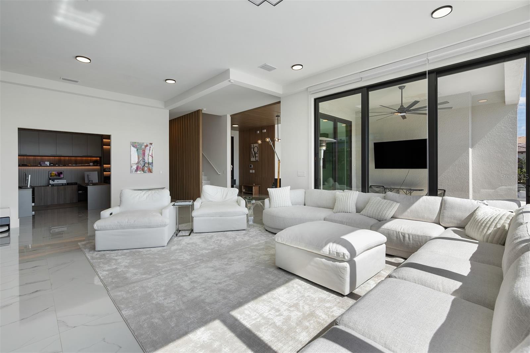
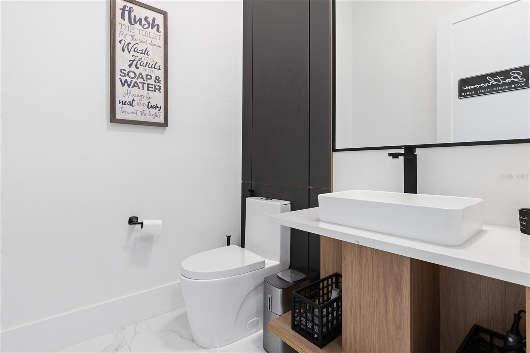
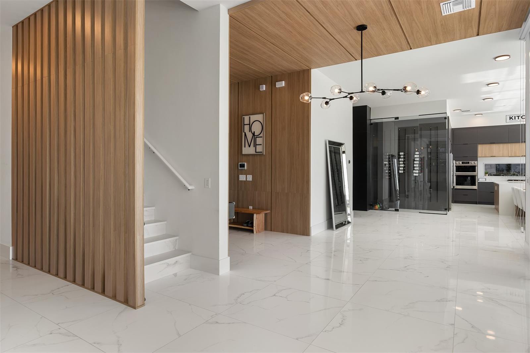
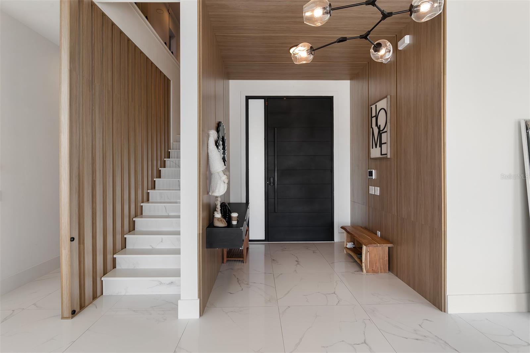
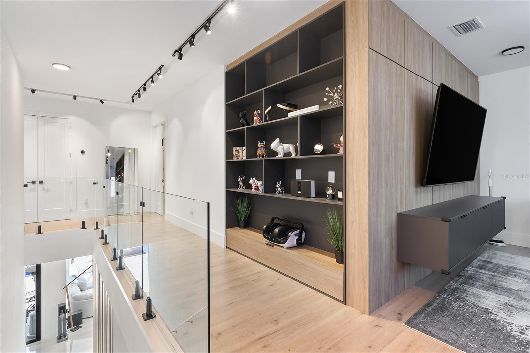
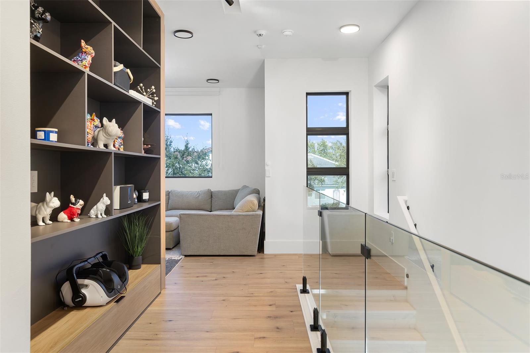
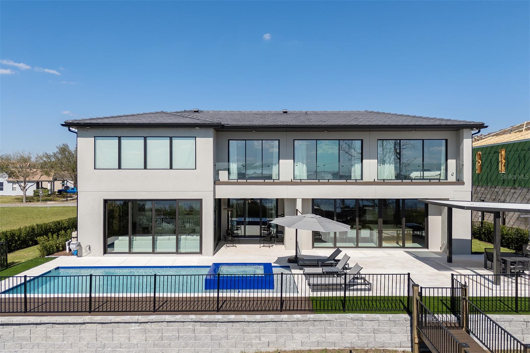
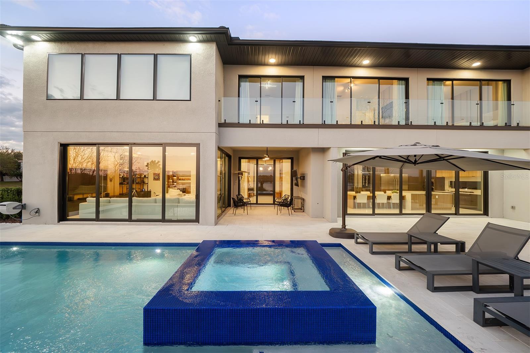
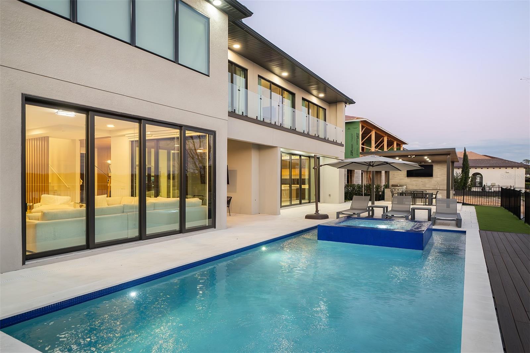
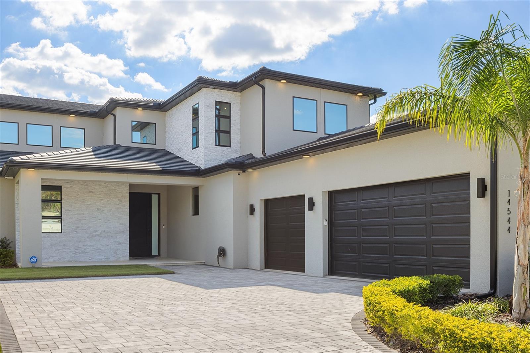
Spanning over an impressive 5000SqFt of refined living space (6,544 total square feet), this five-bedroom, five-and-a-half-bathroom residence is a testament to contemporary opulence. Designed by Davila Homes, the Lexington Floorplan Luxury Collection home features soaring ceilings, floor-to-ceiling windows, and an open-concept design that seamlessly integrates indoor and outdoor living.

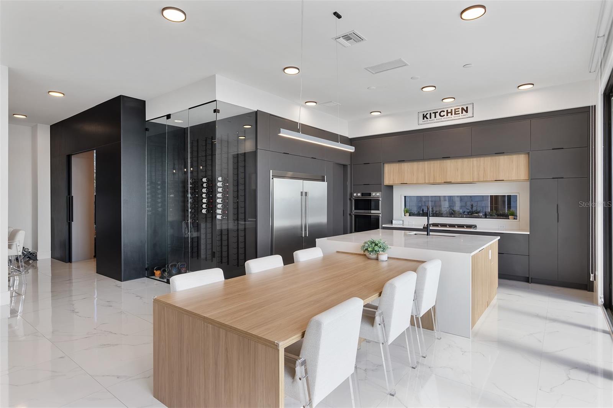
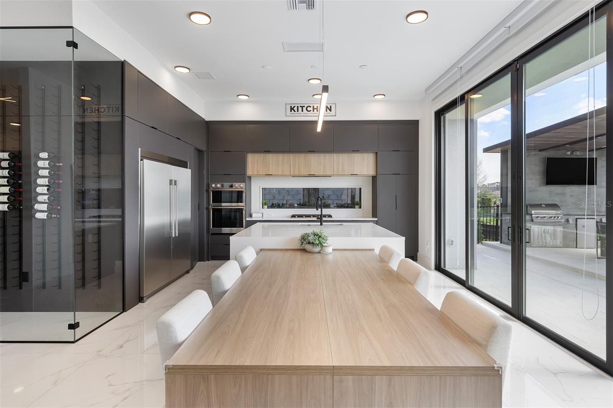
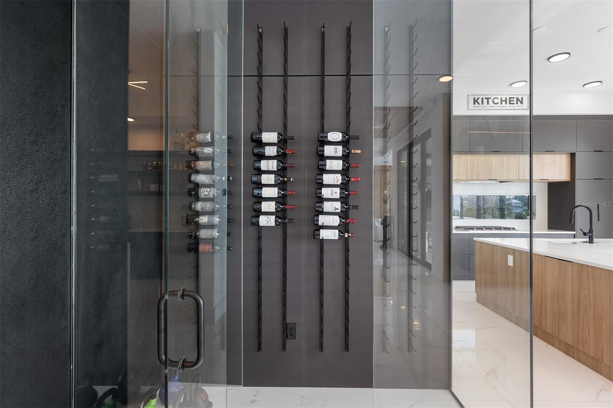
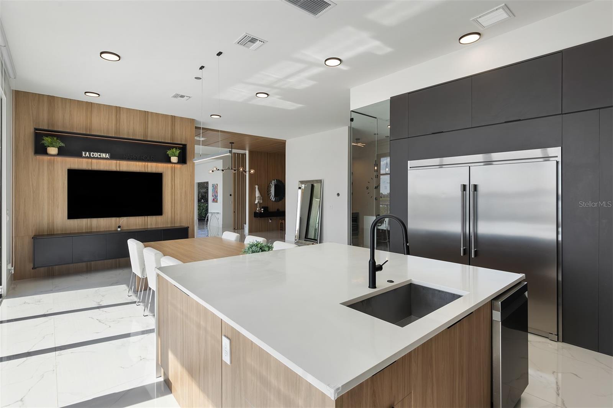
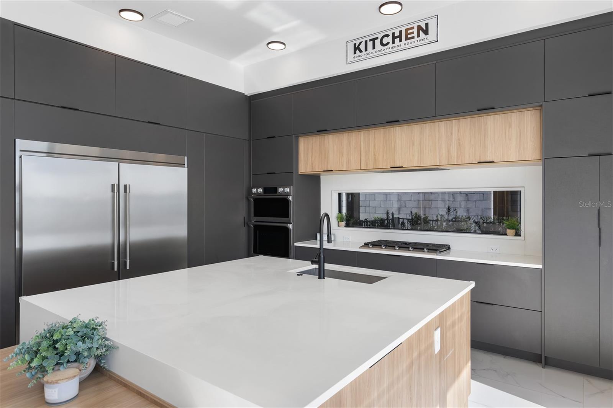

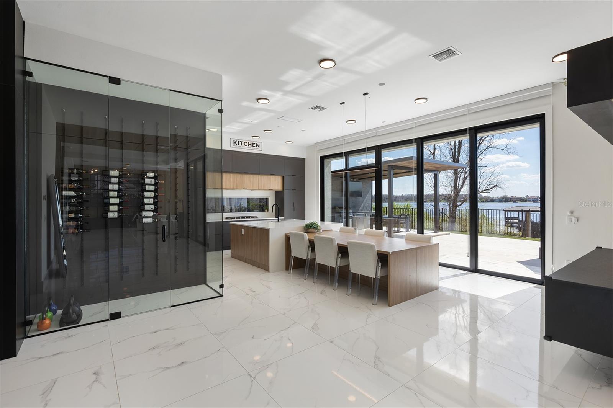
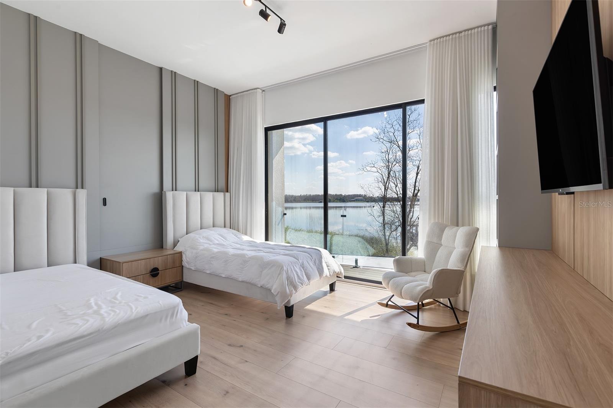
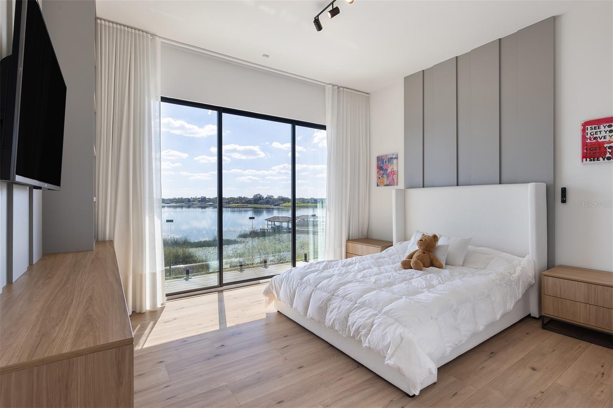
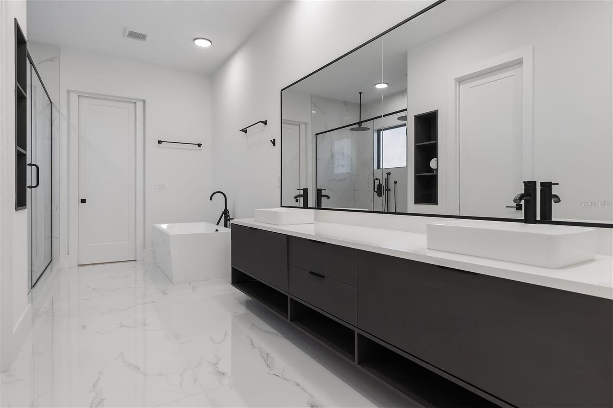
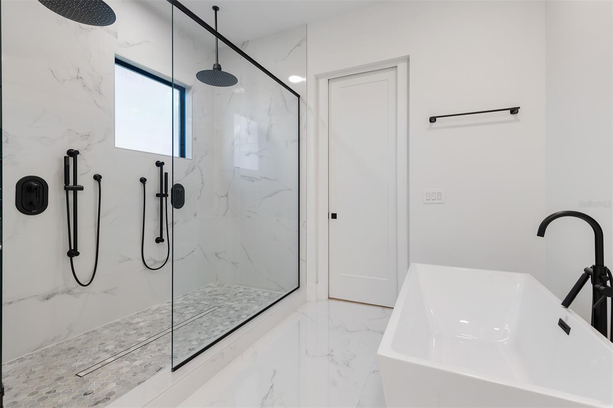
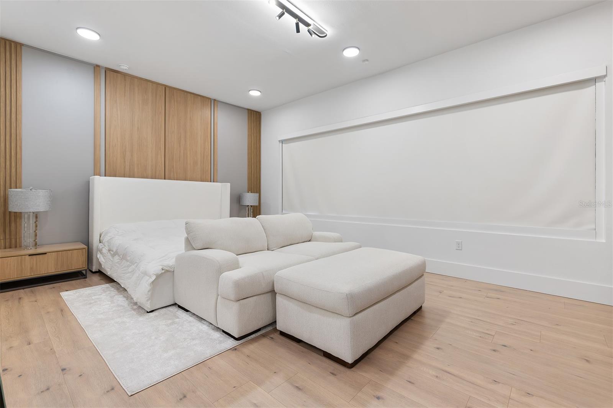

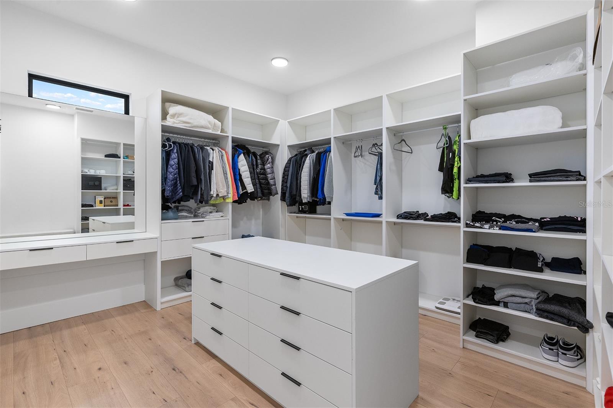
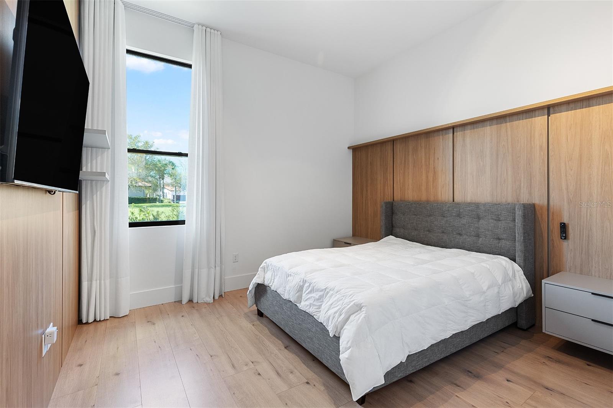

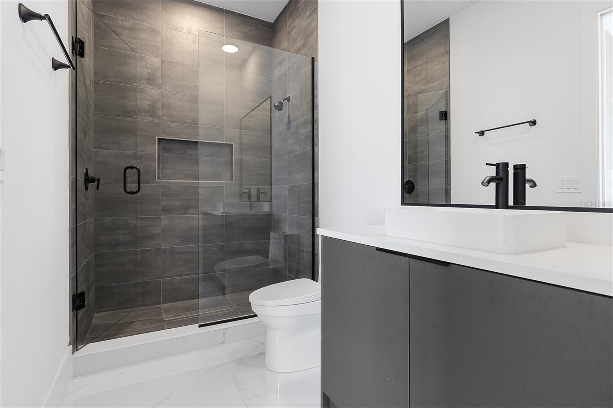
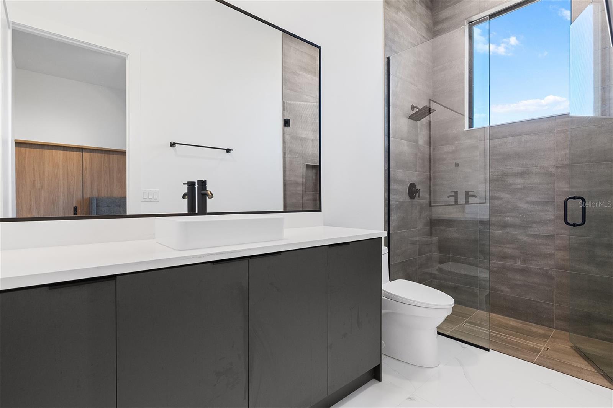
The gourmet chef’s kitchen is a vision of culinary excellence, boasting top-of-the-line appliances, custom cabinetry, and an expansive island, ideal for both intimate gatherings and grand entertaining. The sumptuous primary suite is a private sanctuary, offering panoramic lake views, a spa-inspired en suite, and a spacious walk-in closet. Each of the additional four en-suite bedrooms exudes comfort and sophistication, ensuring a lavish experience for residents and guests alike.
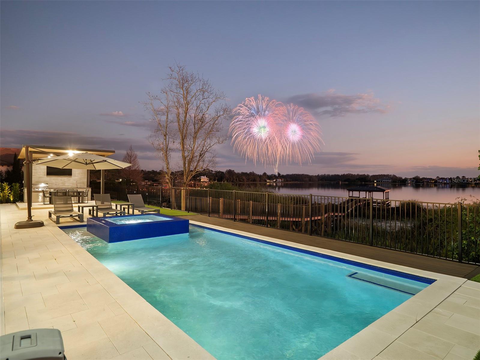
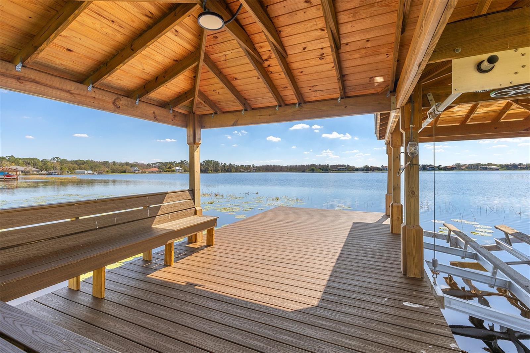
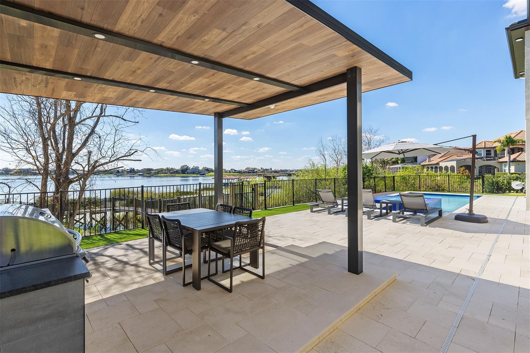
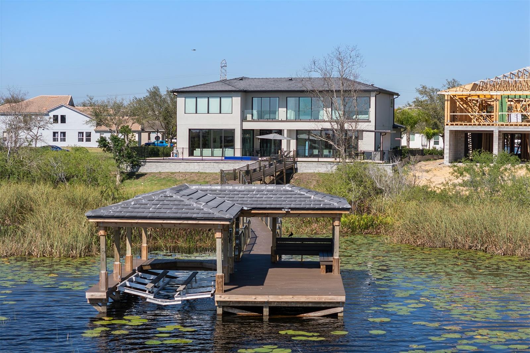
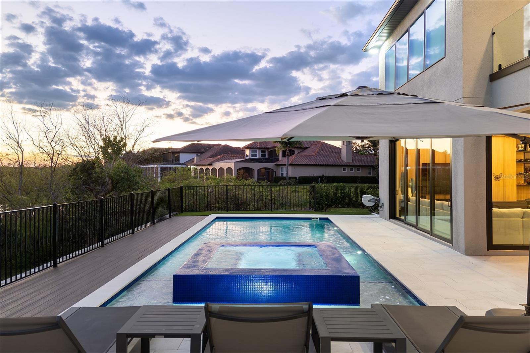
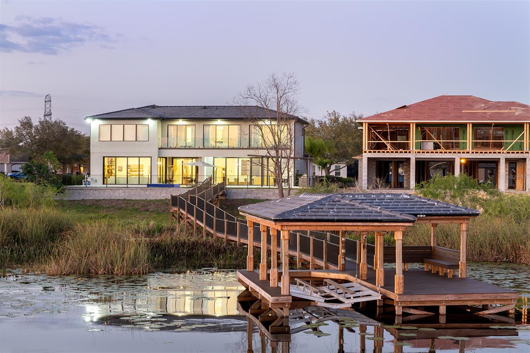
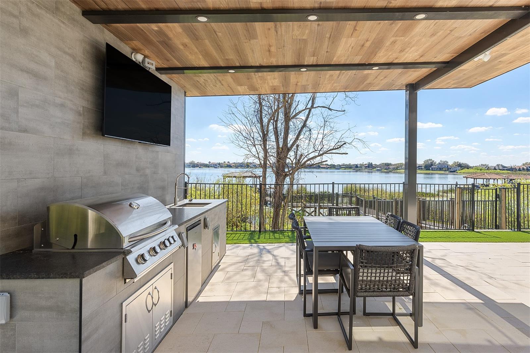
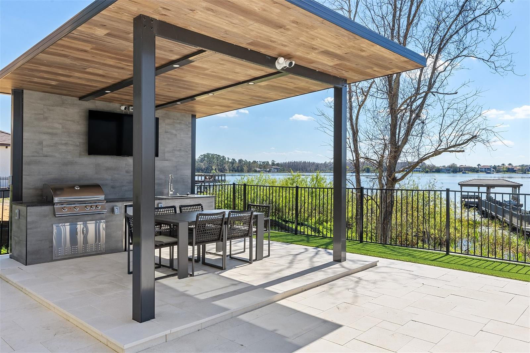
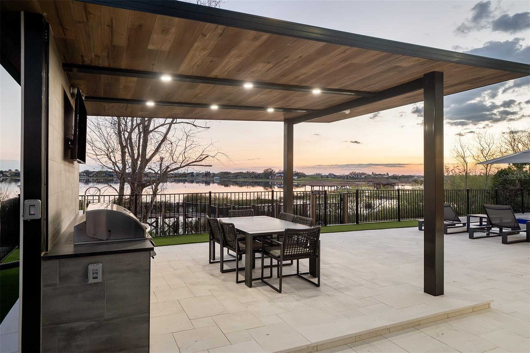
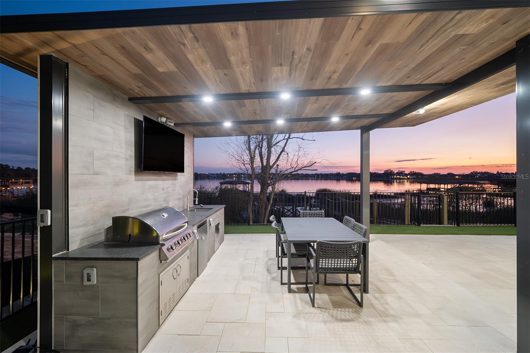

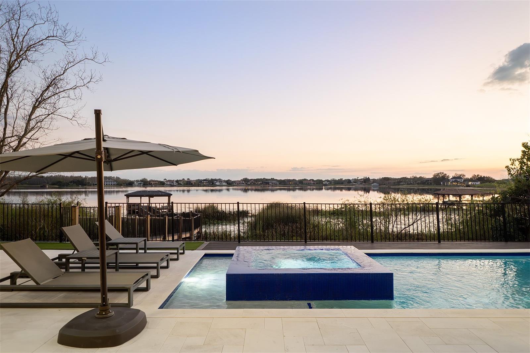
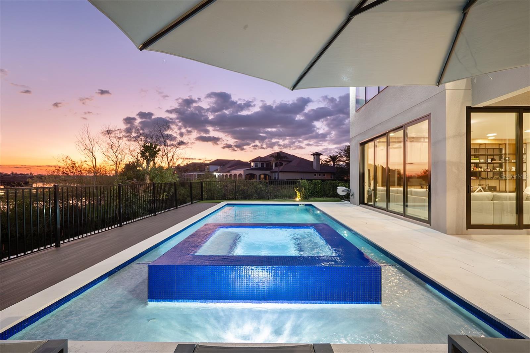
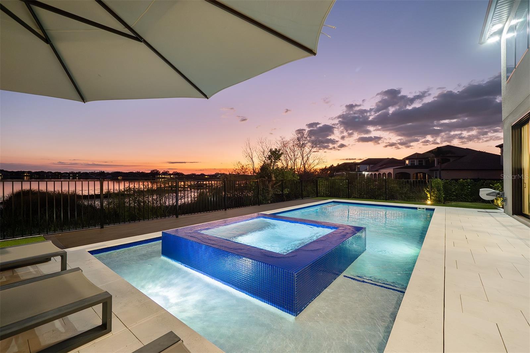

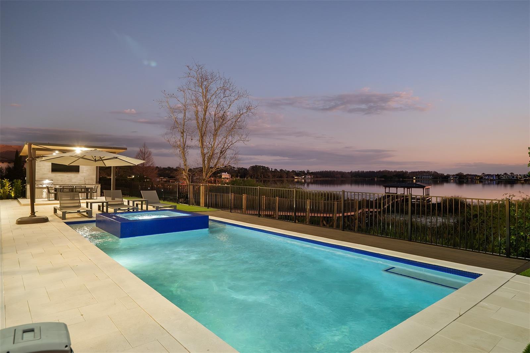
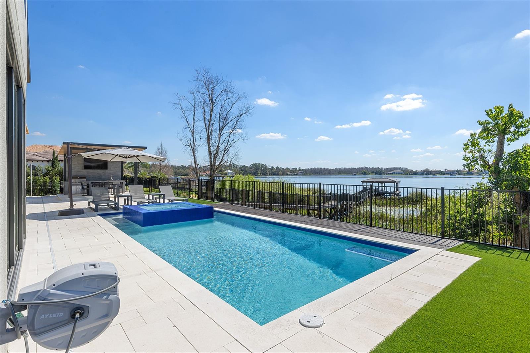
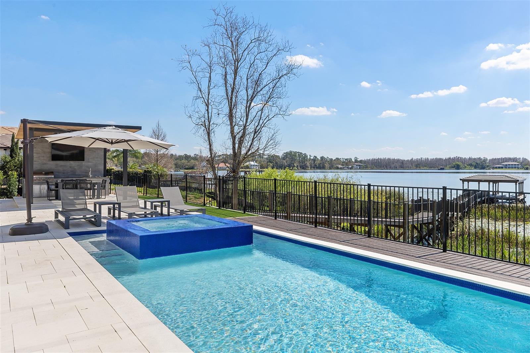
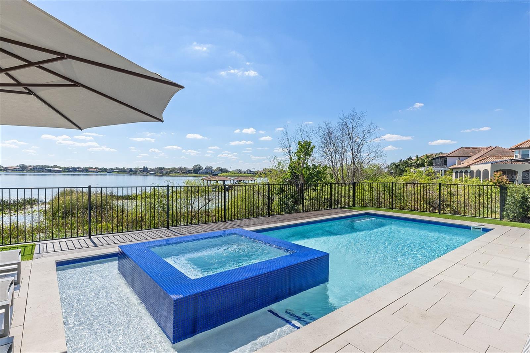
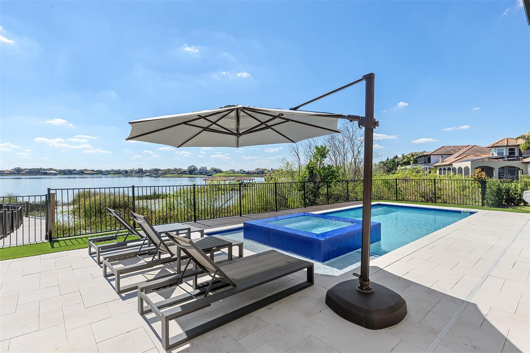
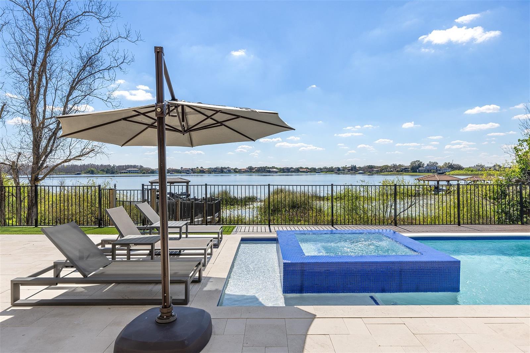
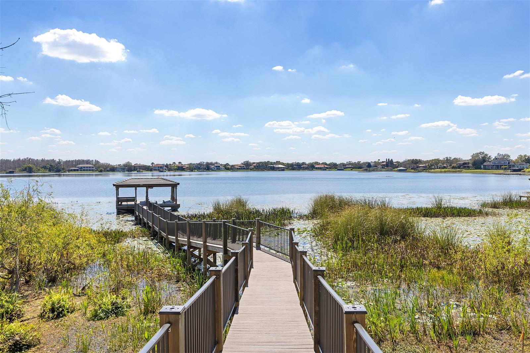


Step outside to discover an exclusive waterfront oasis, complete with a private dock and direct access to the lake, perfect for boating and water sports enthusiasts. The resort-style pool and expansive outdoor lounge areas provide the ultimate retreat, where you can bask in the serenity of mesmerizing sunsets over the water. And as the evening sets in, enjoy the enchanting spectacle of Disney fireworks from your own backyard, a nightly display of magic that makes this estate truly one of a kind.
Designed for discerning buyers seeking the finest in luxury living, this estate offers an unrivaled blend of tranquility, prestige, and architectural brilliance. With its premier location, exceptional design, and breathtaking waterfront vistas, this estate redefines lakefront elegance in Winter Garden’s most sought-after community. The 3 car garage has a title flooring, and its perfect for car lovers!
Experience uncompromising luxury—schedule a private viewing today.
Property Details
| Property Features | Property Features | |||
|---|---|---|---|---|
| MLS ID: | MFRO6284440 | Year Built: | 2023 | |
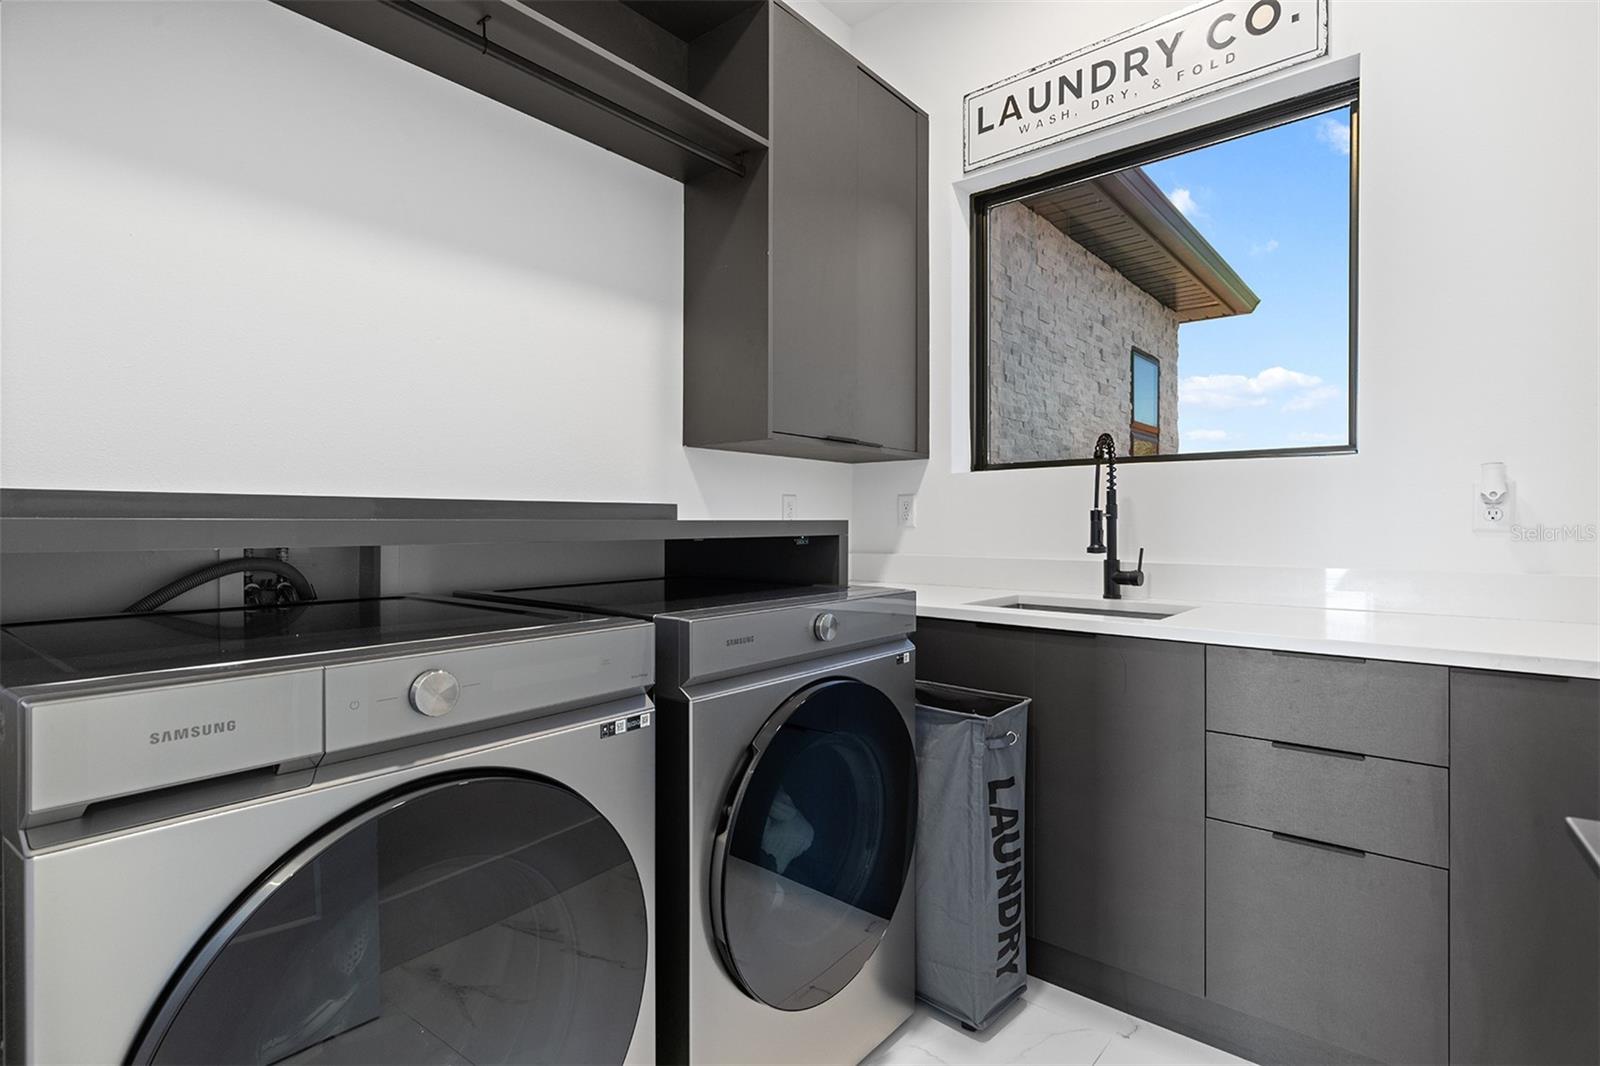
| Appliances: | Dishwasher, Disposal, Dryer, Microwave, Refrigerator, Washer | Association Fee Includes: | Cable TV, Internet, Maintenance | |
| Community Features: | Dog Park, Fitness Center, Irrigation-Reclaimed Water, Playground, Pool, Sidewalks, Tennis Court(s), Street Lights | Construction Materials: | Block, Concrete | |
| Cooling: | Central Air | Country: | US | |
| County Or Parish: | Orange | Direction Faces: | North | |
| Exterior Features: | Garden, Lighting, Sidewalk, Sliding Doors | Flooring: | Tile | |
| Foundation Details: | Slab | Furnished: | Furnished | |
| Heating: | Central | Laundry Features: | Inside, Laundry Room | |
| Levels: | Two | Listing Agreement: | Exclusive Right To Sell | |
| Listing Terms: | Cash, Conventional | Occupant Type: | Owner | |
| Parking Features: | Driveway, Garage Door Opener | Pets Allowed: | Yes | |
| Pool Features: | In Ground | Property Sub Type: | Single Family Residence | |
| Property Type: | Residential | Road Surface Type: | Asphalt | |
| Roof: | Shingle | Sewer: | Public Sewer | |
| Showing Requirements: | Appointment Only, Listing Agent Must Accompany, See Remarks, ShowingTime | Spa Features: | In Ground | |
| Special Listing Conditions: | None | Standard Status: | Active | |
| State Or Province: | FL | Utilities: | BB/HS Internet Available, Electricity Connected, Sewer Connected, Water Connected | |
| View: | Water | Water Source: | Public | |
| Waterfront Features: | Lake Front | Window Features: | Blinds, Drapes | |
| Rooms | Rooms | |||
|---|---|---|---|---|
| Great Room: | 19x14 ft | Balcony/Porch/Lanai: | 12x13 ft | |
| Dining Room: | 10x15 ft | Kitchen: | 12x16 ft | |
| Living Room: | 17x13 ft | Primary Bedroom: | 20x14 ft | |
| Primary Bathroom: | 11x18 ft | Bedroom 3: | 12x12 ft | |
| Bedroom 4: | 14x12 ft | Bedroom 5: | 14x12 ft | |
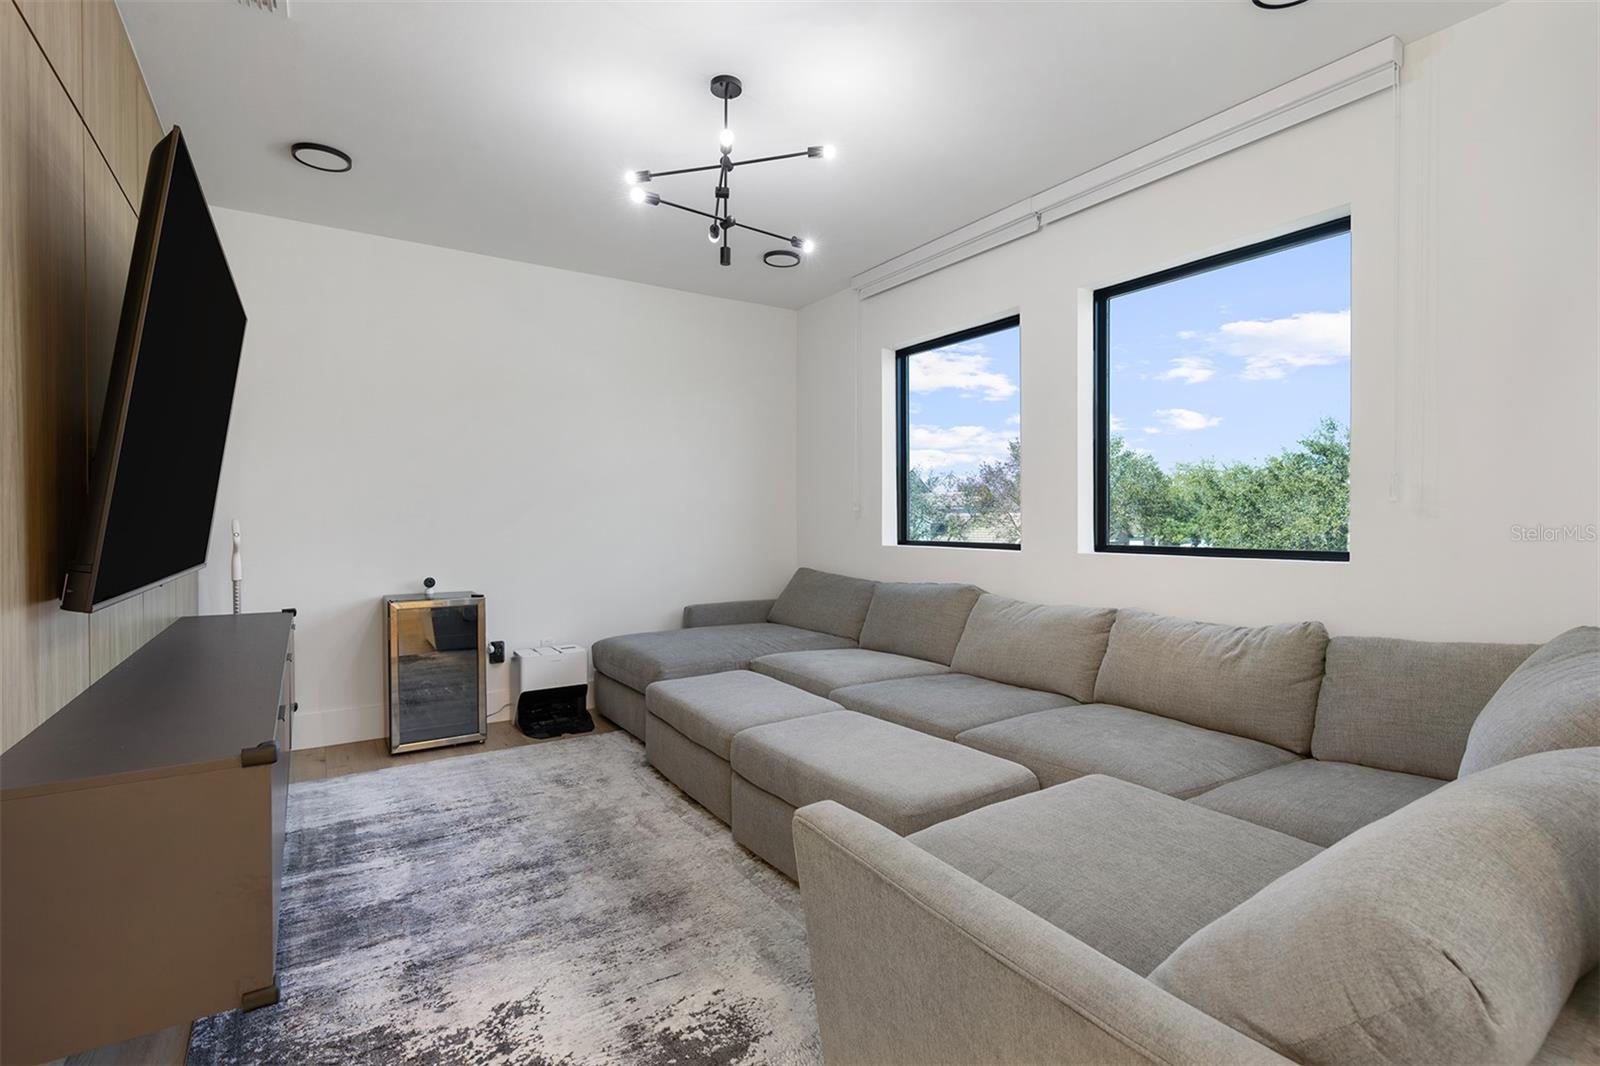
| Bedroom 2: | 12x12 ft | Loft: | 16x12 ft | |
We love to hear from you