


1870 BLACKWELDER RD, DE LEON SPRINGS, FL, 32130
$525,000
Residential
|
Bedrooms
3
|
Bathrooms
2
|
Living Area
1,530 Sqft
|
Lot Size
335,539 Sqft
|
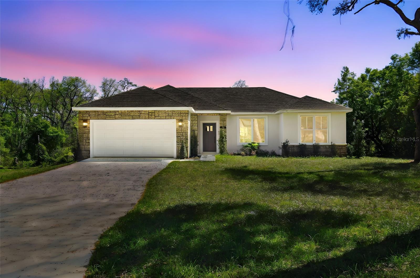
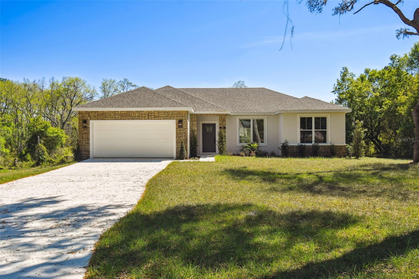
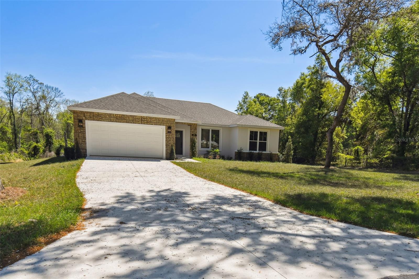
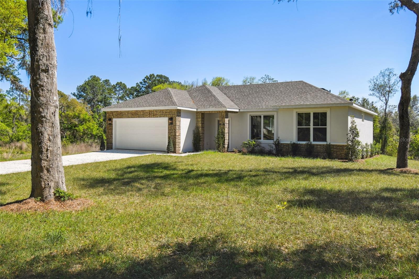
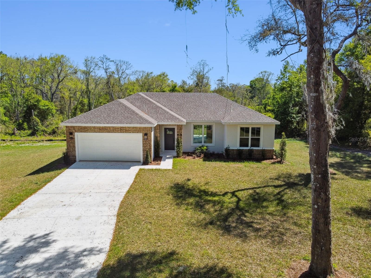
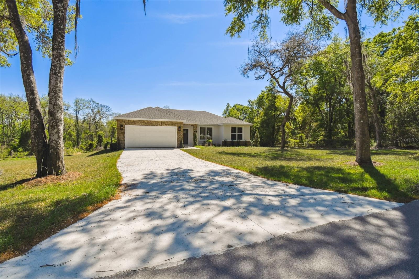
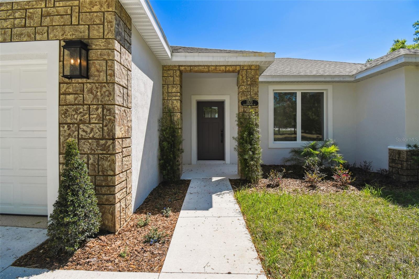
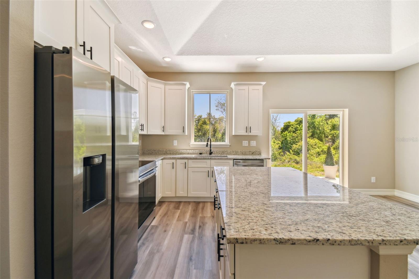
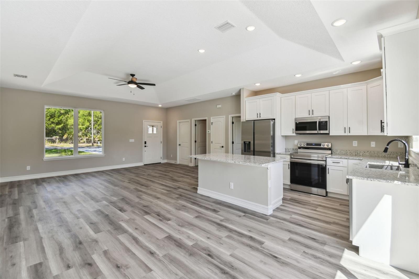
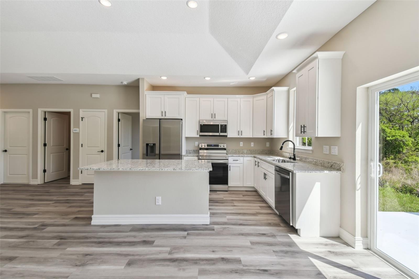
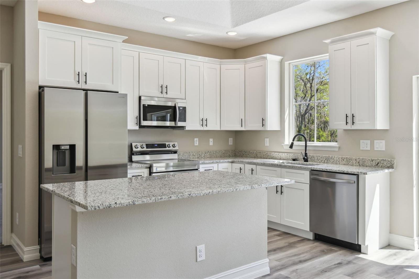
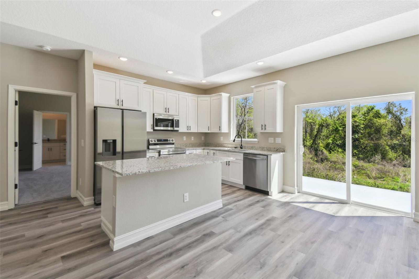
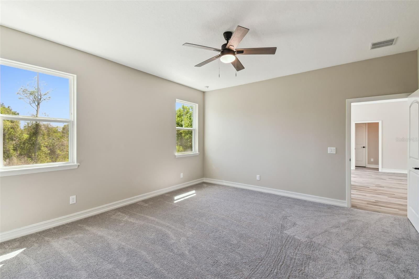
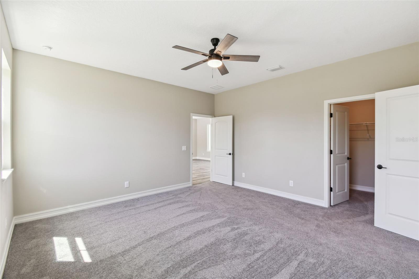
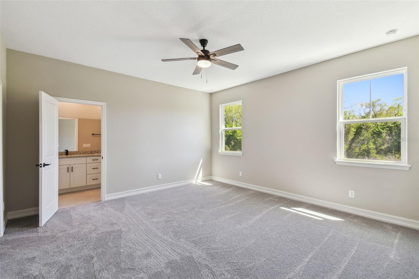
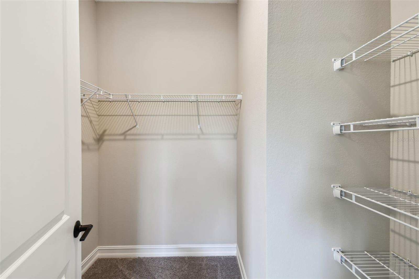
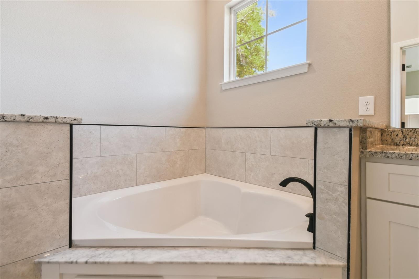
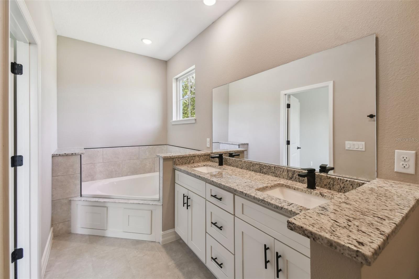
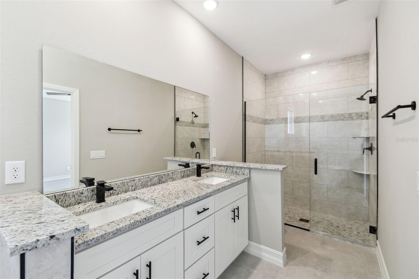
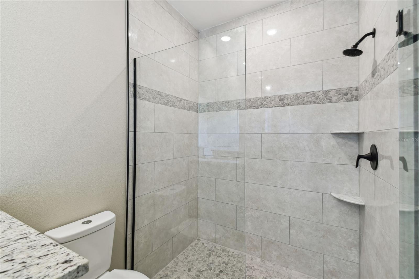
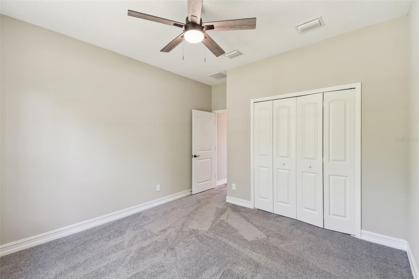
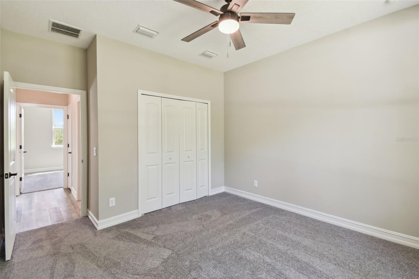
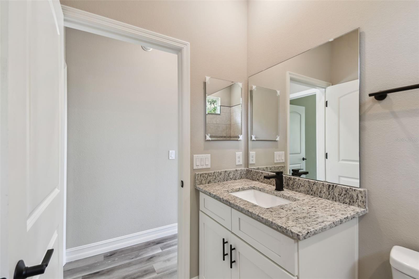
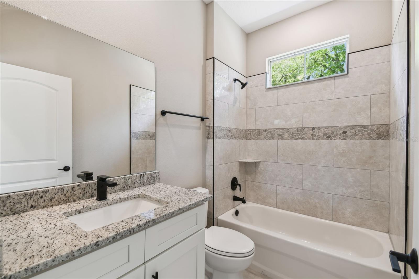
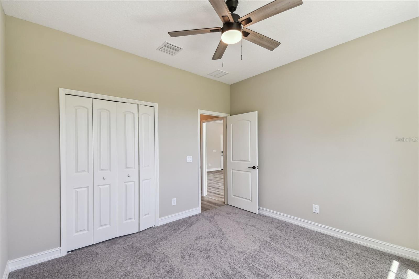
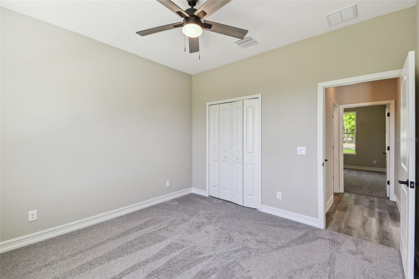
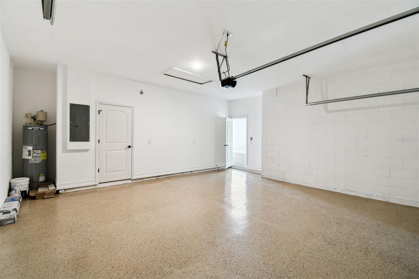
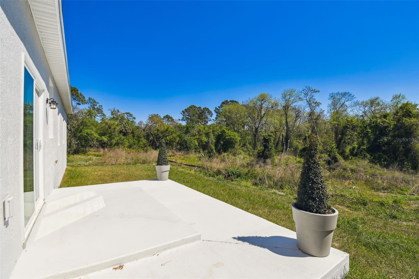
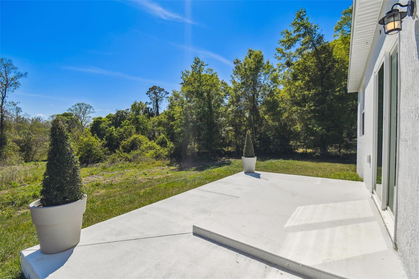
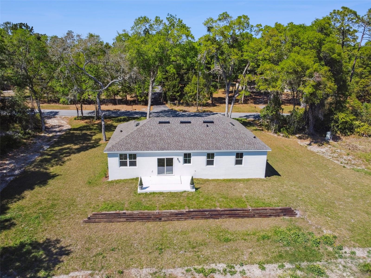
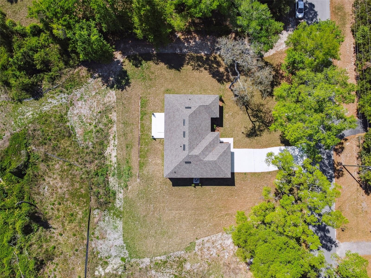
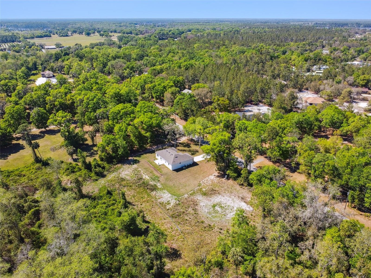
RECENT PRICE ADJUSTMENT! SELLER MOTIVATED! NEW BUILD!! NOW is YOUR time!! This beautiful new home is located on an expansive 7.7 acre lot! Wow the possibilities! Perfectly nestled on a quiet street, you'll be wanting to call this 1,530 square foot, 3/2 split floor plan "Home Sweet Home!" The main living area is open to the kitchen and boasts soaring ceilings that provide a spacious, open feel. The gorgeous kitchen includes stainless-steel appliances, 42" cabinets and a granite-topped island. The Owner's Suite features a large walk-in closet and the private bathroom includes a step-in shower with custom tile and a large corner soaking tub. Additional features include ceiling fans in all bedrooms and living area AND a beautiful epoxy garage flooring. Don't miss this incredible opportunity! Seller has ALSO listed the 7.7-acre lot right next door!! This could be a possible 15+ acre retreat! WOW, THE POSSIBILITIES!!! SCHEDULE A SHOWING TODAY!
Property Details
| Property Features | Property Features | |||
|---|---|---|---|---|
| MLS ID: | MFRO6284454 | Year Built: | 2025 | |
| Appliances: | Dishwasher, Disposal, Microwave, Range, Refrigerator | Construction Materials: | Block | |
| Cooling: | Central Air | Country: | US | |
| County Or Parish: | Volusia | Direction Faces: | North | |
| Exterior Features: | Other | Flooring: | Carpet, Vinyl | |
| Foundation Details: | Slab | Heating: | Central | |
| Laundry Features: | Laundry Room | Levels: | One | |
| Listing Agreement: | Exclusive Right To Sell | Listing Terms: | Cash, Conventional, FHA, VA Loan | |
| Occupant Type: | Vacant | Possession: | Close Of Escrow | |
| Property Condition: | Completed | Property Sub Type: | Single Family Residence | |
| Property Type: | Residential | Road Surface Type: | Paved | |
| Roof: | Shingle | Sewer: | Septic Tank | |
| Showing Requirements: | Call Listing Agent, Lock Box Electronic, See Remarks | Special Listing Conditions: | None | |
| Standard Status: | Active | State Or Province: | FL | |
| Utilities: | Electricity Connected, Sewer Connected, Water Connected | View: | Trees/Woods | |
| Water Source: | Well | |||
| Rooms | Rooms | |||
|---|---|---|---|---|
| Primary Bedroom: | 15x15 ft | Bedroom 2: | 12x11 ft | |
| Bedroom 3: | 12x12 ft | Kitchen: | 9x11 ft | |
| Great Room: | 19x16 ft | |||
We love to hear from you