


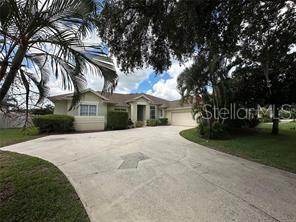
3710 SPEAR POINT DR, ORLANDO, FL, 32837
$4,500
Residential Lease
|
Bedrooms
4
|
Bathrooms
3
|
Living Area
2,519 Sqft
|
Lot Size
12,838 Sqft
|
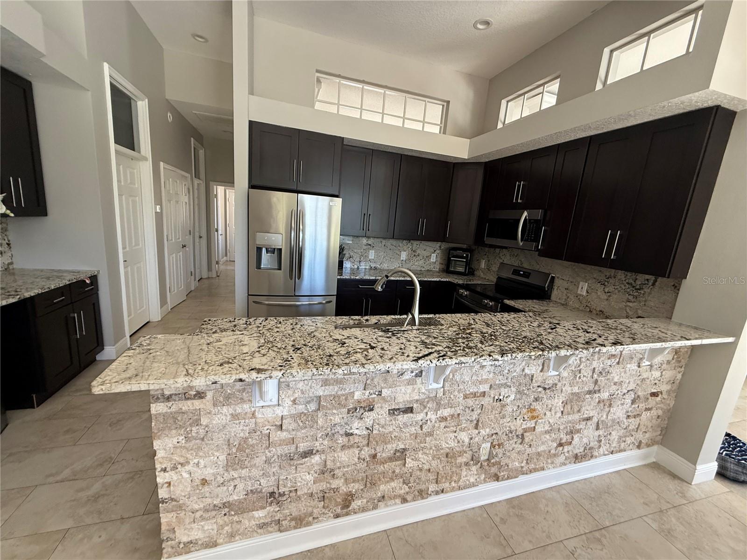
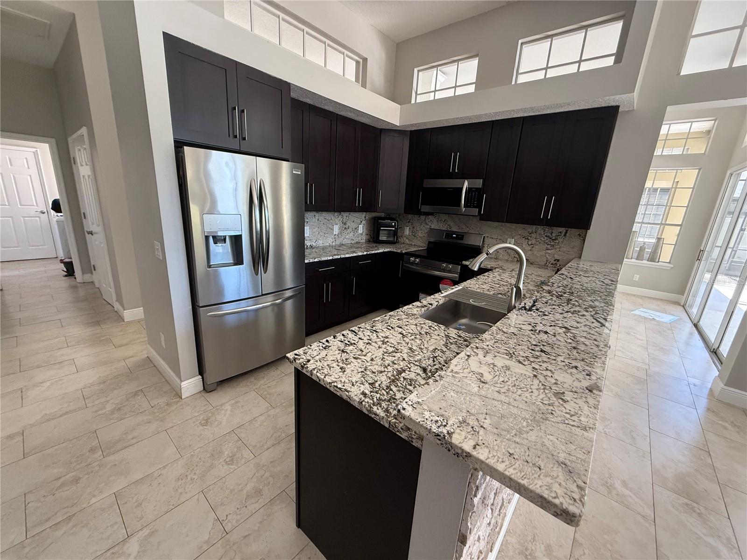
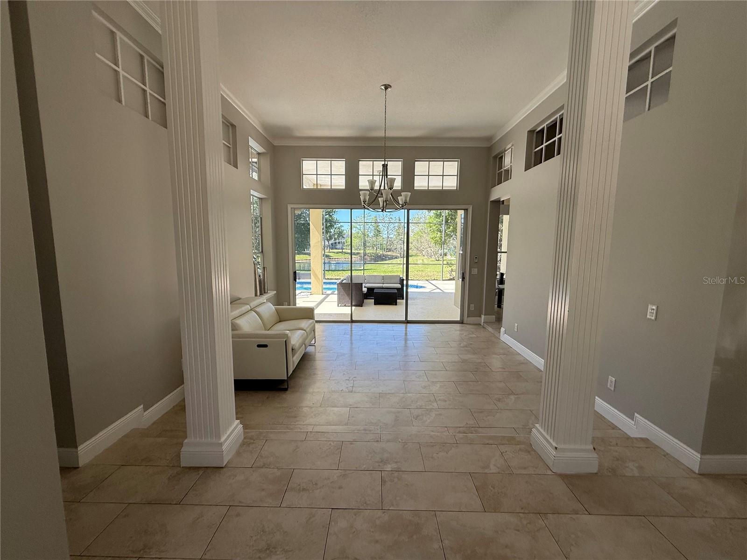
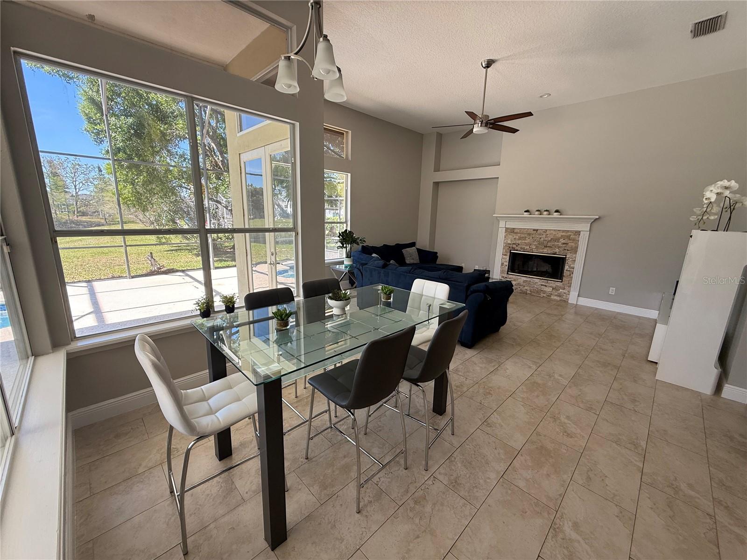
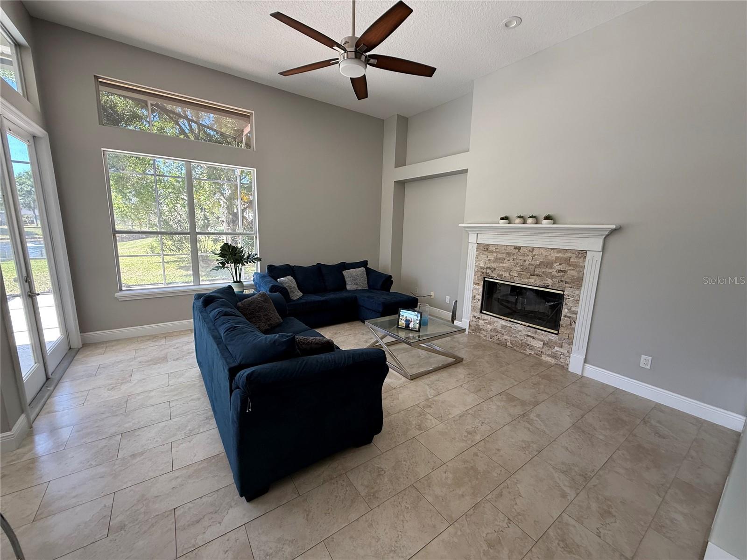
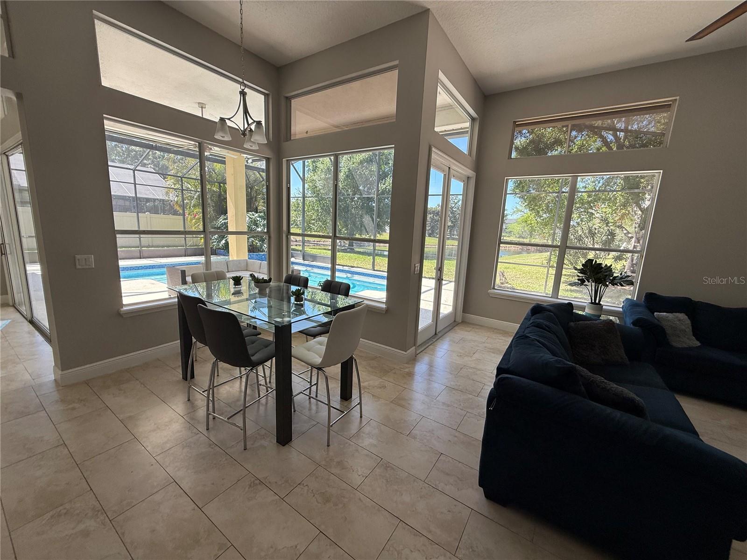
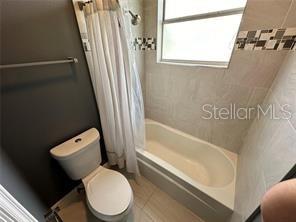
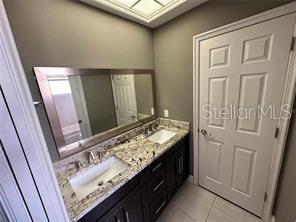
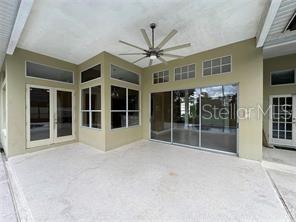
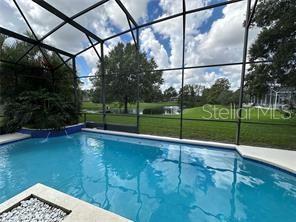
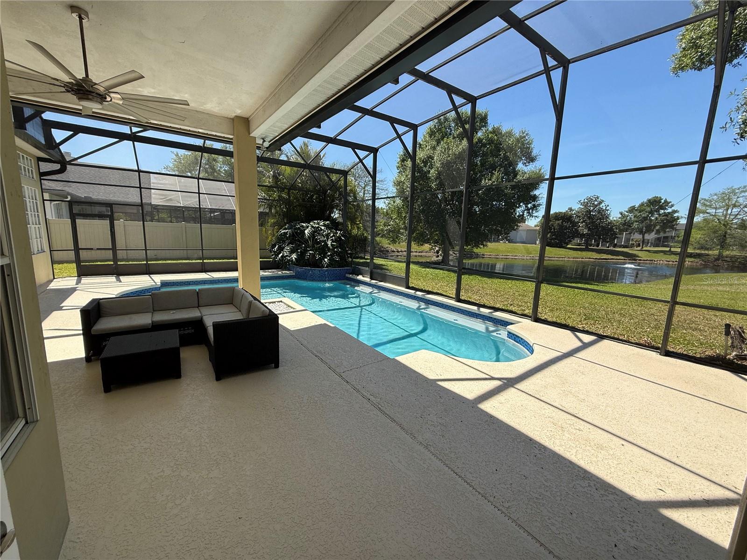
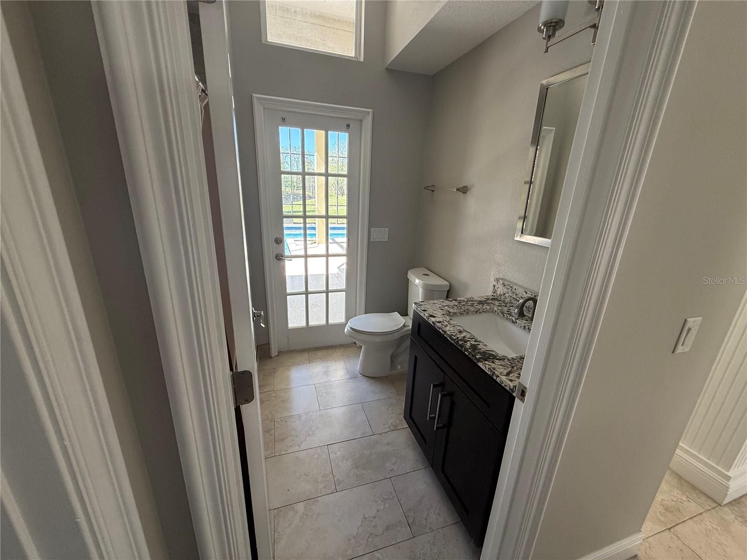
Welcome to your dream home at 3710 Spear Point Drive, nestled in the prestigious gated community of Hunters Isle within Hunters Creek, Orlando. This stunning 4-bedroom, 3-bathroom house offers the perfect blend of luxury and comfort, boasting high-end finishes throughout. The spacious kitchen is a chef's delight, featuring stainless steel appliances and elegant granite countertops that flow seamlessly into the bathrooms, adding a touch of sophistication to your everyday living. Step outside to your private oasis with a fully screen-enclosed pool, perfect for relaxation and entertainment, all while enjoying breathtaking lake views. The home\'s spacious layout provides ample room for family, guests, or even a home office. Located right next to Osprey Park, residents can easily access tennis courts, soccer fields, baseball diamonds, and playgrounds, making it an ideal spot for active families. Don't miss this opportunity to enjoy the unparalleled living experience offered by this beautiful property in one of Orlando's most desirable neighborhoods.
Property Details
| Property Features | Property Features | |||
|---|---|---|---|---|
| MLS ID: | MFRO6284480 | Year Built: | 1991 | |
| Appliances: | None | Association Amenities: | Gated | |
| Cooling: | Central Air | Country: | US | |
| Exterior Features: | Lighting | Flooring: | Carpet, Ceramic Tile | |
| Furnished: | Unfurnished | Heating: | Central | |
| Laundry Features: | Inside | Levels: | One | |
| Lot Features: | In County, Sidewalk, Paved | Occupant Type: | Owner | |
| Owner Pays: | None | Patio And Porch Features: | Deck, Patio, Porch, Screened | |
| Pets Allowed: | Yes | Pool Features: | Screen Enclosure | |
| Property Condition: | Fixer | Property Sub Type: | Single Family Residence | |
| Property Type: | Residential Lease | Road Surface Type: | Asphalt | |
| Security Features: | Gated Community | Showing Requirements: | ShowingTime | |
| Standard Status: | Active | State Or Province: | FL | |
| Utilities: | Electricity Connected | View: | Water | |
| Water Source: | Public | |||
| Rooms | Rooms | |||
|---|---|---|---|---|
| Bedroom 2: | 11x8 ft | Bedroom 3: | 13x10 ft | |
| Bedroom 4: | 11x10 ft | Dining Room: | 11x11 ft | |
| Family Room: | 18x15 ft | Family Room: | 15x18 ft | |
| Kitchen: | 15x9 ft | Living Room: | 14x13 ft | |
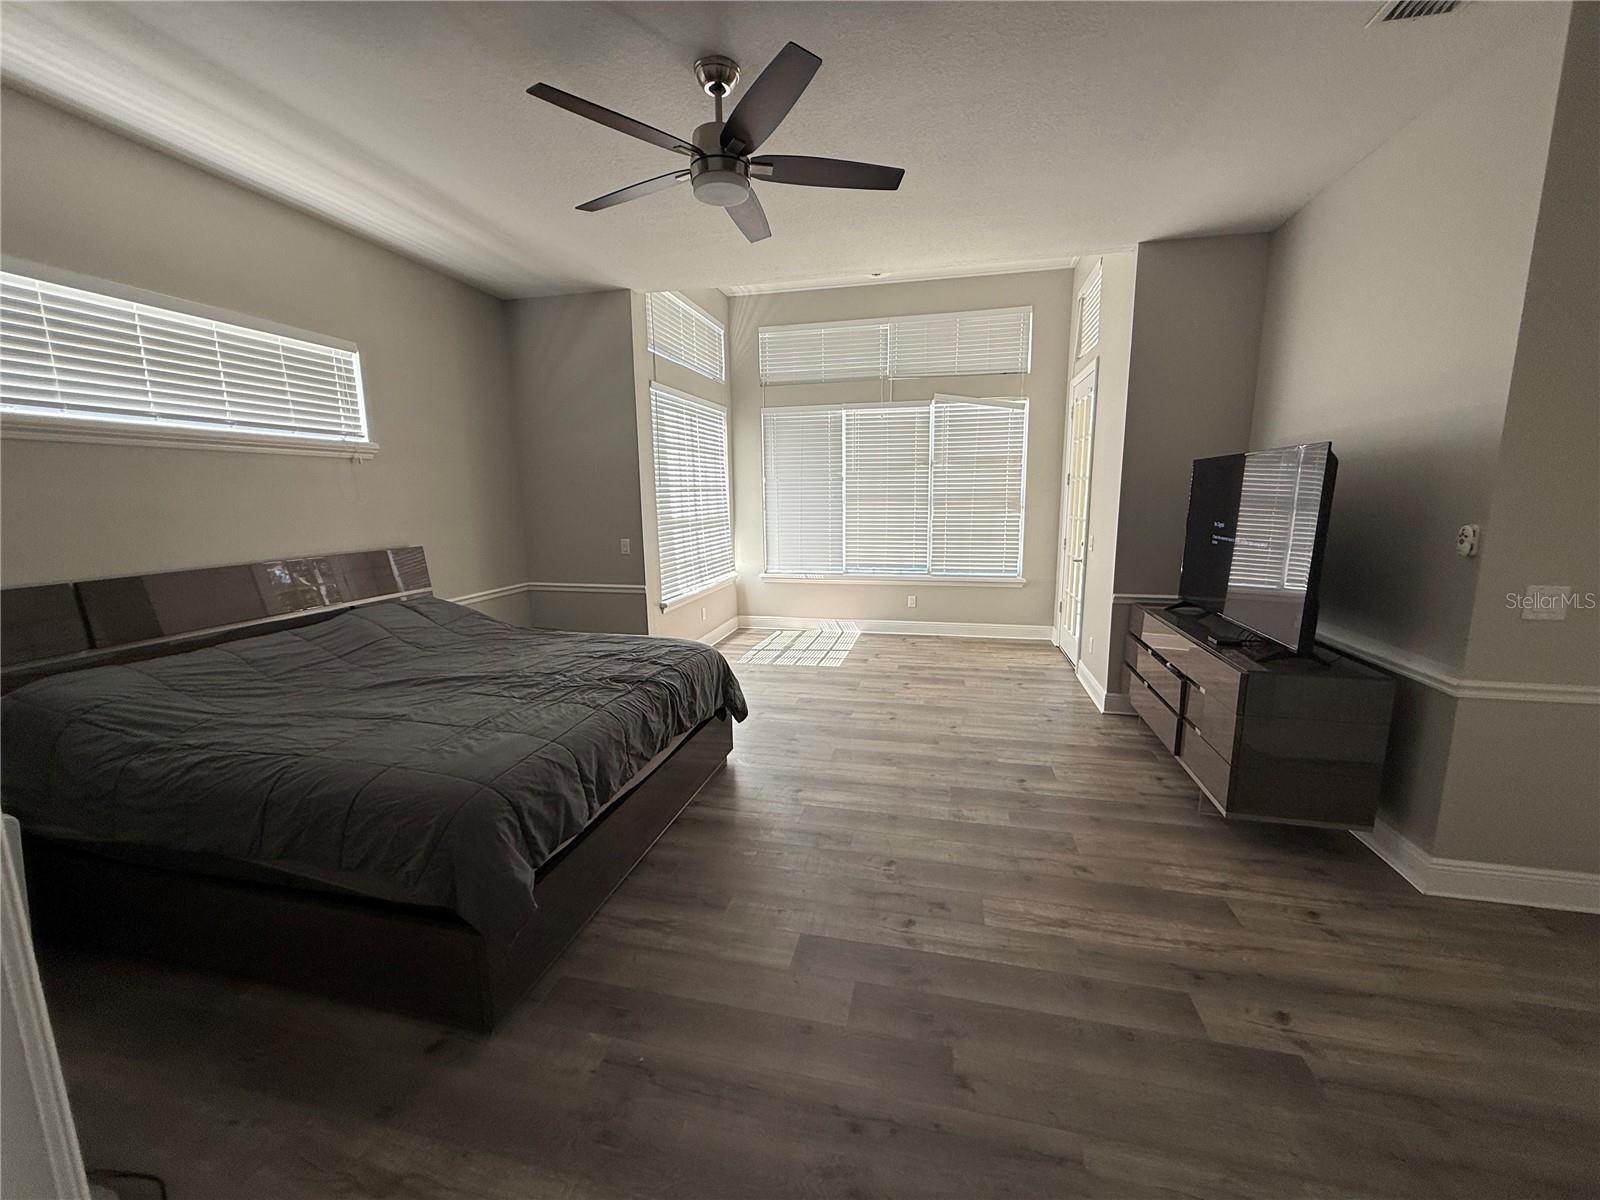
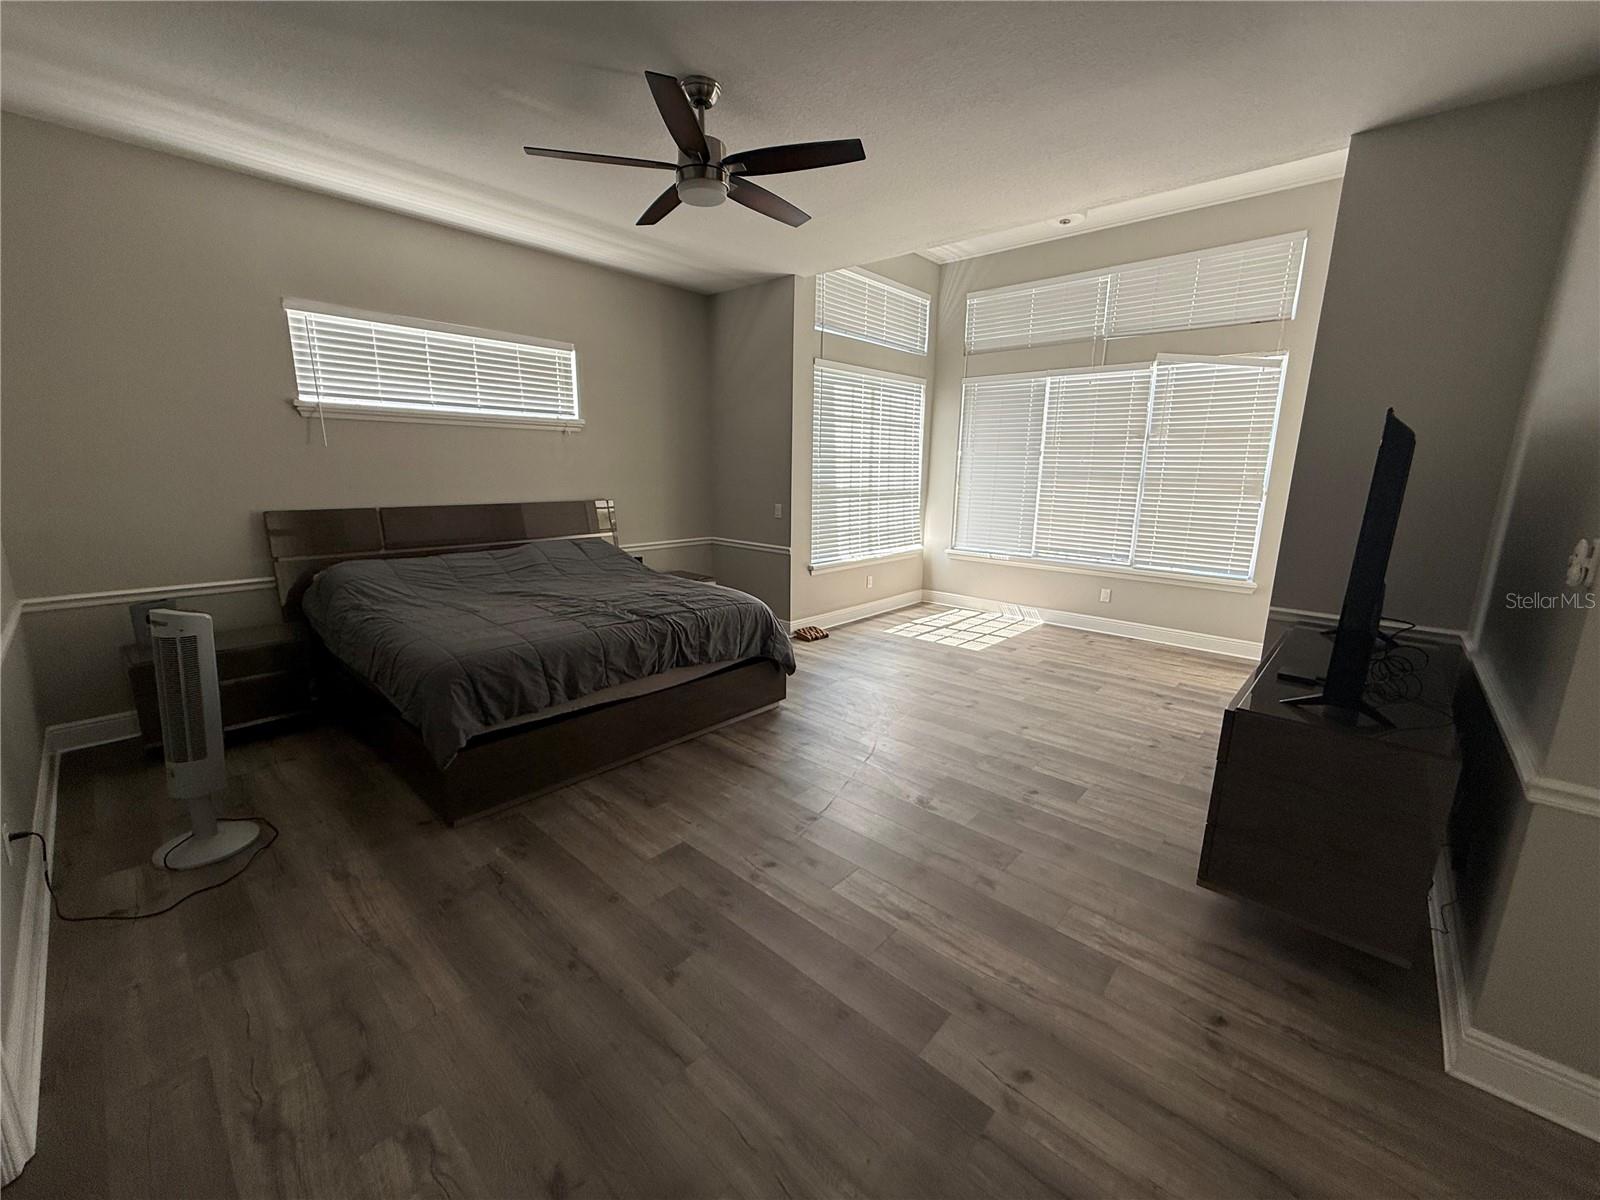
| Primary Bathroom: | Primary Bedroom: | 21x17 ft | ||
We love to hear from you