


9995 DOLPHIN GULL CIR, THONOTOSASSA, FL, 33592
$639,900
Residential
|
Bedrooms
4
|
Bathrooms
3
|
Living Area
2,675 Sqft
|
Lot Size
37,240 Sqft
|
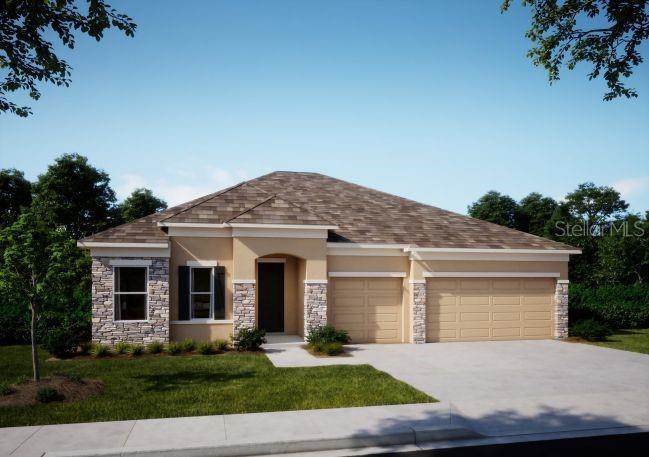
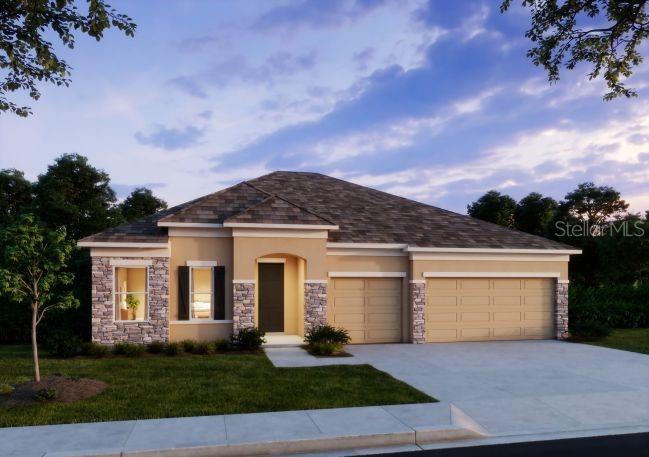
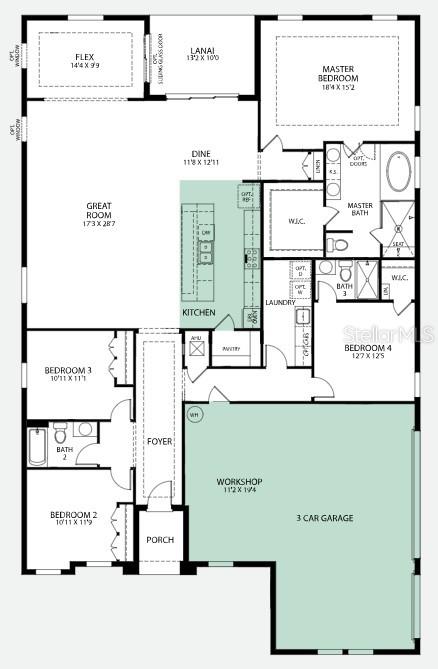
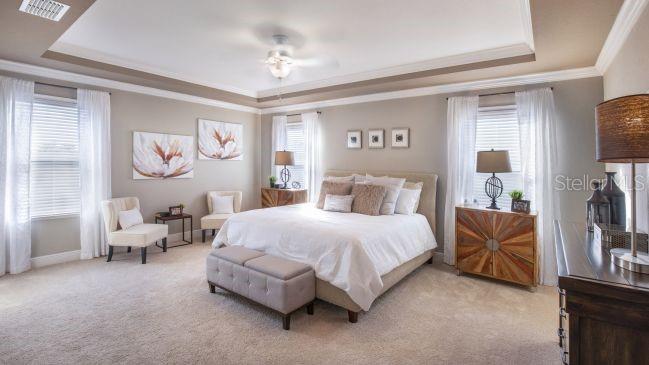
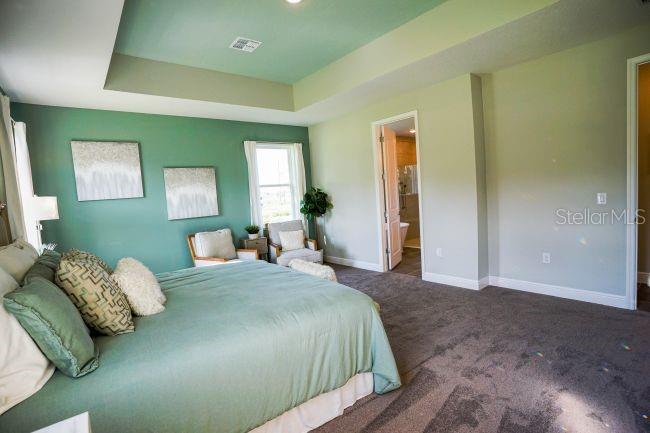
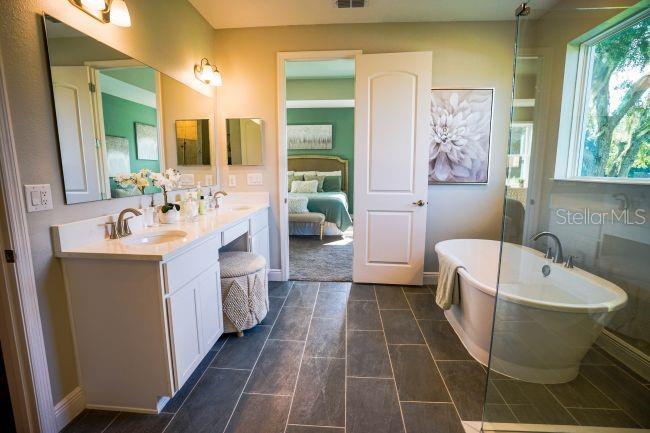
The Venice is a luxurious one-story home brimming with today’s most sought-after features. With soaring 9'4" ceilings, elegant tray ceilings, and refined crown molding, this home exudes sophistication from the moment you step inside. This design is perfect for the entire household, featuring a dream-fulfilled master suite with double doors leading to both the bedroom and spa-like bath, complete with an upgraded pedestal tub. Three additional extra-large bedrooms ensure ample space for family and guests, while the secluded guest ensuite remains a must-see highlight of the home.
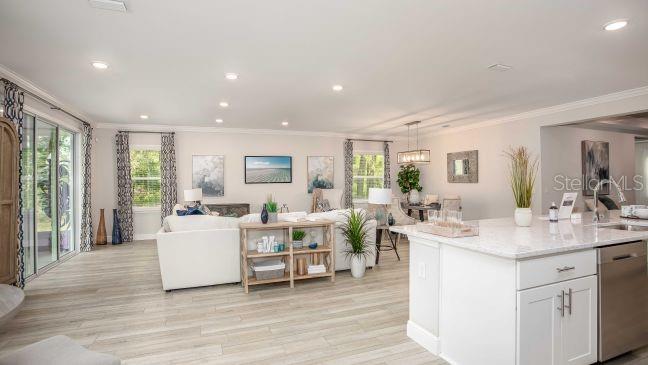
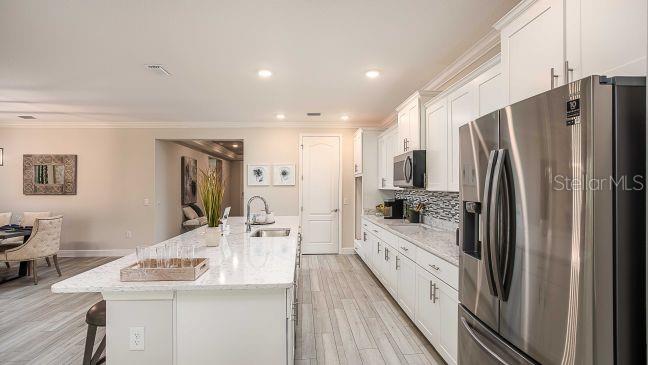
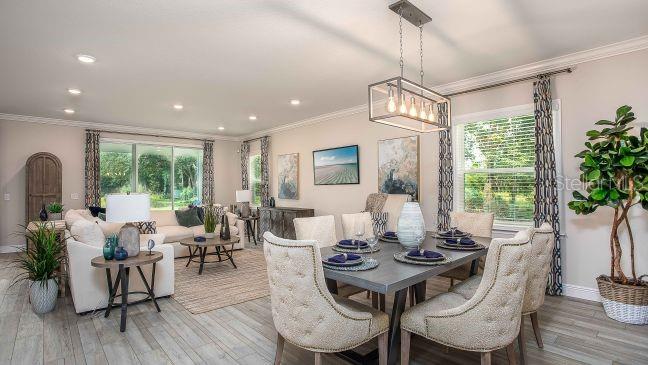
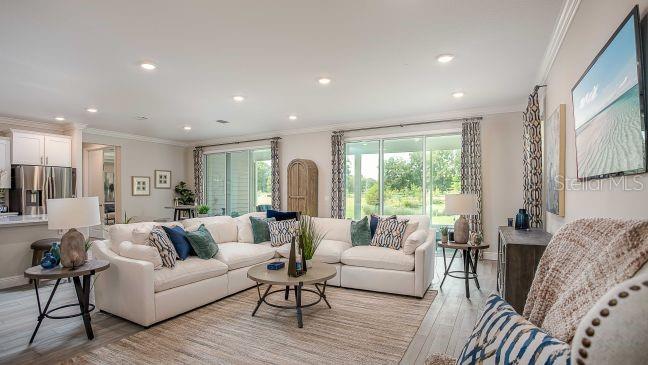
A spacious flex space offers endless possibilities, whether you envision it as a home office, gym, media room, or playroom. This versatile area seamlessly complements the expansive great room, where additional windows and six extra recessed lights enhance the bright and inviting atmosphere. The gourmet kitchen, a true culinary masterpiece, boasts deluxe interior trim and flows effortlessly into the main living areas, all adorned with ceramic tile flooring for both style and durability.
Conveniently located right off the three-car side-load garage, the large laundry and mudroom provide exceptional functionality, making daily routines effortless. This home is also equipped with state-of-the-art smart home features, including a Ring Video Doorbell, Smart Thermostat, and Keyless Entry Smart Door Lock for enhanced security and convenience. Outside, a professionally designed landscape with an irrigation system ensures a well-maintained exterior year-round.
With upgraded interior paint, stone accents, and a full builder warranty for added peace of mind, The Venice offers the perfect blend of luxury, functionality, and smart living in a home designed to elevate modern lifestyles.
Property Details
| Property Features | Property Features | |||
|---|---|---|---|---|
| MLS ID: | MFRO6284498 | Year Built: | 2025 | |
| Appliances: | Dishwasher, Disposal, Electric Water Heater, Microwave, Range | Architectural Style: | Ranch | |
| Construction Materials: | Block, Stone, Stucco | Cooling: | Humidity Control | |
| Country: | US | County Or Parish: | Hillsborough | |
| Direction Faces: | East | Flooring: | Carpet, Ceramic Tile | |
| Foundation Details: | Slab | Furnished: | Unfurnished | |
| Heating: | Central, Electric | Laundry Features: | Electric Dryer Hookup, Laundry Room, Washer Hookup | |
| Levels: | One | Listing Agreement: | Exclusive Right To Sell | |
| Listing Terms: | Cash, Conventional, FHA, VA Loan | Lot Features: | Landscaped, Oversized Lot | |
| Occupant Type: | Vacant | Other Equipment: | Irrigation Equipment | |
| Parking Features: | Driveway, Garage Door Opener, Garage Faces Side | Patio And Porch Features: | Covered, Patio | |
| Pets Allowed: | Yes | Possession: | Close Of Escrow | |
| Property Condition: | Completed | Property Sub Type: | Single Family Residence | |
| Property Type: | Residential | Road Surface Type: | Paved | |
| Roof: | Other, Shingle | Security Features: | Smoke Detector(s) | |
| Sewer: | Septic Tank | Showing Requirements: | Call Before Showing, Contact Call Center, Other, See Remarks | |
| Special Listing Conditions: | None | Standard Status: | Active | |
| State Or Province: | FL | Utilities: | Cable Available | |
| Water Source: | Well | Window Features: | Insulated Windows, Low-Emissivity Windows | |
| Rooms | Rooms | |||
|---|---|---|---|---|
| Primary Bedroom: | 18.4x15.2 ft | Bedroom 2: | 10.11x11.9 ft | |
| Bedroom 3: | 10.11x11.1 ft | Bedroom 4: | 12.7x12.5 ft | |
| Kitchen: | Dinette: | 11.8x12.11 ft | ||
| Great Room: | 17.3x28.7 ft | Den: | 14.4x9.9 ft | |
| Laundry: | ||||
We love to hear from you