


2805 GRASSMERE LN, ORLANDO, FL, 32808
$345,000
Residential
|
Bedrooms
3
|
Bathrooms
2
|
Living Area
2,000 Sqft
|
Lot Size
9,085 Sqft
|
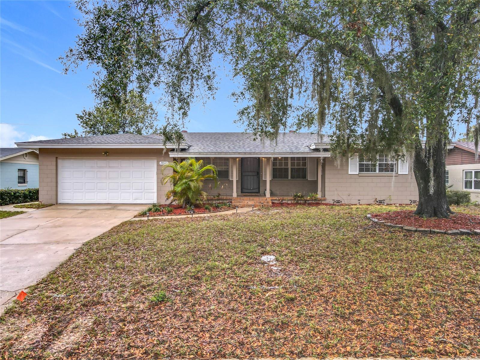
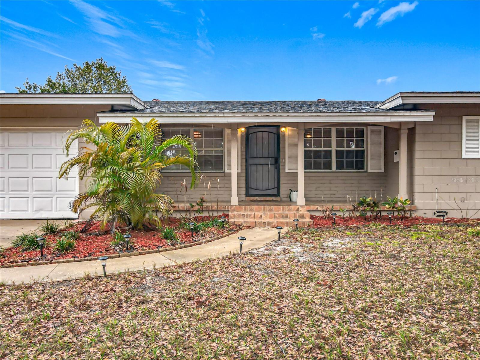
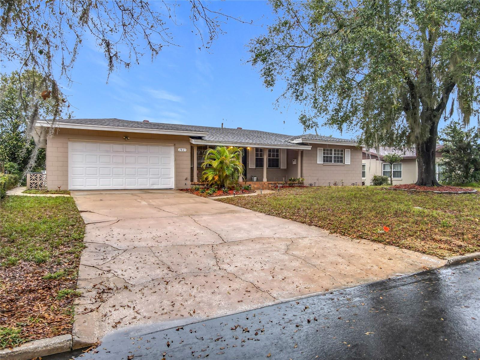
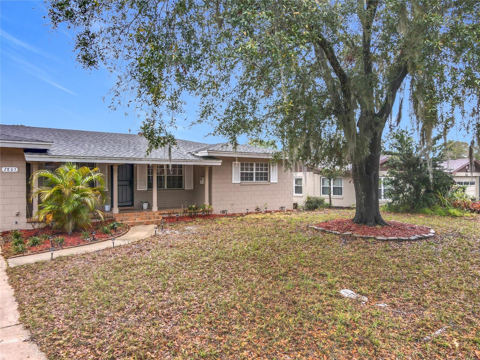
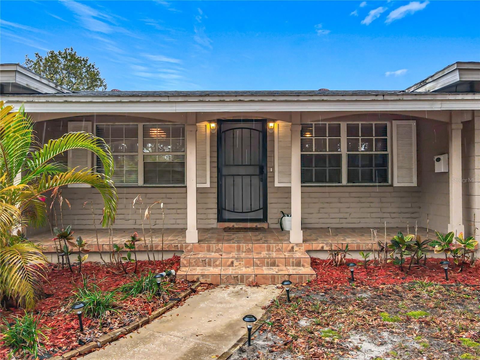
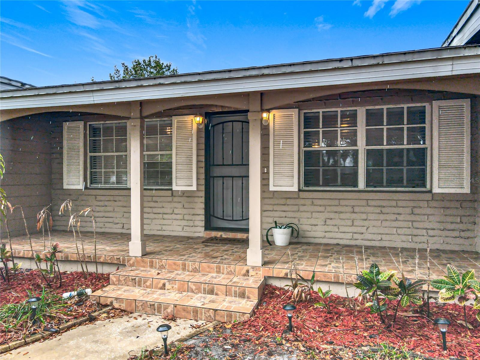
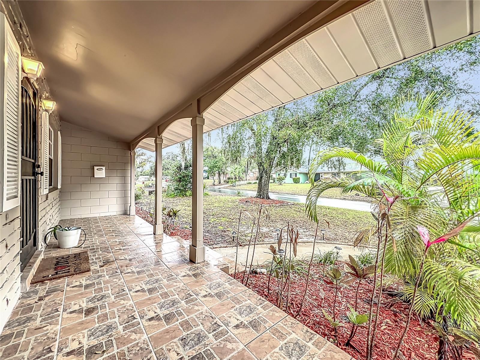
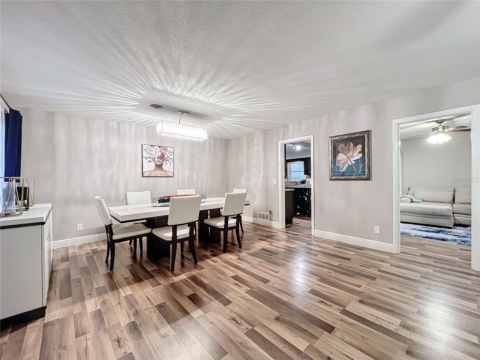
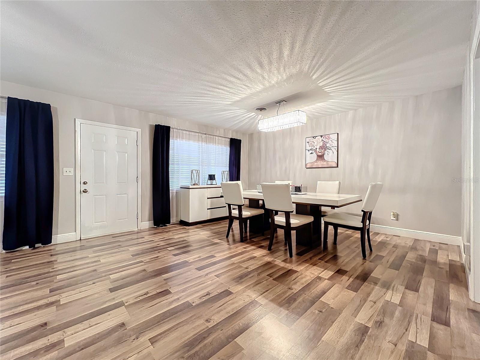
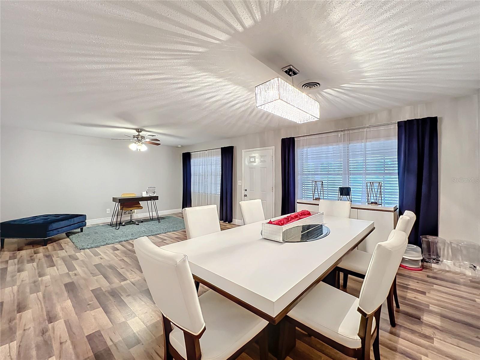
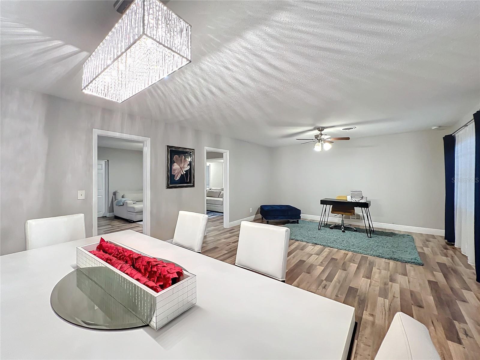
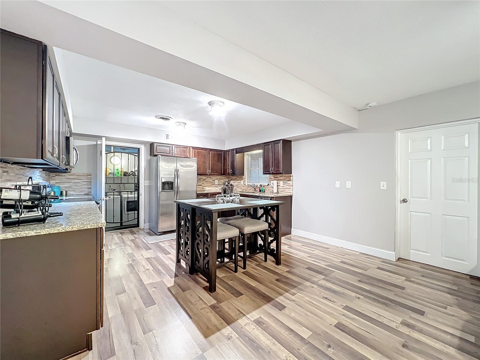
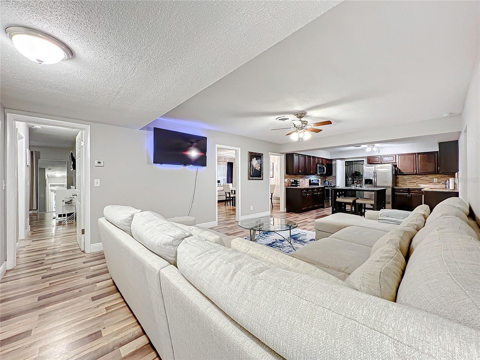
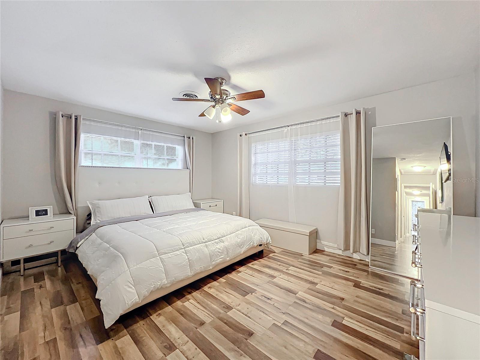
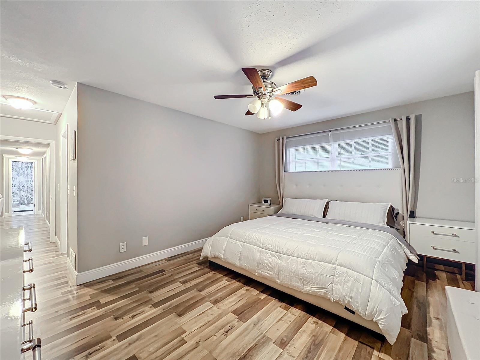
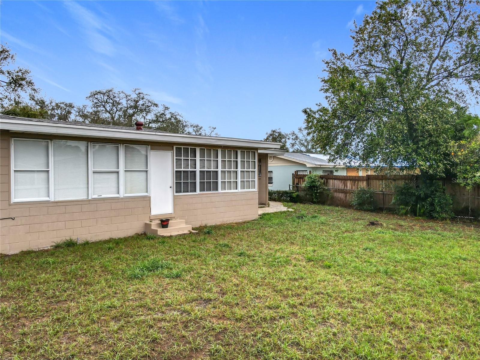
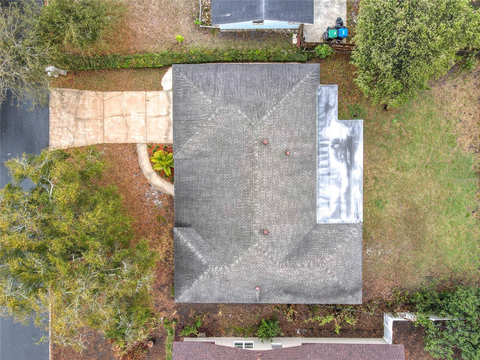
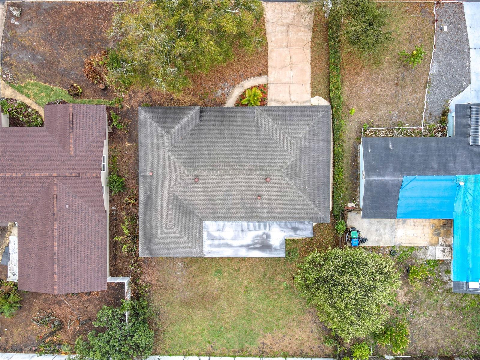
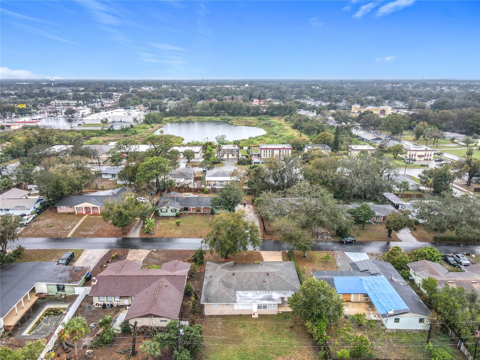
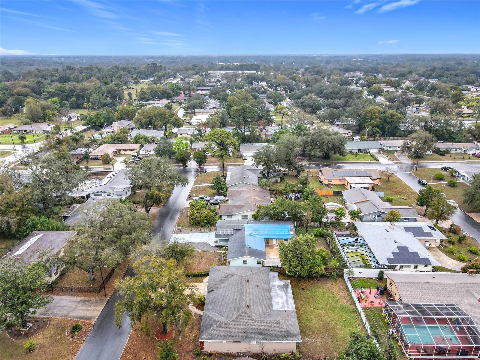
Welcome to 2805 Grassmere Lane, a beautifully remodeled 3-bedroom, 2-bathroom home nestled in the Westwood Heights neighborhood of Orlando. This 2,000 sq ft residence sits on a generous 9,147 sq ft lot, offering plenty of space both inside and out and seamlessly blends modern upgrades with classic charm.
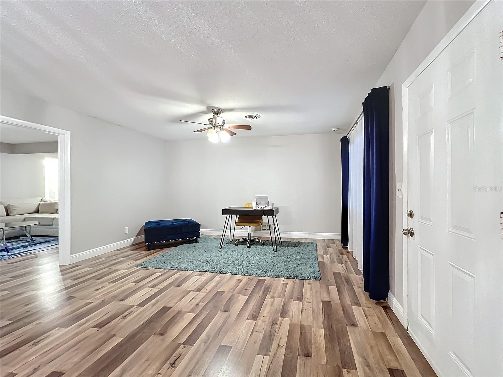
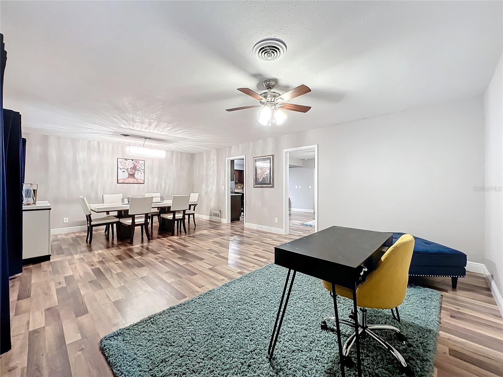
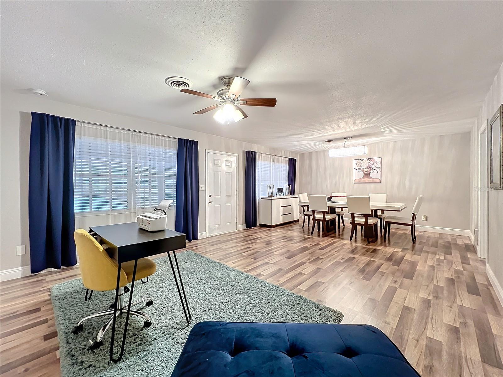
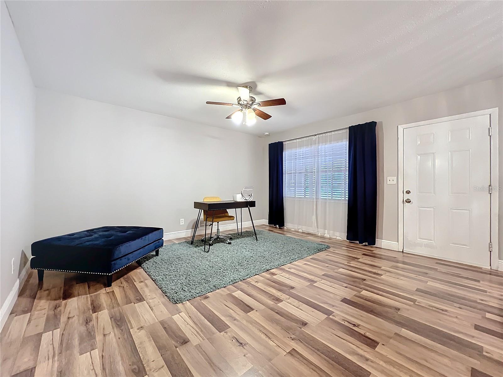
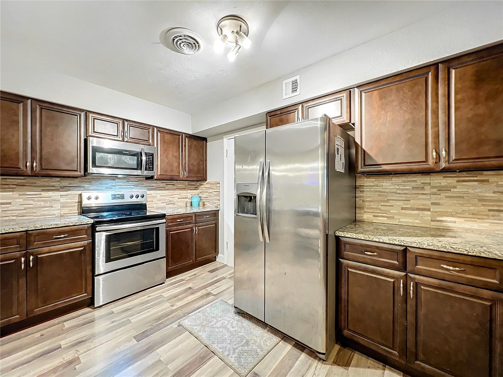
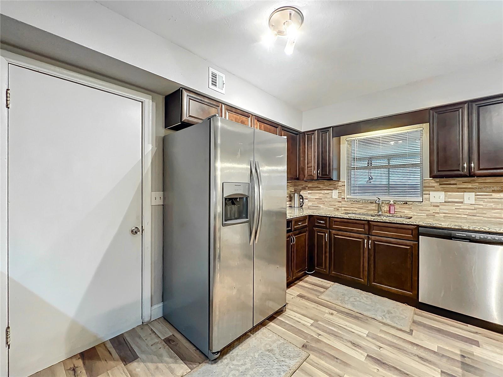
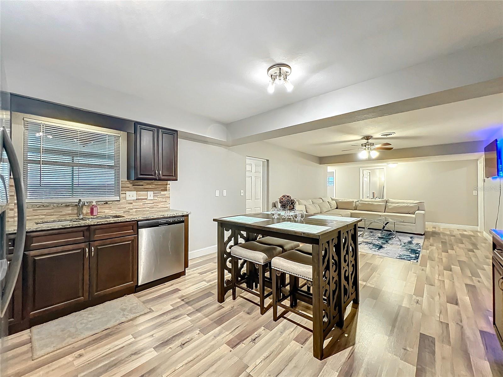
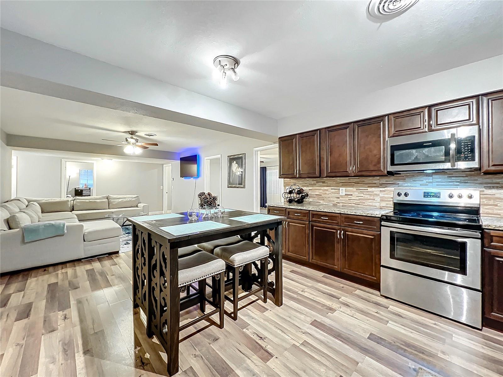
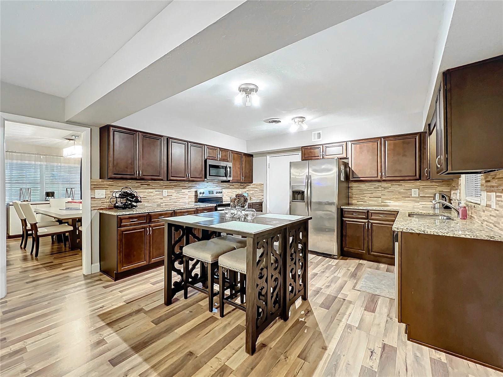
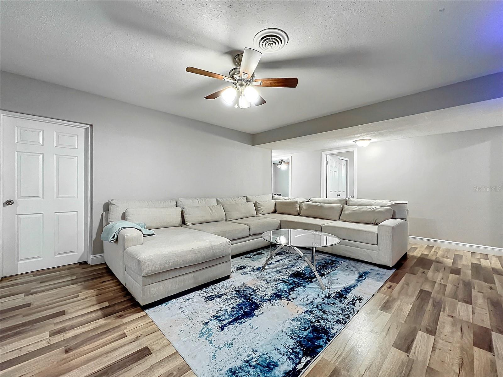
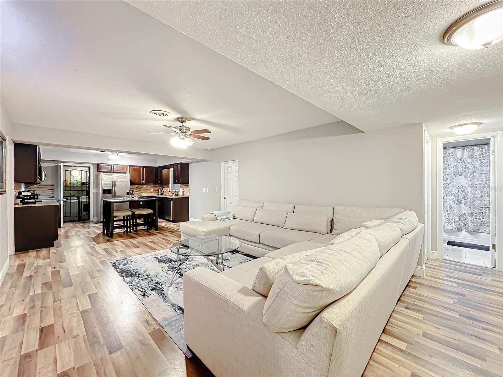
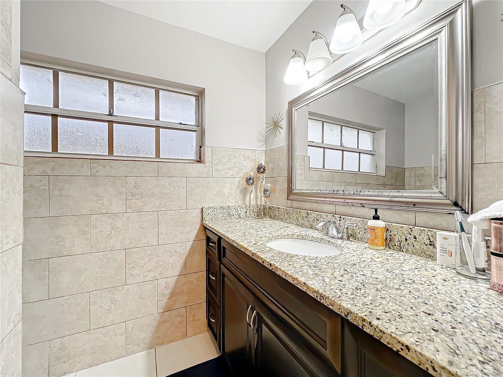
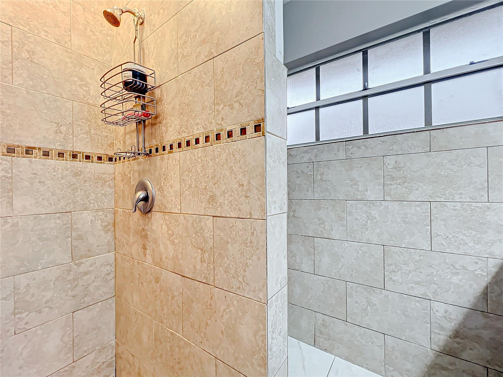
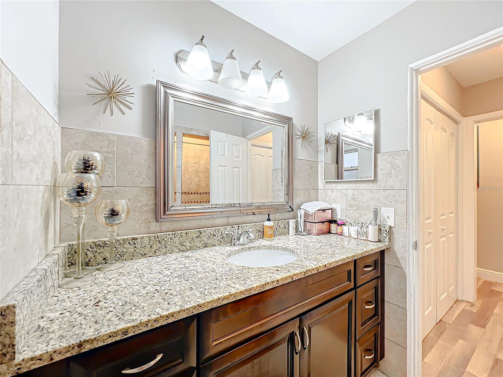
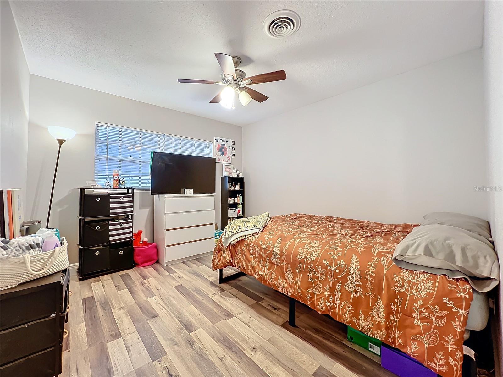
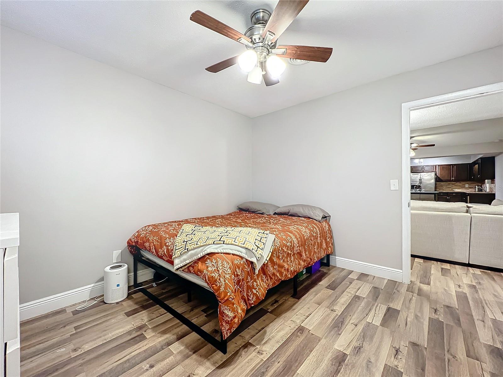
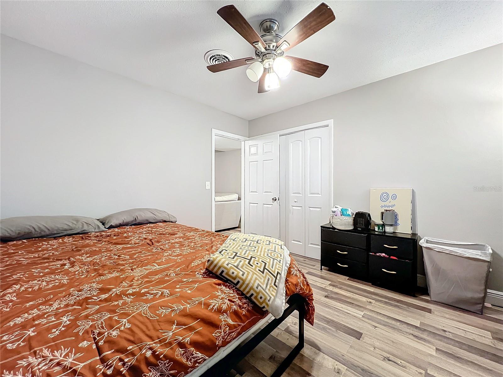
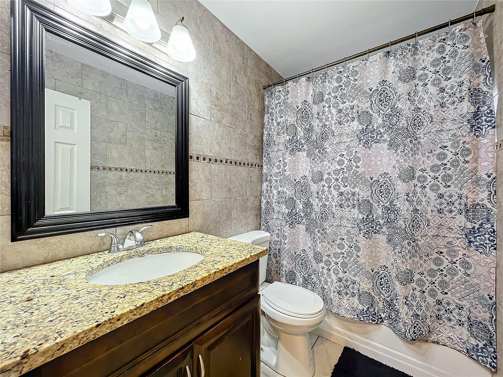
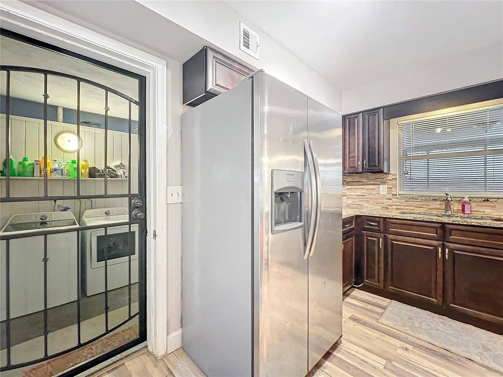
Step inside to discover an updated interior featuring a modern kitchen with dark wood, soft-close cabinets, granite countertops, and stainless steel appliances. The bathrooms have been tastefully remodeled, and wood laminate flooring flows throughout the home, adding warmth and style.
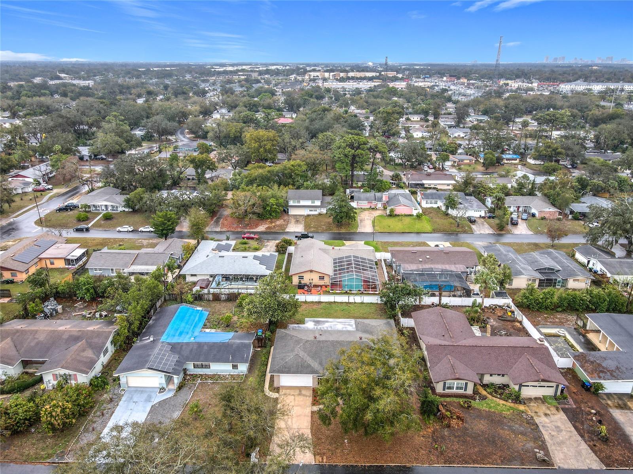
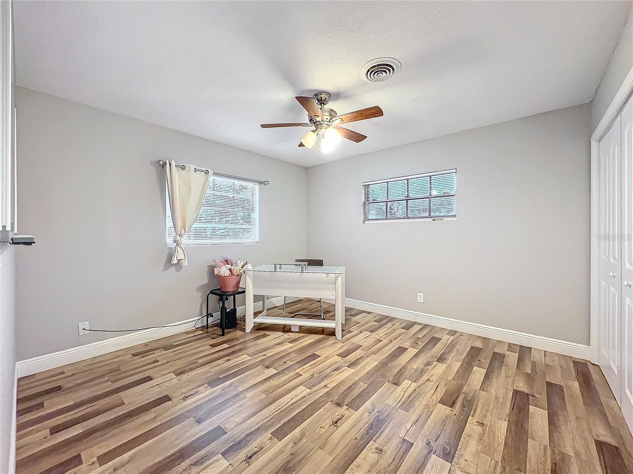
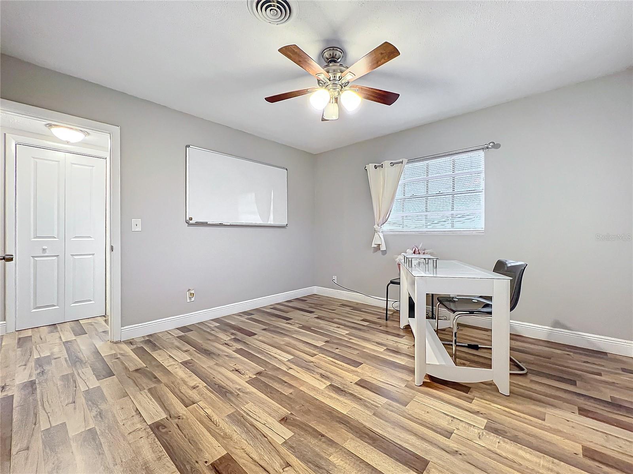
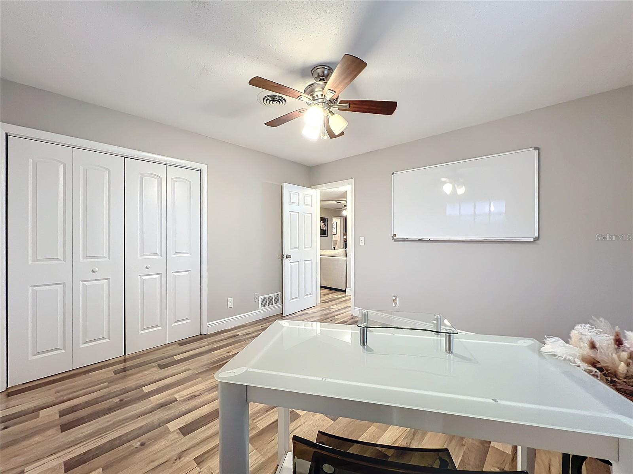
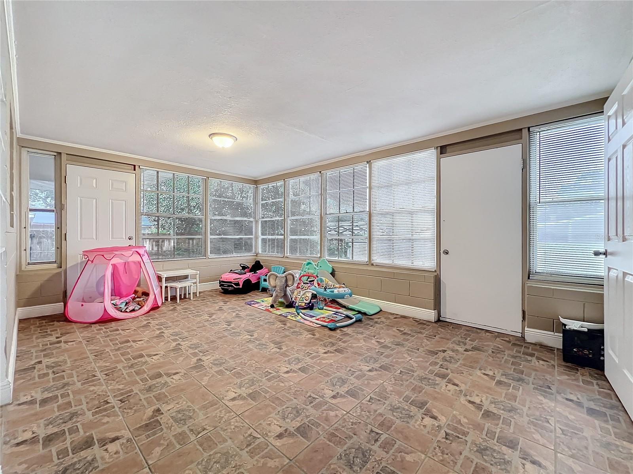
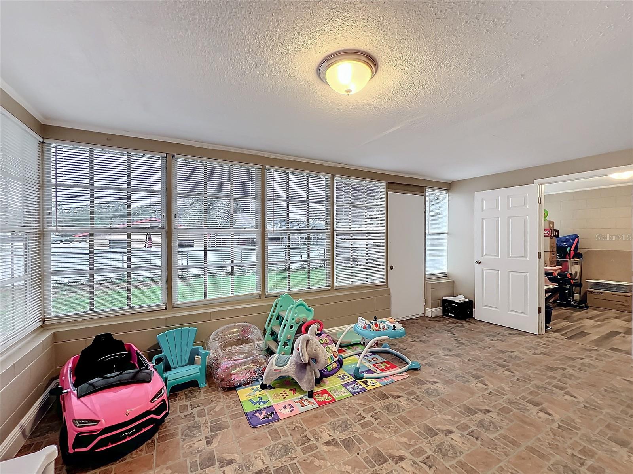
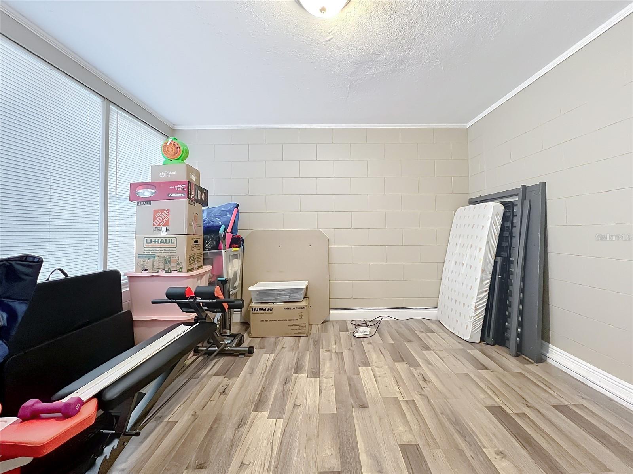
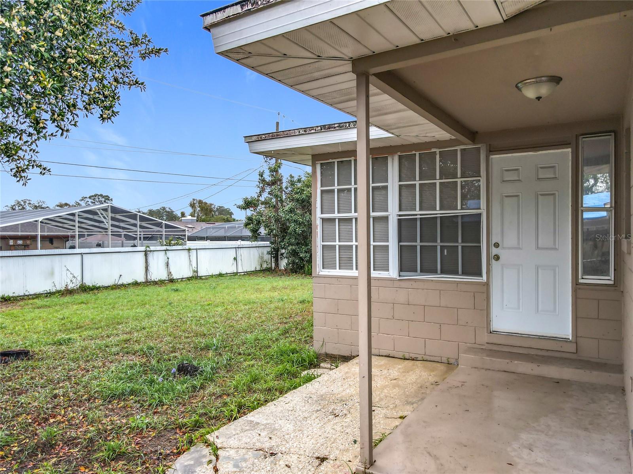
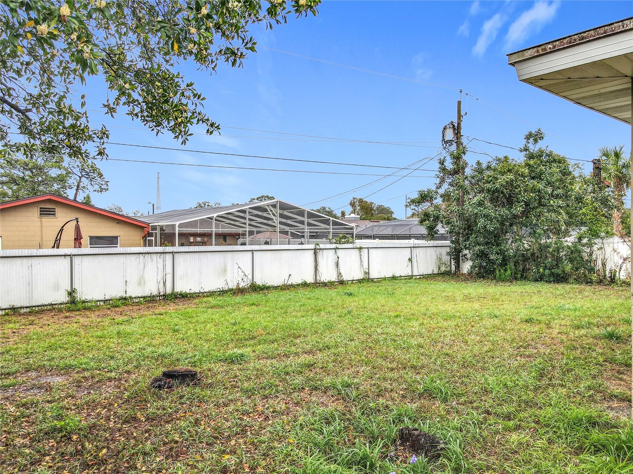
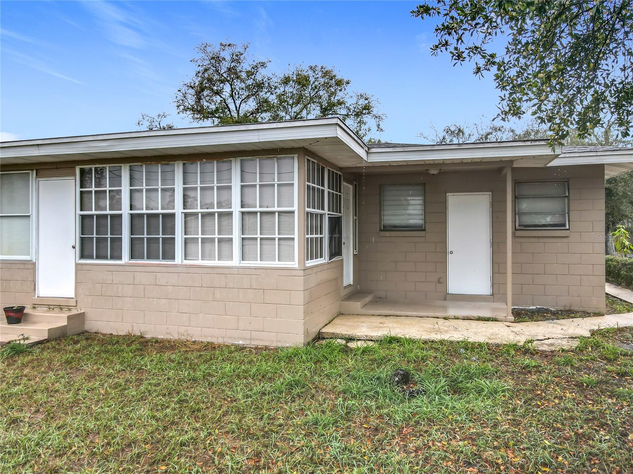
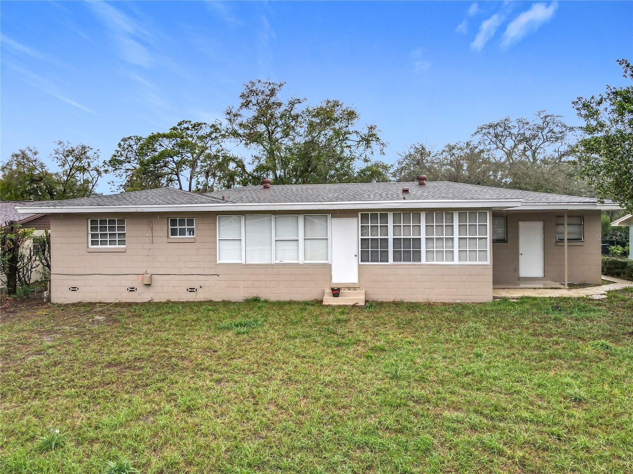
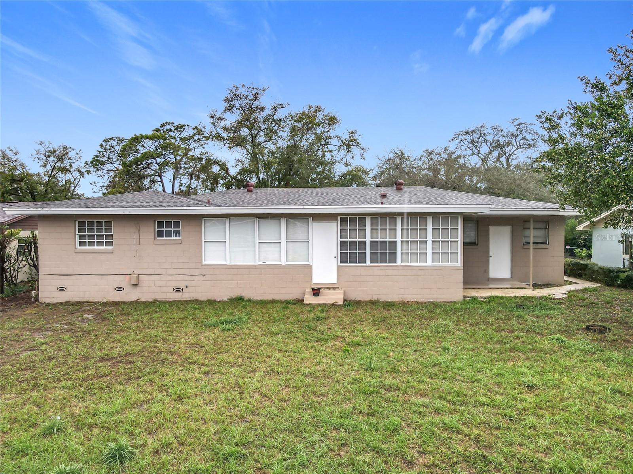
One of the standout features of this home is the large oversized backyard, perfect for outdoor entertaining, gardening, or creating your own private retreat. Enjoy the added versatility of the spacious Florida room, which includes an extra office space, ideal for remote work, hobbies, or relaxation. Roof 2017;
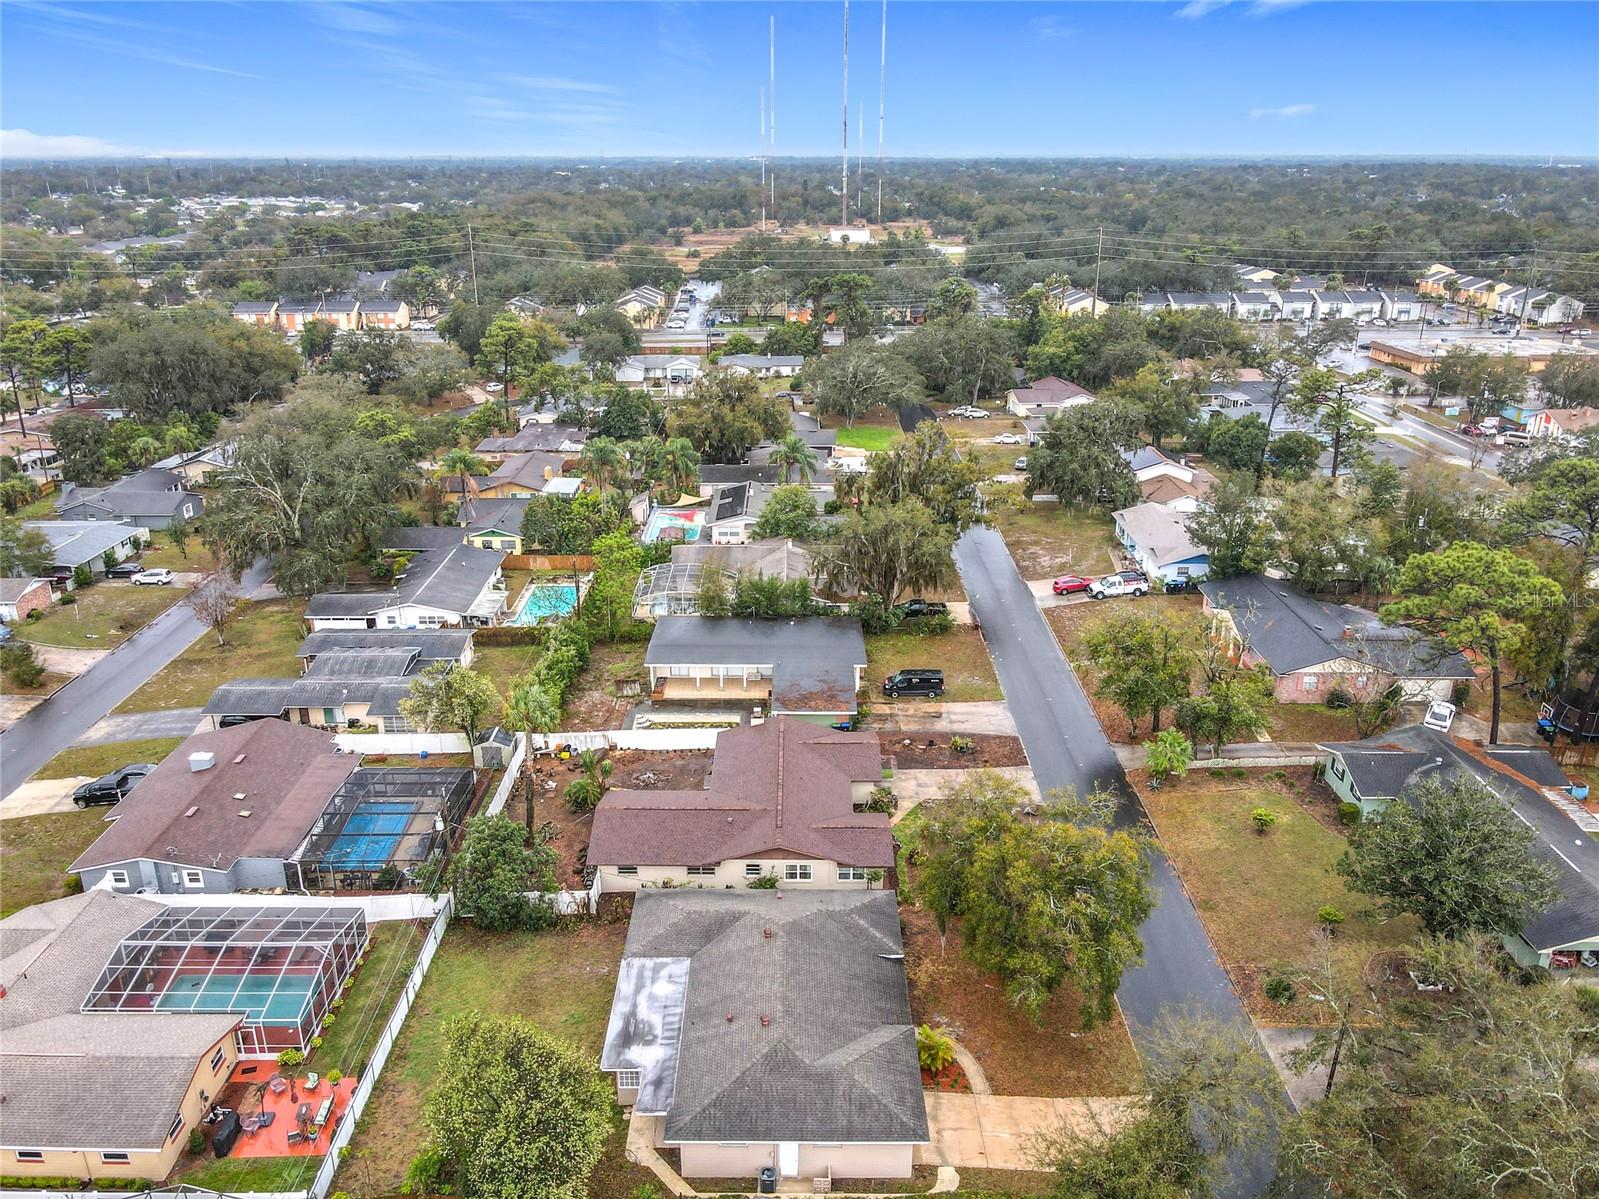
Conveniently located near shopping, and major roadways, this move-in-ready home offers comfort, space, and functionality—with no HOA fees! Don't miss the opportunity to make 2805 Grassmere Lane your new home. Schedule a showing today! Please note public records shows property as 4 bedroom - same was corrected to say 3 bedrooms. The enclosed 4th bedroom is assumed to be the back room which is not a bedroom.
Property Details
| Property Features | Property Features | |||
|---|---|---|---|---|
| MLS ID: | MFRO6284512 | Year Built: | 1961 | |
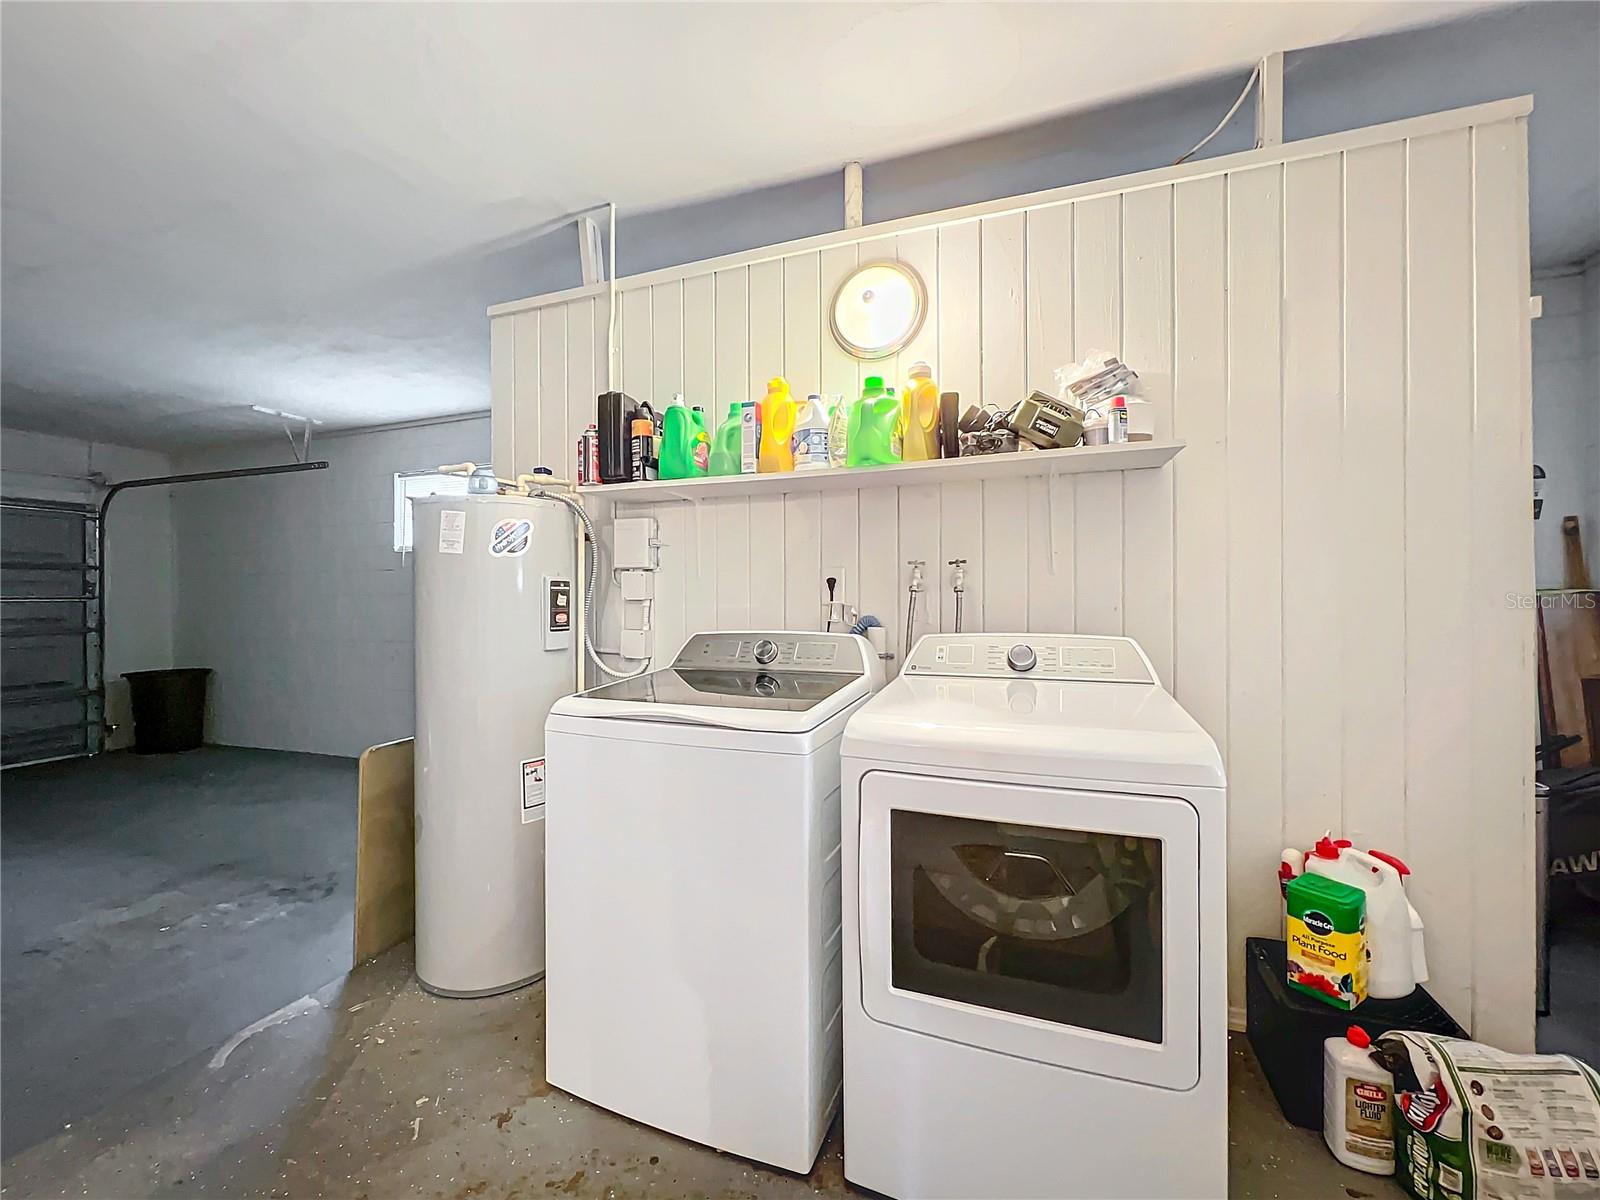
| Appliances: | Dishwasher, Disposal, Dryer, Microwave, Range, Refrigerator, Washer | Architectural Style: | Traditional | |
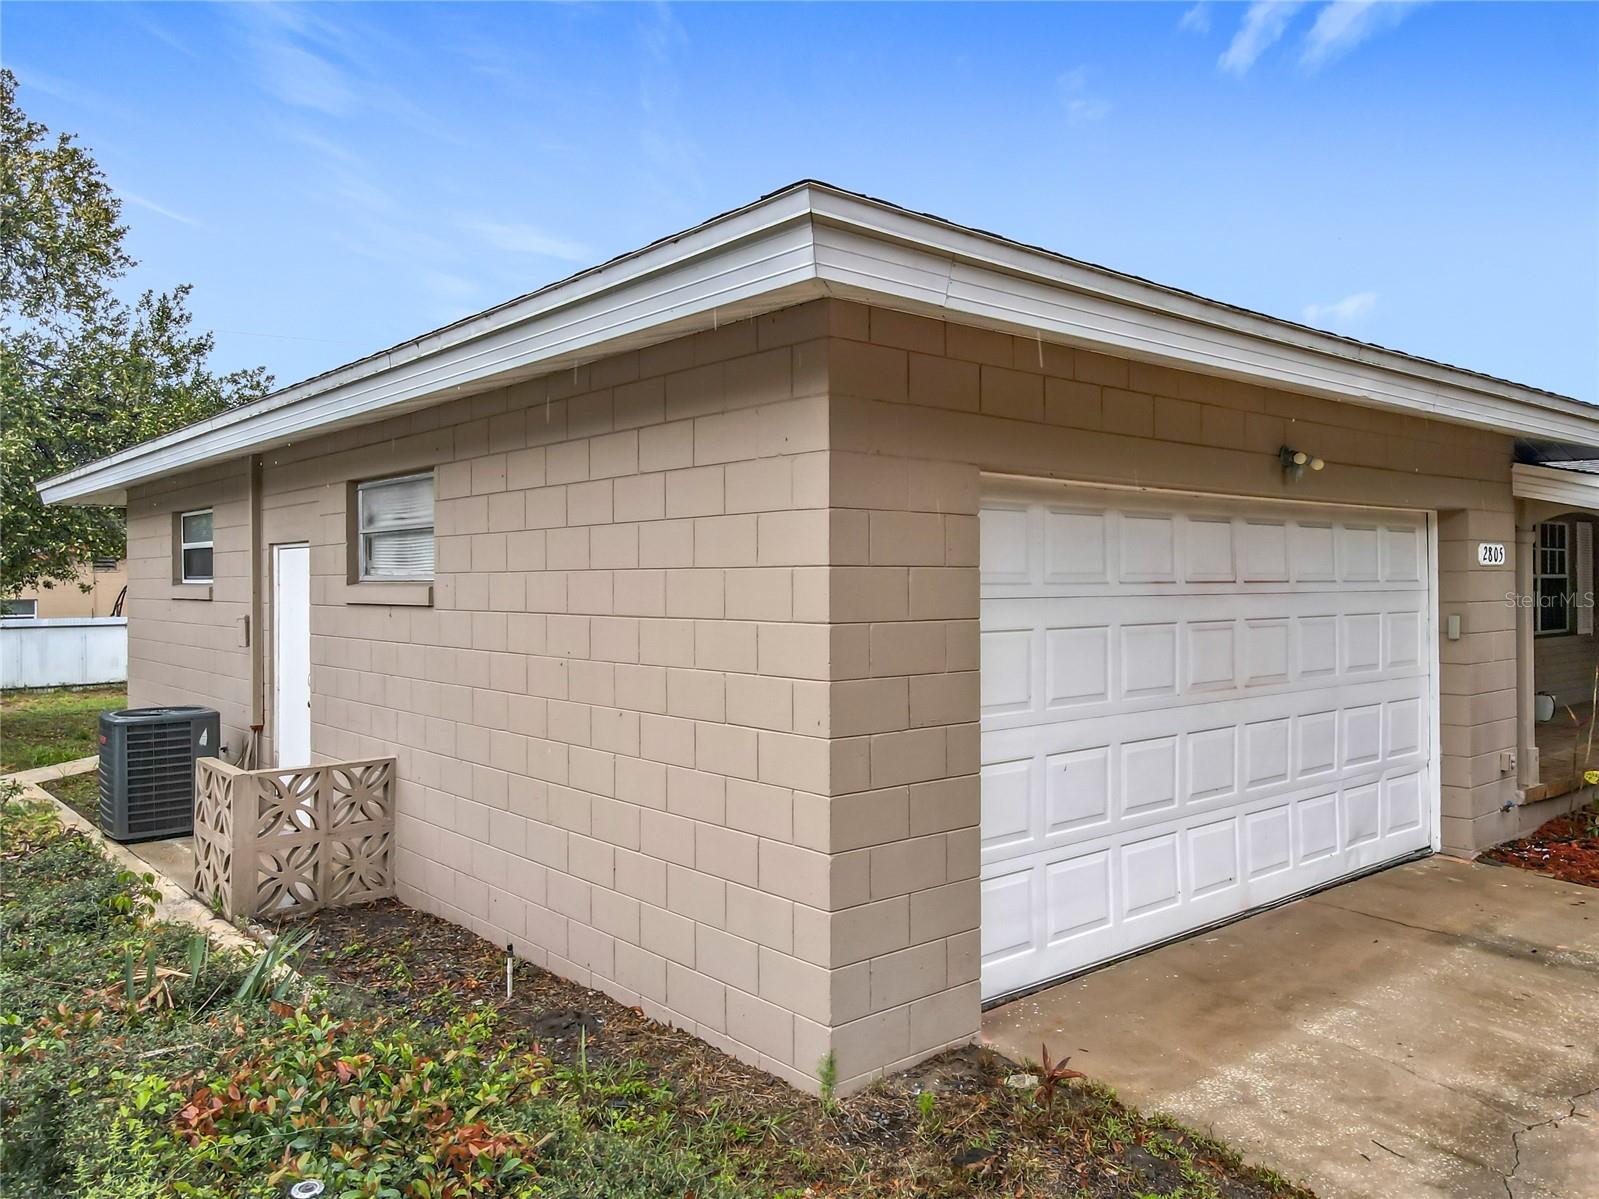
| Construction Materials: | Block | Cooling: | Central Air | |
| Country: | US | Direction Faces: | East | |
| Disclosures: | Seller Property Disclosure | Exterior Features: | Other | |
| Fencing: | Chain Link | Flooring: | Luxury Vinyl | |
| Foundation Details: | Slab | Heating: | Central | |
| Laundry Features: | In Garage | Levels: | One | |
| Listing Agreement: | Exclusive Right To Sell | Listing Terms: | Cash, Conventional, FHA, VA Loan | |
| Lock Box Type: | SentriLock | Lot Features: | Paved | |
| Occupant Type: | Owner | Patio And Porch Features: | Front Porch, Rear Porch | |
| Property Condition: | Completed | Property Sub Type: | Single Family Residence | |
| Property Type: | Residential | Road Surface Type: | Asphalt | |
| Roof: | Shingle | Sewer: | Public Sewer | |
| Showing Requirements: | Sentri Lock Box, Appointment Only, ShowingTime | Special Listing Conditions: | None | |
| Standard Status: | Active | State Or Province: | FL | |
| Utilities: | Cable Available | Vegetation: | Mature Landscaping | |
| Water Source: | Public | Window Features: | Blinds | |
| Rooms | Rooms | |||
|---|---|---|---|---|
| Living Room: | 24x12 ft | Kitchen: | 12x12 ft | |
| Primary Bedroom: | 12x13 ft | Family Room: | 20x12 ft | |
| Bedroom 2: | 11x12 ft | Bedroom 3: | 11x12 ft | |
We love to hear from you