


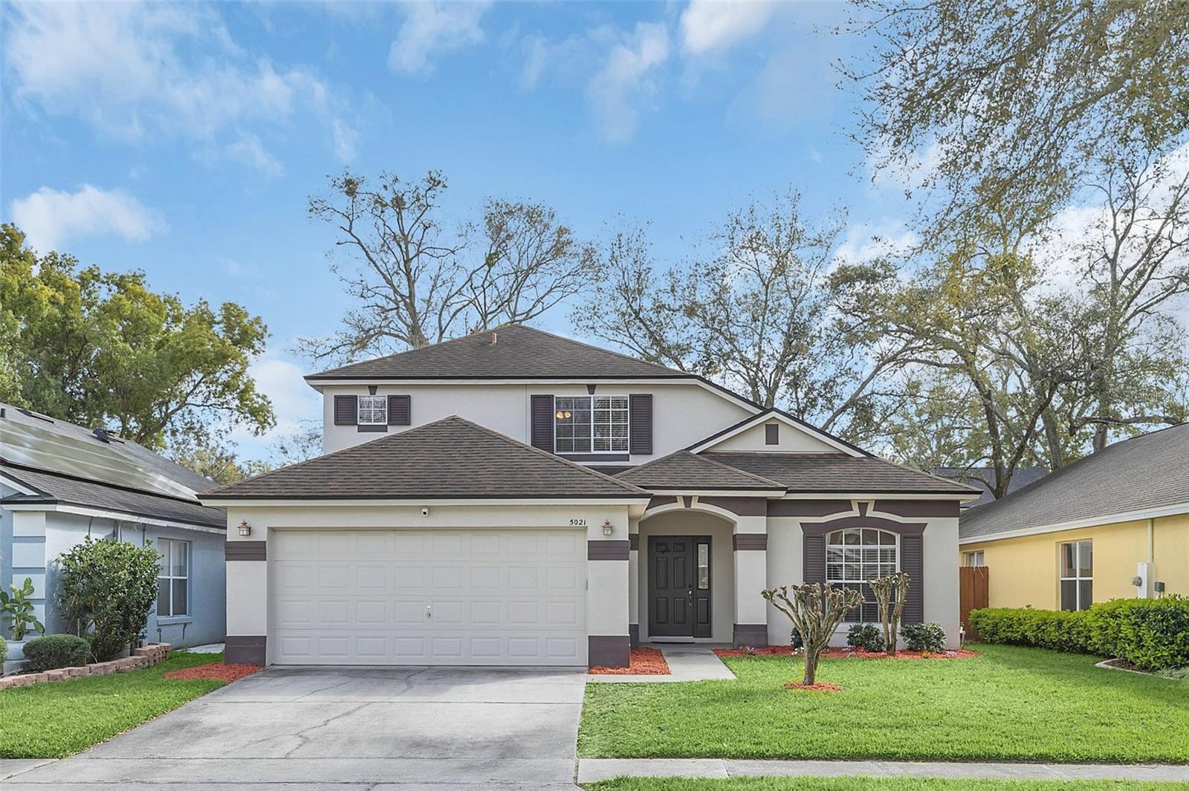
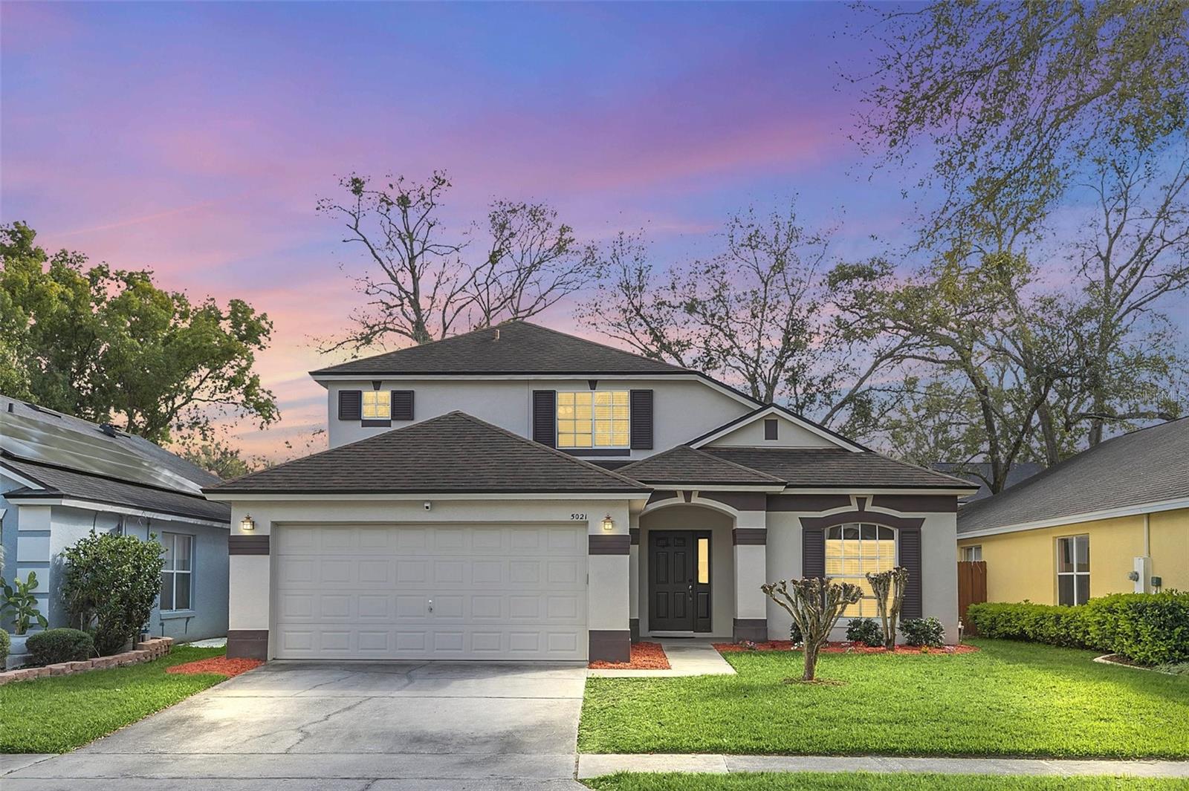
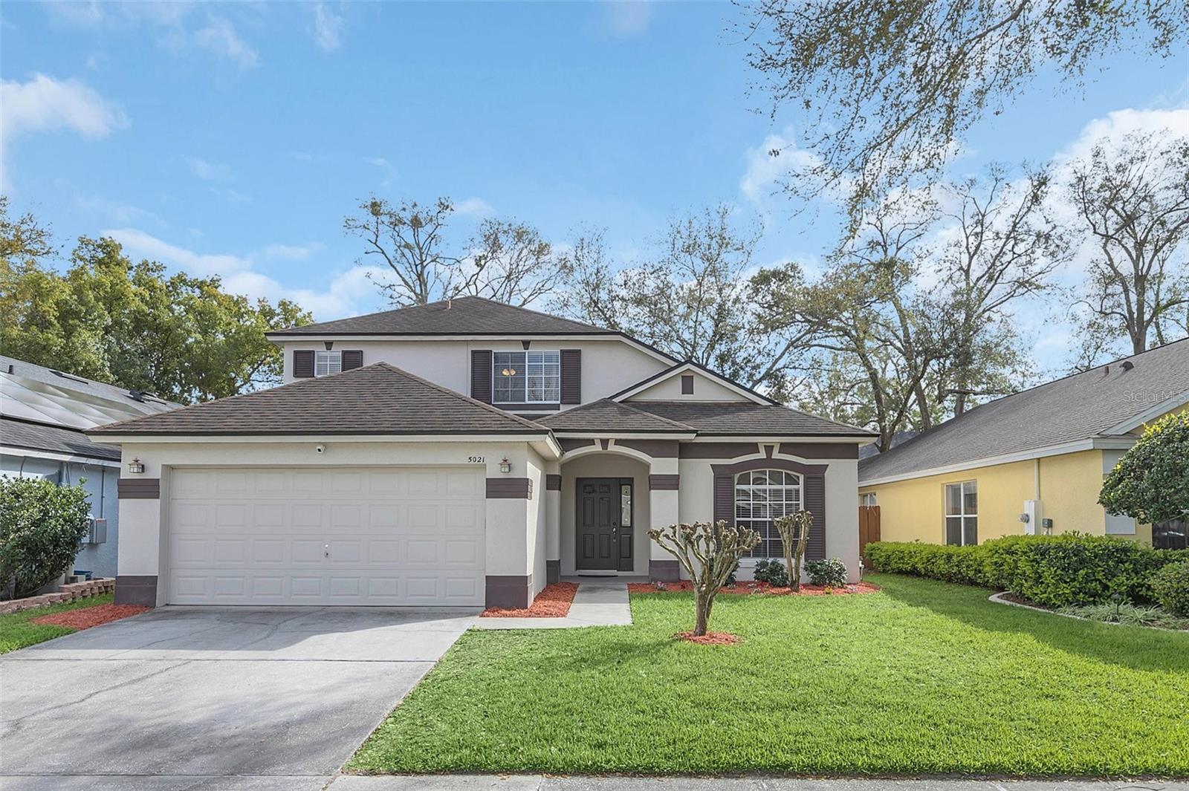
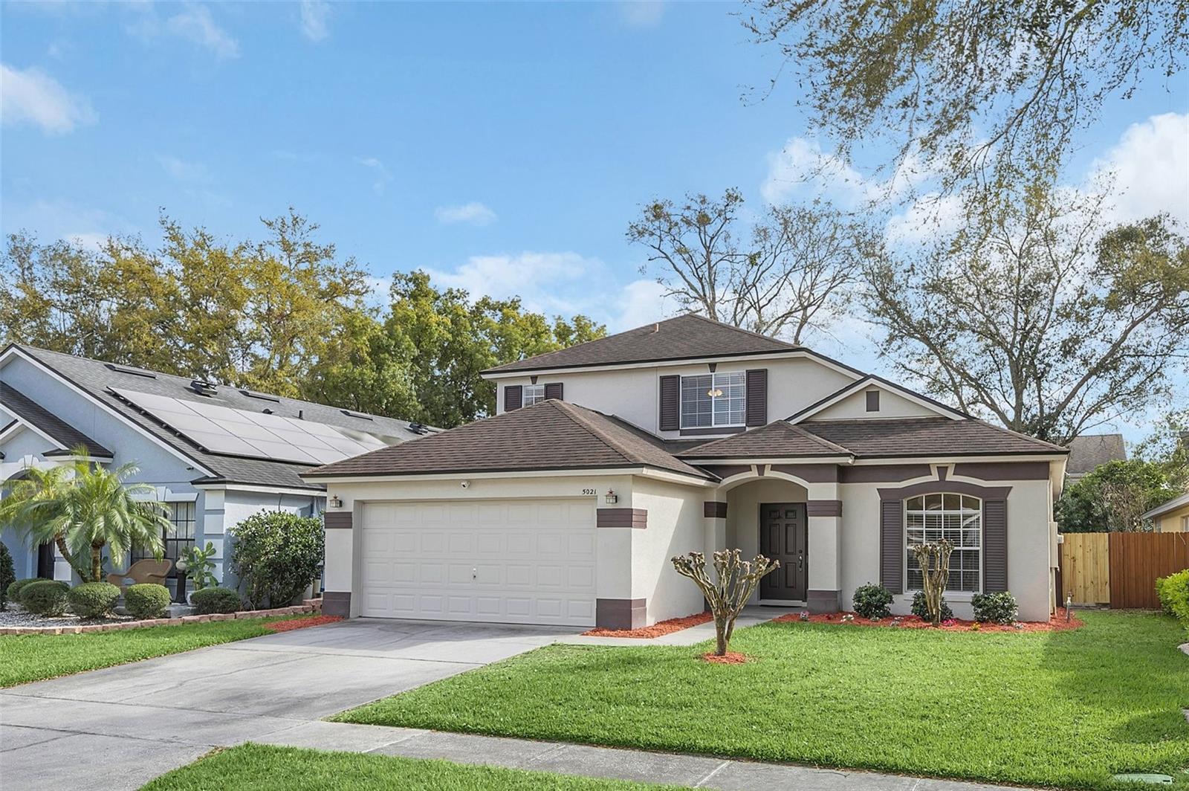
5021 SWEET LEAF CT, ALTAMONTE SPRINGS, FL, 32714
$549,500
Residential
|
Bedrooms
4
|
Bathrooms
3
|
Living Area
2,211 Sqft
|
Lot Size
5,498 Sqft
|
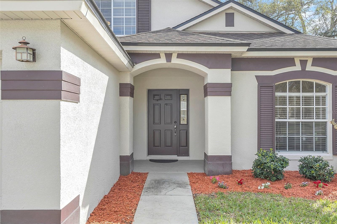
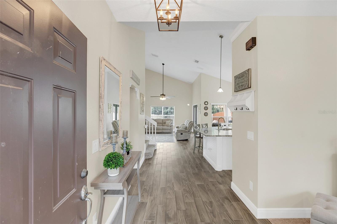
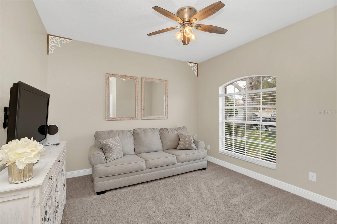
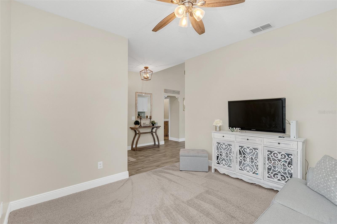
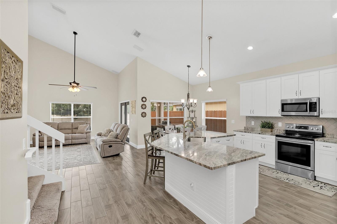
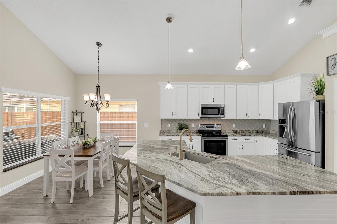
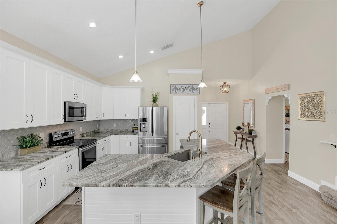
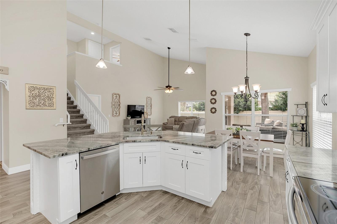
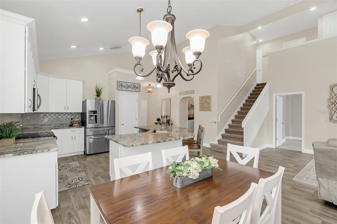
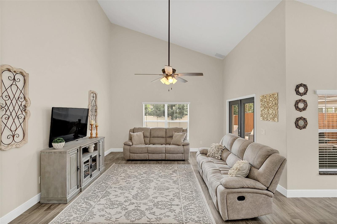
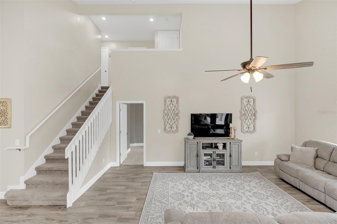
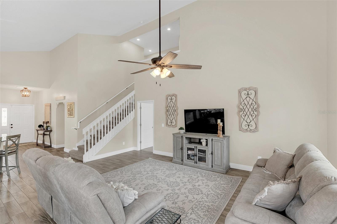
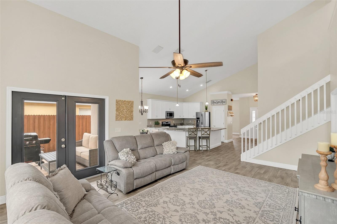
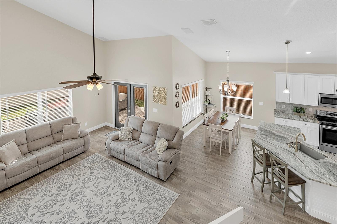
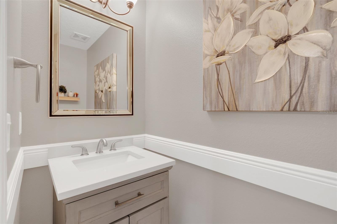
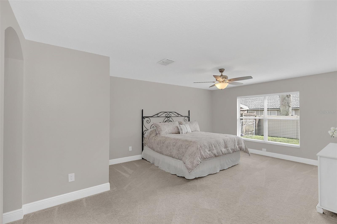
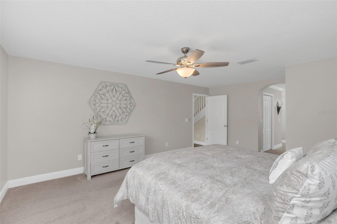
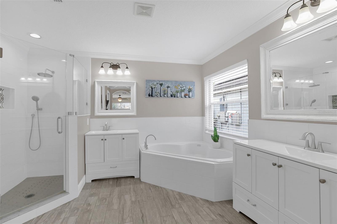
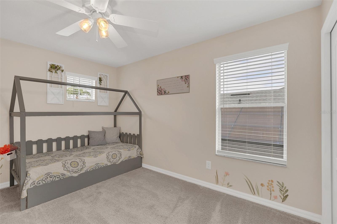
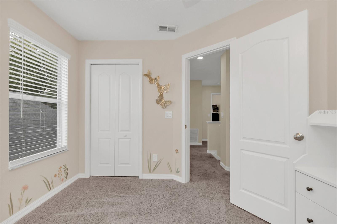
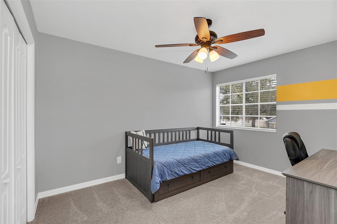
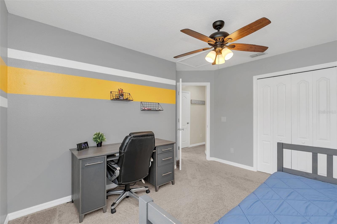
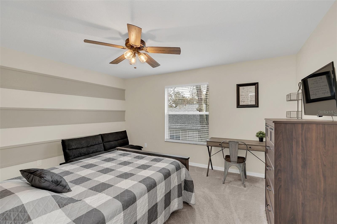
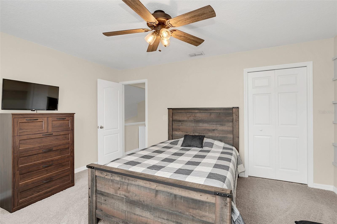
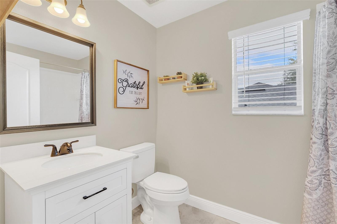
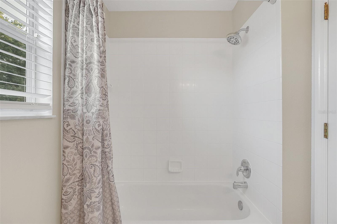
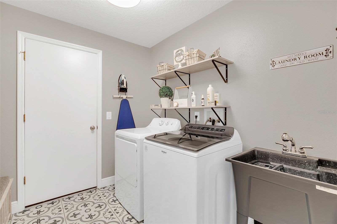
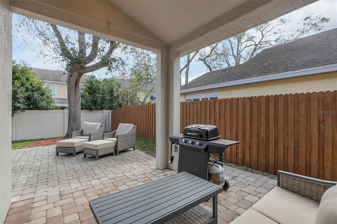
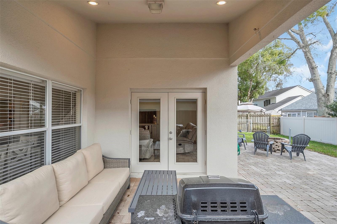
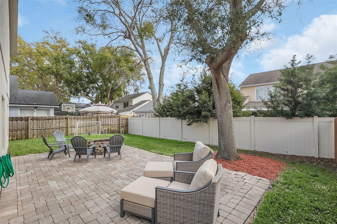
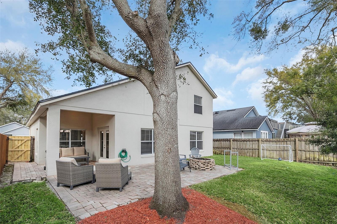
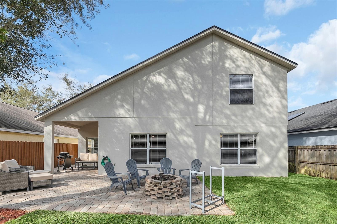
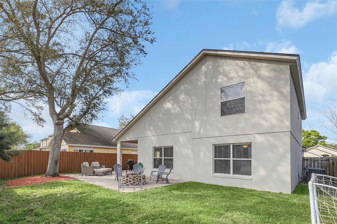
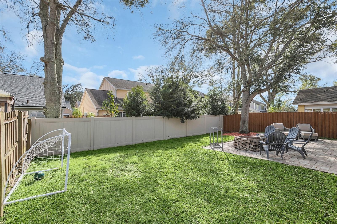
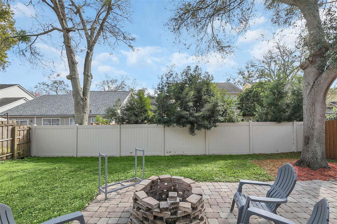
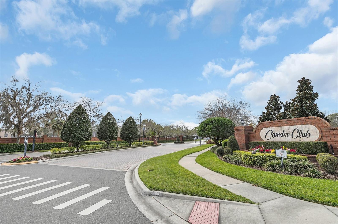
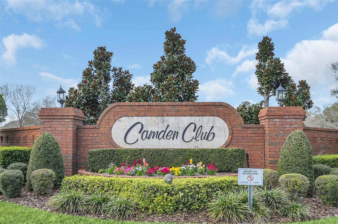
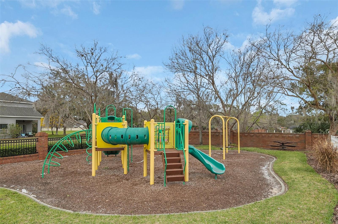
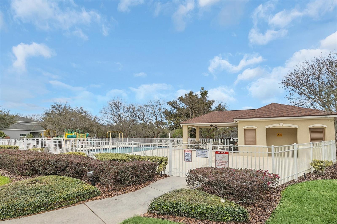
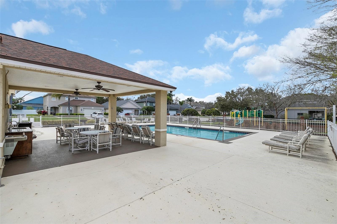
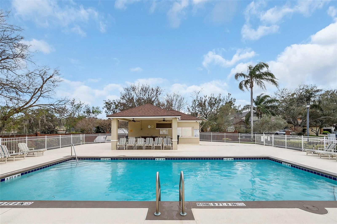
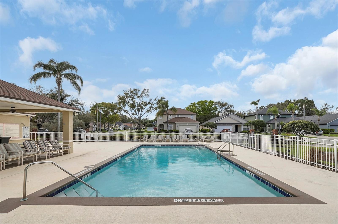
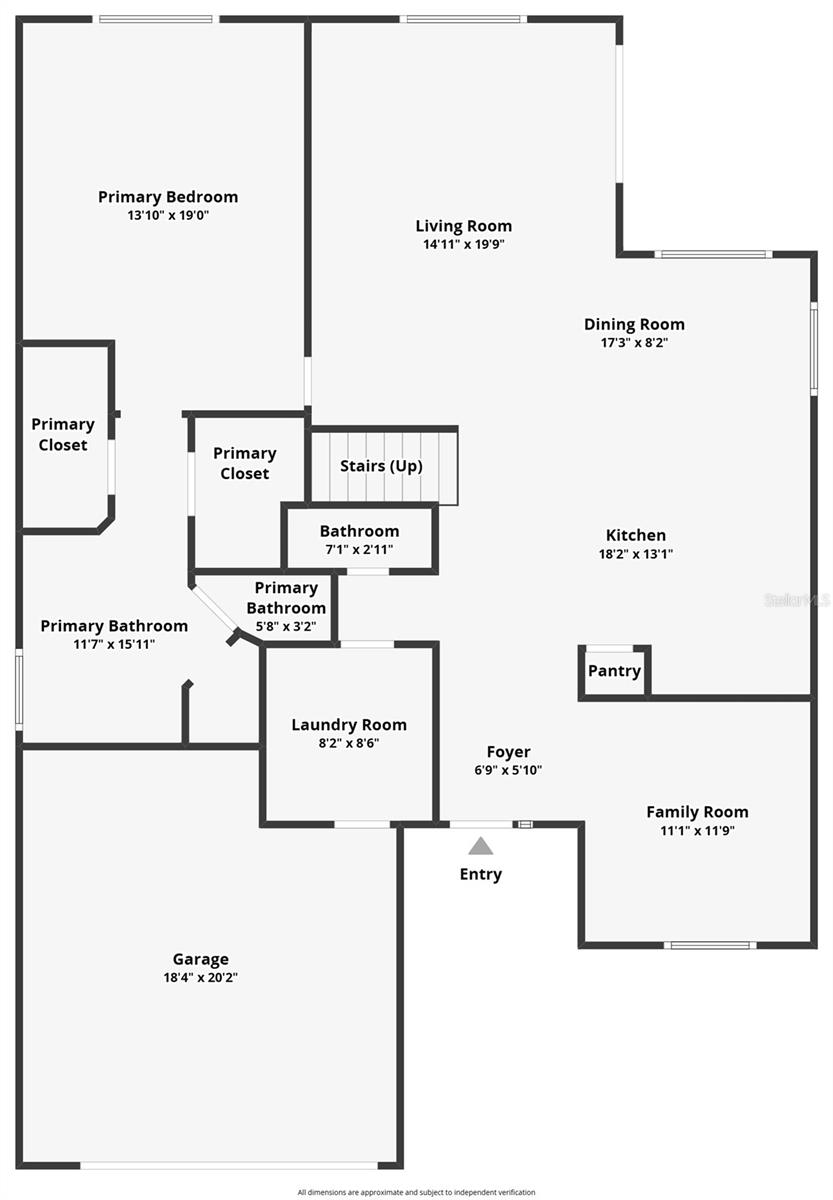
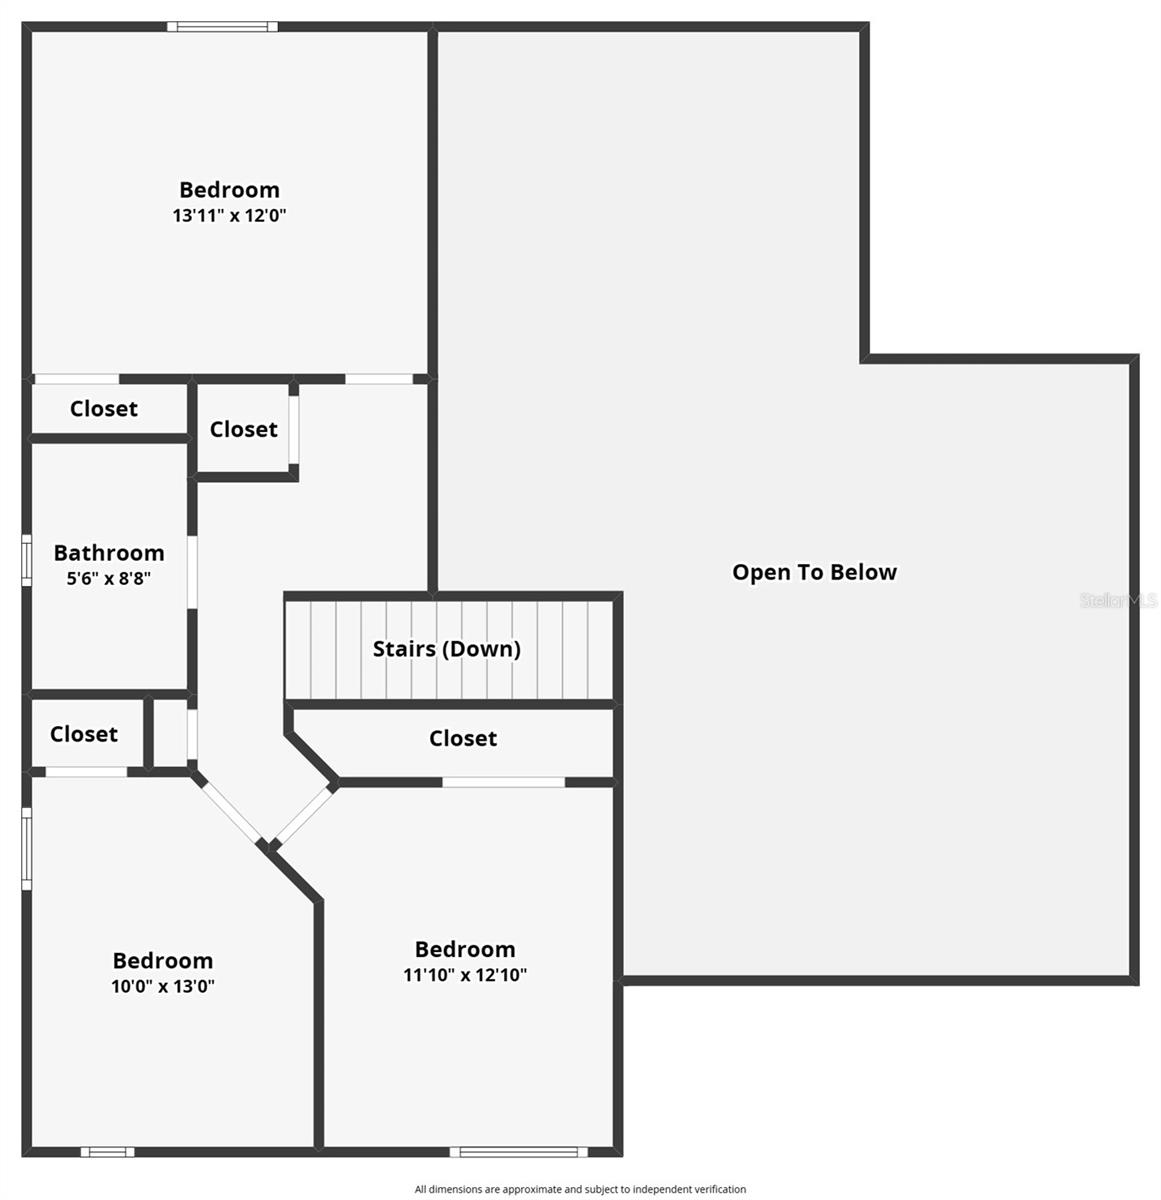
Thoughtfully remodeled and meticulously maintained — this 4 bedroom, 2.5 bathroom Altamonte Springs home feels completely brand new! Tucked away in Camden Club, a gated hidden gem, this immaculate home features an open floorplan, vaulted ceilings, and a downstairs primary suite. The chef's kitchen has been redesigned to include granite counters, white shaker cabinetry, stainless appliances, and breakfast bar overlooking dining area and great room. Private primary suite includes plenty of natural lighting, plush carpeting, double walk-in closets, and completely remodeled bathroom with separate vanities, tile-surround shower, huge soaking tub, and water closet. Spacious guest bedrooms are upstairs, each including ample closet space and conveniently located near upstairs guest bathroom. The French doors in the great room lead to a private covered pavered patio, extended patio, and fully fenced yard. Additional features include: functional second floor loft space, indoor laundry/mud room, formal living room/den (can also be used as an office space) wood plank tile, convenient downstairs half bathroom, and fresh landscaping. Camden Club boasts resort-style amenities such as: sparkling pool, park, playground, gated entrance, dog park, and includes lawn maintenance and pest control. This home truly has it all and is conveniently located near major thoroughfares, shopping and dining. Schedule your private tour today!
Property Details
| Property Features | Property Features | |||
|---|---|---|---|---|
| MLS ID: | MFRO6284537 | Year Built: | 2000 | |
| Appliances: | Dishwasher, Disposal, Microwave, Range, Refrigerator | Association Amenities: | Gated, Maintenance, Park, Playground, Pool | |
| Association Fee Includes: | Pool, Maintenance Grounds, Pest Control | Community Features: | Dog Park, Gated Community - No Guard, Park, Playground, Pool, Sidewalks | |
| Construction Materials: | Block, Stucco | Cooling: | Central Air | |
| Country: | US | Direction Faces: | North | |
| Disclosures: | Flood Disclosure, HOA/PUD/Condo Disclosure, Seller Property Disclosure | Exterior Features: | French Doors, Gray Water System, Irrigation System, Lighting, Sidewalk | |
| Fencing: | Vinyl, Wood | Flooring: | Carpet, Ceramic Tile | |
| Foundation Details: | Slab | Heating: | Central | |
| Laundry Features: | Laundry Room | Levels: | Two | |
| Listing Agreement: | Exclusive Right To Sell | Listing Terms: | Cash, Conventional, FHA, VA Loan | |
| Lot Features: | Cleared, City Limits, Landscaped, Level, Sidewalk | Occupant Type: | Owner | |
| Parking Features: | Driveway, On Street | Patio And Porch Features: | Covered, Patio | |
| Pets Allowed: | Breed Restrictions, Cats OK, Dogs OK | Possession: | Close of Escrow | |
| Property Sub Type: | Single Family Residence | Property Type: | Residential | |
| Road Surface Type: | Paved | Roof: | Shingle | |
| Sewer: | Public Sewer | Showing Requirements: | 24 Hour Notice, Appointment Only, Lockbox, See Remarks, ShowingTime | |
| Special Listing Conditions: | None | Standard Status: | Active | |
| State Or Province: | FL | Utilities: | BB/HS Internet Available, Cable Available | |
| Vegetation: | Mature Landscaping | Water Source: | Public | |
| Window Features: | Blinds | |||
| Rooms | Rooms | |||
|---|---|---|---|---|
| Living Room: | 12x12 ft | Kitchen: | 22x12 ft | |
| Family Room: | 20x15 ft | Bedroom 2: | 14x12 ft | |
| Bedroom 3: | 13x10 ft | Bedroom 4: | 13x10 ft | |
| Primary Bedroom: | 19x14 ft | |||
We love to hear from you