


8121 DEVILLE CT, ORLANDO, FL, 32817
$569,000
Residential
|
Bedrooms
4
|
Bathrooms
3
|
Living Area
2,518 Sqft
|
Lot Size
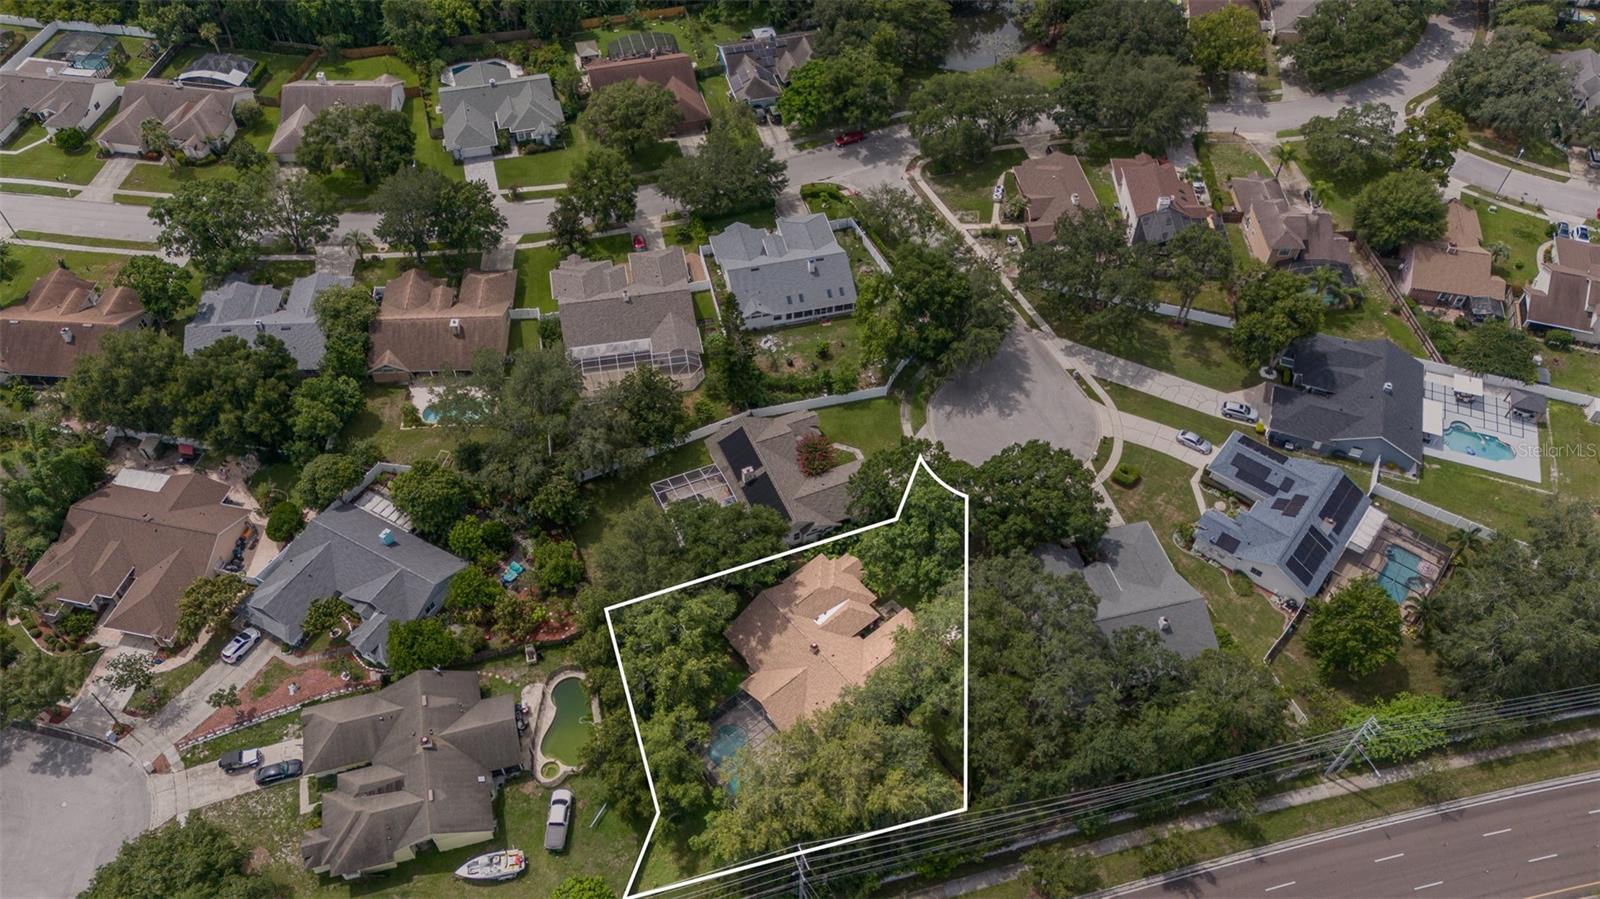
16,885 Sqft
|
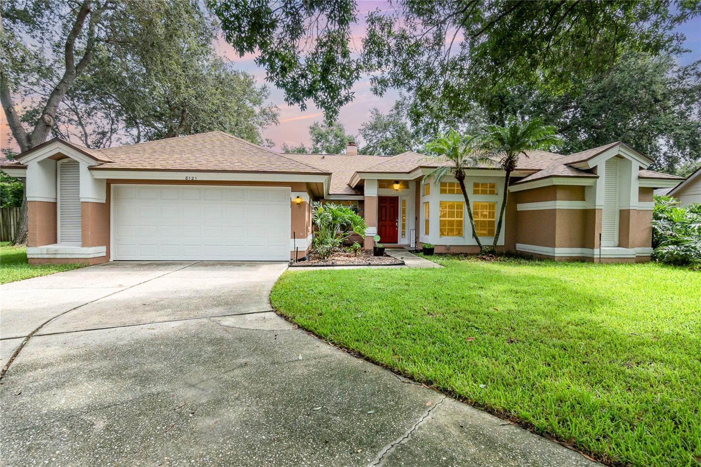
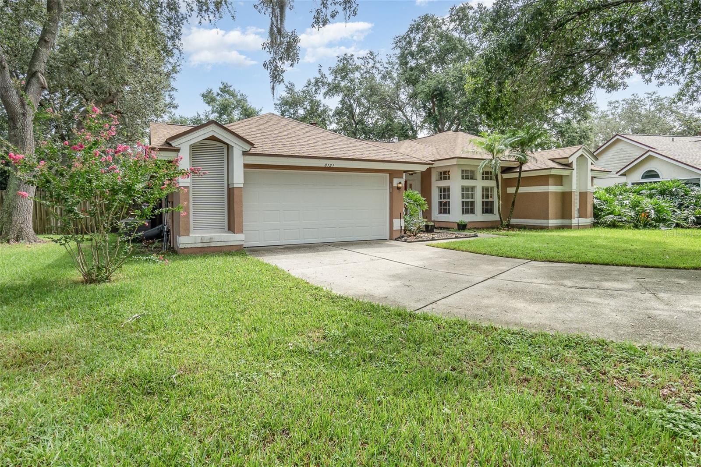
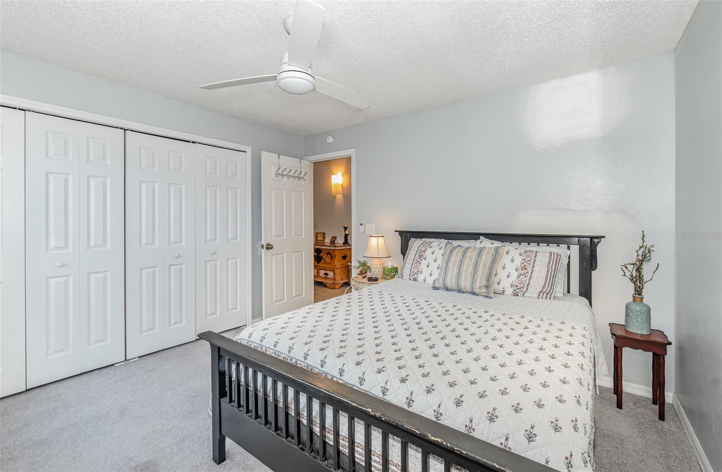
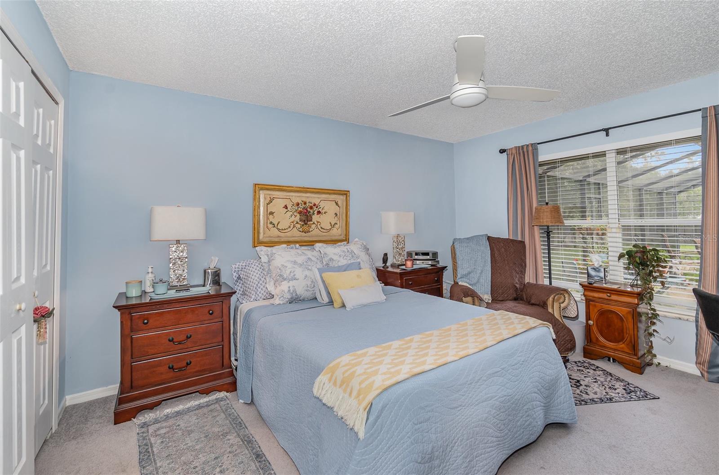
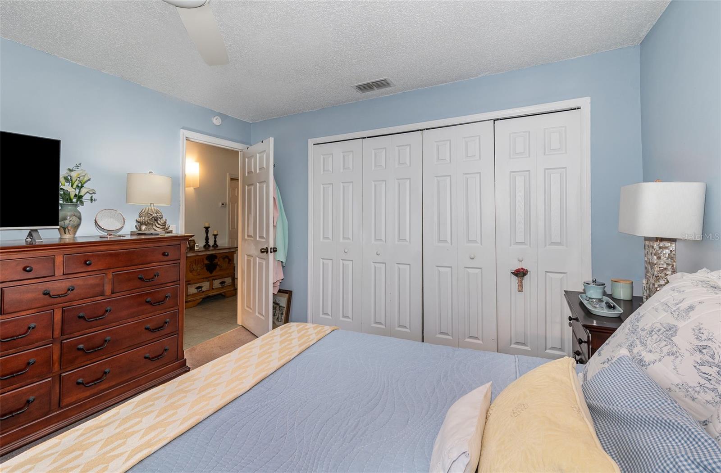
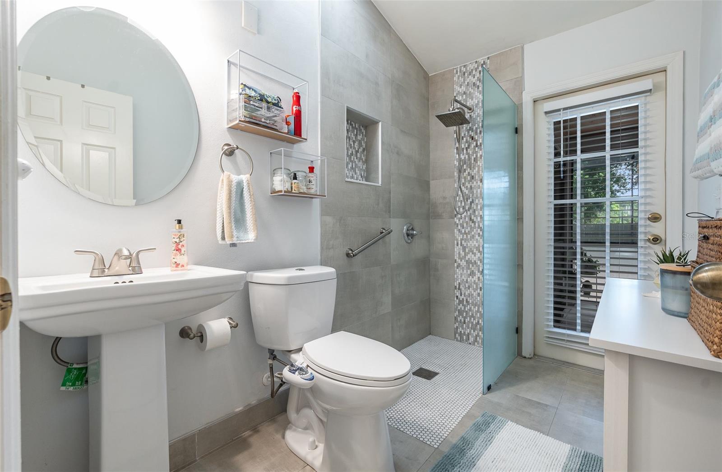
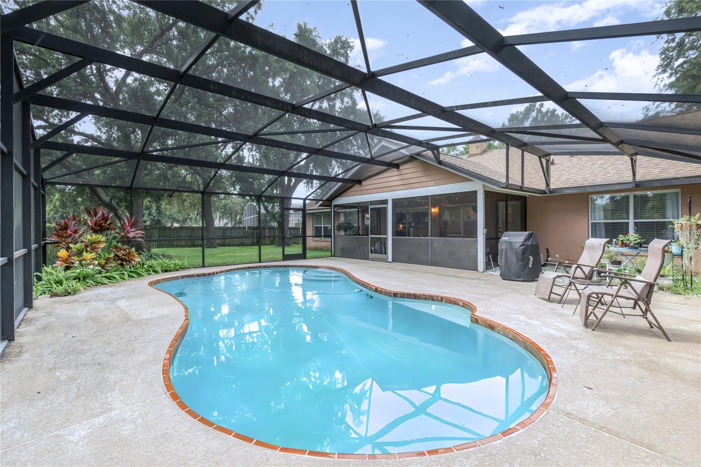
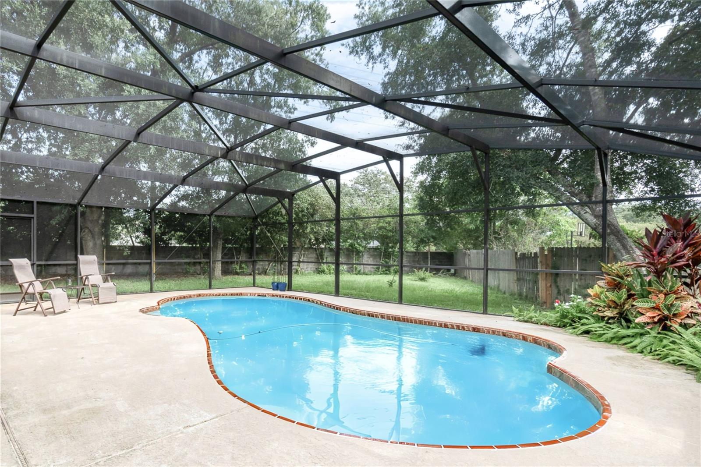
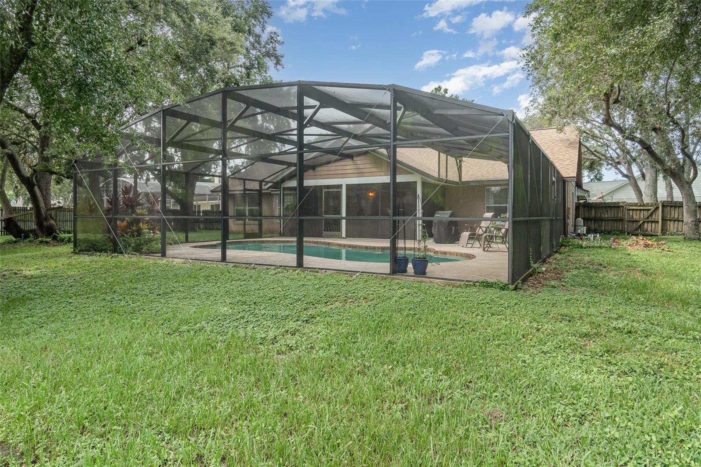
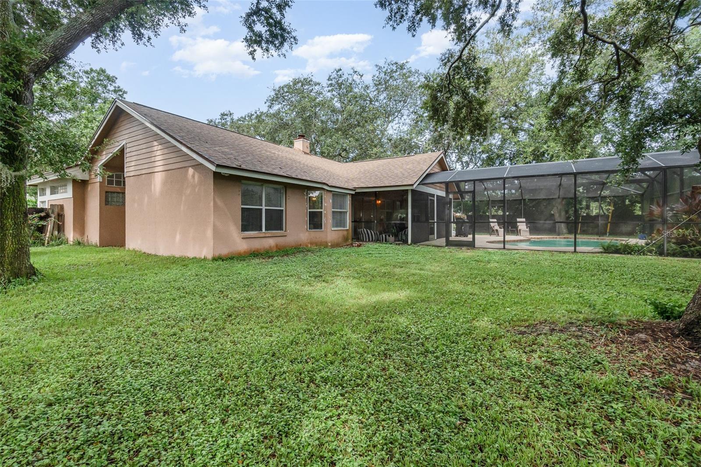
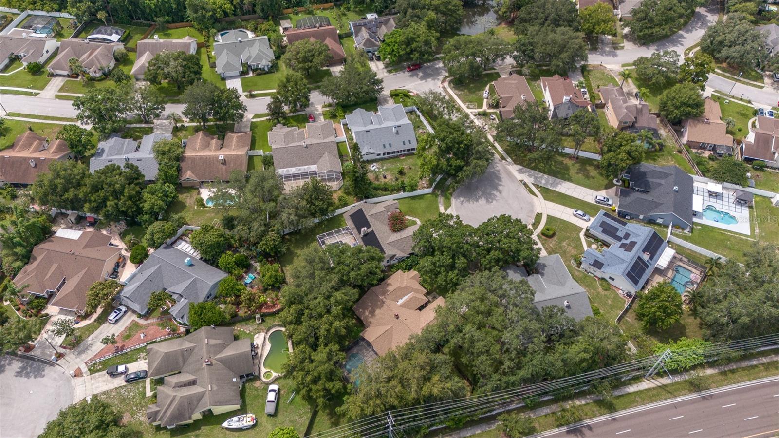
Stunning 4-bedroom pool home in Bradford Cove – zoned for Winter Park schools! Welcome to your dream home in the heart of Orlando! This beautifully updated single-story, 4-bedroom, 3-bathroom pool home offers over 2,500 sq. ft. of thoughtfully designed living space.
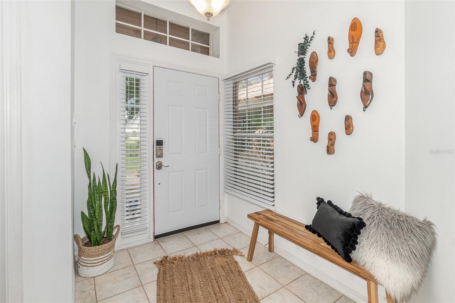
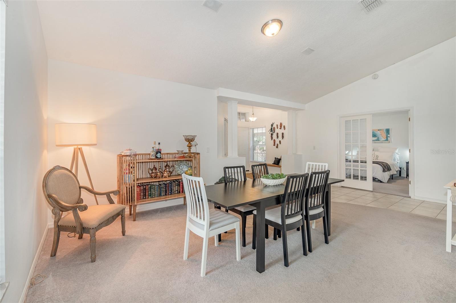
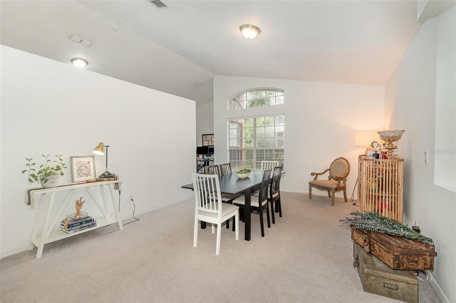
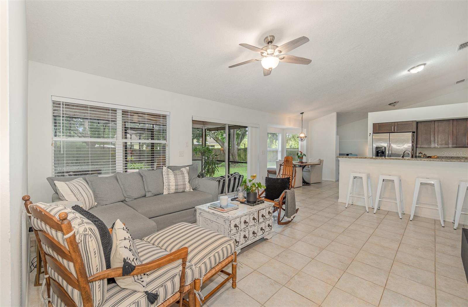
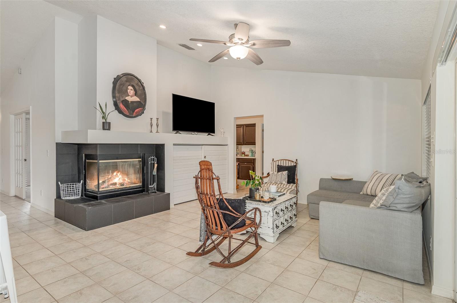
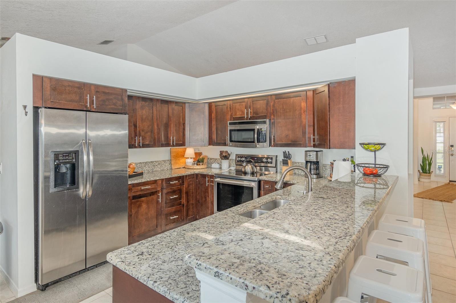
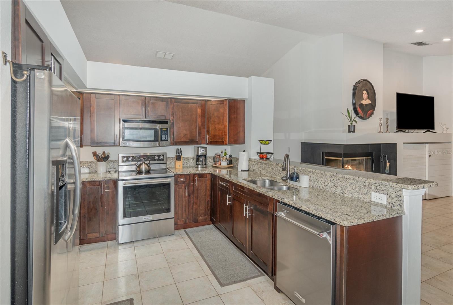
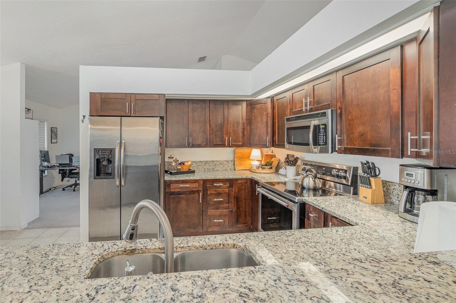
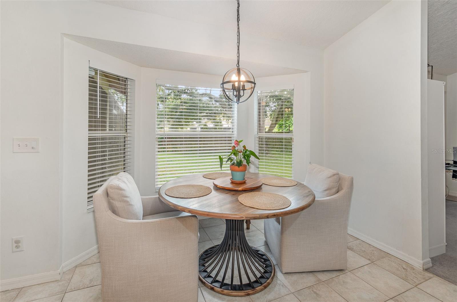
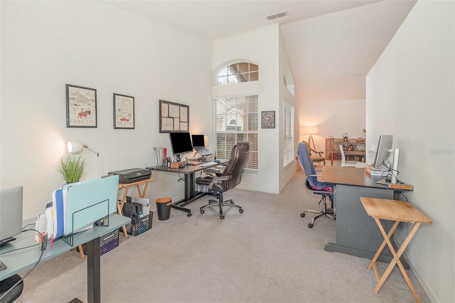
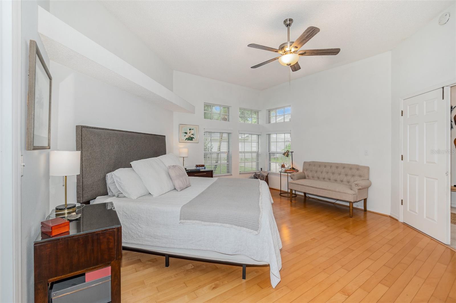
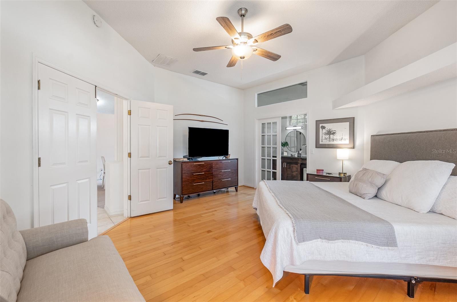
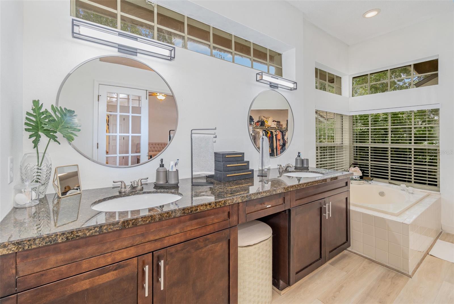
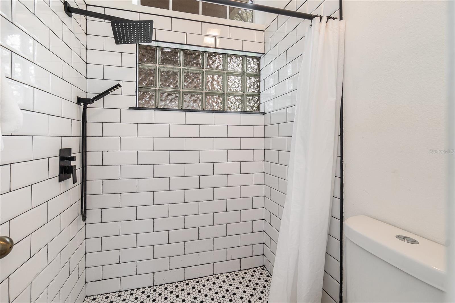
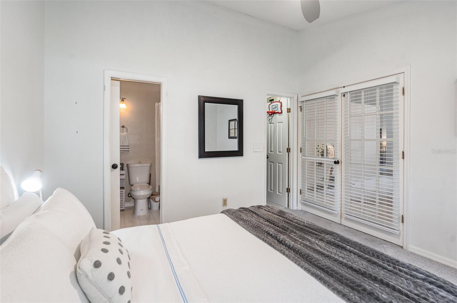
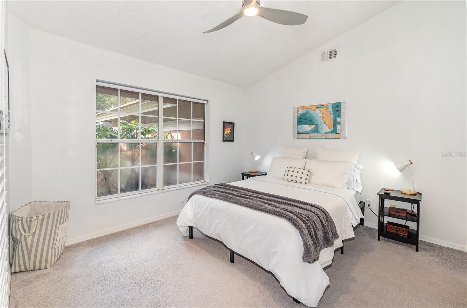
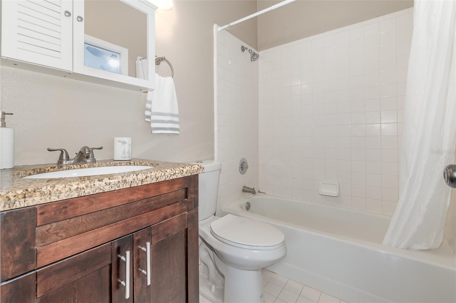
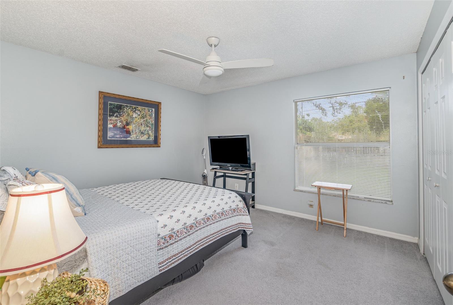
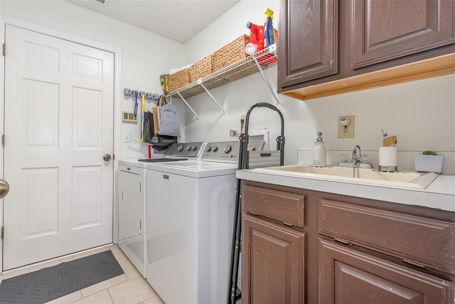
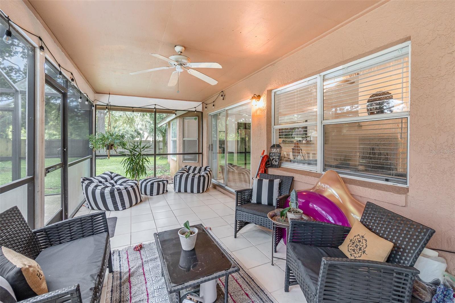
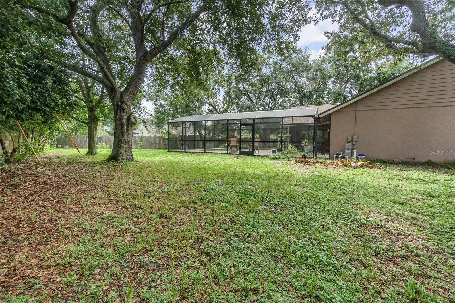
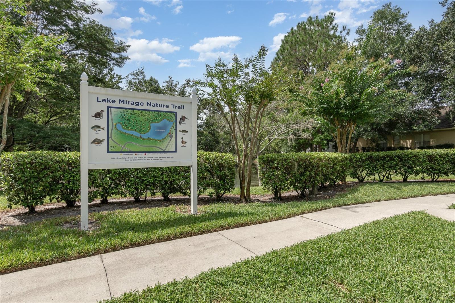
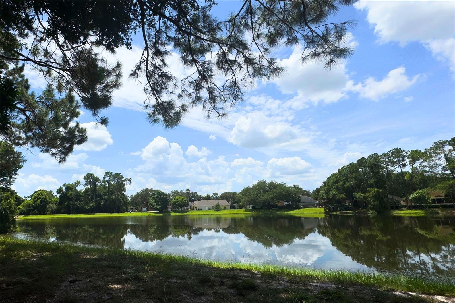
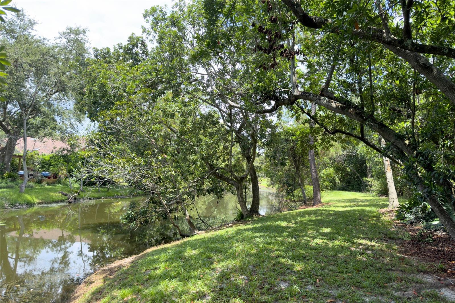
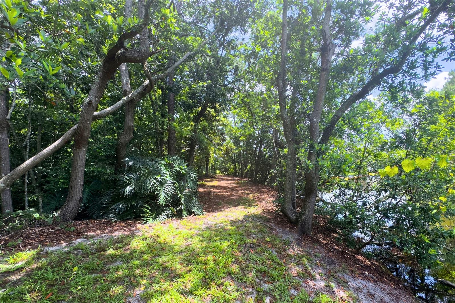
The spacious kitchen features brand-new stainless-steel appliances, granite countertops, and a cozy breakfast nook that opens to the inviting family room with a wood-burning fireplace. Sliding glass doors lead to a screened-in lanai and sparkling pool, overlooking an oversized, private fenced backyard, perfect for entertaining or relaxing in your own oasis. The primary suite is filled with natural light and boasts wood floors, a renovated ensuite with double vanities, a walk-in shower, a garden tub, and a spacious walk-in closet. The split floor plan includes three additional guest bedrooms, one with an ensuite bath - ideal for a mother-in-law suite or home office. Designed for both comfort and style, this home also features formal living and dining rooms, vaulted ceilings, built-in features, and an indoor laundry room with a washer and dryer. The 2-car garage provides ample storage, and recent updates ensure peace of mind, including a new roof (2022), whole-house replumbing and water heater (2022), and a new garage door and pool sweeper (2024). This home is located on a private cul-de-sac in the highly sought-after Bradford Cove community, featuring a scenic walking trail along a peaceful pond. Zoned for top-rated Winter Park schools and conveniently close to UCF, Full Sail, Valencia College, major highways (417 & 408), Publix, Target, and an array of dining options, this home offers the perfect blend of convenience and comfort. Don't miss this incredible opportunity - schedule your private showing today!
Property Details
| Property Features | Property Features | |||
|---|---|---|---|---|
| MLS ID: | MFRO6284583 | Year Built: | 1990 | |
| Appliances: | Cooktop, Dishwasher, Disposal, Dryer, Microwave, Range, Refrigerator, Washer | Community Features: | Sidewalks | |
| Construction Materials: | Block, Stucco | Cooling: | Central Air | |
| Country: | US | Direction Faces: | South | |
| Disclosures: | Flood Disclosure, HOA/PUD/Condo Disclosure, Seller Property Disclosure | Exterior Features: | Irrigation System, Private Mailbox, Sidewalk, Sliding Doors | |
| Fencing: | Masonry, Wood | Fireplace Features: | Family Room, Wood Burning | |
| Flooring: | Carpet, Tile, Wood | Foundation Details: | Slab | |
| Heating: | Central | Laundry Features: | Inside, Laundry Room | |
| Levels: | One | Listing Agreement: | Exclusive Right To Sell | |
| Listing Terms: | Cash, Conventional, FHA, VA Loan | Lot Features: | Cul-De-Sac, Oversized Lot, Sidewalk, Paved | |
| Occupant Type: | Tenant | Parking Features: | Driveway, Garage Door Opener | |
| Patio And Porch Features: | Covered, Deck, Enclosed, Rear Porch, Screened | Pets Allowed: | Yes | |
| Pool Features: | Deck, Gunite, In Ground, Pool Sweep, Screen Enclosure | Property Sub Type: | Single Family Residence | |
| Property Type: | Residential | Road Surface Type: | Paved | |
| Roof: | Shingle | Sewer: | Public Sewer | |
| Showing Requirements: | ShowingTime | Special Listing Conditions: | None | |
| Standard Status: | Active | State Or Province: | FL | |
| Utilities: | Cable Available, Electricity Connected, Water Connected | Vegetation: | Trees/Landscaped | |
| Water Source: | Public | Window Features: | Blinds | |
| Rooms | Rooms | |||
|---|---|---|---|---|
| Primary Bedroom: | 17x15 ft | Bedroom 2: | 12x11 ft | |
| Bedroom 3: | 12x12 ft | Bedroom 4: | 12x14 ft | |
| Living Room: | 21x15 ft | Family Room: | 18x18 ft | |
| Kitchen: | 10x10 ft | Dining Room: | 18x10 ft | |
We love to hear from you