


4470 SHAW AVE, TITUSVILLE, FL, 32780
$245,000
Residential
|
Bedrooms
3
|
Bathrooms
2
|
Living Area
1,000 Sqft
|
Lot Size
7,841 Sqft
|
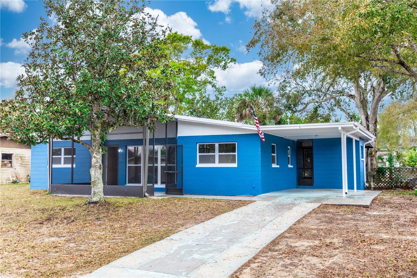
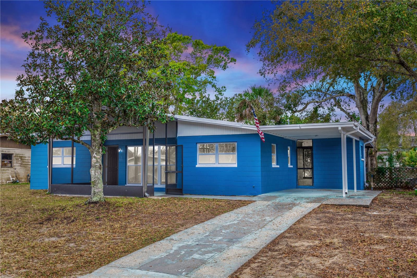
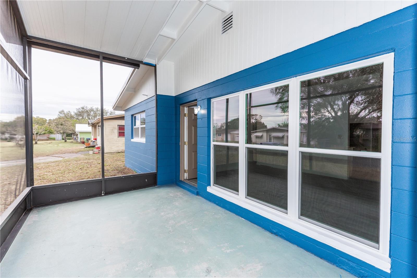
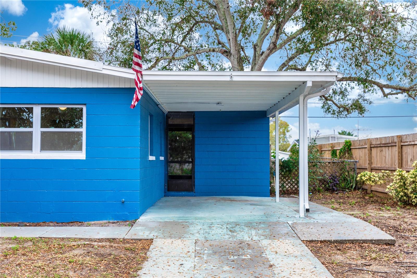
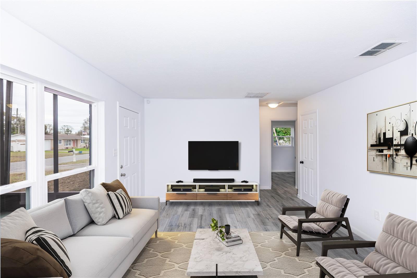
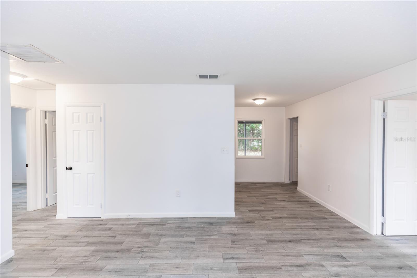
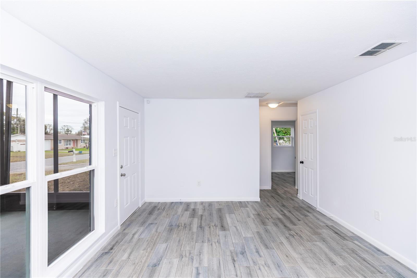
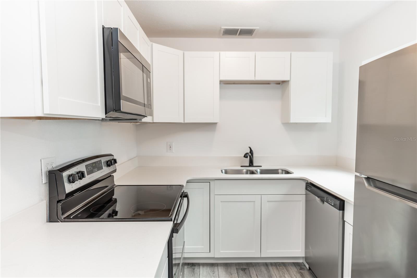
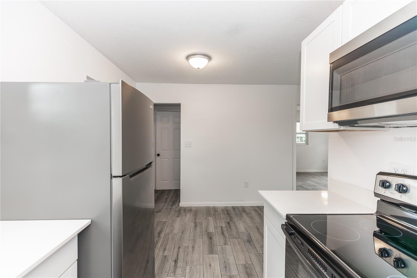
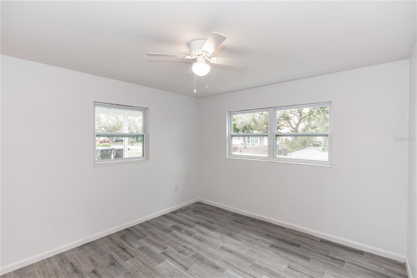
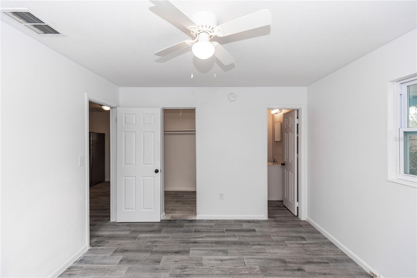
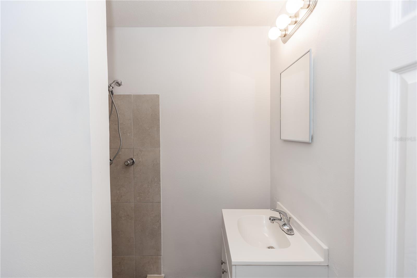
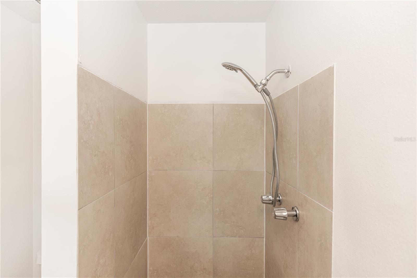
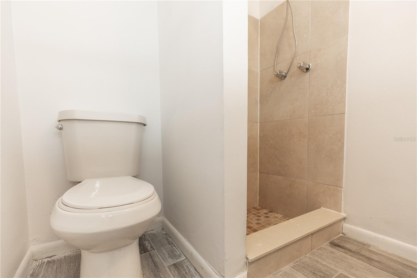
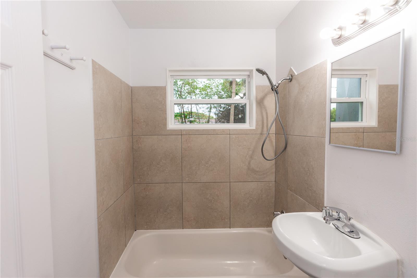
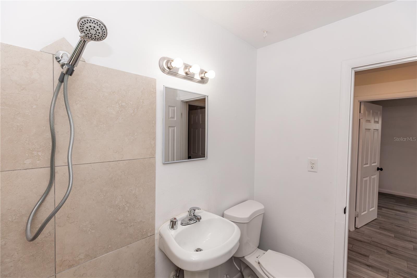
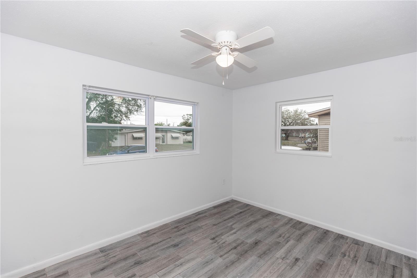
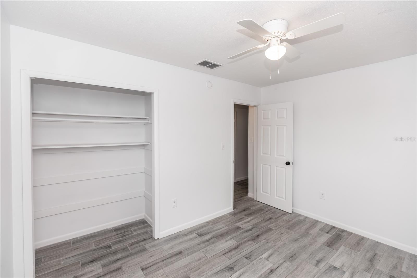
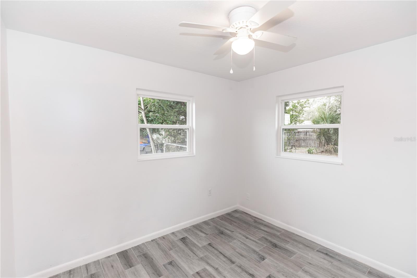
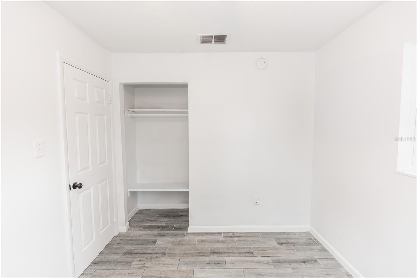
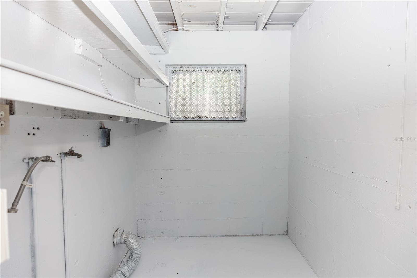
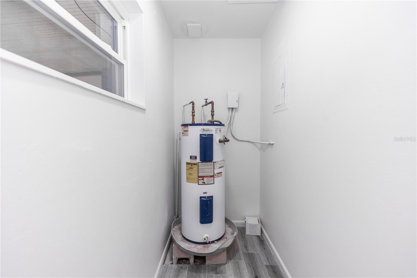
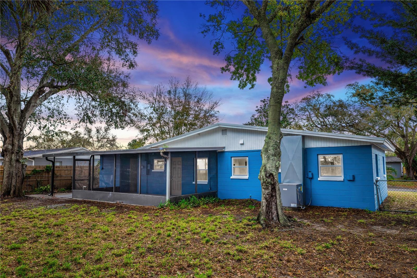
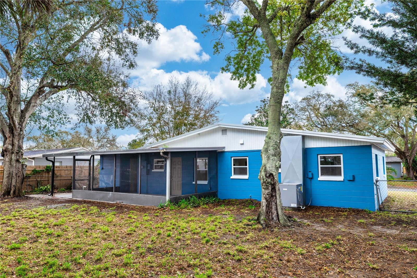
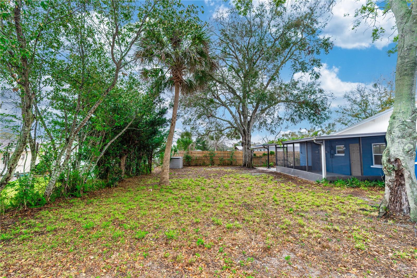
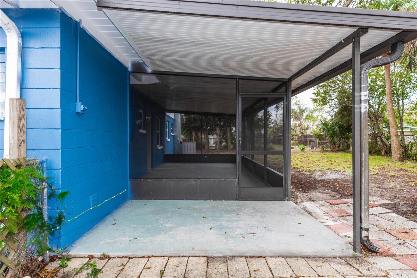
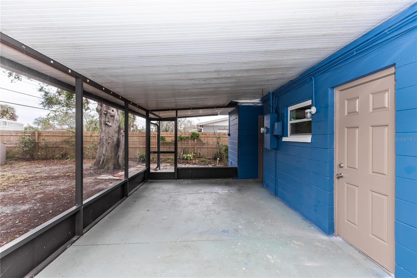
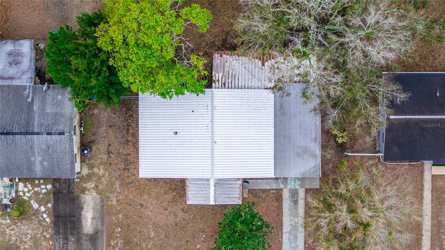
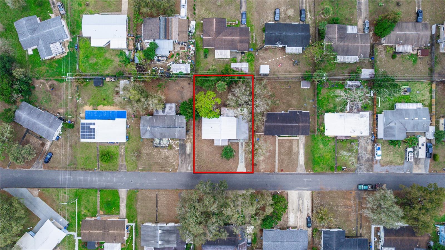
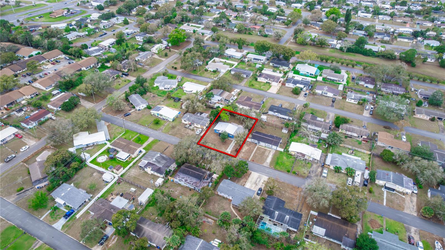
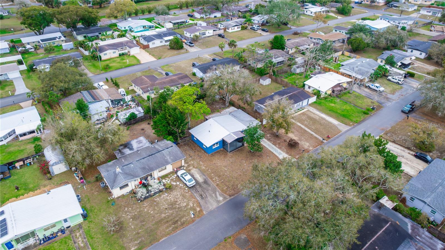
One or more photo(s) has been virtually staged. Updated 1960 block home with 3 bedrooms, 2 bathrooms, and upgrades throughout. The open-concept living space features a fully renovated kitchen with quartz countertops, new cabinets, and brand new stainless steel appliances. Wood-look tile flooring flows throughout, complemented by all-new 2025 windows for natural light. The primary suite offers a walk-in closet and updated vanity. Enjoy Florida's weather on the front or back screened patio. Additional upgrades include a 2022 metal roof, 2025 exterior and interior paint, 2025 brand-new AC, and a separate laundry room with washer and dryer. The spacious chain-link fenced backyard is great for pets or outdoor activities. A covered carport adds convenience.
Property Details
| Property Features | Property Features | |||
|---|---|---|---|---|
| MLS ID: | MFRO6284591 | Year Built: | 1960 | |
| Appliances: | Dishwasher, Dryer, Microwave, Range, Refrigerator, Washer | Architectural Style: | Bungalow | |
| Construction Materials: | Block | Cooling: | Central Air | |
| Country: | US | County Or Parish: | Brevard | |
| Direction Faces: | East | Exterior Features: | Rain Gutters, Storage | |
| Fencing: | Chain Link | Flooring: | Ceramic Tile | |
| Foundation Details: | Slab | Furnished: | Unfurnished | |
| Heating: | Heat Pump | Laundry Features: | Laundry Room | |
| Levels: | One | Listing Agreement: | Exclusive Right To Sell | |
| Listing Terms: | Cash, Conventional, FHA, VA Loan | Lot Features: | Cleared | |
| Occupant Type: | Vacant | Other Structures: | Shed(s) | |
| Parking Features: | Covered, Driveway | Patio And Porch Features: | Covered, Front Porch, Patio, Porch, Rear Porch, Screened | |
| Pets Allowed: | Cats OK, Dogs OK | Property Sub Type: | Single Family Residence | |
| Property Type: | Residential | Road Surface Type: | Asphalt | |
| Roof: | Metal | Sewer: | Public Sewer | |
| Showing Requirements: | Combination Lock Box, See Remarks, ShowingTime | Special Listing Conditions: | None | |
| Standard Status: | Active | State Or Province: | FL | |
| Utilities: | Cable Available | Water Source: | Public | |
| Rooms | Rooms | |||
|---|---|---|---|---|
| Living Room: | 16x18 ft | Kitchen: | 10x8 ft | |
| Primary Bedroom: | 13x14 ft | |||
We love to hear from you