



3733 PYRITE DR, ORLANDO, FL, 32826
$435,000
Residential
|
Bedrooms
4
|
Bathrooms
2
|
Living Area
1,704 Sqft
|
Lot Size
7,026 Sqft
|
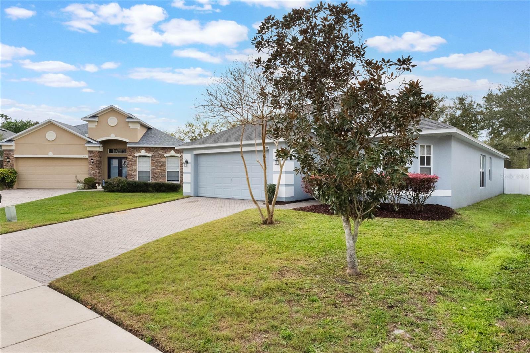
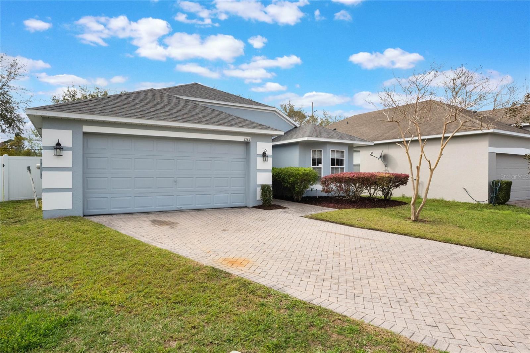
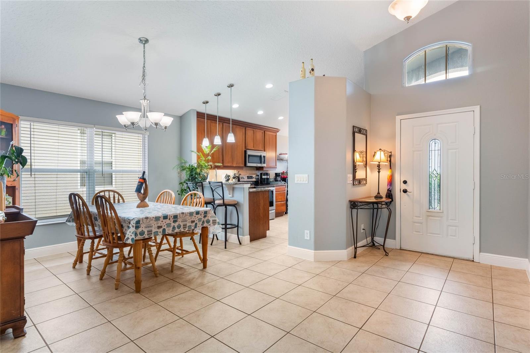
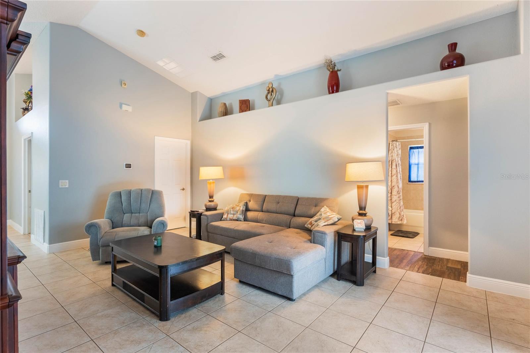
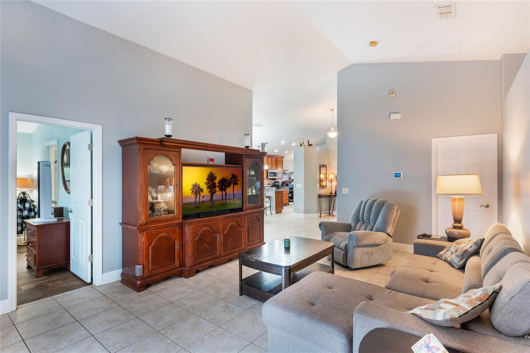
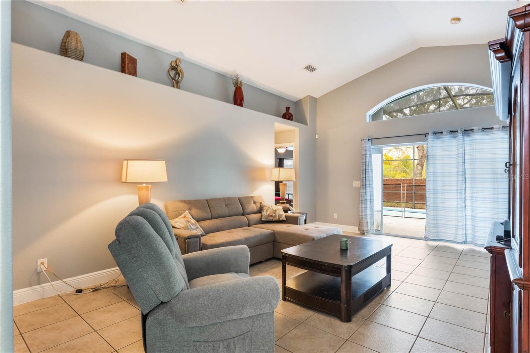
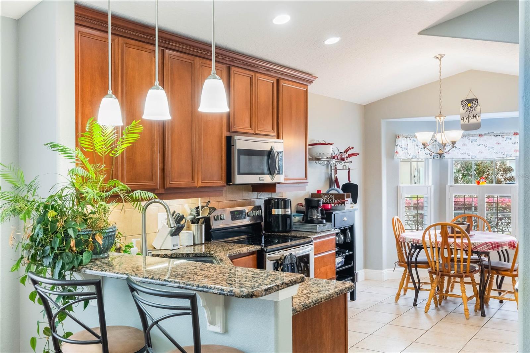
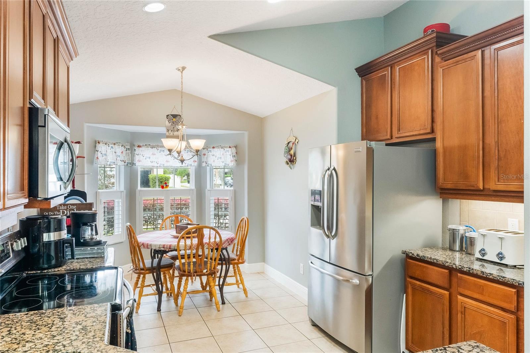
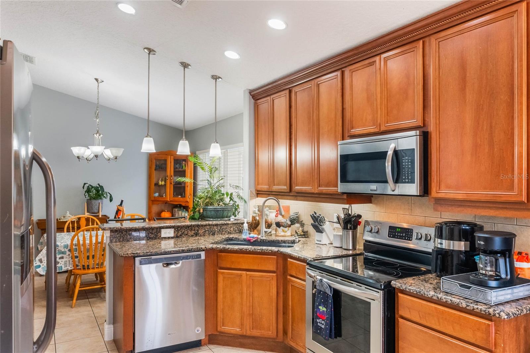
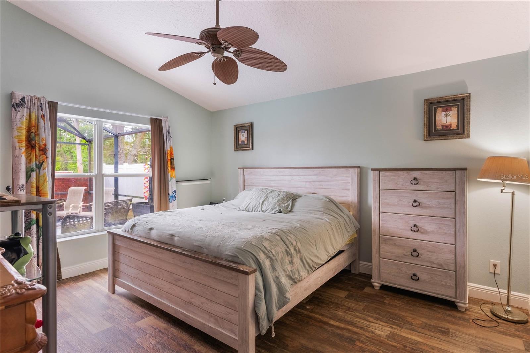
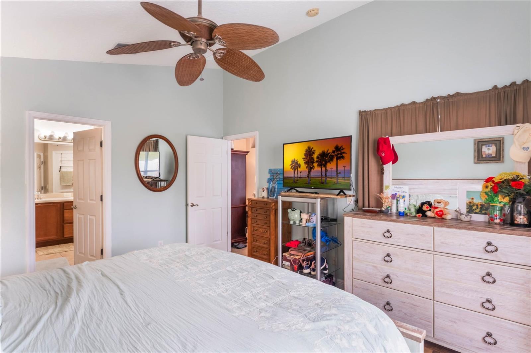
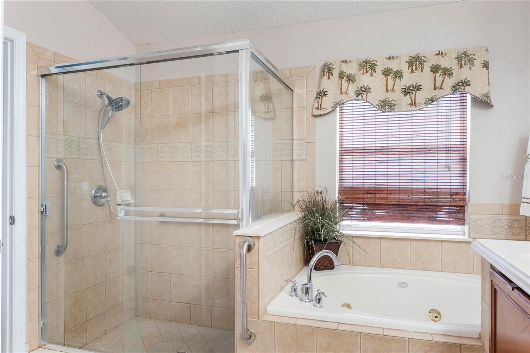
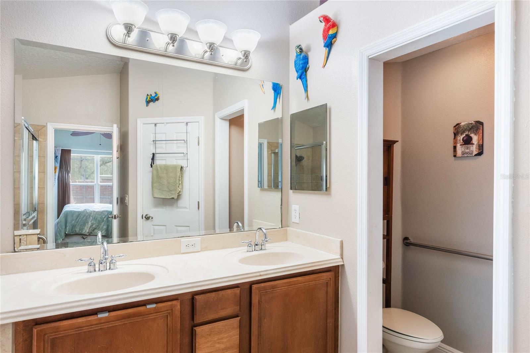
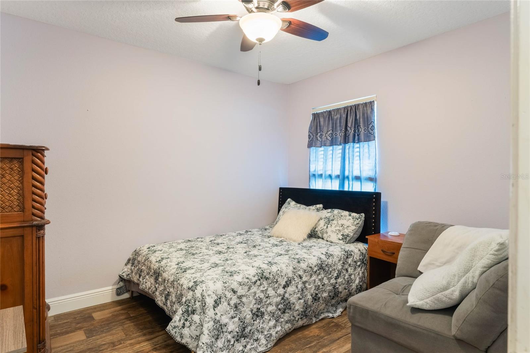
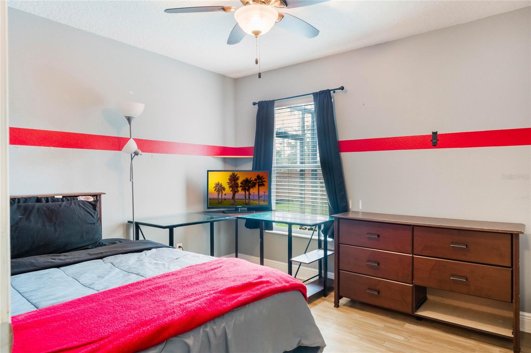
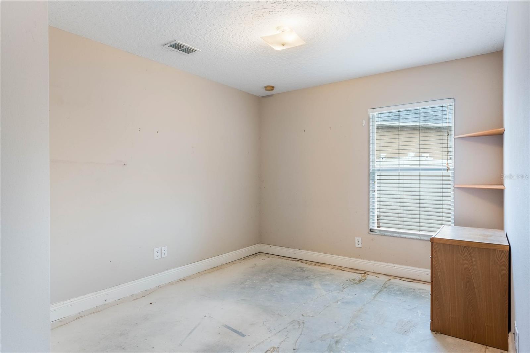
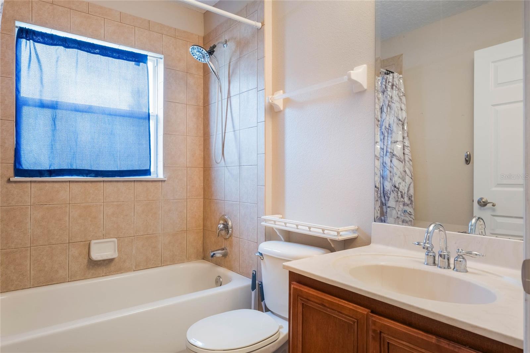
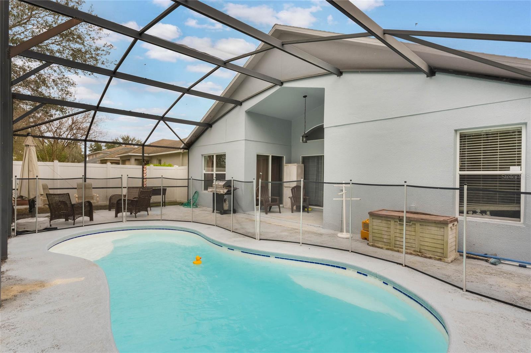
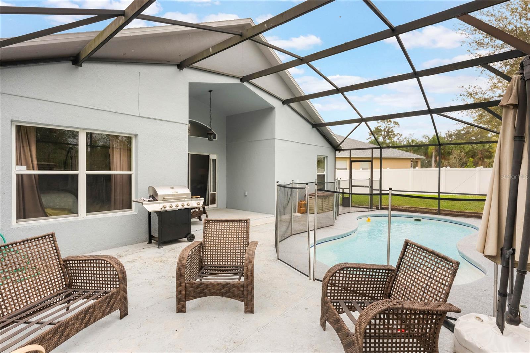
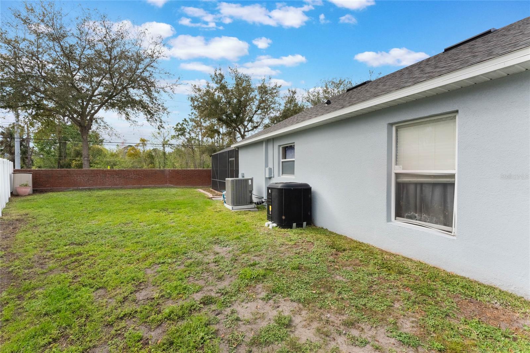
Back on market! Buyer Financing Fell Through..... This well-maintained 4-bedroom, 2-bathroom home in Orlando is a great opportunity for those looking for comfort and convenience. With a brand-new roof installed in 2024 and a newer A/C system (2021), major updates are already taken care of. The home features a spacious, open layout with plenty of room for family living and entertaining. The backyard is a standout, offering a pool (installed in 2008) for relaxing and enjoying the Florida weather, plus a privacy fence, also installed in 2008. Whether you're hosting gatherings or enjoying quiet time at home, this property offers the perfect setting. Located in a desirable area, this home is move-in ready and waiting for you to make it your own!
Property Details
| Property Features | Property Features | |||
|---|---|---|---|---|
| MLS ID: | MFRO6284604 | Year Built: | 2006 | |
| Appliances: | Dishwasher, Disposal, Electric Water Heater, Microwave, Range | Association Amenities: | Park, Playground | |
| Community Features: | Park, Playground | Construction Materials: | Block, Stucco | |
| Cooling: | Central Air | Country: | US | |
| Direction Faces: | East | Exterior Features: | Irrigation System, Sidewalk, Sliding Doors | |
| Flooring: | Carpet, Ceramic Tile, Vinyl | Foundation Details: | Slab | |
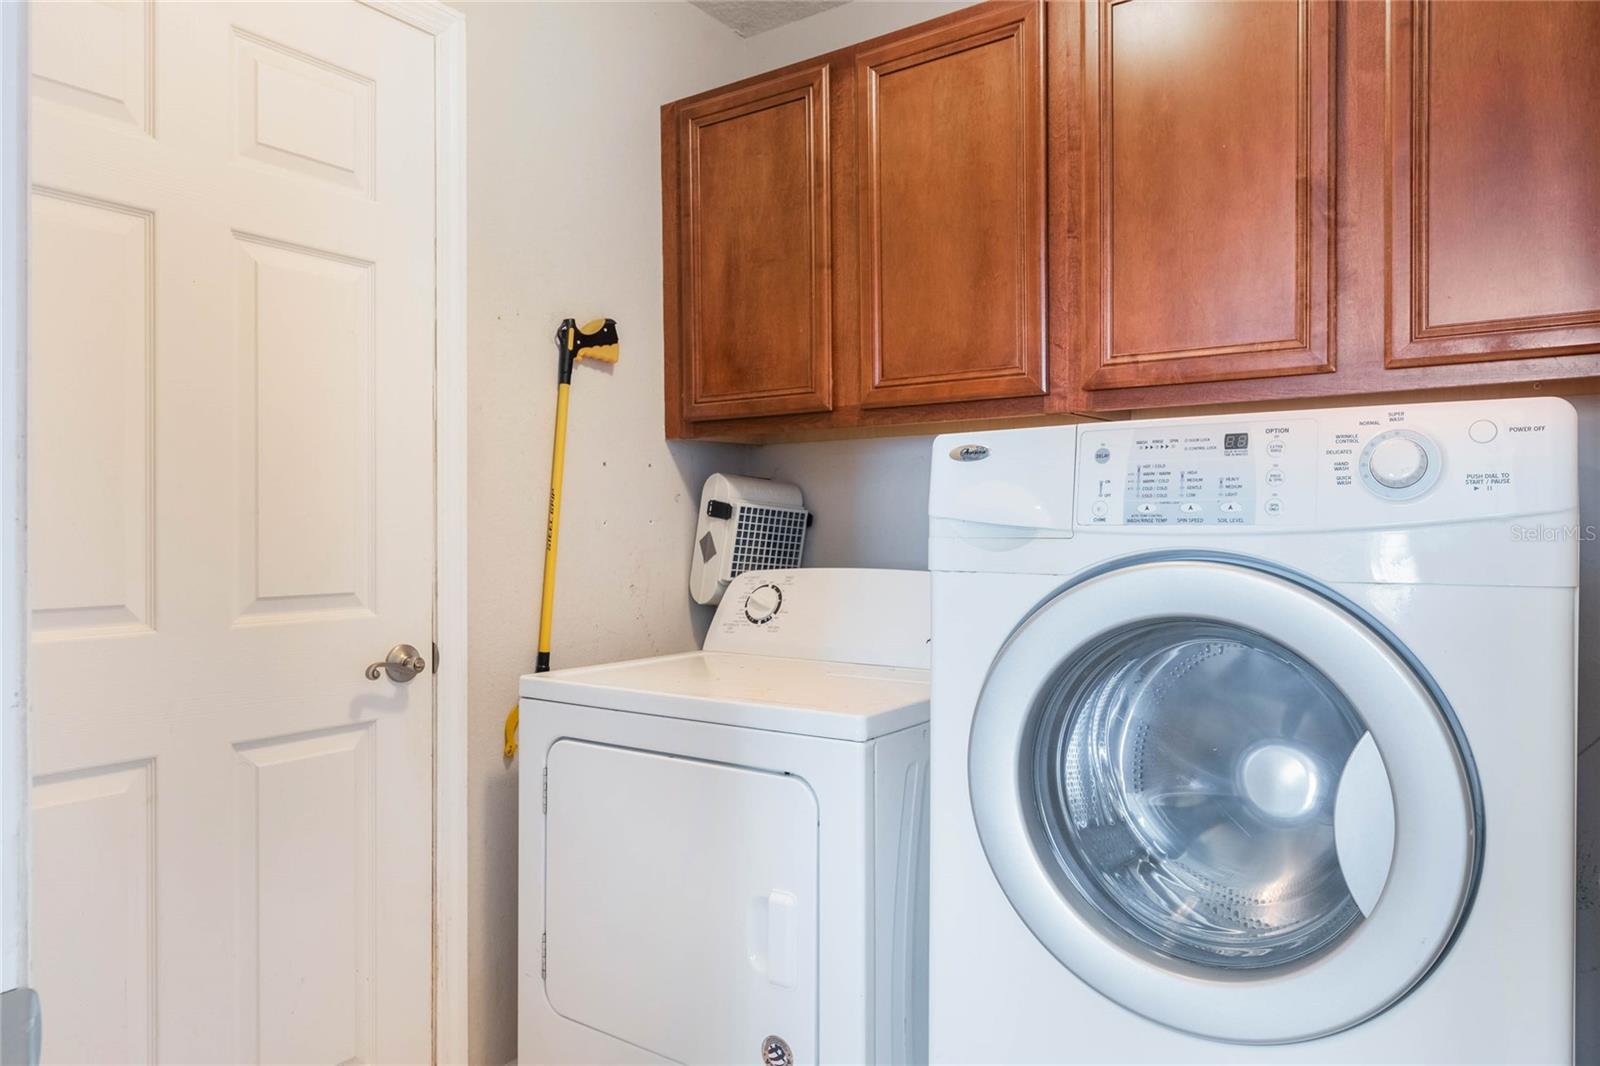
| Heating: | Central | Laundry Features: | Inside, Laundry Room | |
| Levels: | One | Listing Agreement: | Exclusive Right To Sell | |
| Listing Terms: | Cash, Conventional, FHA, VA Loan | Lock Box Type: | SentriLock | |
| Lot Features: | Sidewalk | Occupant Type: | Owner | |
| Patio And Porch Features: | Rear Porch, Screened | Pets Allowed: | Yes | |
| Pool Features: | In Ground | Property Sub Type: | Single Family Residence | |
| Property Type: | Residential | Road Surface Type: | Paved | |
| Roof: | Shingle | Security Features: | Security System Owned, Smoke Detector(s) | |
| Sewer: | Public Sewer | Showing Requirements: | ShowingTime | |
| Spa Features: | In Ground | Special Listing Conditions: | None | |
| Standard Status: | Active | State Or Province: | FL | |
| Utilities: | Cable Available, Electricity Connected, Street Lights, Underground Utilities | Water Source: | Public | |
| Window Features: | Blinds | |||
| Rooms | Rooms | |||
|---|---|---|---|---|
| Bedroom 2: | 11x10 ft | Bedroom 3: | 11x10 ft | |
| Bedroom 4: | 11x10 ft | Dining Room: | 13x11 ft | |
| Kitchen: | 10x10 ft | Living Room: | 14x21 ft | |
| Primary Bathroom: | Primary Bedroom: | 13x15 ft | ||
We love to hear from you