

















2814 BREEZY MEADOW RD, APOPKA, FL, 32712
$475,000
Residential
|
Bedrooms
4
|
Bathrooms
3
|
Living Area
2,605 Sqft
|
Lot Size
13,988 Sqft
|
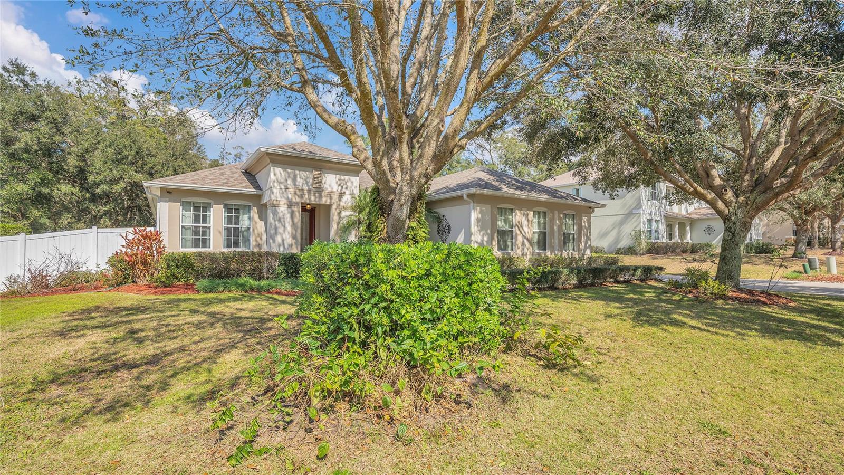
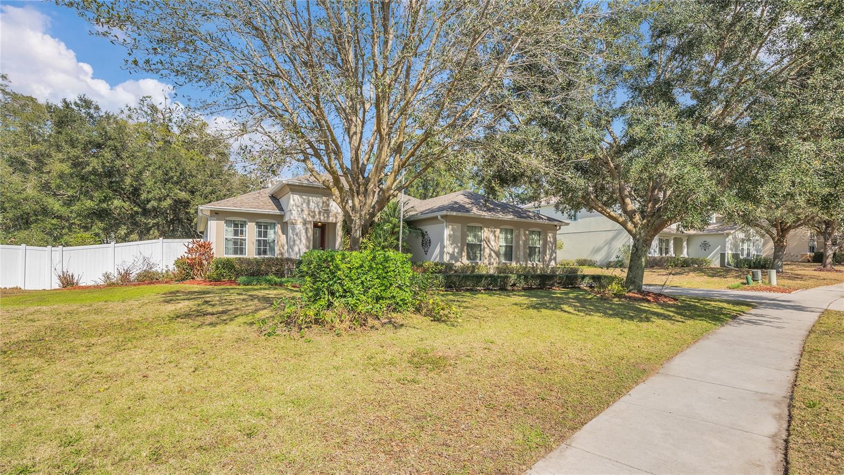
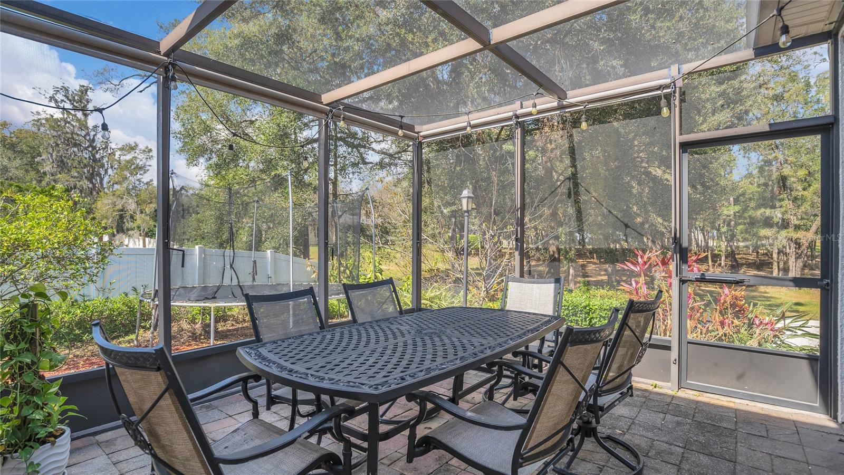
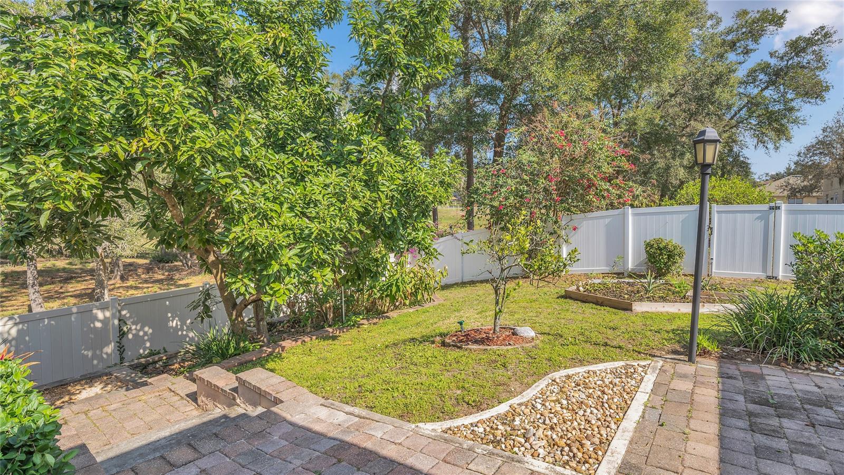
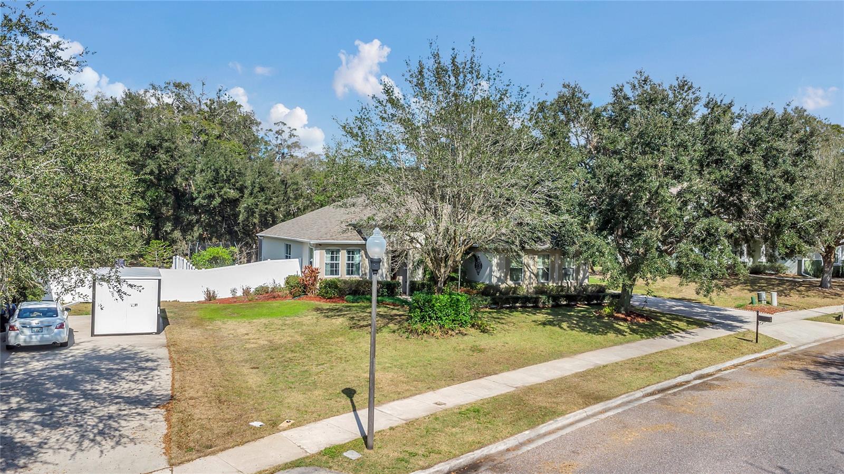
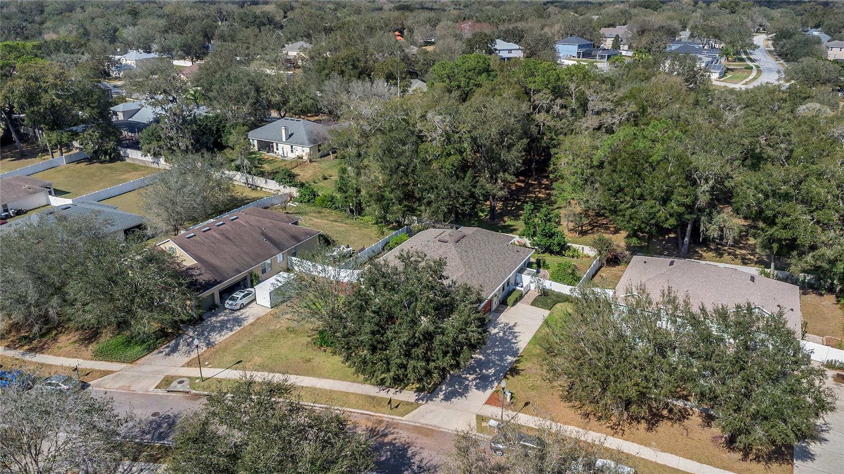
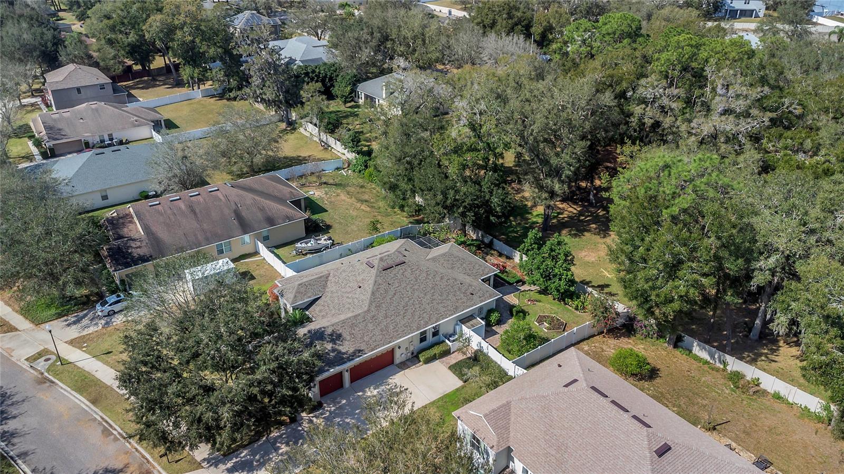
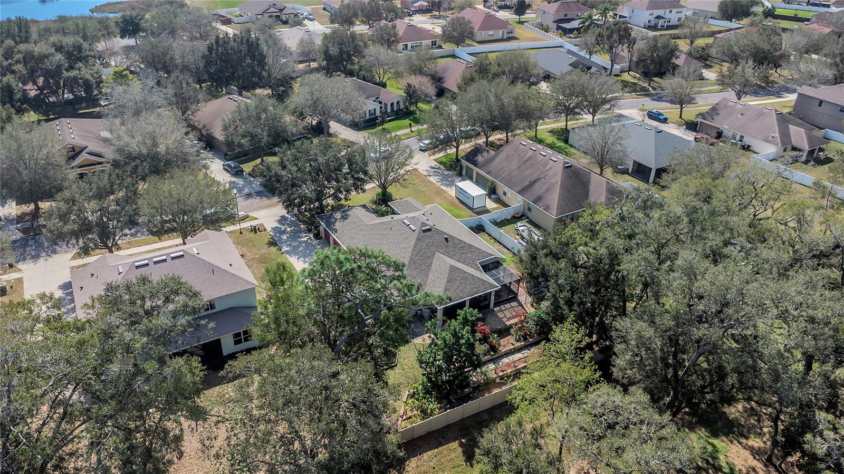
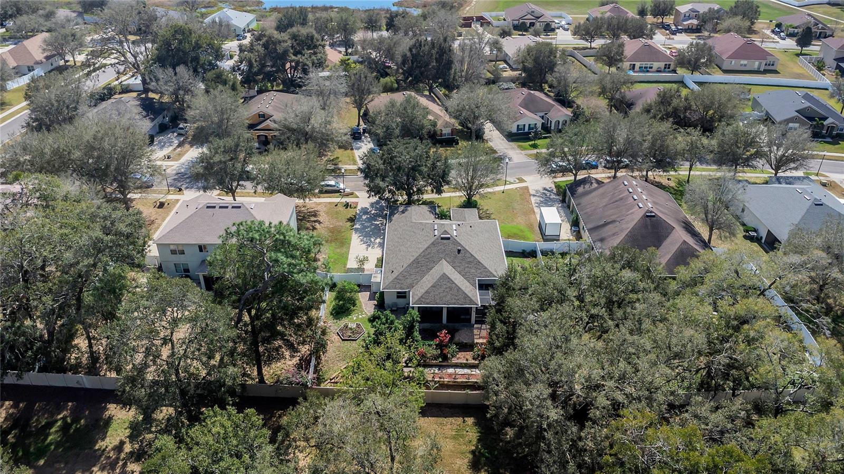
This charming 4-bedroom, 3-bathroom home offers incredible curb appeal, complete with manicured hedges and white oak trees. Step into your private backyard oasis featuring a variety of fruit trees, and edible plants including lemon trees, avocado trees, pineapple plants, banana plants, blueberry bushes, fig tree, plumb tree and even an olive tree. Enjoy serene views of the lush conservation area directly behind the home, ensuring peace and privacy with no neighbors in sight. Relax or entertain in the covered lanai, equipped with sun shades, while soaking in the picturesque surroundings.
Outdoor Features:
Seamless gutters with low maintenance gutter guards
Irrigation system
CCTV security system
Hurricane window panels
Roof replaced in Dec 2023
Vinyl privacy fence
Terraced backyard with extensive pavers and curb work
Tinker in the well-equipped workshop in the 3-car garage, featuring built-in benches, multiple drawers, ceiling fans, a utility sink, and abundant storage. Rest at ease during hurricane season knowing you have a generator transfer switch that allows you to easily connect your generator to your home's electrical system. For energy efficiency during the summer a complete radiant barrier insulation system has been installed in addition to the attic insulation. A new 50 gallon hot water heater was just installed as well.
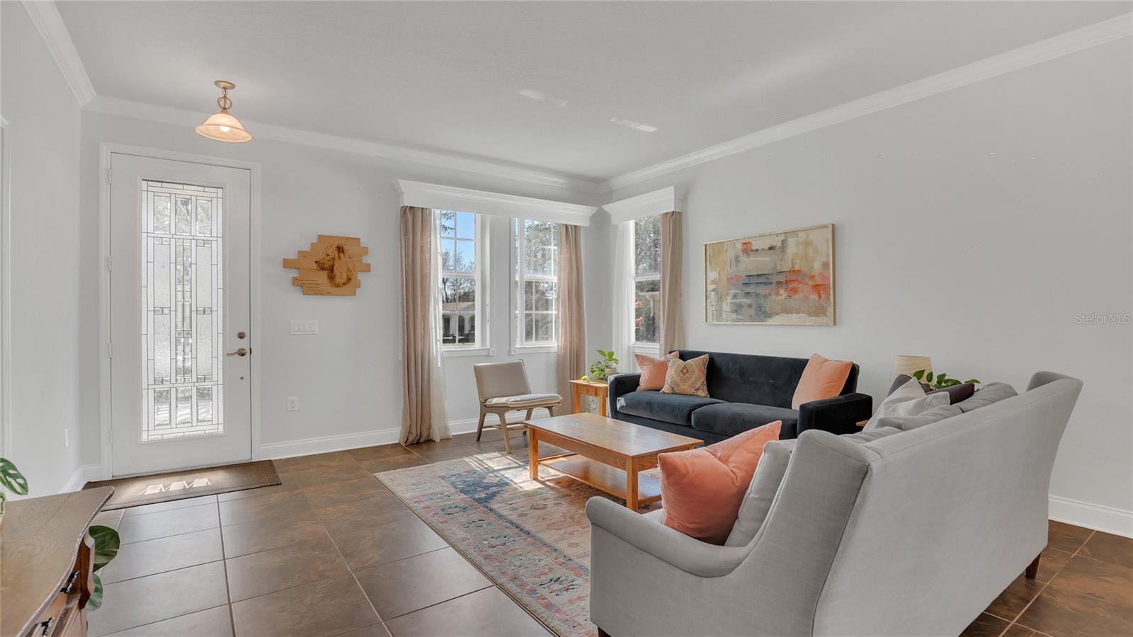
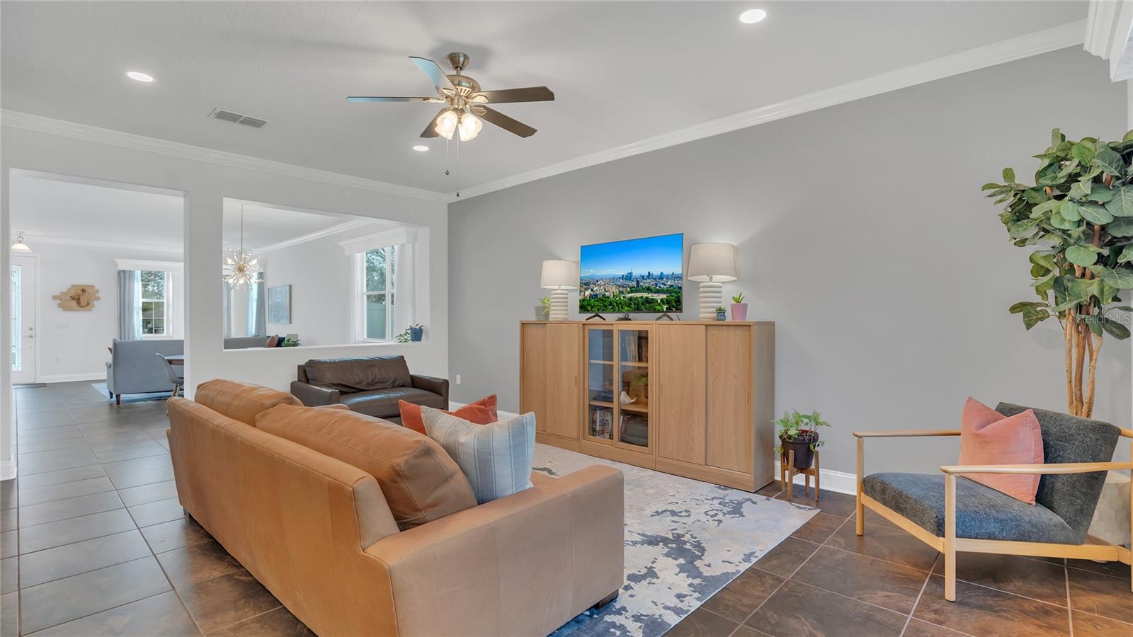
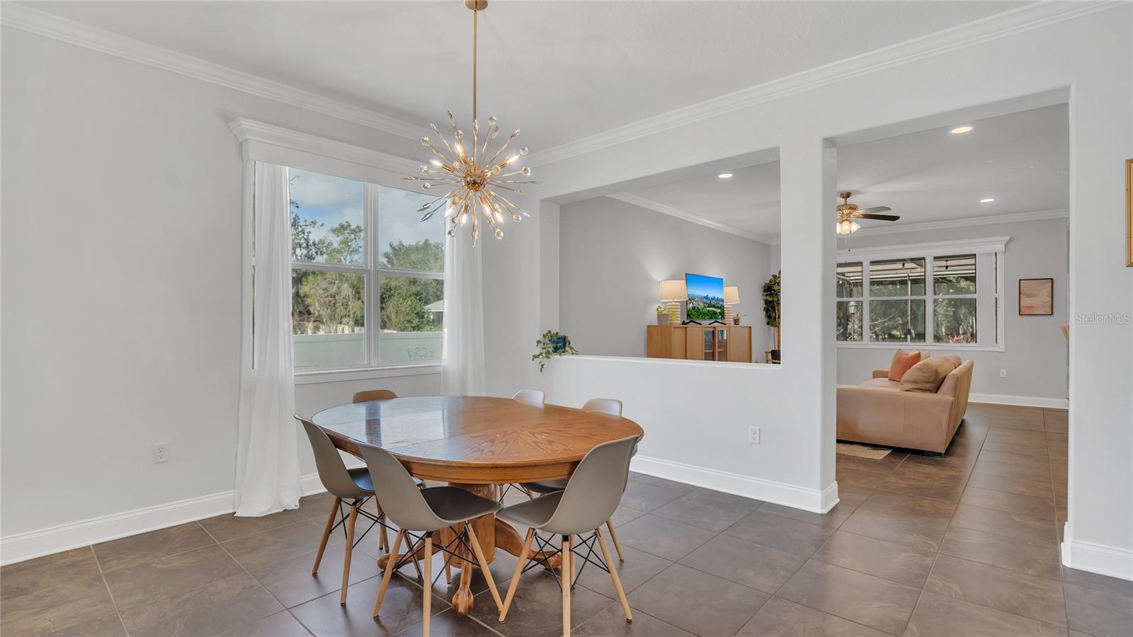
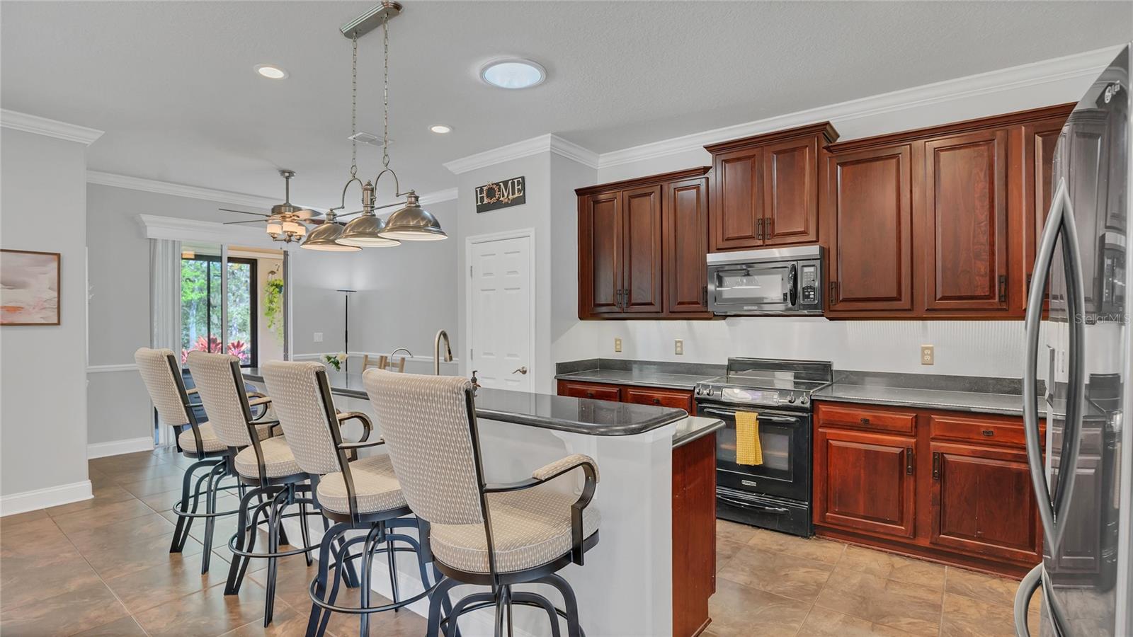
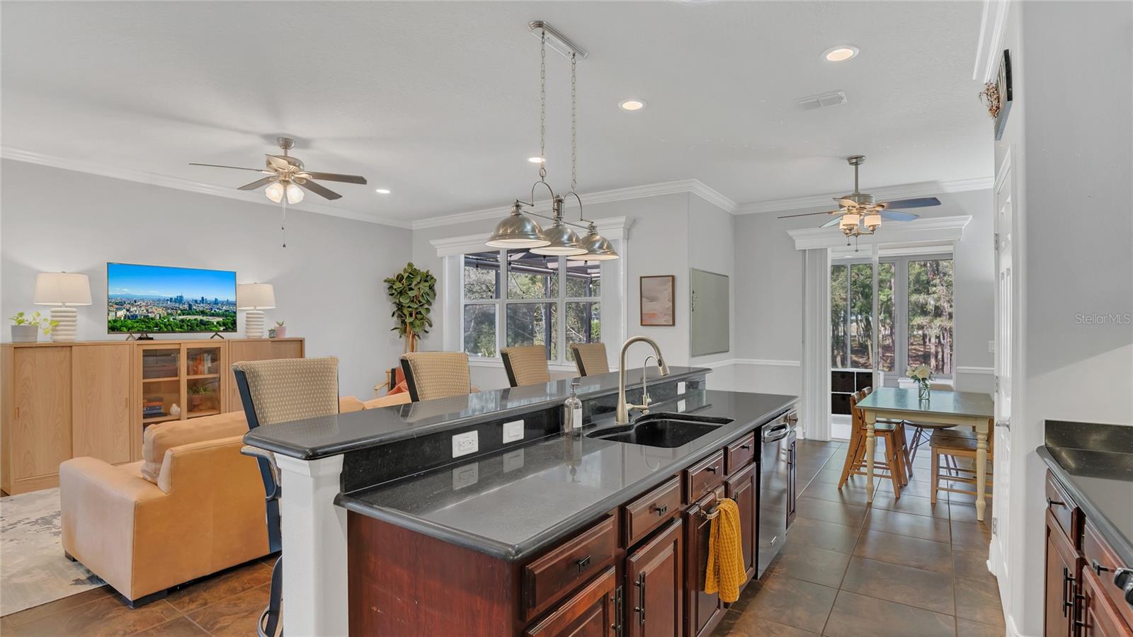
Interior Features: Upon entering, you’ll notice the home’s impeccable upgrades, including beautiful tile flooring throughout. The +9 foot tall ceilings create an open and majestic feel to the house. The spacious living and dining rooms are perfect for large furniture arrangements, and the kitchen boasts 42" upper cabinets along with under-cabinet lighting, pull-out base cabinets, and a pantry complete with a spice rack. The appliances include black stove, dishwasher, and microwave, with a black stainless steel refrigerator.
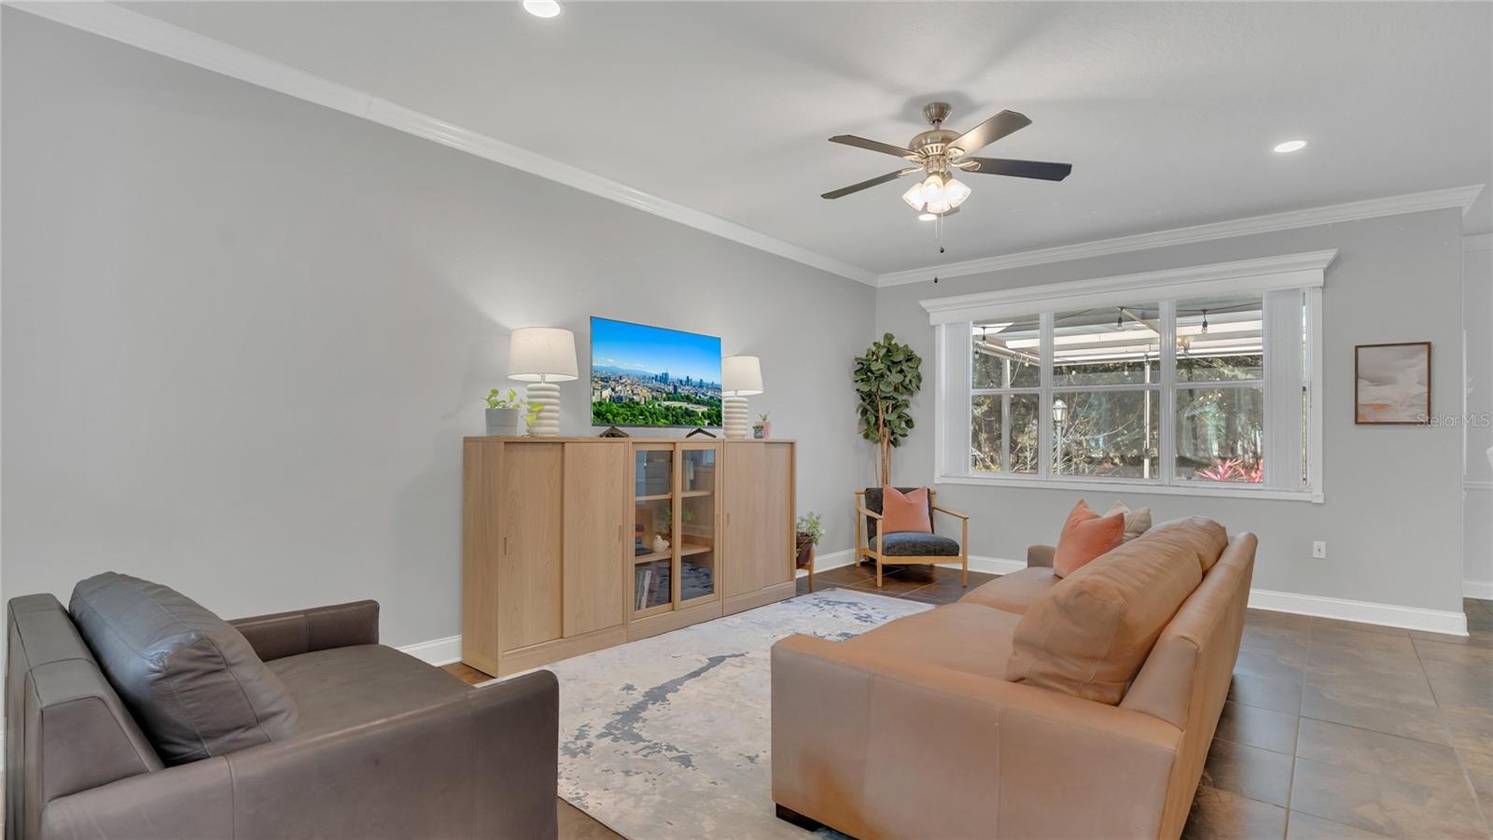
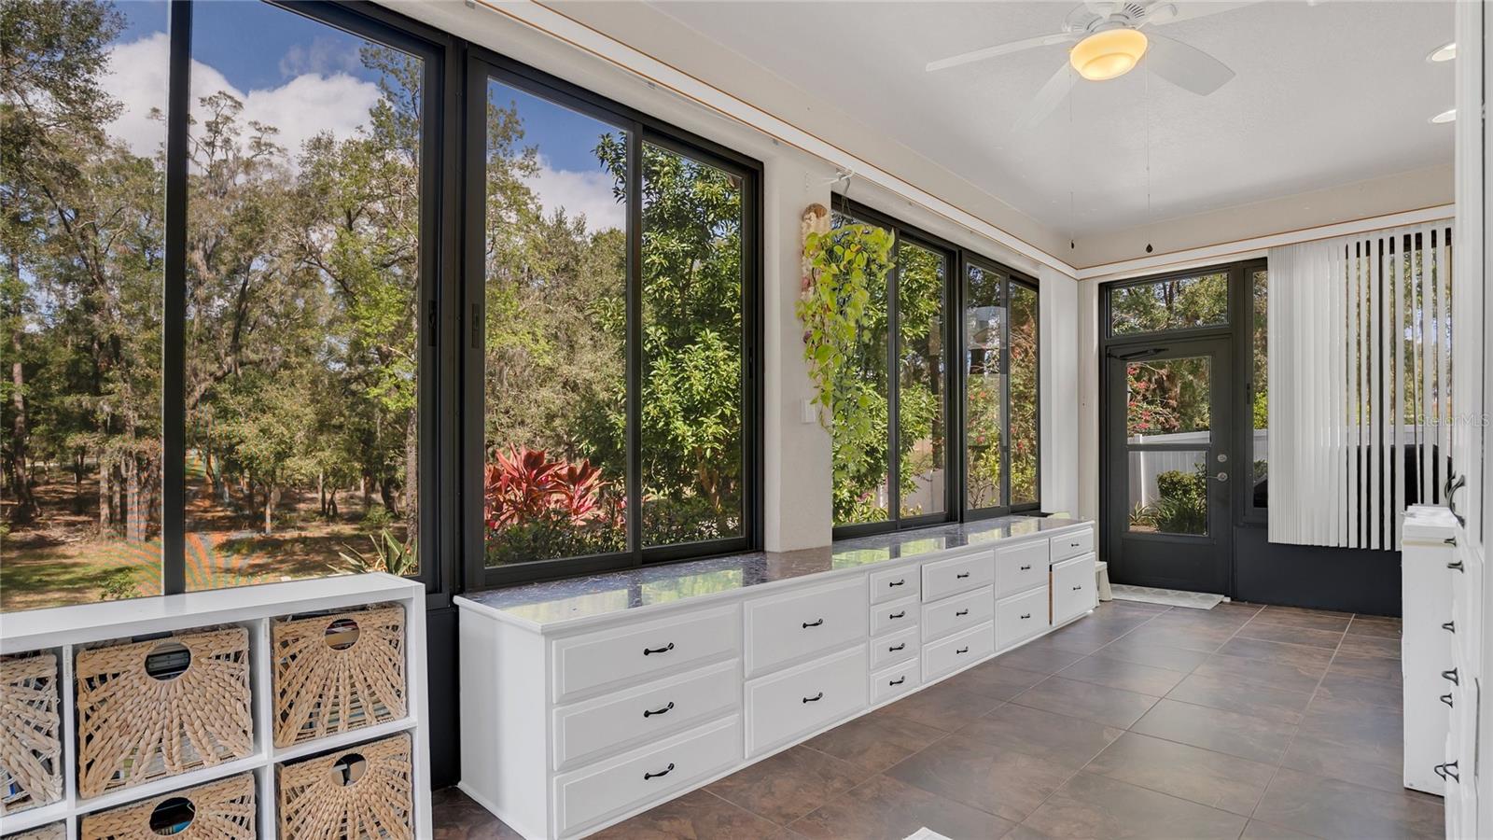
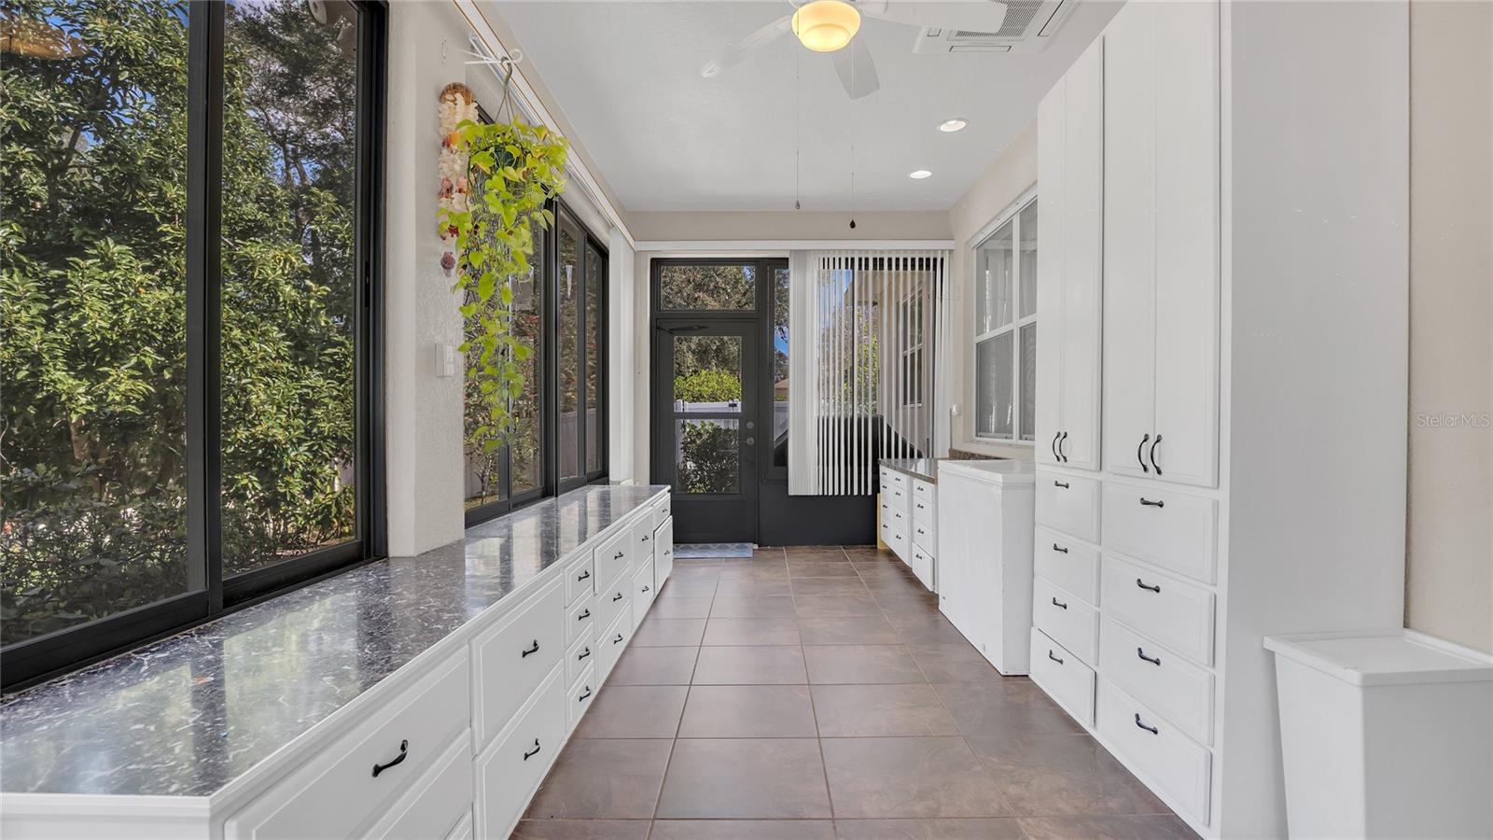
The family room boasts a spacious room with a large set of windows for natural lighting that overlook the back yard. The breakfast nook offers access to the Florida room, which features its own HVAC system with extensive custom drawers and storage that make organizing a dream. The options are limitless for the Florida Room! The laundry room includes additional storage and cabinets above the washer and dryer (which convey with the home).
Bedrooms and Bathrooms:
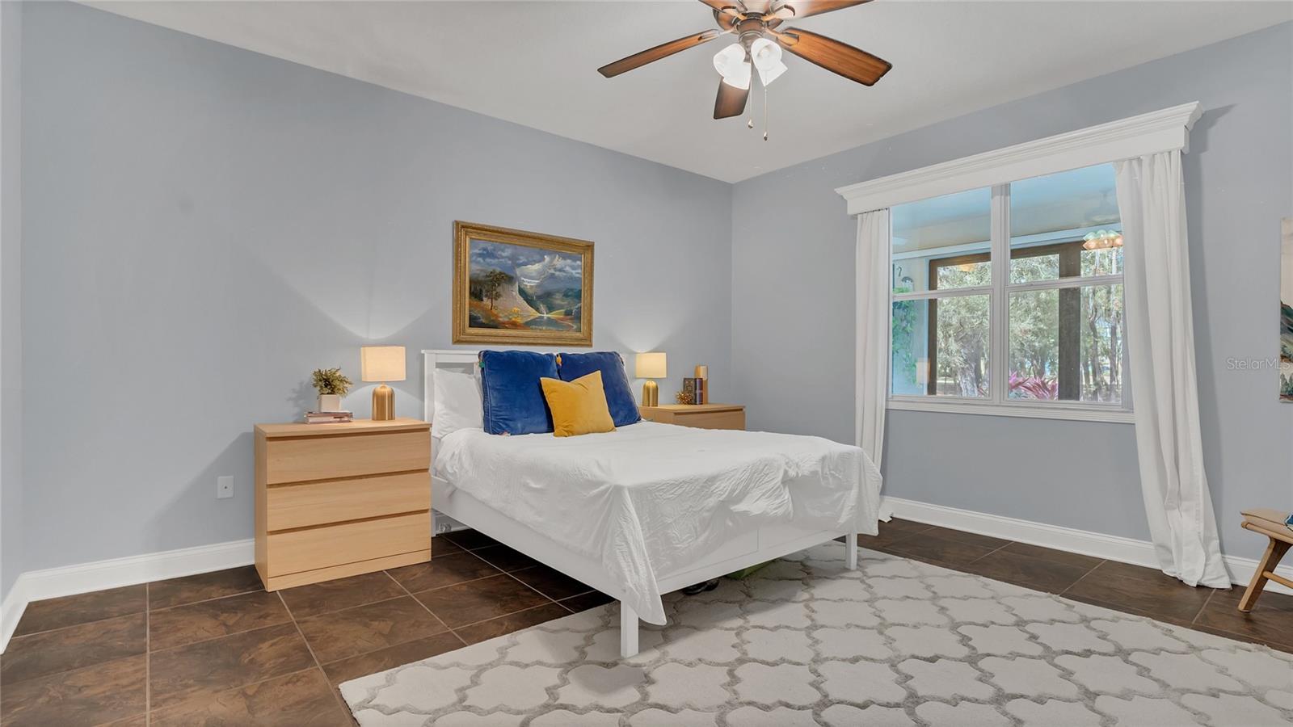
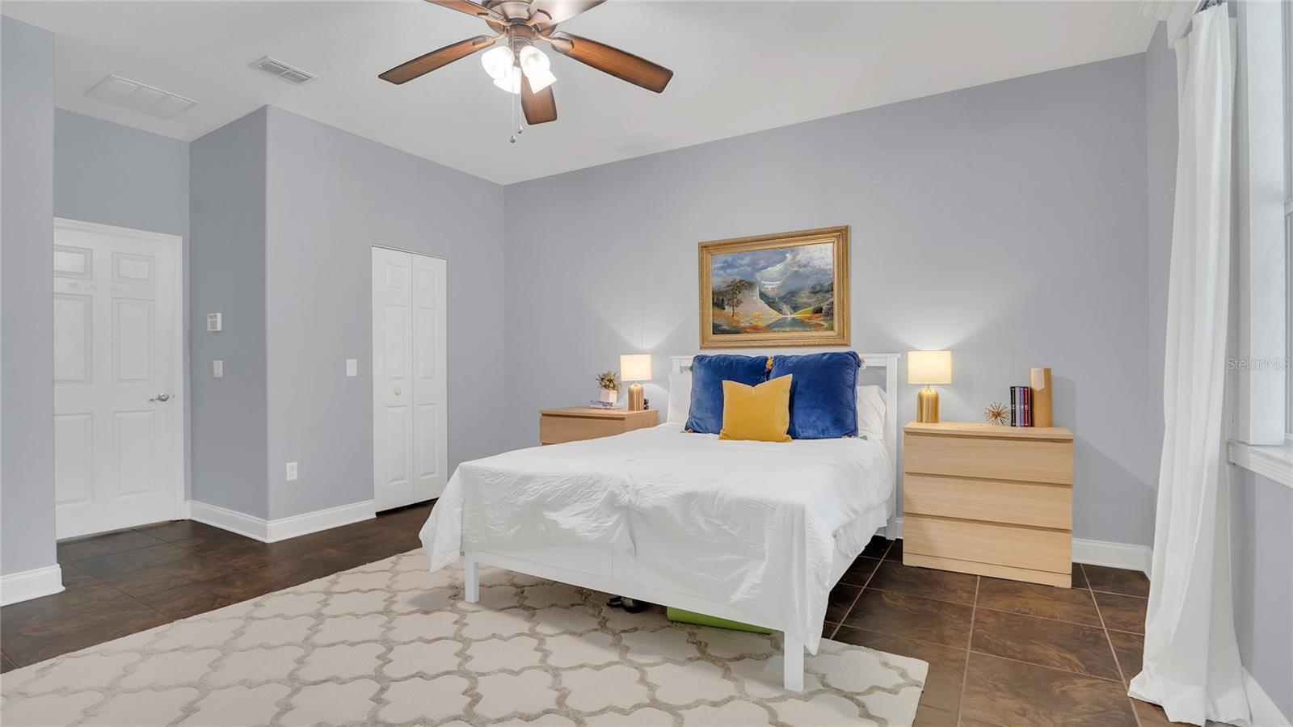
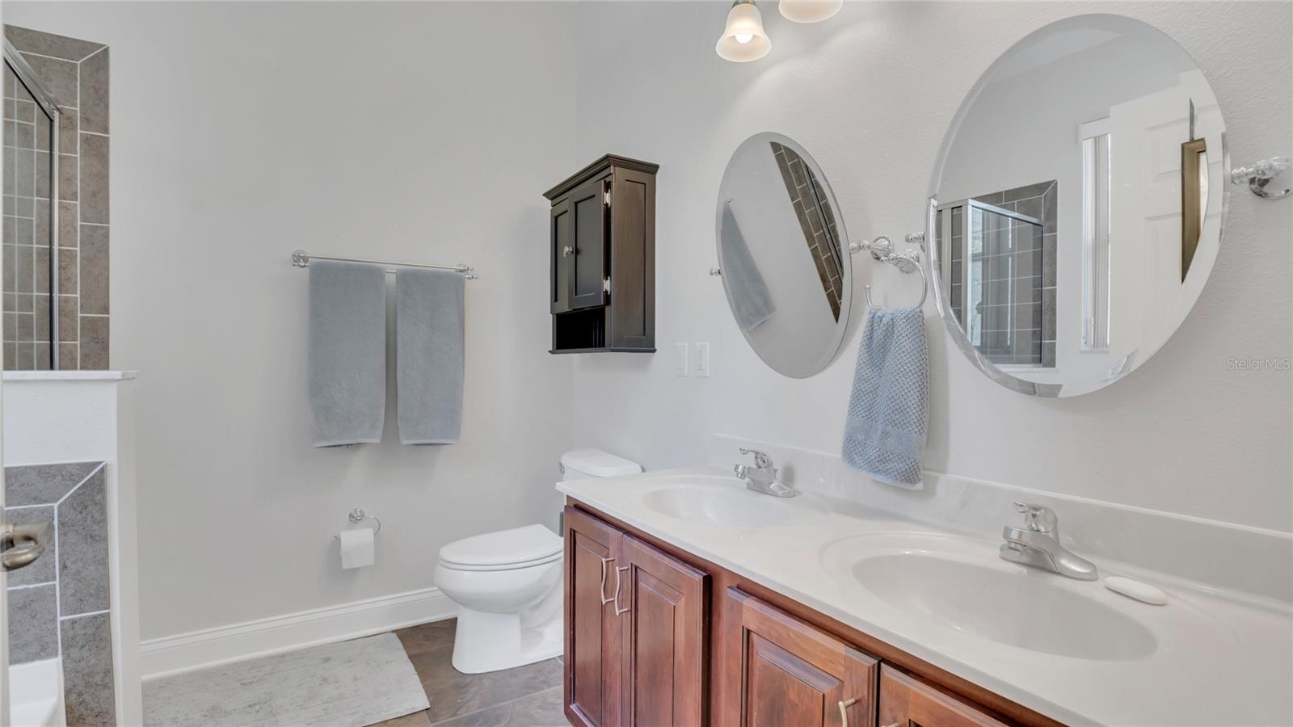
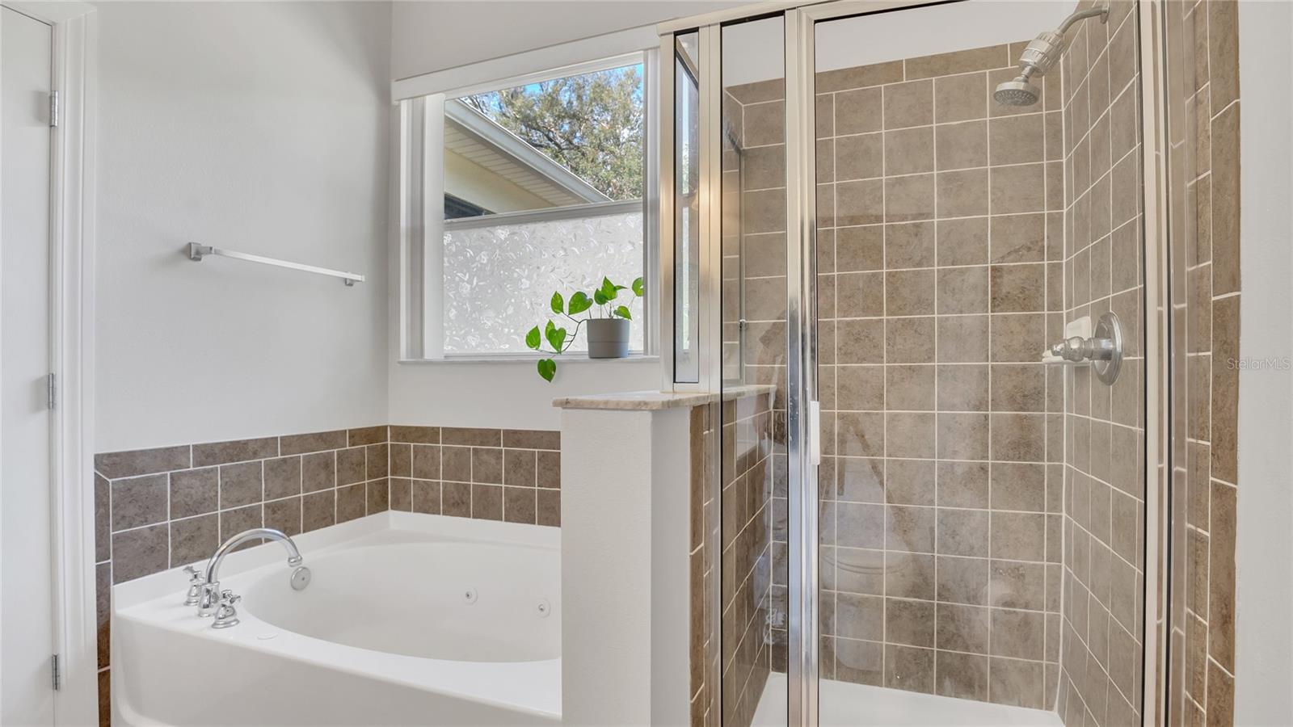
Master suite with 2 walk-in closets Master bath with jetted tub, separate shower, double sinks, and an overhead heater for added comfort.
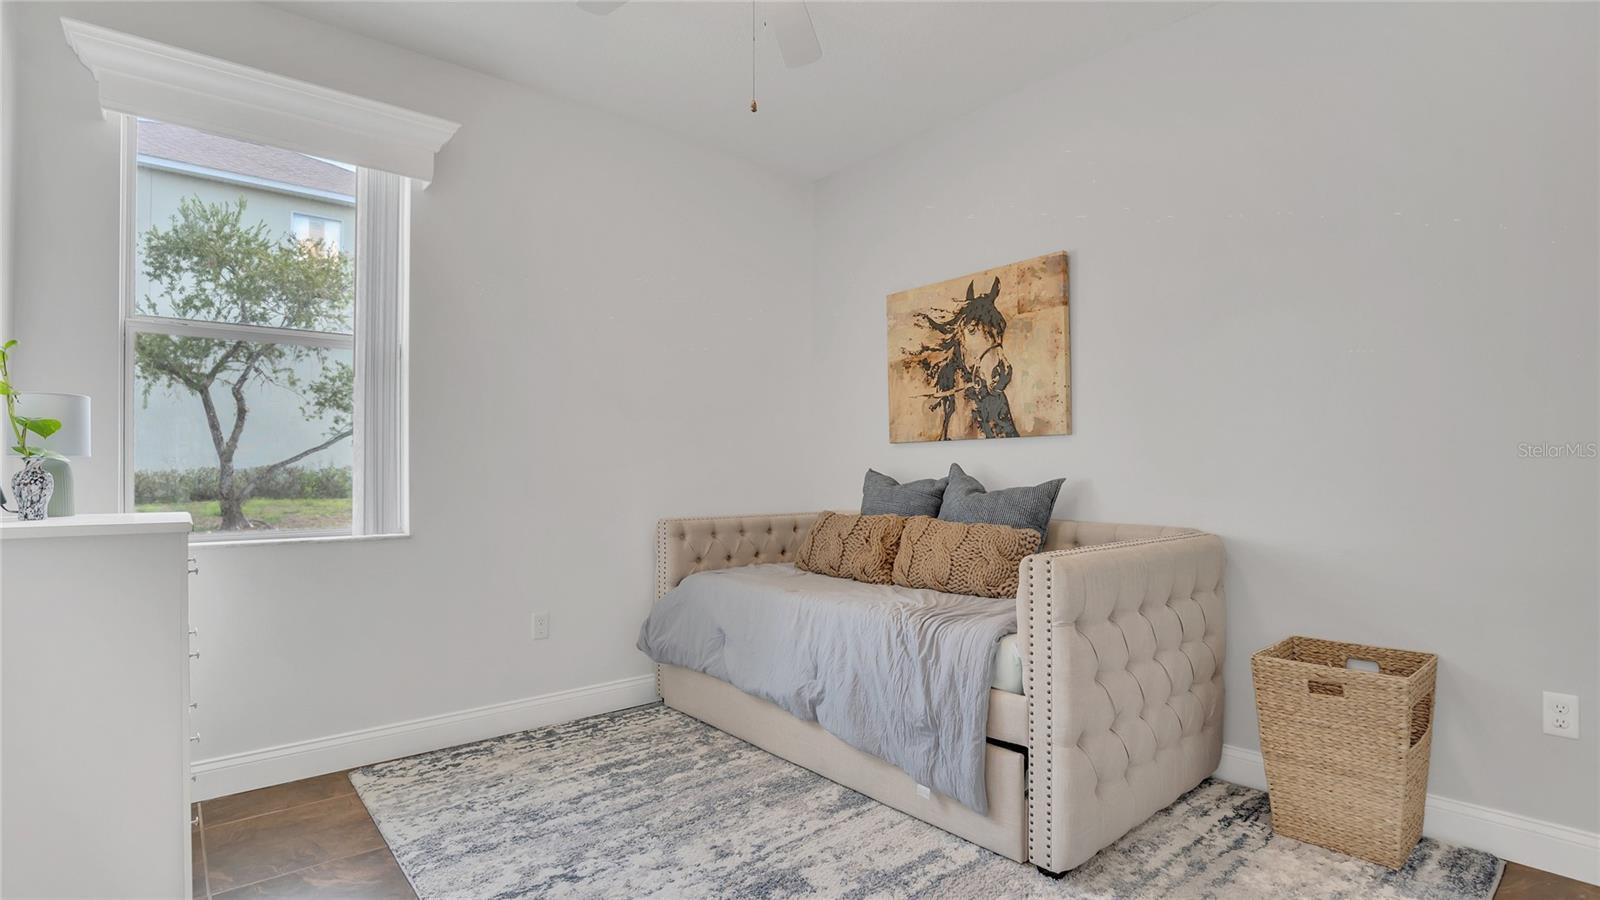
Two guest bedrooms also provide adjustable shelving in closets and ceiling fans
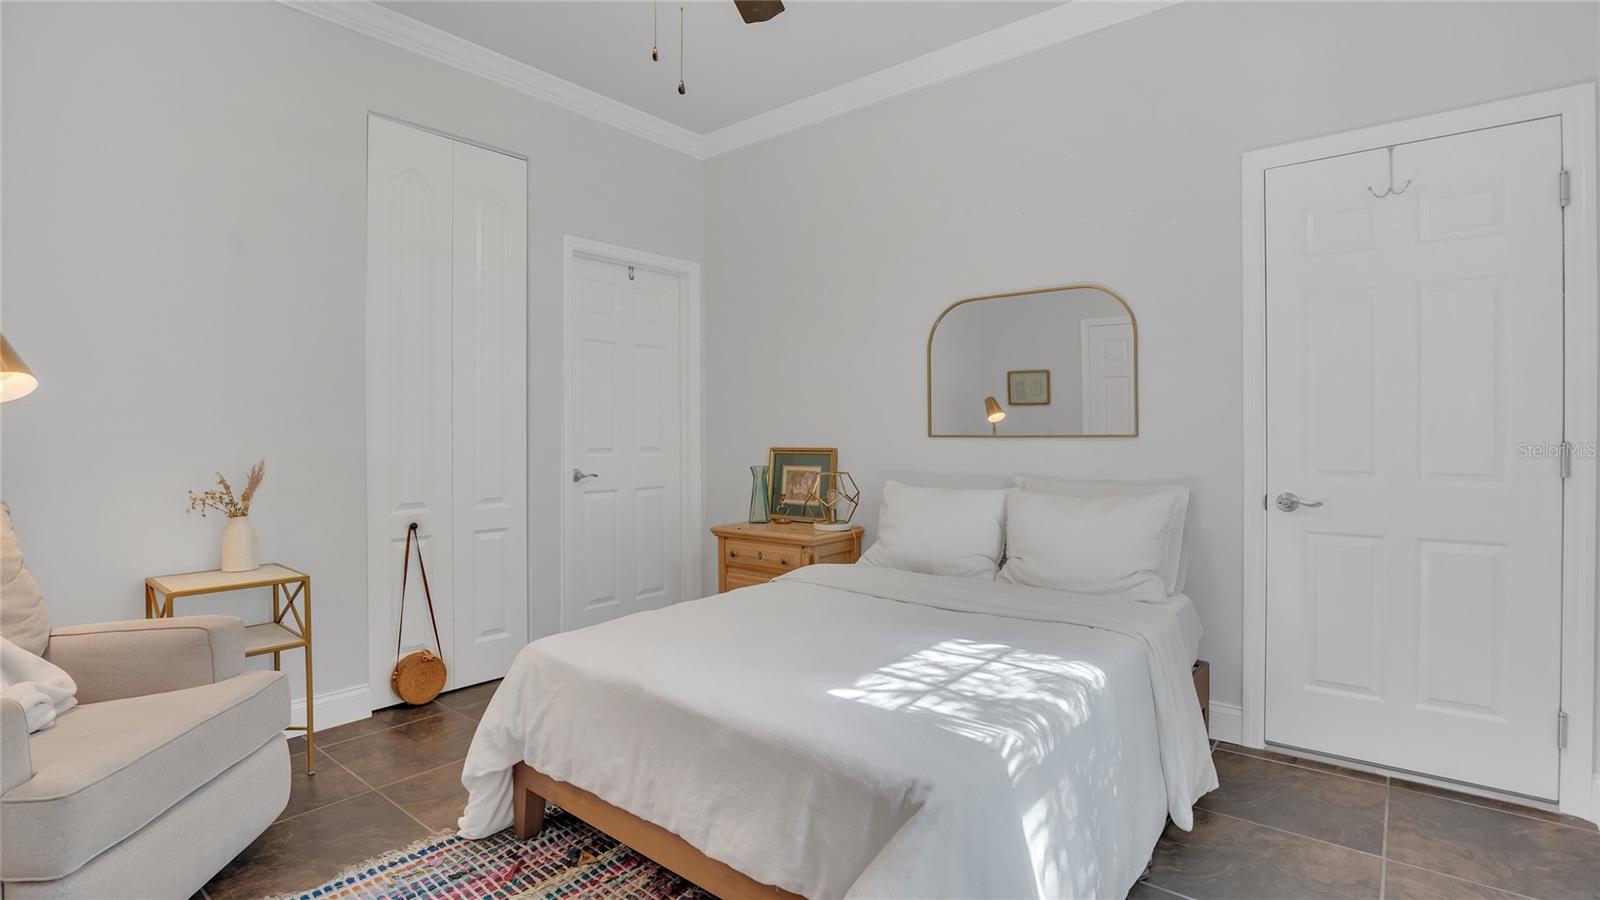
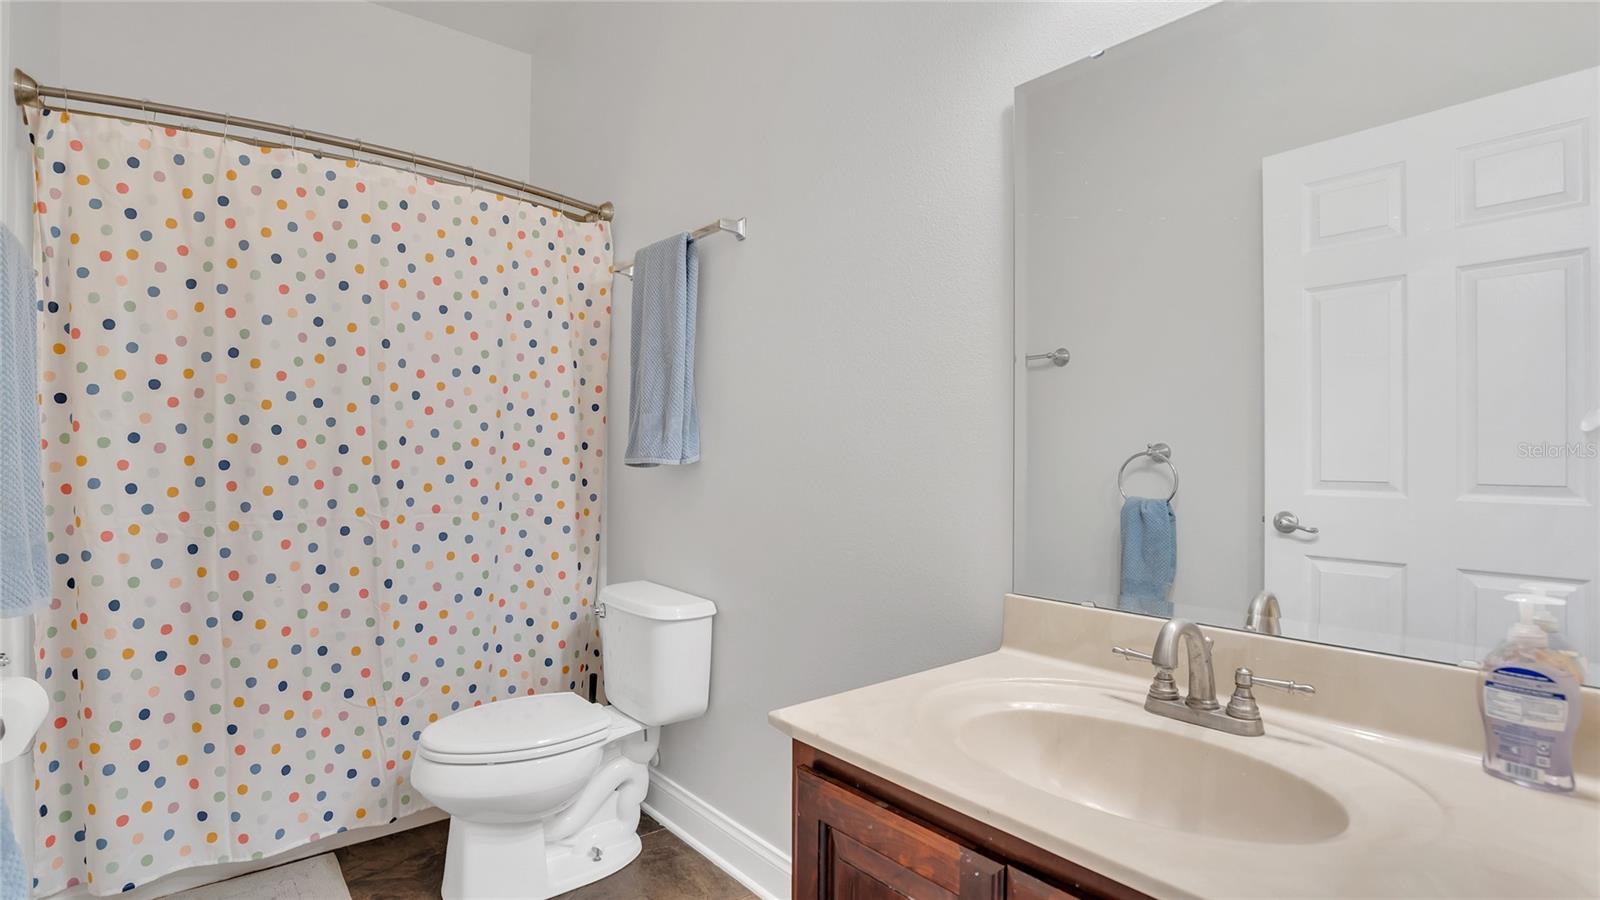
The 4th bedroom functions as its own space with a private bath and living area. Perfect for a mother in law or guest who is in for an extended stay.
This home also features ceiling fans in all main rooms (except the living room), crown molding, six-inch baseboards, and wooden window valances throughout the living areas. With a large hallway closet space, storage is never an issue. Don't miss out on this beautifully maintained home with an incredible outdoor space and thoughtful upgrades throughout!
As a resident of Arbor Ridge you will have access to some fantastic amenities including a large community swimming pool, sand volleyball courts, playground and covered pavilion with private resident bathrooms.
You are also super close to 429, 441 and the Wekiva Expressway making it easy to get anywhere in Central Florida.
Furniture has been removed.
Property Details
| Property Features | Property Features | |||
|---|---|---|---|---|
| MLS ID: | MFRO6284671 | Year Built: | 2009 | |
| Appliances: | Dishwasher, Dryer, Electric Water Heater, Microwave, Range, Refrigerator, Washer | Construction Materials: | Block, Stucco | |
| Cooling: | Central Air | Country: | US | |
| Direction Faces: | South | Disclosures: | Flood Disclosure, HOA/PUD/Condo Disclosure, Seller Property Disclosure | |
| Exterior Features: | Rain Gutters, Sidewalk, Sliding Doors | Flooring: | Ceramic Tile | |
| Foundation Details: | Slab | Heating: | Electric | |
| Laundry Features: | Inside | Levels: | One | |
| Listing Agreement: | Exclusive Right To Sell | Listing Terms: | Cash, Conventional, FHA, VA Loan | |
| Lock Box Type: | SentriLock | Occupant Type: | Vacant | |
| Pets Allowed: | Yes | Property Sub Type: | Single Family Residence | |
| Property Type: | Residential | Road Surface Type: | Asphalt | |
| Roof: | Shingle | Sewer: | Public Sewer | |
| Showing Requirements: | Sentri Lock Box, Lock Box Electronic, ShowingTime | Special Listing Conditions: | None | |
| Standard Status: | Active | State Or Province: | FL | |
| Utilities: | Public | Water Source: | Public | |
| Rooms | Rooms | |||
|---|---|---|---|---|
| Florida Room: | 22x9 ft | Dinette: | 9x9 ft | |
| Kitchen: | 9x15 ft | Living Room: | 13x20 ft | |
| Dining Room: | 15x11 ft | Family Room: | 15x15 ft | |
| Primary Bedroom: | 14x18 ft | Bedroom 2: | 12x10 ft | |
| Bedroom 3: | 12x10 ft | Bedroom 4: | 11x11 ft | |
| Balcony/Porch/Lanai: | ||||
We love to hear from you