


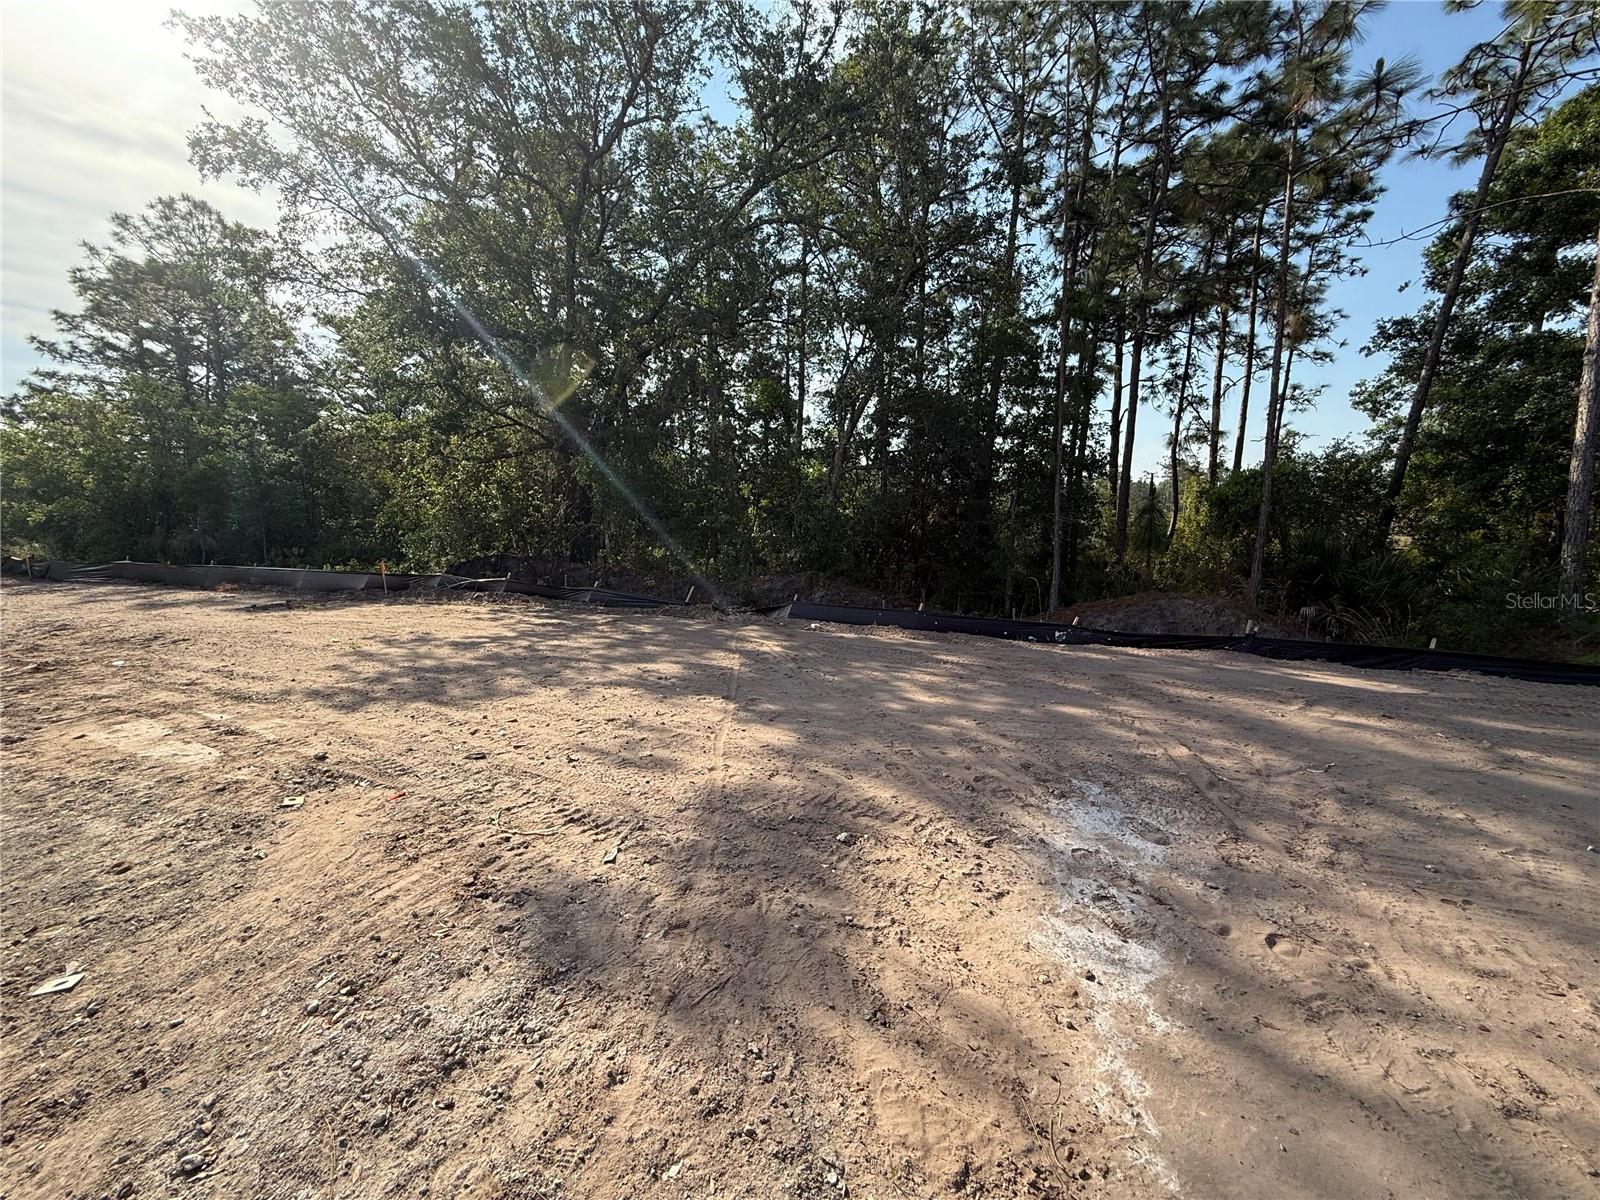
5250 PRAIRIE PRESERVE RUN, ST CLOUD, FL, 34772
$489,990
Residential
|
Bedrooms
4
|
Bathrooms
2
|
Living Area
2,092 Sqft
|
Lot Size
5,800 Sqft
|
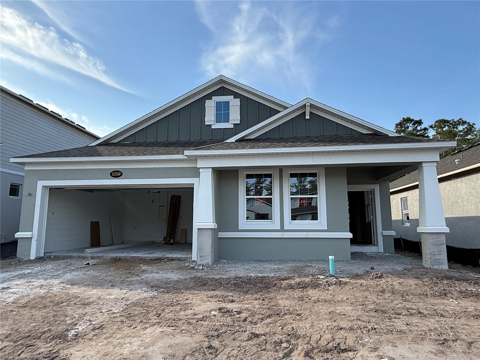
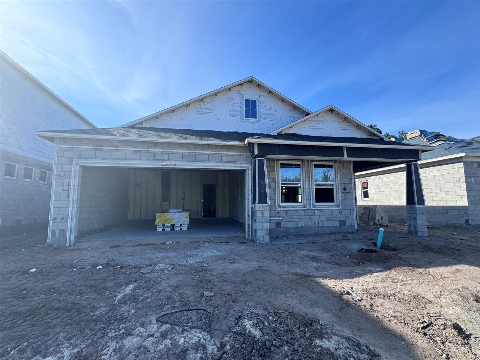
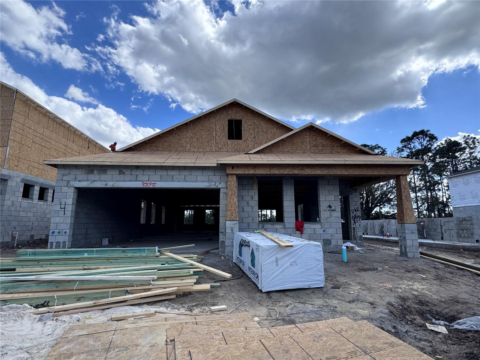
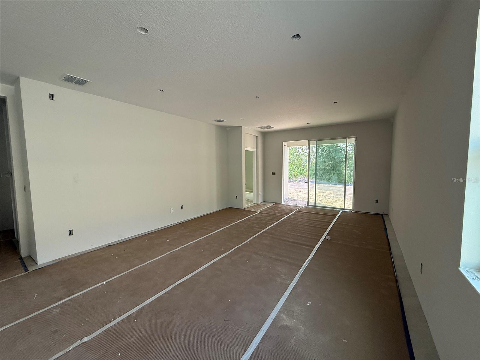
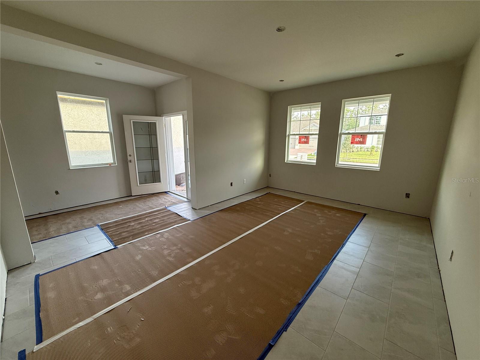
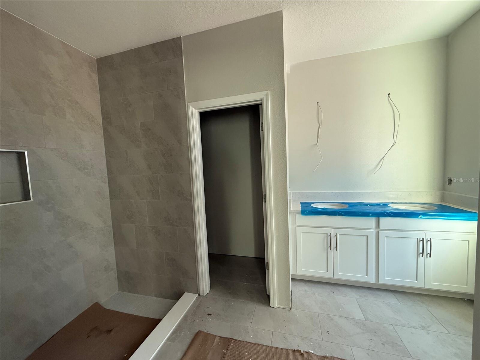
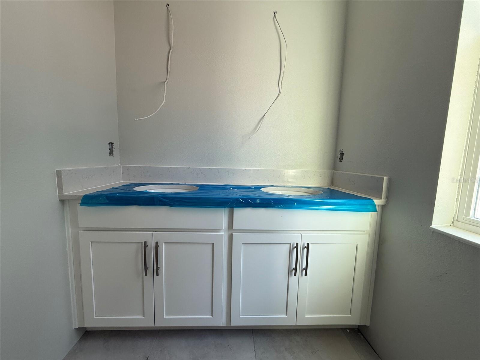
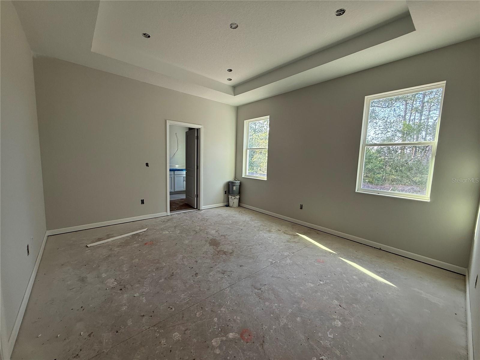
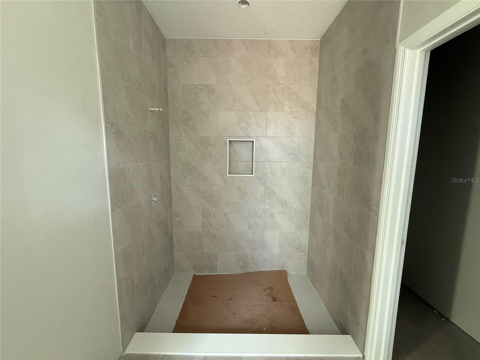
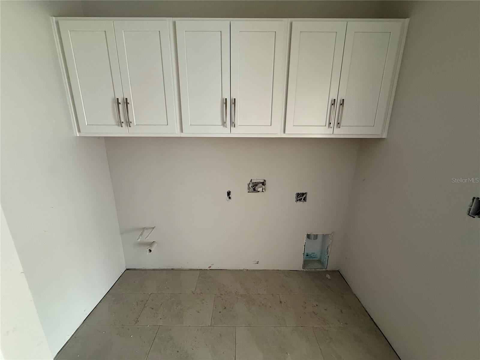
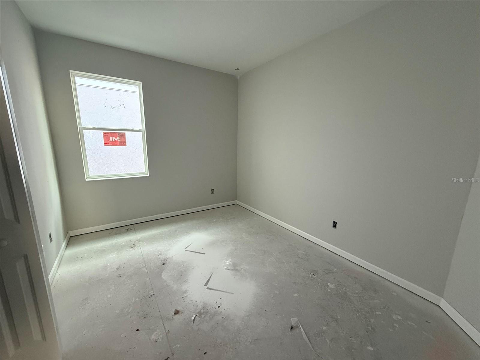
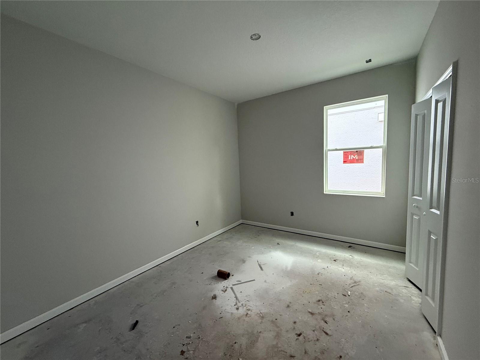
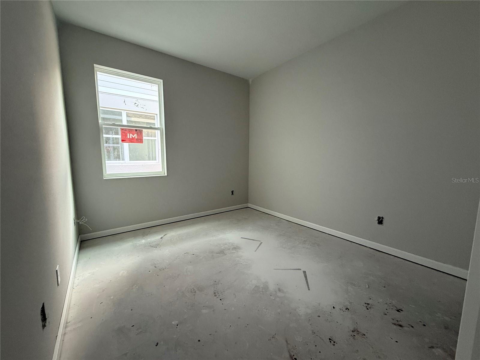
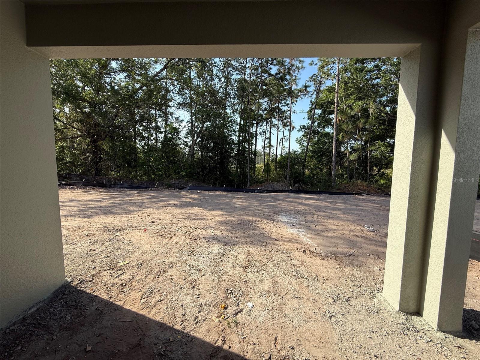
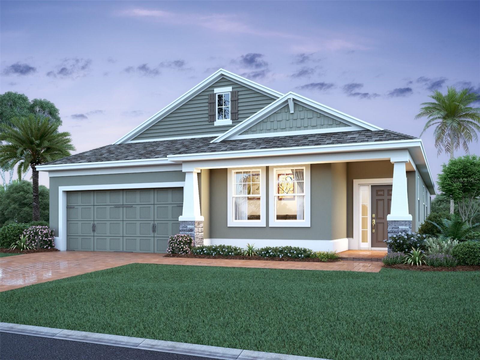
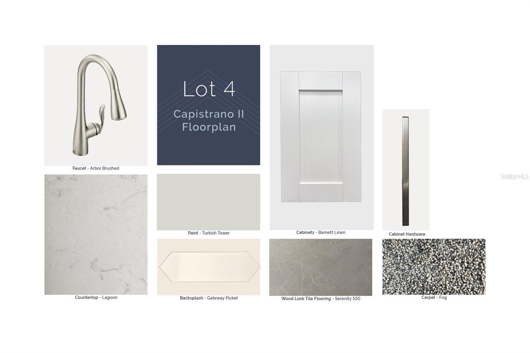
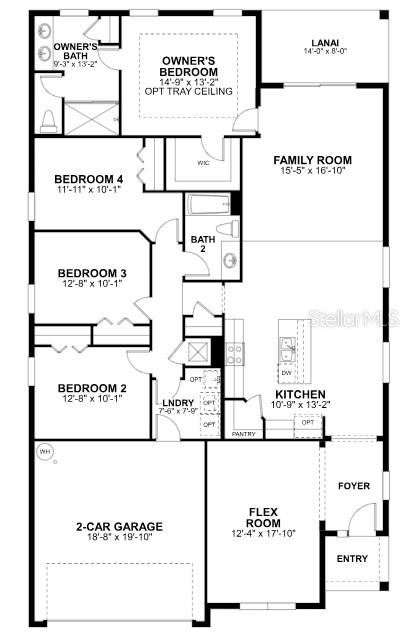
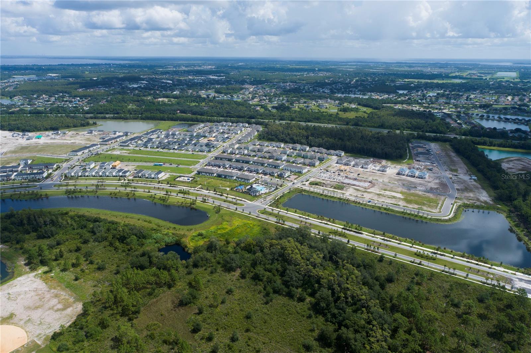
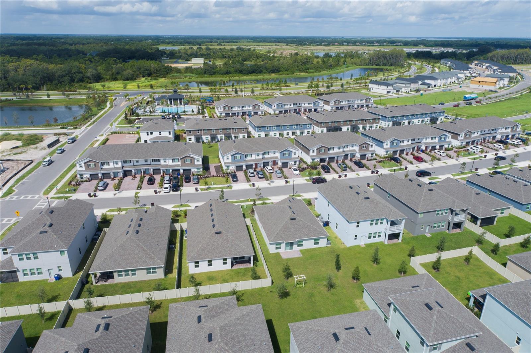
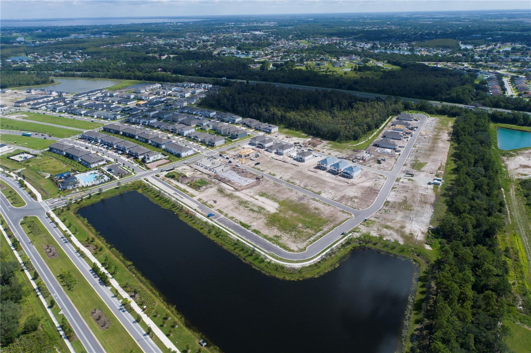
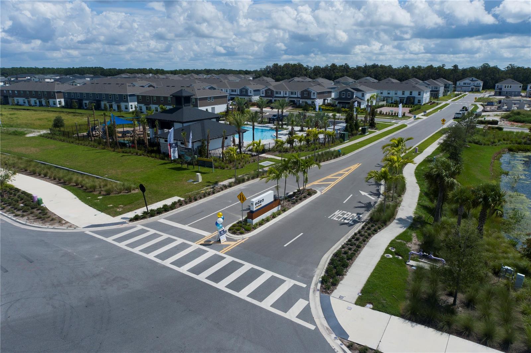
Under Construction. Welcome to this stunning new construction home located at 5250 Prairie Preserve Run in the charming city of St. Cloud, FL. This spacious 4-bedroom, 2-bathroom home with a flex room is an inviting place to call home. Situated on a peaceful street, this single-story home boasts a modern design, ensuring quality and comfort for its future residents. Step inside to discover an open and bright interior that welcomes you with warmth and style. The well-appointed kitchen is a focal point, equipped with modern appliances and plenty of storage space for all your culinary needs. The bathrooms are elegantly designed, offering a relaxing retreat after a long day. Each of the 4 bedrooms is designed to provide comfort and privacy, making them perfect for restful nights and peaceful mornings. The home also includes a 2-car garage, ensuring convenience for you and your guests. Whether you enjoy hosting gatherings or simply unwinding in nature, the 14' x 8' lanai has you covered. Beyond the stunning features of the home, the location is also a standout feature. St. Cloud, FL, is known for its friendly community and convenient amenities, making it a great place to live for families, professionals, and everyone in between. Enjoy easy access to schools, parks, shopping centers, and more, all within reach from your new home. Don't miss the opportunity to make this beautiful home yours. Embrace the comfort and style of this new construction home and create unforgettable memories in a welcoming environment. Reach out today to schedule a viewing and experience the charm of 5250 Prairie Preserve Run for yourself.
Property Details
| Property Features | Property Features | |||
|---|---|---|---|---|
| MLS ID: | MFRO6284702 | Year Built: | 2025 | |
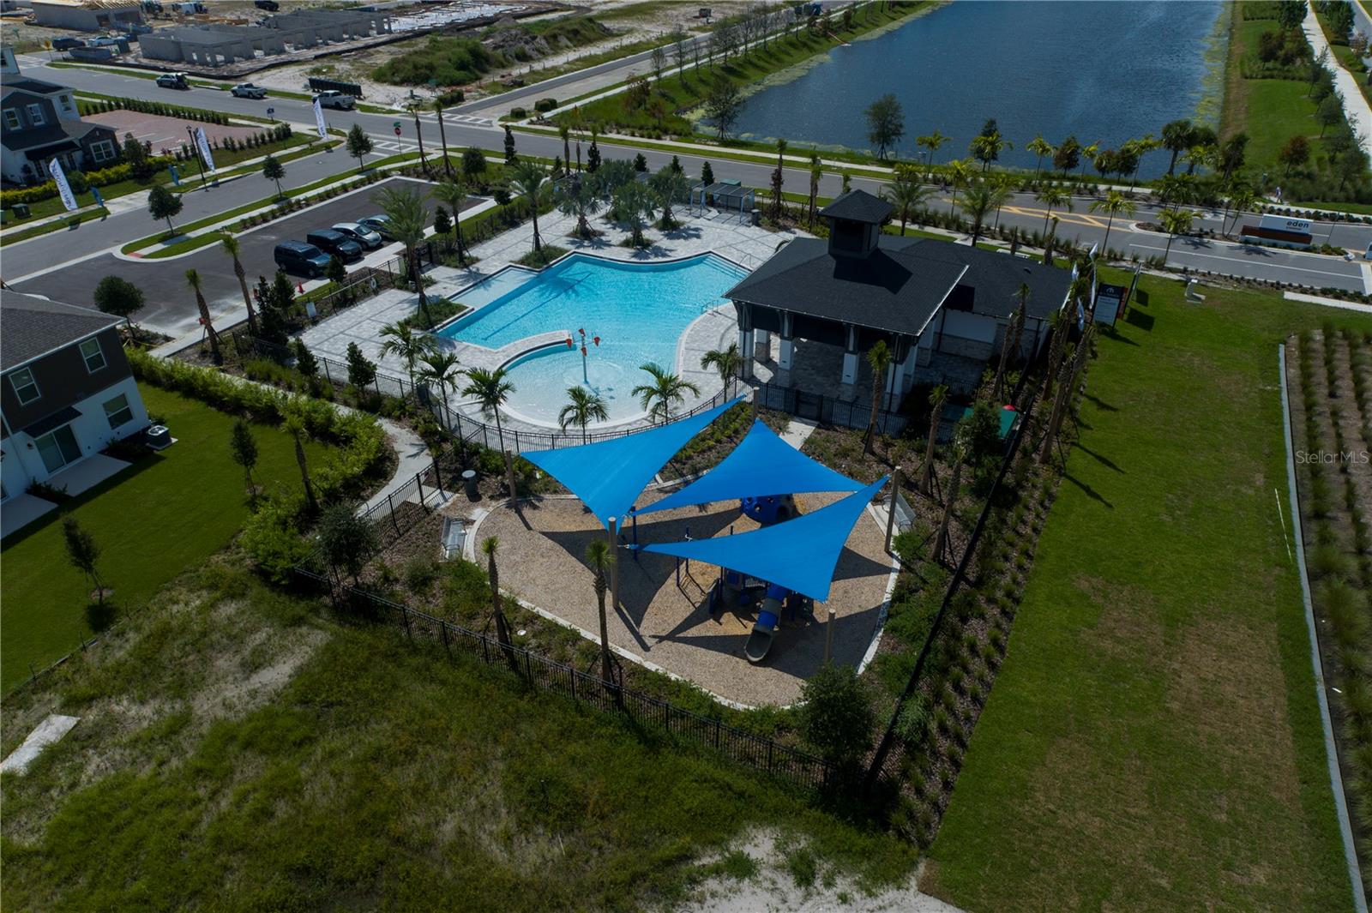
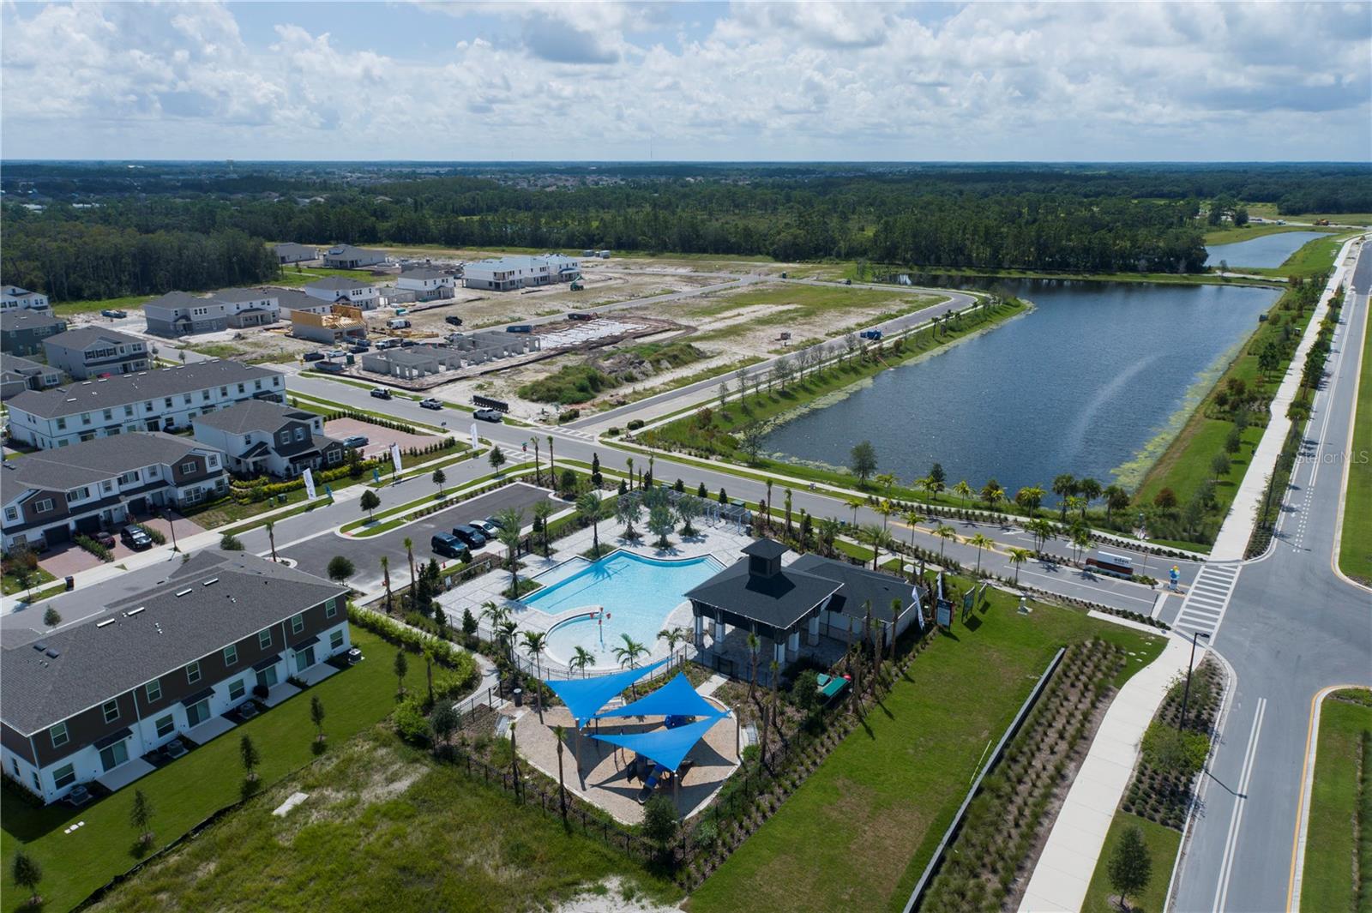
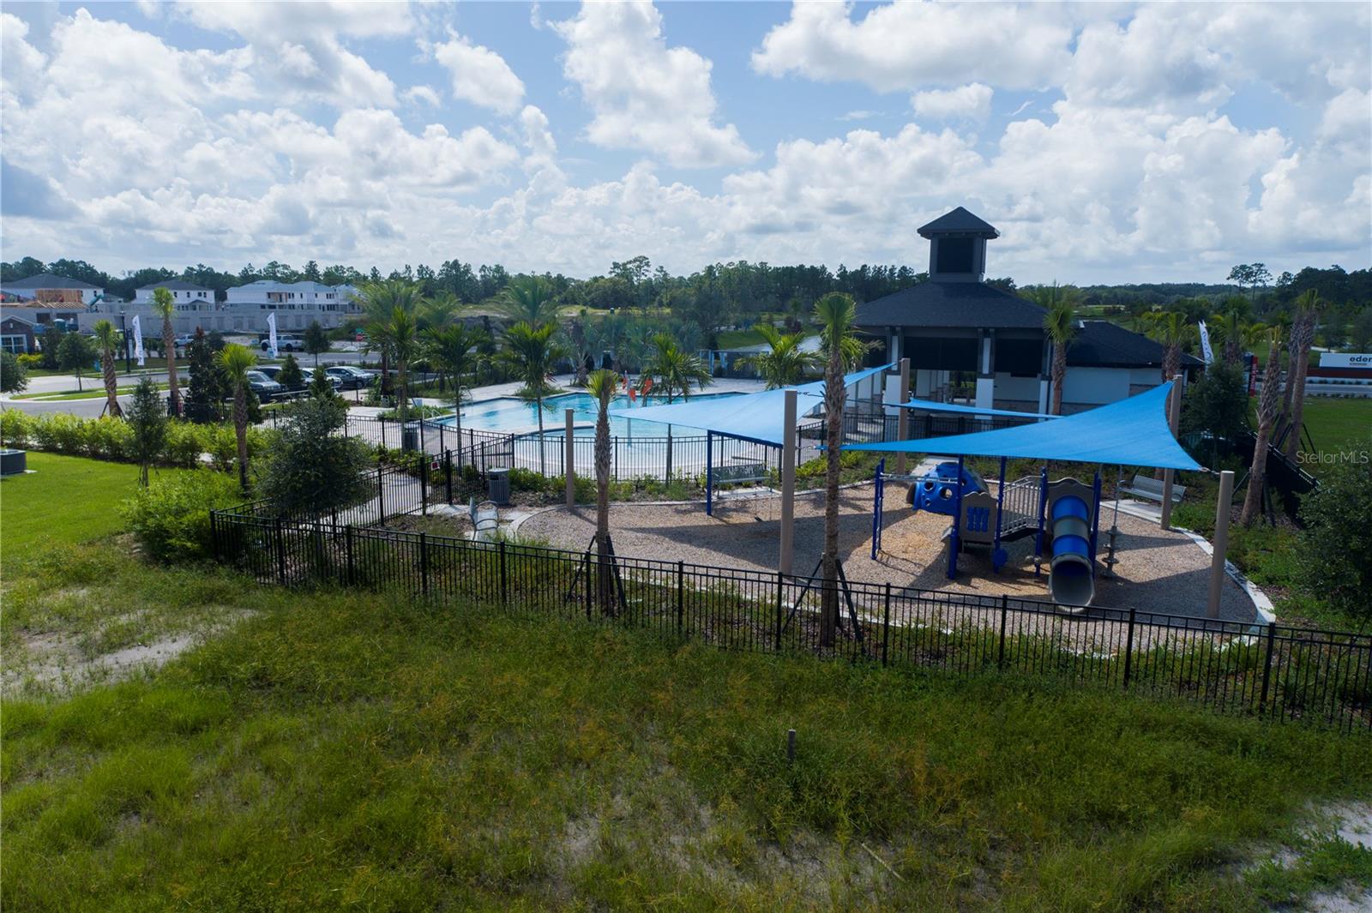
| Appliances: | Dishwasher, Disposal, Microwave, Range | Association Amenities: | Park, Playground, Pool, Trail(s) | |
| Association Fee Includes: | Pool, Maintenance Grounds | Community Features: | Community Mailbox, Park, Playground, Pool, Sidewalks | |
| Construction Materials: | Stone, Stucco, Vinyl Siding | Cooling: | Central Air | |
| Country: | US | County Or Parish: | Osceola | |
| Direction Faces: | Northwest | Exterior Features: | Sidewalk, Sliding Doors | |
| Flooring: | Carpet, Ceramic Tile | Foundation Details: | Slab | |
| Heating: | Central | Laundry Features: | Inside | |
| Levels: | One | Listing Agreement: | Exclusive Right To Sell | |
| Listing Terms: | Cash, Conventional, FHA, VA Loan | Occupant Type: | Vacant | |
| Patio And Porch Features: | Front Porch, Patio | Pets Allowed: | Yes | |
| Property Condition: | Under Construction | Property Sub Type: | Single Family Residence | |
| Property Type: | Residential | Road Surface Type: | Asphalt, Paved | |
| Roof: | Shingle | Sewer: | Public Sewer | |
| Showing Requirements: | Contact Call Center, ShowingTime | Special Listing Conditions: | None | |
| Standard Status: | Active | State Or Province: | FL | |
| Utilities: | Public | Water Source: | Public | |
| Rooms | Rooms | |||
|---|---|---|---|---|
| Primary Bedroom: | 14x13 ft | Primary Bathroom: | 9x13 ft | |
| Living Room: | 15x16 ft | Bedroom 2: | 12x10 ft | |
| Bedroom 3: | 12x10 ft | Bedroom 4: | 11x10 ft | |
| Kitchen: | 10x10 ft | Den: | 12x17 ft | |
| Laundry: | 7x7 ft | |||
We love to hear from you