



















4113 GOLDEN WILLOW CIR, APOPKA, FL, 32712
$739,900
Residential
|
Bedrooms
5
|
Bathrooms
4
|
Living Area
3,778 Sqft
|
Lot Size
16,251 Sqft
|
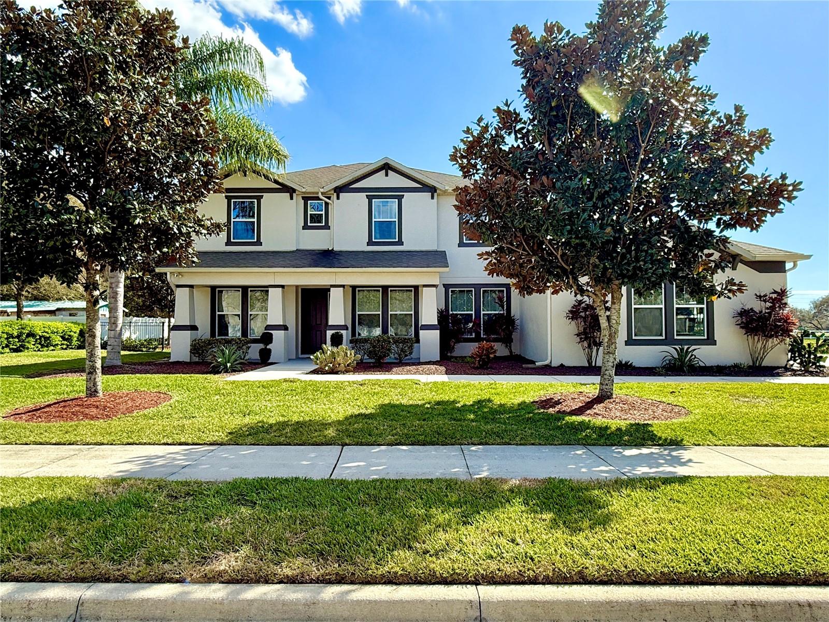
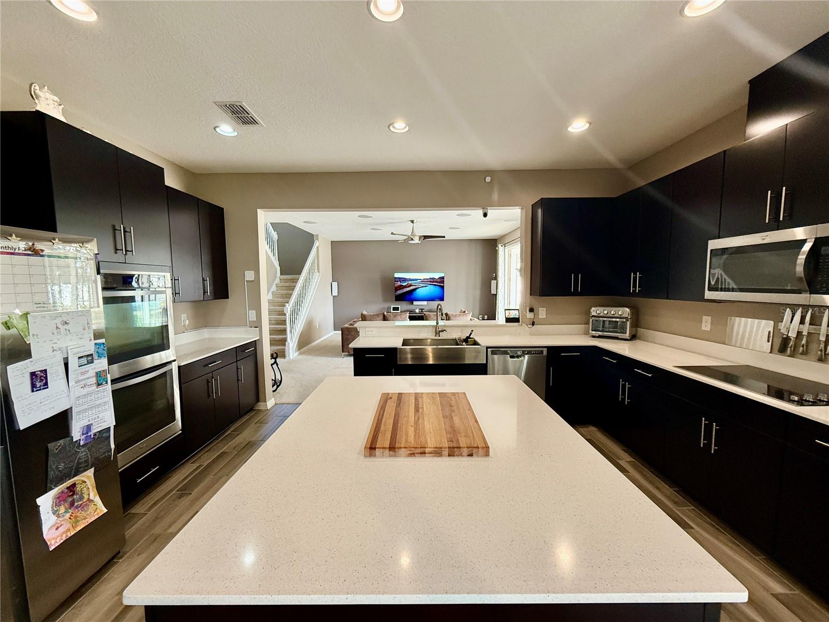
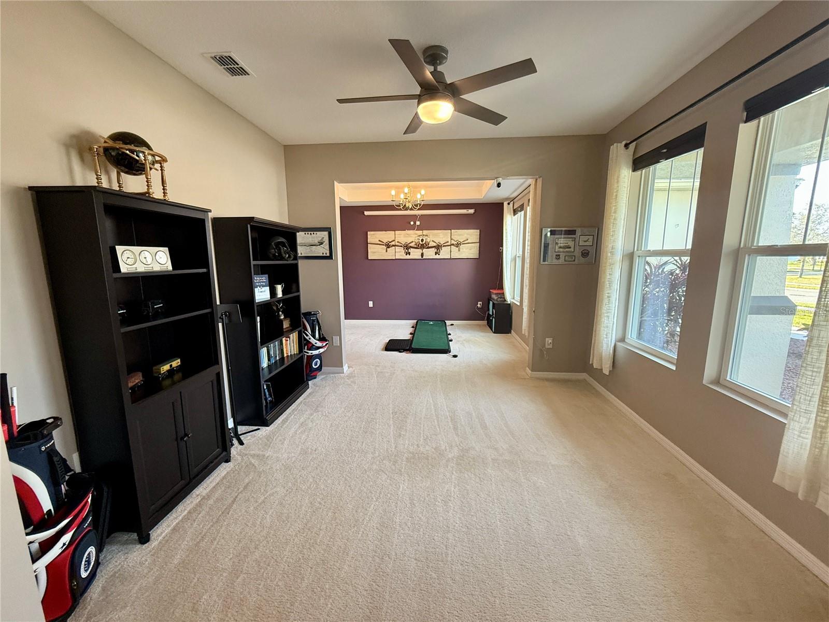
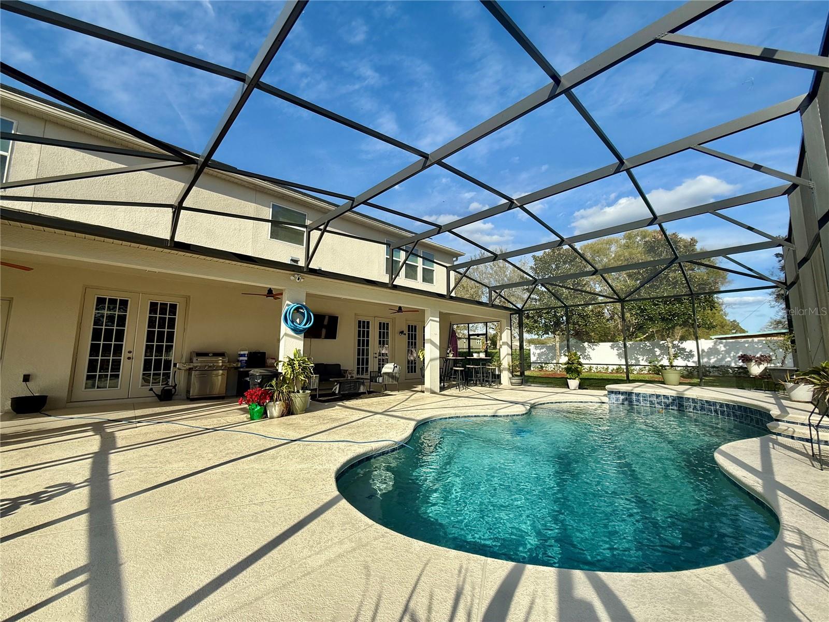
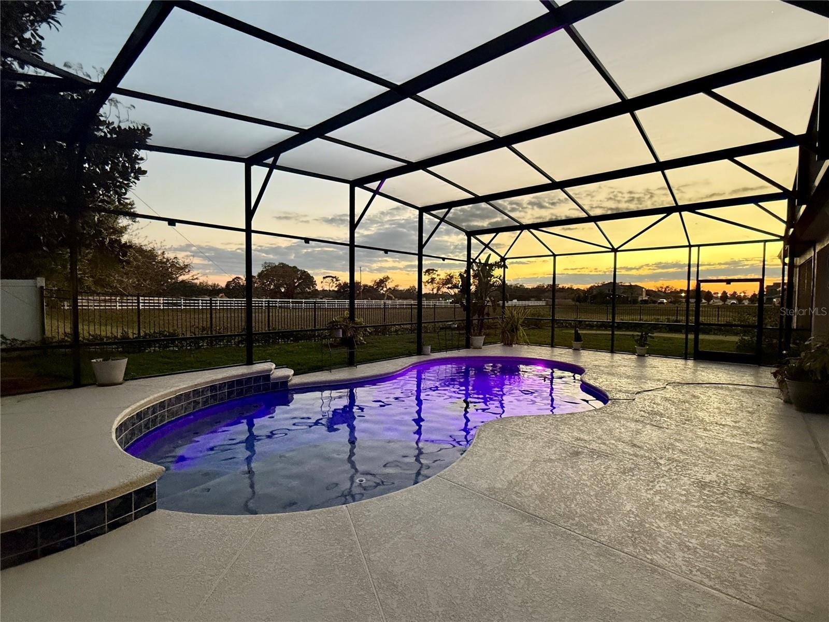
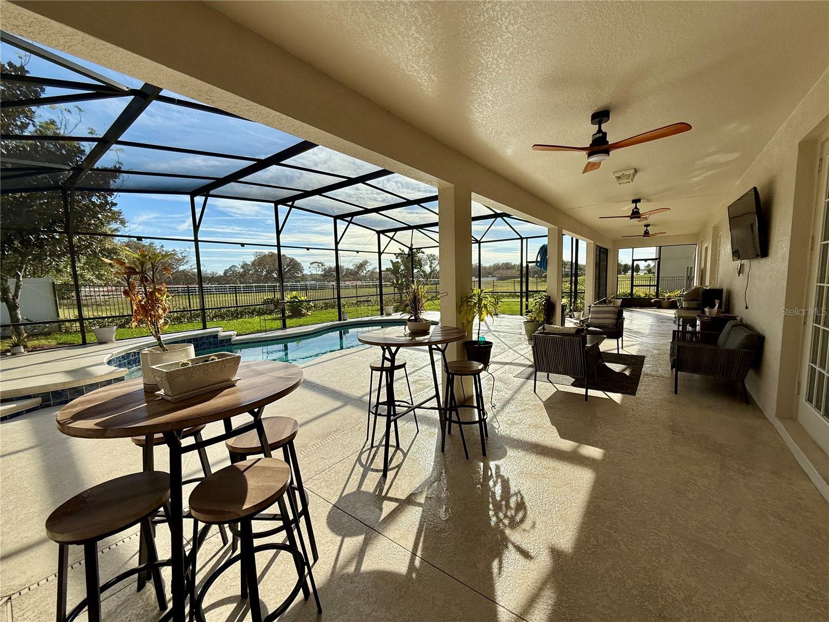
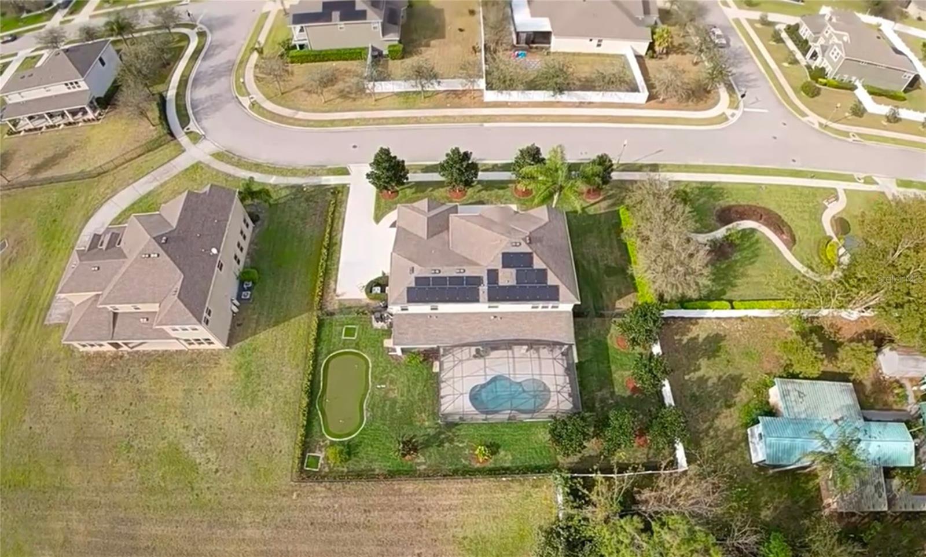
Enjoy this luxurious 5 bedroom, 3.5 bathroom home with a screened-in pool, outdoor putting green and rooftop solar panels, nestled within the gated Oak Ridge Phase 2 subdivision in Apopka, Florida! Beyond the impressive 3,778 square feet of living space, this property boasts a range of exquisite features that redefine luxury living. Culinary Excellence: The heart of this home is undoubtedly its beautiful and spacious kitchen and living areas. Adorned with stone countertops, it is both a chef's dream and a central gathering place for family and friends. The open concept design allows the kitchen to seamlessly overlook the family room, making it a perfect hub for entertaining. Whether you're an experienced chef or an enthusiastic home cook, the kitchen provides ample space for meal preparation, ample storage, and top-of-the-line appliances that cater to your culinary aspirations. Adding to the allure, the kitchen and family rooms boasts not one, not two, not three, but four patio doors that effortlessly extend out to the deck and pool areas! These doors are more than just an architectural flourish; they create an indoor-outdoor harmony that's perfect for Florida living. They invite abundant natural light, provide refreshing cross-ventilation, and blur the lines between indoor and outdoor spaces. Enjoy your morning coffee, a family meal, or hosting a poolside soiree, making every day feel like a vacation! Solar-Powered Efficiency: Embrace the abundant Florida sunshine with a cutting-edge solar panel system, complemented by the added advantage of energy-efficient foam-insulated first-story walls. This harmonious combination not only champions environmental consciousness but also diminishes your energy expenses, ensuring your home remains eco-friendly and cost-effective. The Poolside Retreat: Step into your own personal paradise in your backyard, featuring a 10,000-gallon screened and heated saltwater pool. The pool area is designed for year-round enjoyment, with a generously sized deck, covered lanai, and screened enclosure. Whether it's a refreshing swim or basking in the Florida sun, this space is perfect for relaxation and entertaining. Perfect Your Swing: For golf enthusiasts, this property presents a unique and exciting feature - your very own outdoor putting green. Sharpen your golf skills while enjoying the Florida sunshine, adding an element of leisure to your backyard that's bound to impress your guests. Audiophile's Delight: In the heart of this home, the family room unveils a captivating audio experience with ceiling-mounted speakers that create an immersive surround sound setup. Transform your family room into a personal theater, where every movie night, sports event, or gaming session feels like a cinematic masterpiece! Proximity to Jason Dwelley Park: Just a stone's throw away from Jason Dwelley Park, this property allows you to easily enjoy outdoor activities and entertainment. The park offers various sports facilities, including football, soccer, and basketball, along with weekend concerts, making it a hub for leisure and recreation. This remarkable property in the secure, gated Oak Ridge Phase 2 subdivision is tailor-made for those who want to experience the ultimate Florida lifestyle. Don't miss out on the opportunity to make this dream home yours. Schedule your private showing today and discover a world of luxury, relaxation, and entertainment, all in one place.
Property Details
| Property Features | Property Features | |||
|---|---|---|---|---|
| MLS ID: | MFRO6284753 | Year Built: | 2017 | |
| Appliances: | Built-In Oven, Cooktop, Dishwasher, Disposal, Electric Water Heater, Exhaust Fan, Microwave | Association Amenities: | Gated, Park | |
| Community Features: | Community Mailbox, Deed Restrictions, Gated Community - No Guard, Park, Playground, Sidewalks | Construction Materials: | Stucco | |
| Cooling: | Central Air, Zoned | Country: | US | |
| Direction Faces: | North | Disclosures: | HOA/PUD/Condo Disclosure, Seller Property Disclosure | |
| Exterior Features: | French Doors, Irrigation System, Rain Gutters, Sidewalk | Fencing: | Fenced, Vinyl | |
| Flooring: | Carpet, Ceramic Tile, Laminate | Foundation Details: | Block | |
| Green Energy Efficient: | Insulation | Green Energy Generation: | Solar | |
| Heating: | Electric | Laundry Features: | Inside, Laundry Room | |
| Levels: | Two | Listing Agreement: | Exclusive Right To Sell | |
| Listing Terms: | Cash, Conventional, FHA, VA Loan | Lot Features: | Landscaped, Oversized Lot, Sidewalk, Paved | |
| Occupant Type: | Owner | Parking Features: | Driveway, Garage Door Opener, Garage Faces Side, Ground Level | |
| Patio And Porch Features: | Covered, Deck, Front Porch, Rear Porch, Screened | Pets Allowed: | Yes | |
| Pool Features: | Deck, Gunite, Heated, In Ground, Lighting, Salt Water, Screen Enclosure | Property Condition: | Completed | |
| Property Sub Type: | Single Family Residence | Property Type: | Residential | |
| Road Surface Type: | Asphalt, Paved | Roof: | Shingle | |
| Security Features: | Gated Community, Smoke Detector(s) | Sewer: | Public Sewer | |
| Showing Requirements: | 24 Hour Notice, Appointment Only | Special Listing Conditions: | None | |
| Standard Status: | Active | State Or Province: | FL | |
| Utilities: | BB/HS Internet Available, Cable Available, Electricity Connected, Fire Hydrant | Vegetation: | Mature Landscaping, Trees/Landscaped | |
| View: | Pool | Water Source: | Public | |
| Window Features: | Blinds, Window Treatments | |||
| Rooms | Rooms | |||
|---|---|---|---|---|
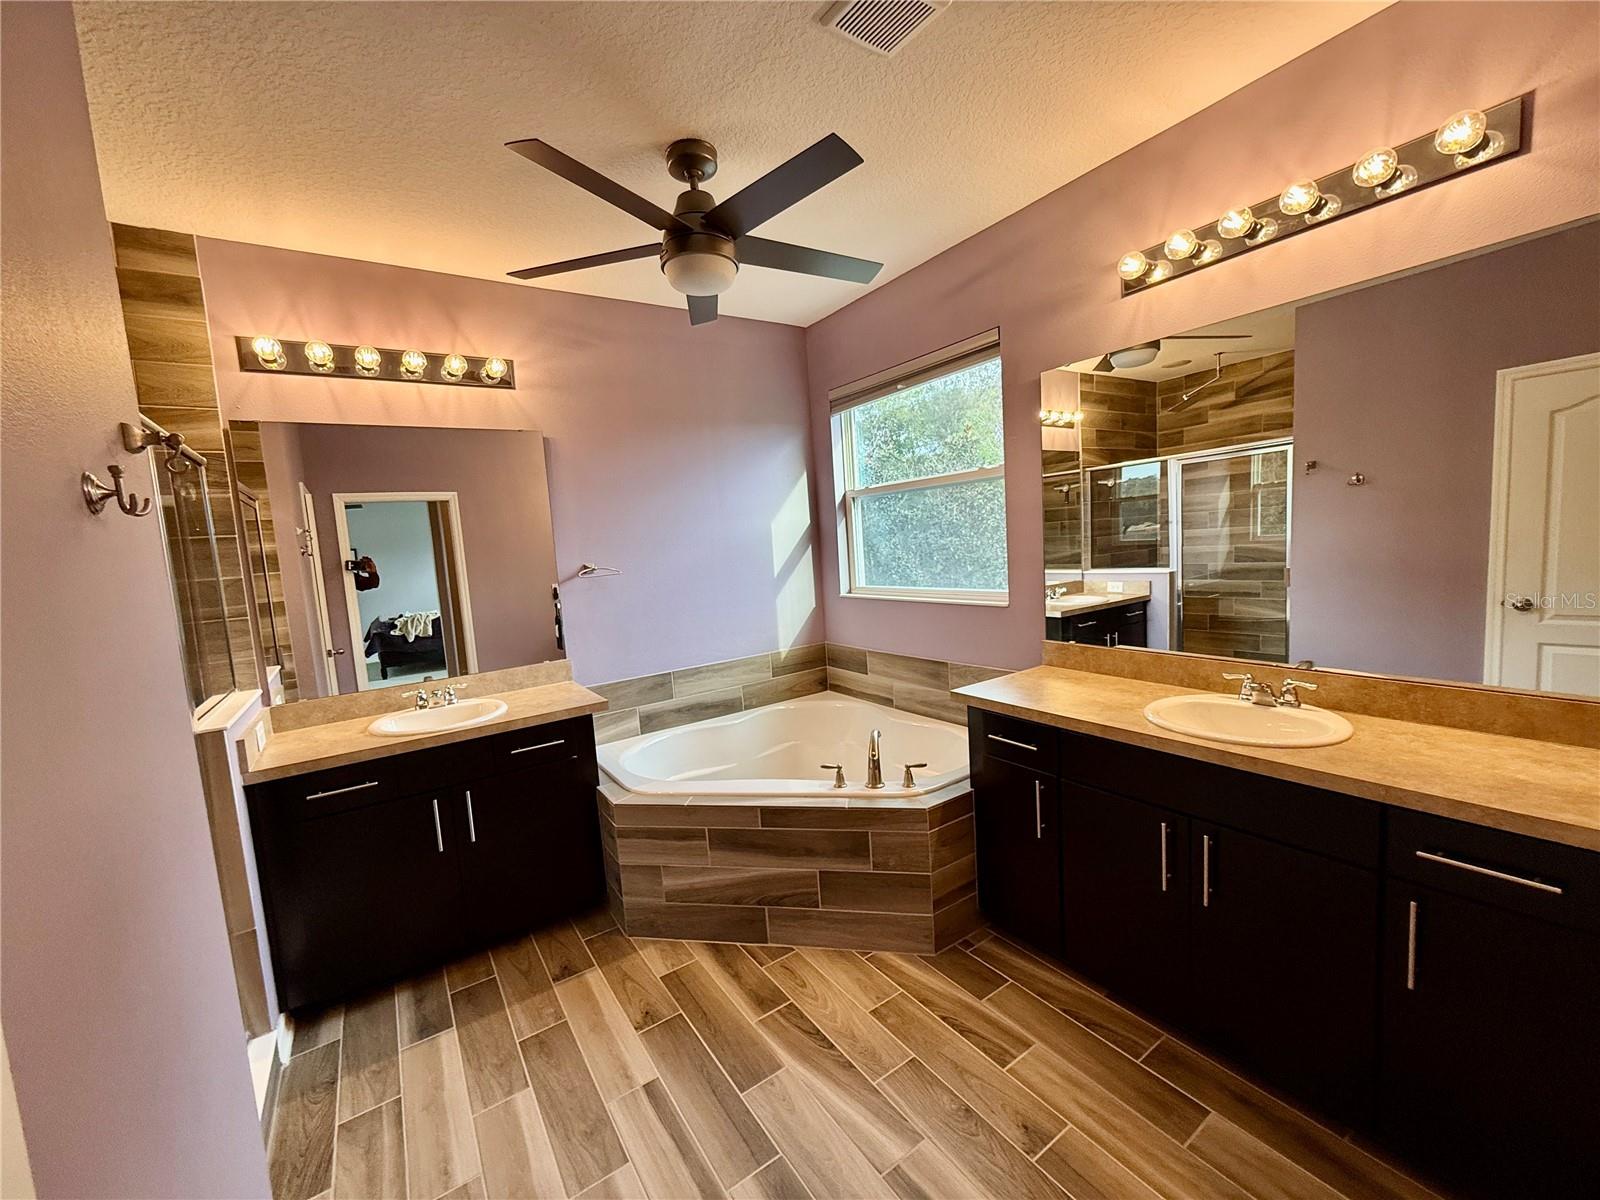
| Primary Bedroom: | 19x16 ft | Primary Bathroom: | ||
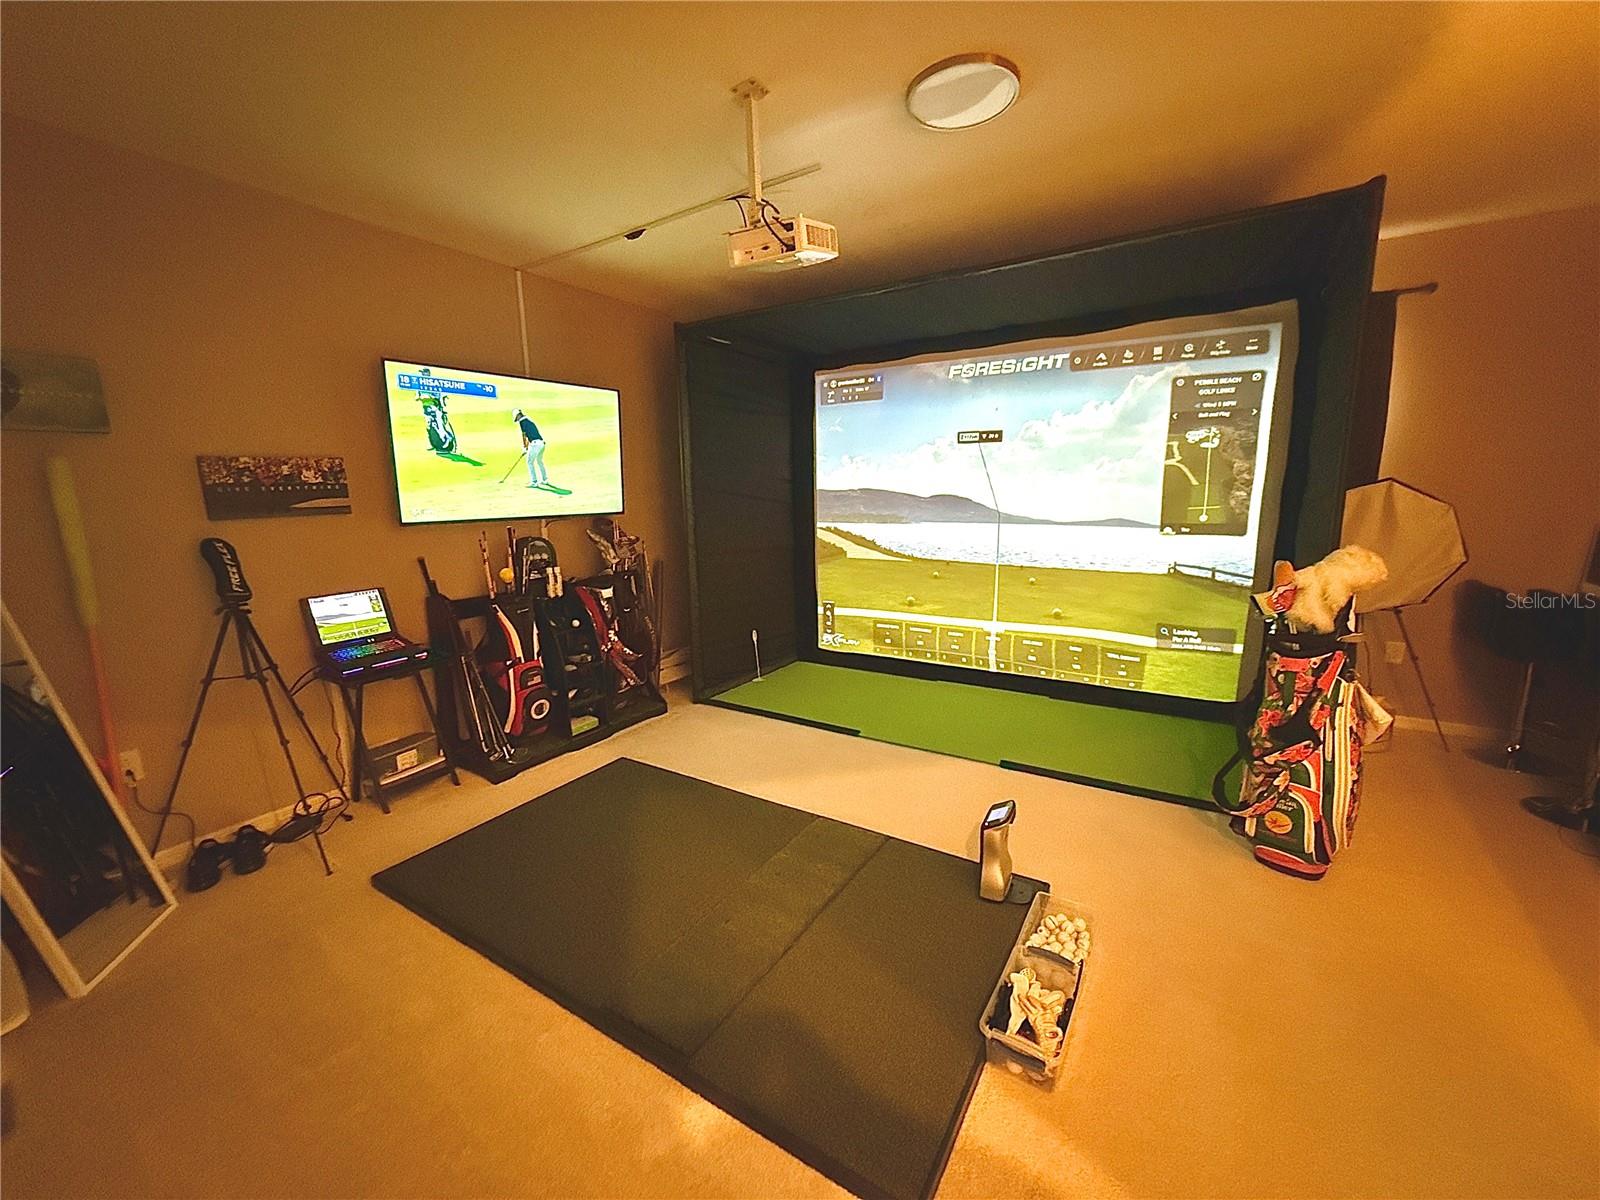
| Bathroom 3: | 10x5 ft | Game Room: | 18x17 ft | |
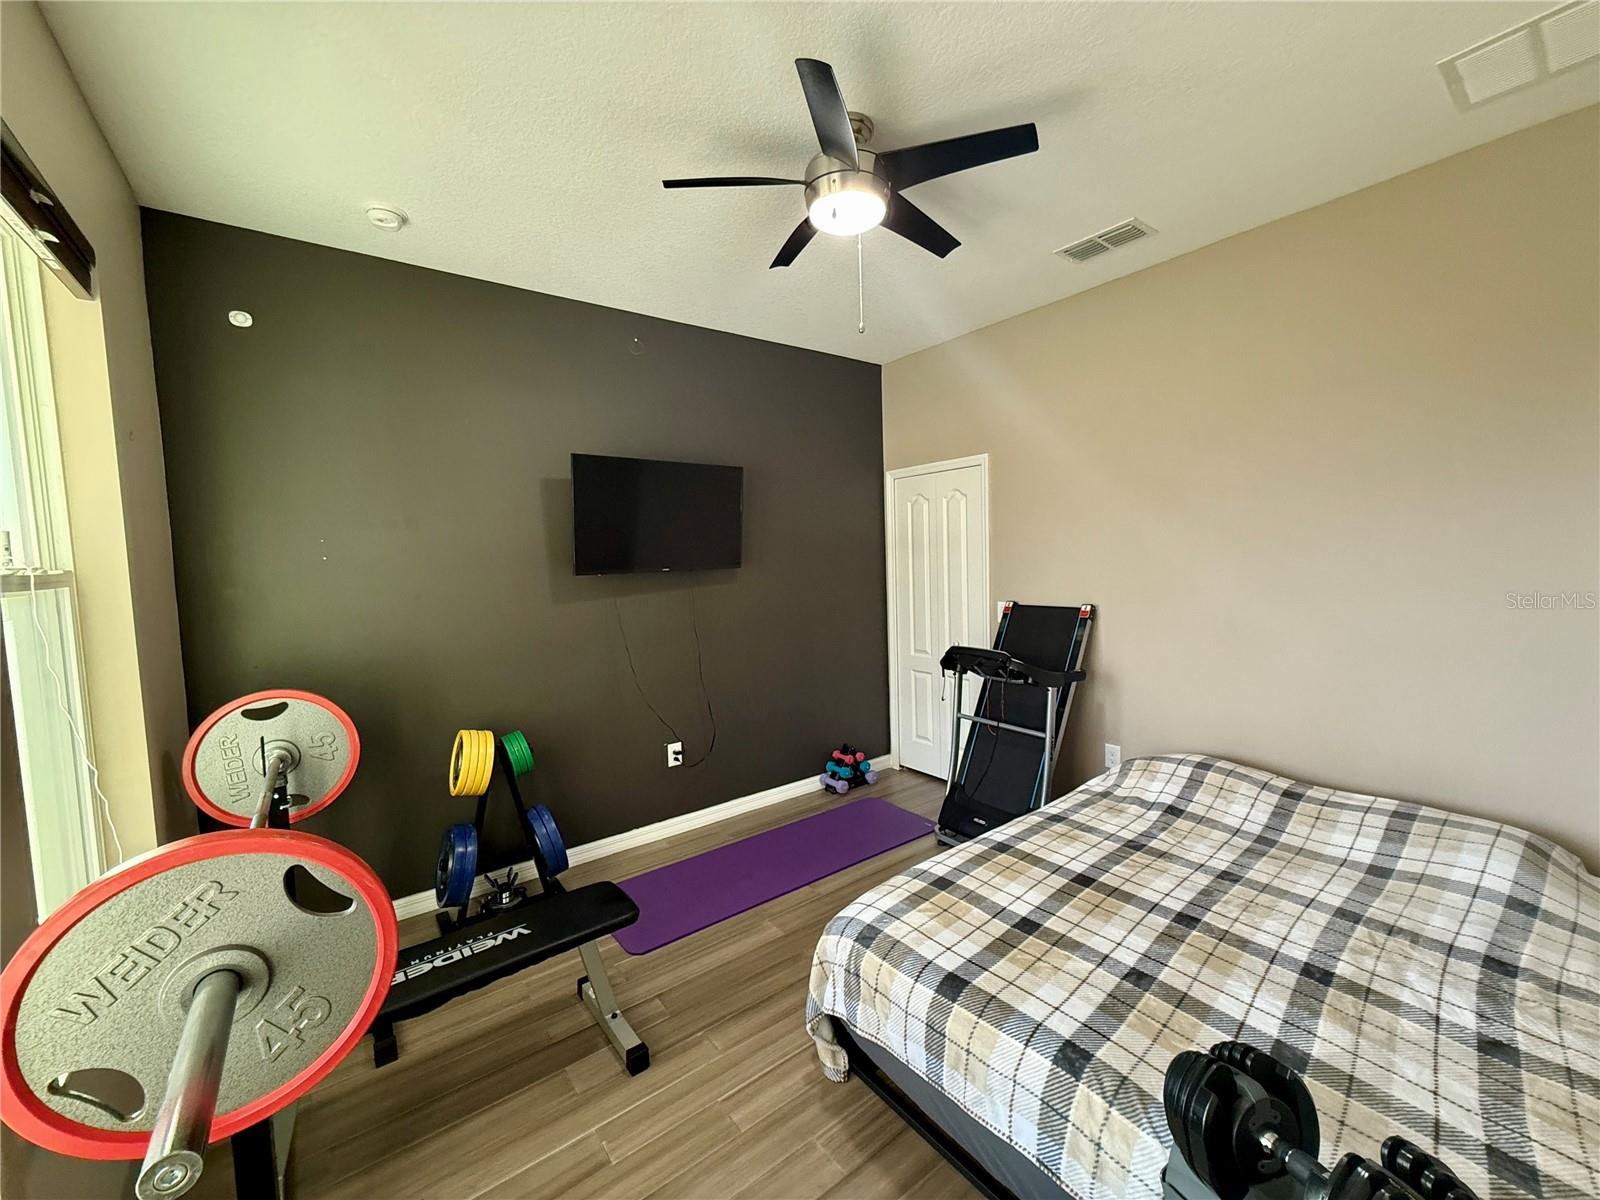
| Bedroom 2: | 11x13 ft | Bedroom 3: | 11x13 ft | |
| Bedroom 4: | 11x14 ft | Bedroom 5: | 11x12 ft | |
| Bathroom 2: | Bathroom 3: | |||
| Kitchen: | 22x14 ft | Family Room: | 17x20 ft | |
| Dining Room: | 10x13 ft | Living Room: | ||
| Office: | 12x11 ft | |||
We love to hear from you