


2030 BRANCHED OAK RD, ST CLOUD, FL, 34771
$554,770
Residential
|
Bedrooms
4
|
Bathrooms
4
|
Living Area
2,894 Sqft
|
Lot Size
6,000 Sqft
|
Under Construction. Explore The Landings at Live Oak Lake, a new single-family home community blending city charm with a distinct identity, all without a CDD. Situated between downtown St. Cloud and Lake Nona, it offers private amenities such as a pool & cabana, playground, trails, and playfield amidst serene ponds and conservation homesites. Now Selling Onsite.
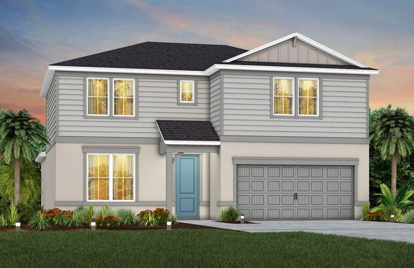
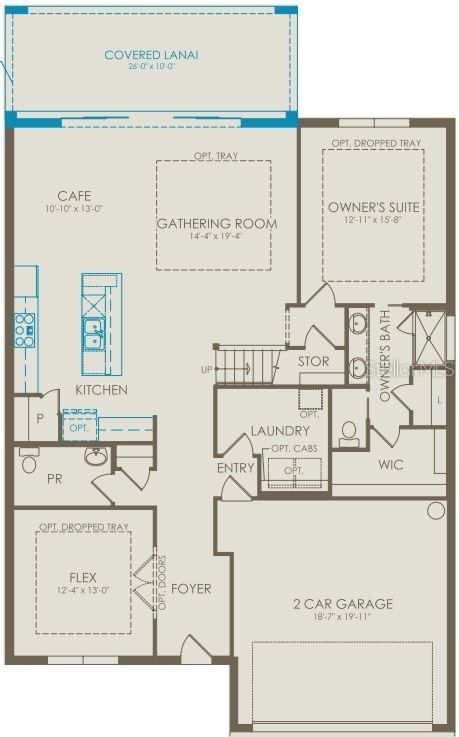
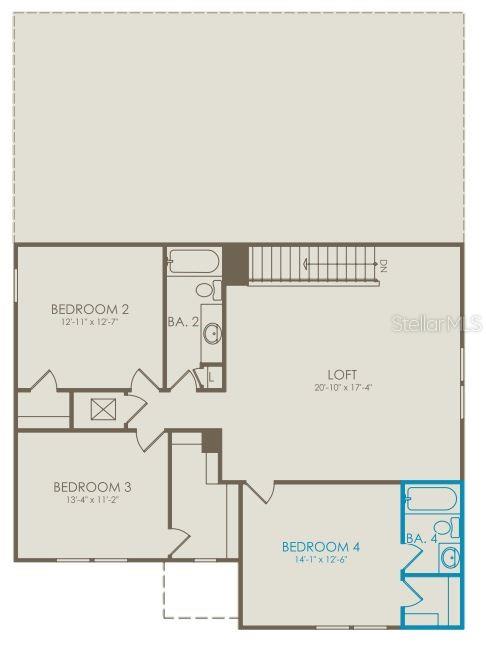
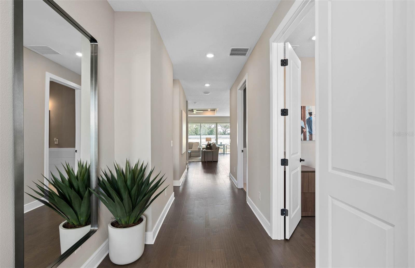
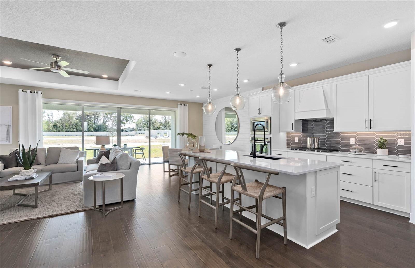
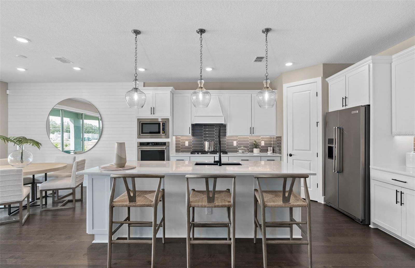
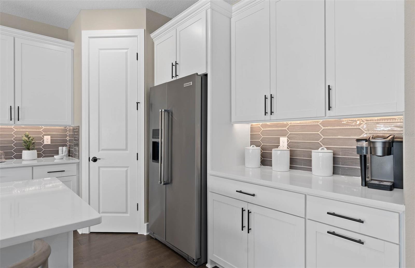
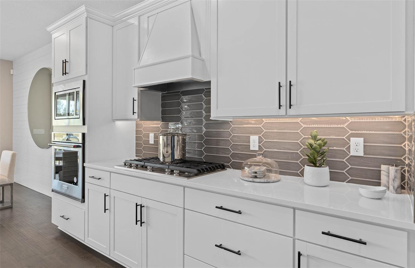
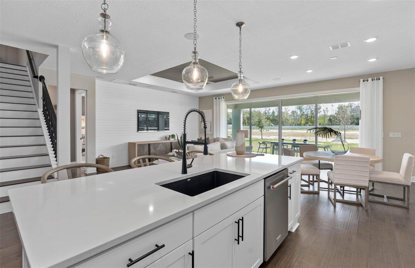
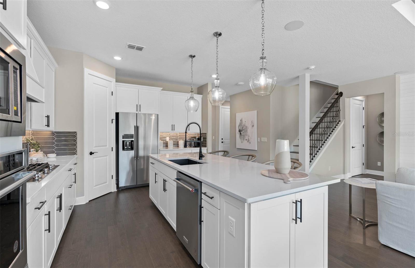
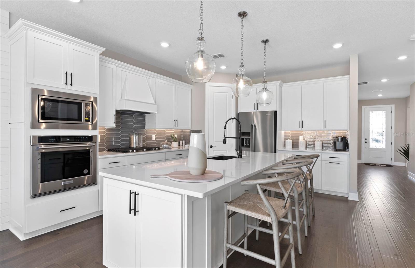
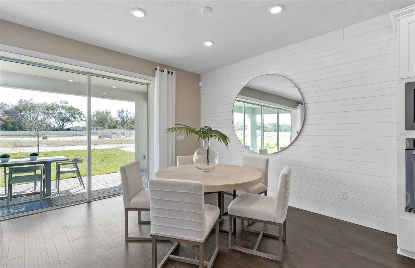
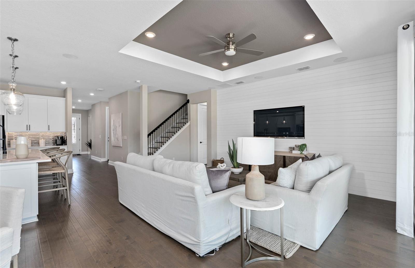
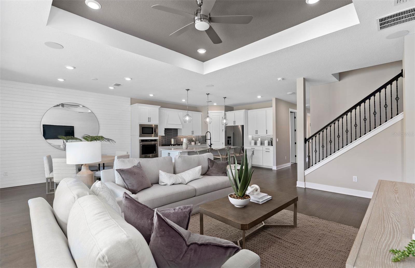
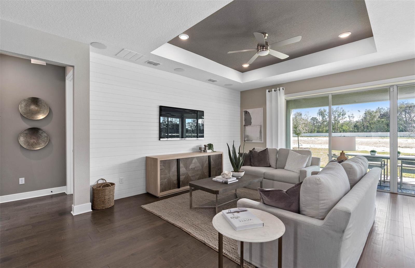
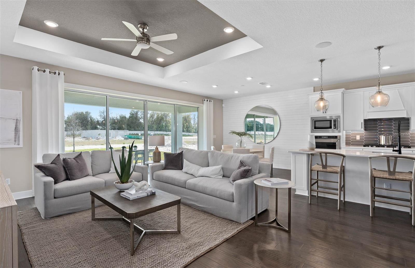
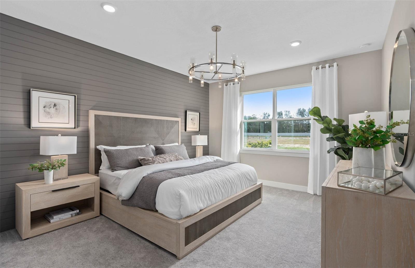
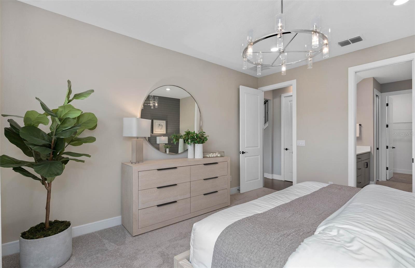
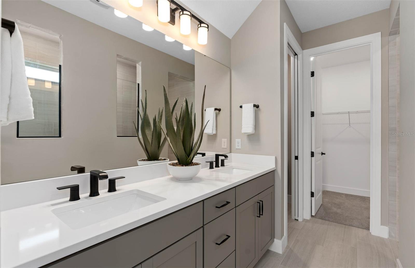
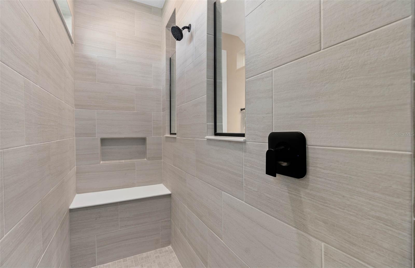
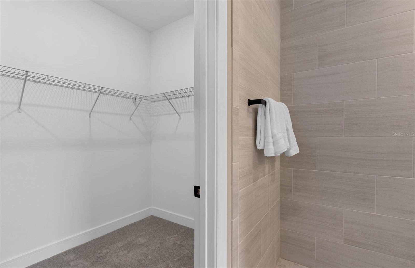
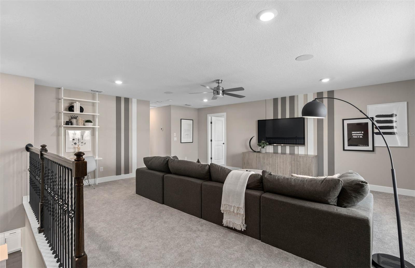
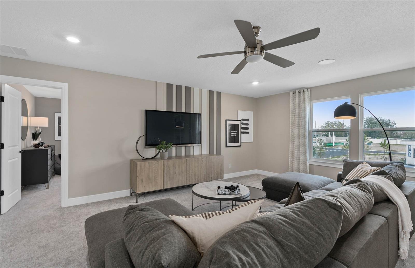
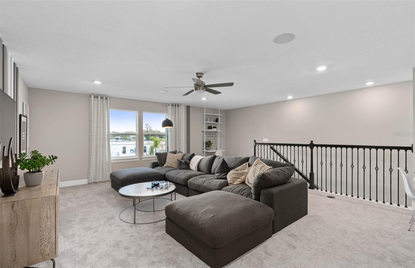
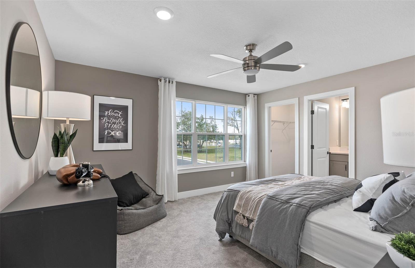
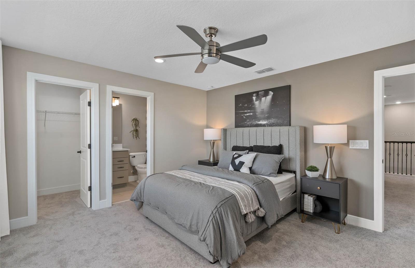
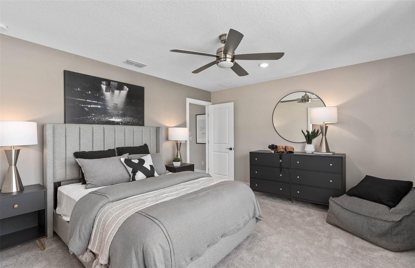
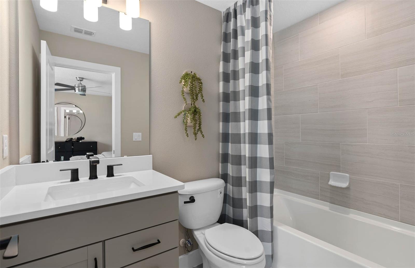
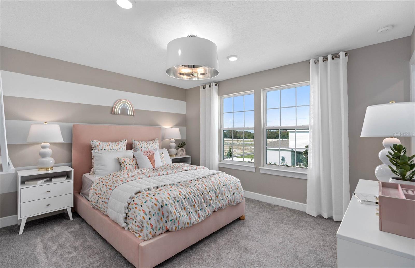
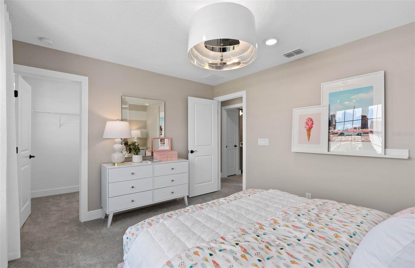
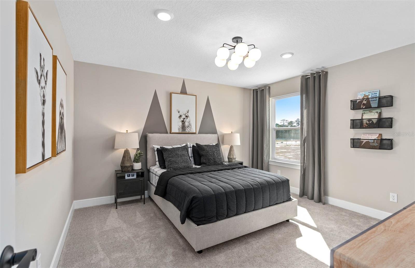
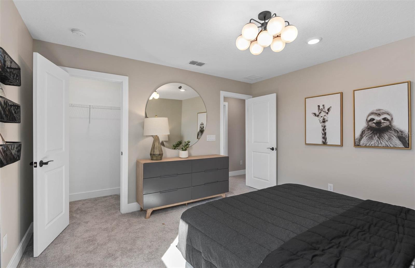
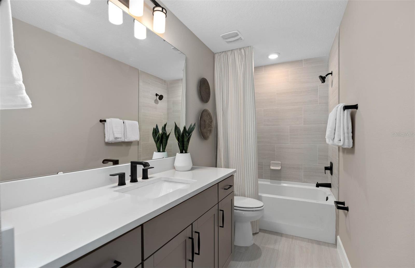
At Pulte, we design homes with your lifestyle in mind, ensuring that every detail enhances both comfort and convenience. Our new two-story Whitestone home combines modern elegance with practical living, offering 4 bedrooms, an enclosed flex room, 3 full bathrooms, a powder room, and a 2-car garage. Upon entry, you’re welcomed by the enclosed flex room and a conveniently located powder room. The foyer leads you toward the heart of the home, where the kitchen, gathering room, and café seamlessly flow together, all overlooking the covered lanai. Natural light pours in from the pocket sliding glass door, creating an inviting atmosphere throughout. The heart of the home is the chef-inspired kitchen, where 42" White Winstead cabinetry meets luxurious Lagoon Quartz countertops. Thoughtfully designed features like soft-close drawers, easy-reach corner cabinets, double roll-out trays, and a waste basket drawer make the kitchen as functional as it is beautiful. A decorative backsplash and stainless-steel single-bowl sink enhance the space, while the built-in Whirlpool stainless steel appliances—including a refrigerator—ensure you have everything you need for both everyday meals and special occasions. Pendant lighting pre-wiring adds the perfect finishing touch. The owner’s suite, conveniently located on the main level, is a luxurious retreat. It features an en suite bathroom with a frameless glass enclosed shower, quartz-topped dual vanity, private water closet, and an expansive walk-in closet. Upstairs, the spacious loft provides additional living space, while three additional bedrooms and two full bathrooms, one of which is en suite, offer ample room for relaxation. Throughout the home, professionally curated design selections and premium finishes elevate the living experience. Wood-look tile spans the first floor living spaces and upstairs bathrooms, while soft, stain-resistant Shaw carpet enhances the owner’s suite, upstairs bedrooms, and second-floor living spaces. Additional touches such as oil rubbed bronze plumbing fixtures and hardware, 2” faux wood blinds, Whirlpool washer and dryer, and comfort height toilets add both style and convenience. The open spindle railing at the first-floor staircase completes the home’s elegant feel. Enjoy the convenience of modern living with a smart thermostat, smart doorbell, and LED down lights. This Whitestone home is where luxury and practicality meet. Don’t miss your chance to make this exceptional home yours—schedule a tour today!
Property Details
| Property Features | Property Features | |||
|---|---|---|---|---|
| MLS ID: | MFRO6284779 | Year Built: | 2024 | |
| Appliances: | Built-In Oven, Cooktop, Dishwasher, Disposal, Dryer, Electric Water Heater, Microwave, Refrigerator, Washer | Architectural Style: | Coastal | |
| Association Amenities: | Cable TV, Playground, Pool, Recreation Facilities, Trail(s) | Association Fee Includes: | Cable TV, Pool, Internet, Management, Recreational Facilities, Trash | |
| Community Features: | Community Mailbox, Playground, Pool | Construction Materials: | Block, HardiPlank Type, Stucco, Wood Frame | |
| Cooling: | Central Air | Country: | US | |
| Direction Faces: | East | Disclosures: | HOA/PUD/Condo Disclosure | |
| Exterior Features: | Irrigation System, Sidewalk, Sliding Doors | Flooring: | Carpet, Tile | |
| Foundation Details: | Slab | Furnished: | Unfurnished | |
| Green Energy Efficient: | HVAC, Insulation, Lighting, Roof, Thermostat, Water Heater, Windows | Green Water Conservation: | Drip Irrigation, Irrig. System-Drip/Microheads, Irrigation-Reclaimed Water | |
| Heating: | Central, Electric, Heat Pump | Laundry Features: | Inside, Laundry Room | |
| Levels: | Two | Listing Agreement: | Exclusive Agency | |
| Listing Terms: | Cash, Conventional, FHA, VA Loan | Lot Features: | Cleared, Level, Oversized Lot, Paved | |
| Occupant Type: | Vacant | Parking Features: | Driveway, Garage Door Opener | |
| Patio And Porch Features: | Covered, Patio | Pets Allowed: | Yes | |
| Pool Features: | Deck, Gunite, In Ground, Lighting, Outside Bath Access, Tile | Possession: | Close of Escrow | |
| Property Condition: | Under Construction | Property Sub Type: | Single Family Residence | |
| Property Type: | Residential | Road Responsibility: | Public Maintained Road | |
| Road Surface Type: | Paved | Roof: | Shingle | |
| Security Features: | Smoke Detector(s) | Sewer: | Public Sewer | |
| Showing Requirements: | See Remarks | Special Listing Conditions: | None | |
| Standard Status: | Active | State Or Province: | FL | |
| Utilities: | Cable Available, Electricity Connected, Public, Sewer Connected, Underground Utilities, Water Connected | Vegetation: | Trees/Landscaped | |
| Water Source: | Public | Window Features: | Blinds, Double Pane Windows, Insulated Windows, Low Emissivity Windows | |
| Rooms | Rooms | |||
|---|---|---|---|---|
| Kitchen: | 16x12 ft | Dinette: | 10x13 ft | |
| Great Room: | 16x19 ft | Primary Bedroom: | 12x15 ft | |
| Primary Bathroom: | 11x8 ft | Balcony/Porch/Lanai: | 13x15 ft | |
| Bedroom 2: | 12x12 ft | Loft: | 20x17 ft | |
| Laundry: | 9x10 ft | Den: | 12x13 ft | |
| Bedroom 3: | 13x11 ft | Bathroom 2: | 13x5 ft | |
| Bedroom 4: | 14x12 ft | Bathroom 4: | 8x5 ft | |
We love to hear from you