


3528 SENECA CLUB LOOP #103 - C, ORLANDO, FL, 32808
$305,000
Residential
|
Bedrooms
3
|
Bathrooms
3
|
Living Area
1,639 Sqft
|
Lot Size
902 Sqft
|
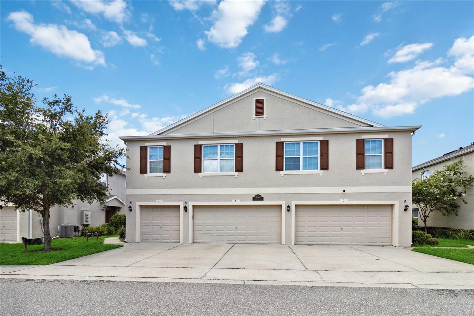
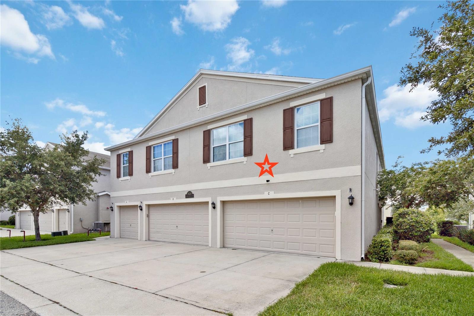
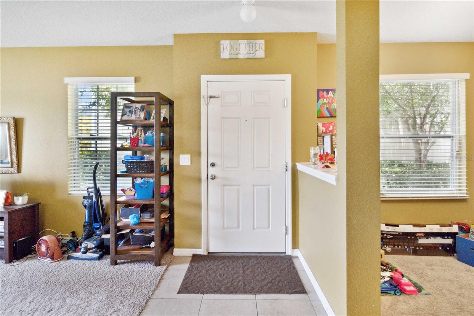
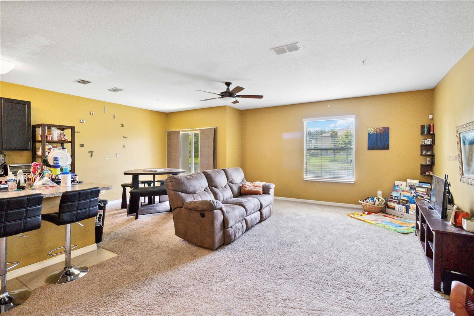
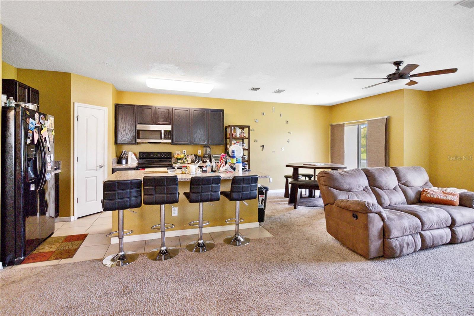
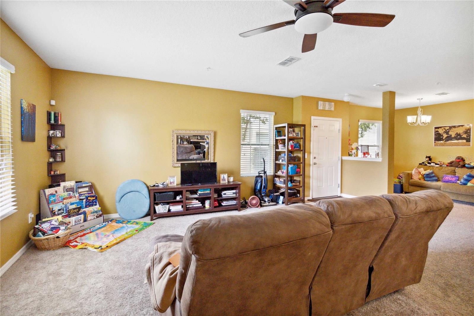
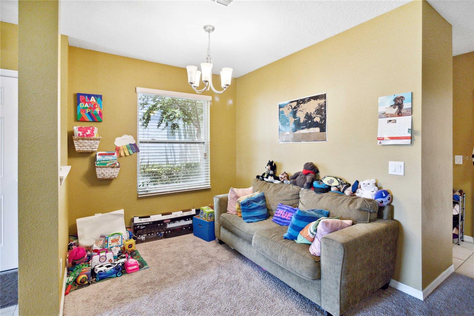
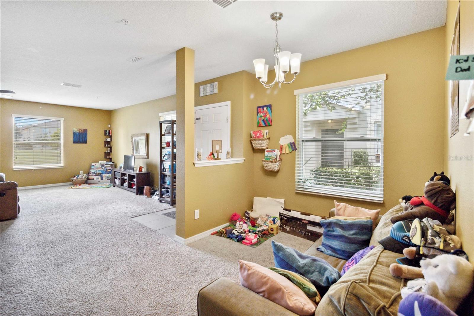
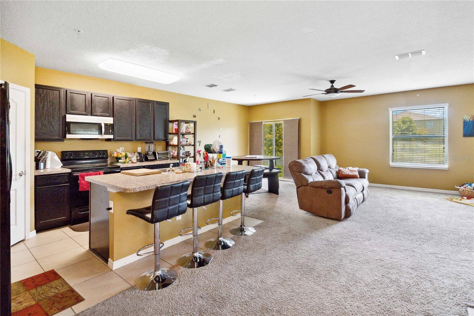
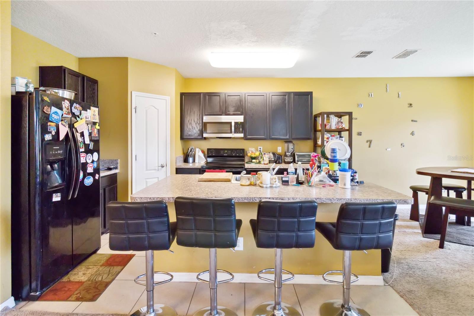
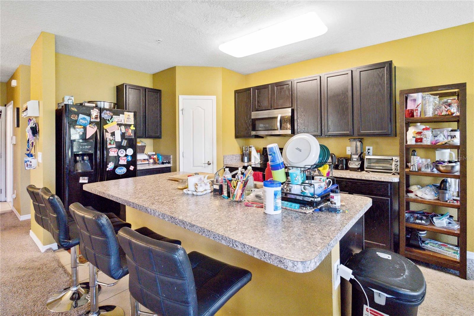
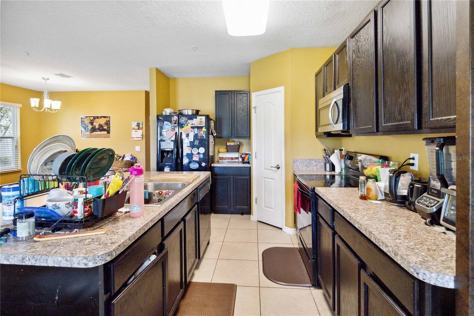
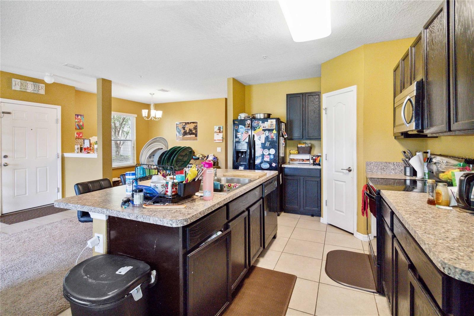
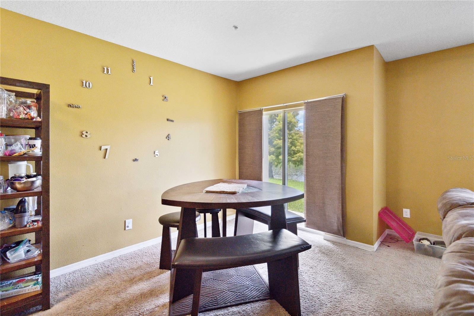
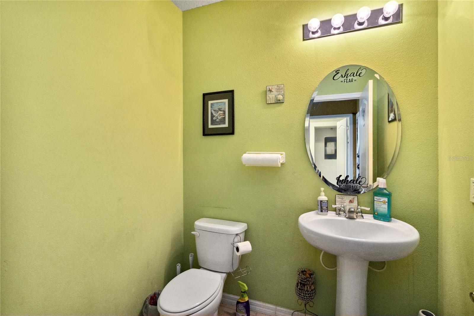
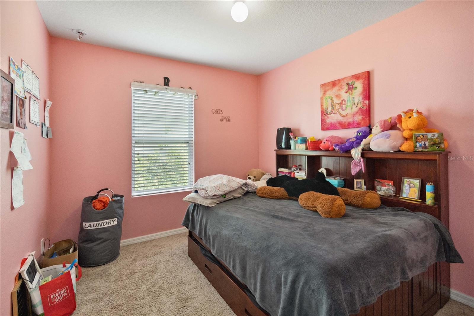
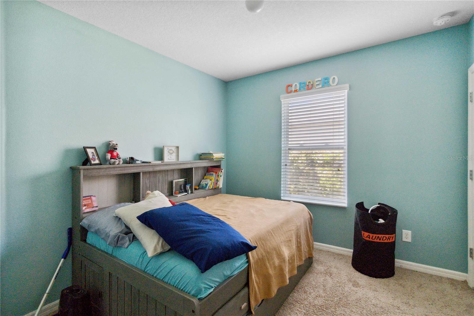
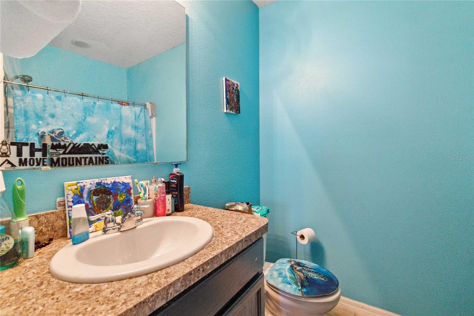
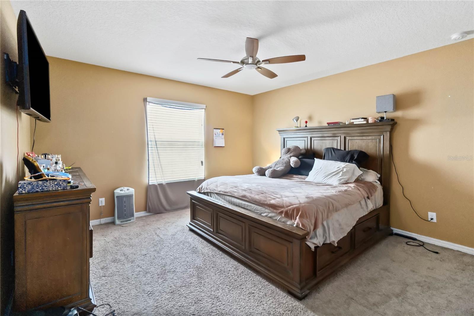
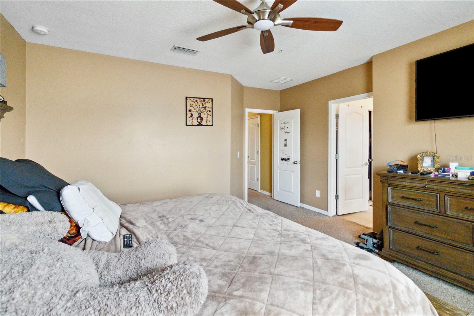
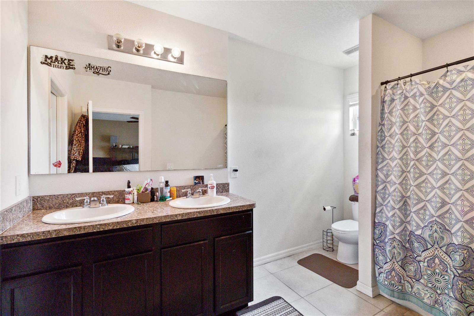
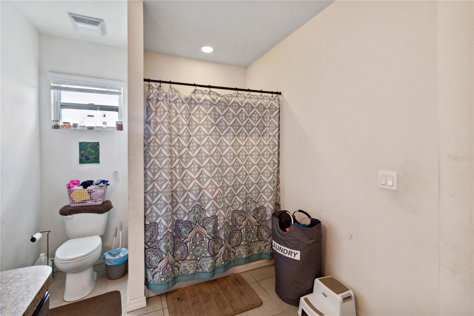
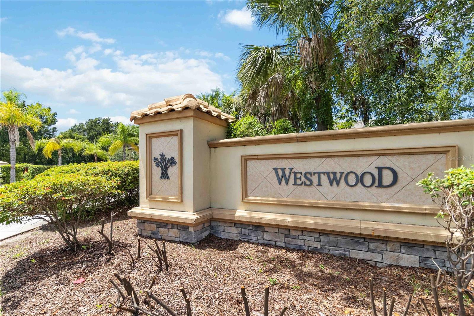
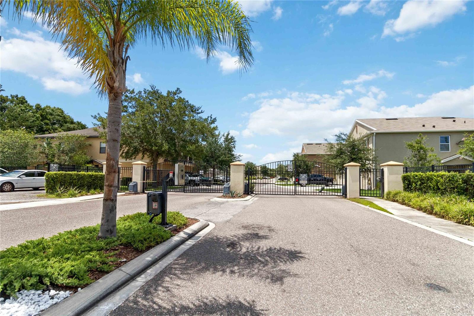
Welcome home to this 3-bedroom, 2.5-bathroom, 2-car garage townhome located in the gated community of Westwood. This End unit features and open floor plan concept with living room, formal dining room, kitchen and breakfast area in one integrated space. The kitchen has a large island and spacious food pantry. The formal dining room can be easily converted into an office space or a playroom. The glass sliding door leads to a relaxing pond-view. Upstairs you will find an expansive master bedroom with large en suite bathroom with walk-in closet and double vanity. This Townhome-Style Condominium is centrally located just minutes away from the vibrant downtown living. Close to restaurants, supermarkets, and with quick access to major roads. Schedule your showing now.
Property Details
| Property Features | Property Features | |||
|---|---|---|---|---|
| MLS ID: | MFRO6284838 | Year Built: | 2018 | |
| Appliances: | Dishwasher, Dryer, Microwave, Range, Refrigerator, Washer, Water Filtration System | Association Fee Includes: | Maintenance Grounds | |
| Community Features: | Gated Community - No Guard, Playground | Construction Materials: | Block | |
| Cooling: | Central Air | Country: | US | |
| County Or Parish: | Orange | Direction Faces: | East | |
| Exterior Features: | Rain Gutters, Sidewalk, Sliding Doors | Flooring: | Carpet, Ceramic Tile | |
| Foundation Details: | Block | Furnished: | Unfurnished | |
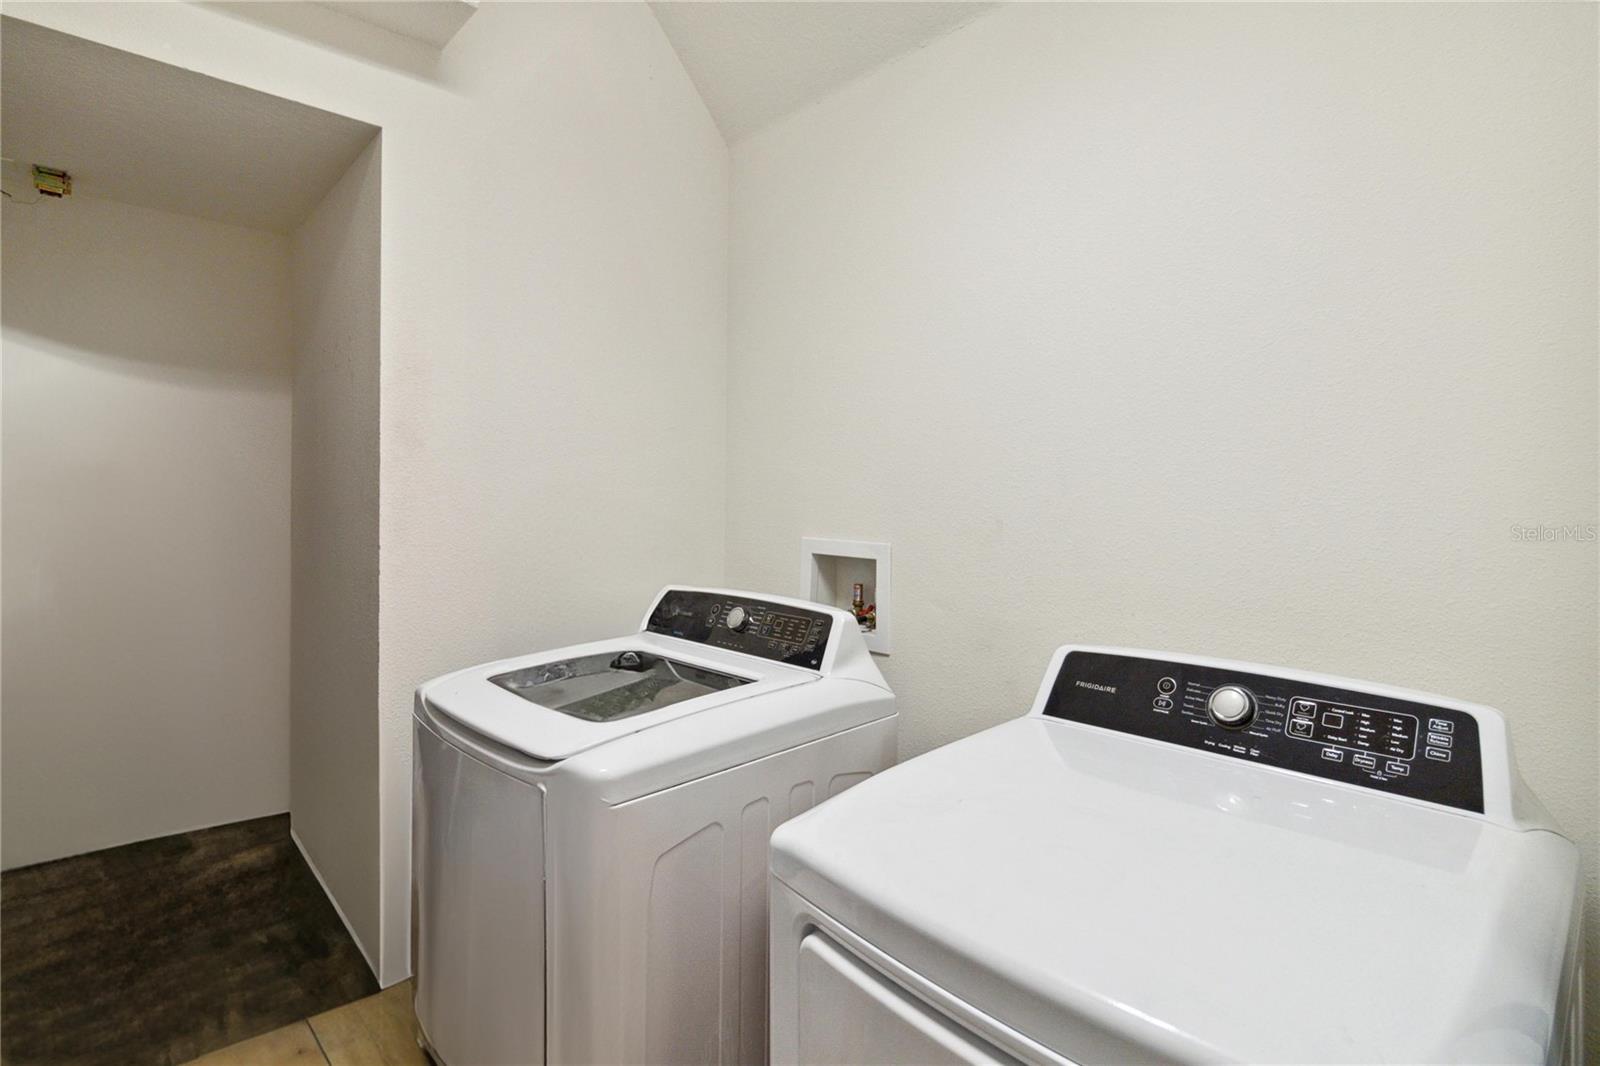
| Heating: | Central | Laundry Features: | Inside, Laundry Room | |
| Levels: | Two | Listing Agreement: | Exclusive Right To Sell | |
| Occupant Type: | Owner | Other Equipment: | Irrigation Equipment | |
| Pets Allowed: | Cats OK, Dogs OK, Number Limit | Property Sub Type: | Townhouse | |
| Property Type: | Residential | Road Surface Type: | Asphalt | |
| Roof: | Shingle | Sewer: | Public Sewer | |
| Showing Requirements: | 24 Hour Notice, Appointment Only, Call Listing Agent | Special Listing Conditions: | None | |
| Standard Status: | Active | State Or Province: | FL | |
| Utilities: | Electricity Available, Sewer Available, Sewer Connected | View: | Water | |
| Water Source: | Public | |||
| Rooms | Rooms | |||
|---|---|---|---|---|
| Living Room: | 14x15 ft | Kitchen: | ||
| Primary Bedroom: | 14x14 ft | Bedroom 2: | 10x11 ft | |
| Bedroom 3: | ||||
We love to hear from you