









5500 STATE ROAD 33, CLERMONT, FL, 34714
$5,795,000
Residential
|
Bedrooms
5
|
Bathrooms
6
|
Living Area
4,909 Sqft
|
Lot Size
3,528,360 Sqft
|
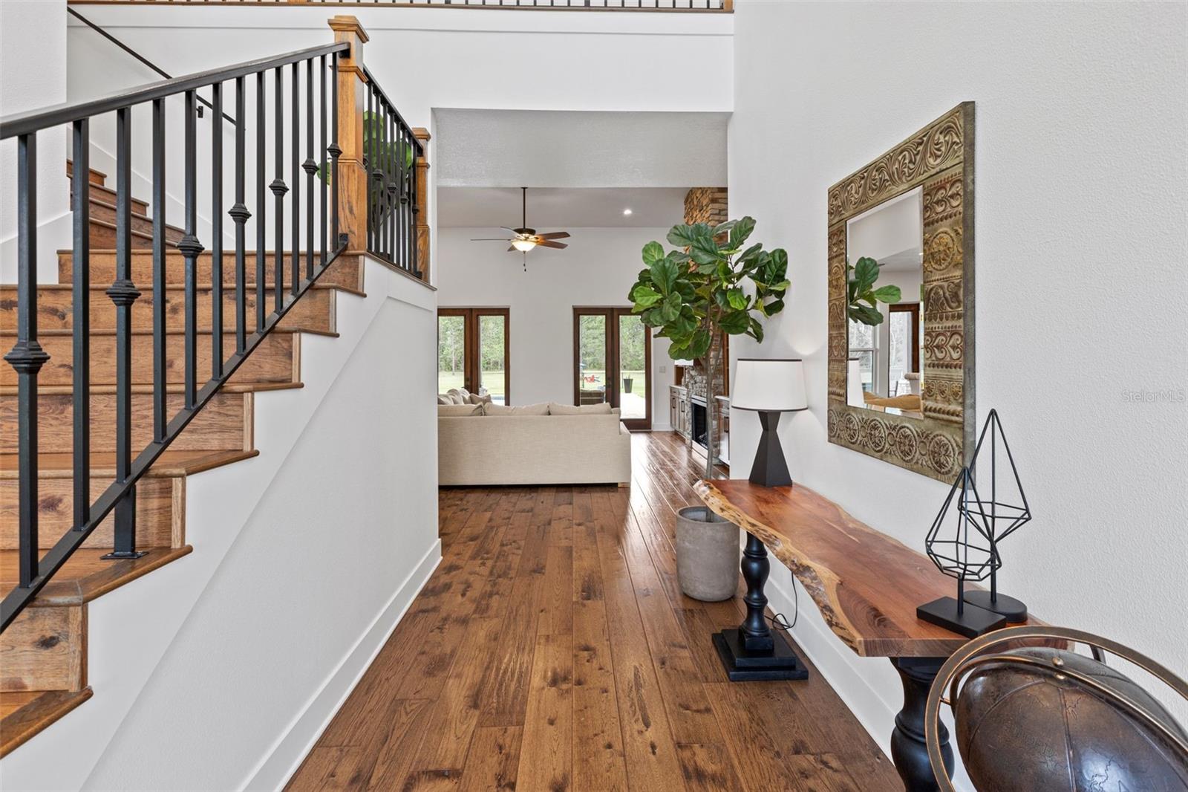
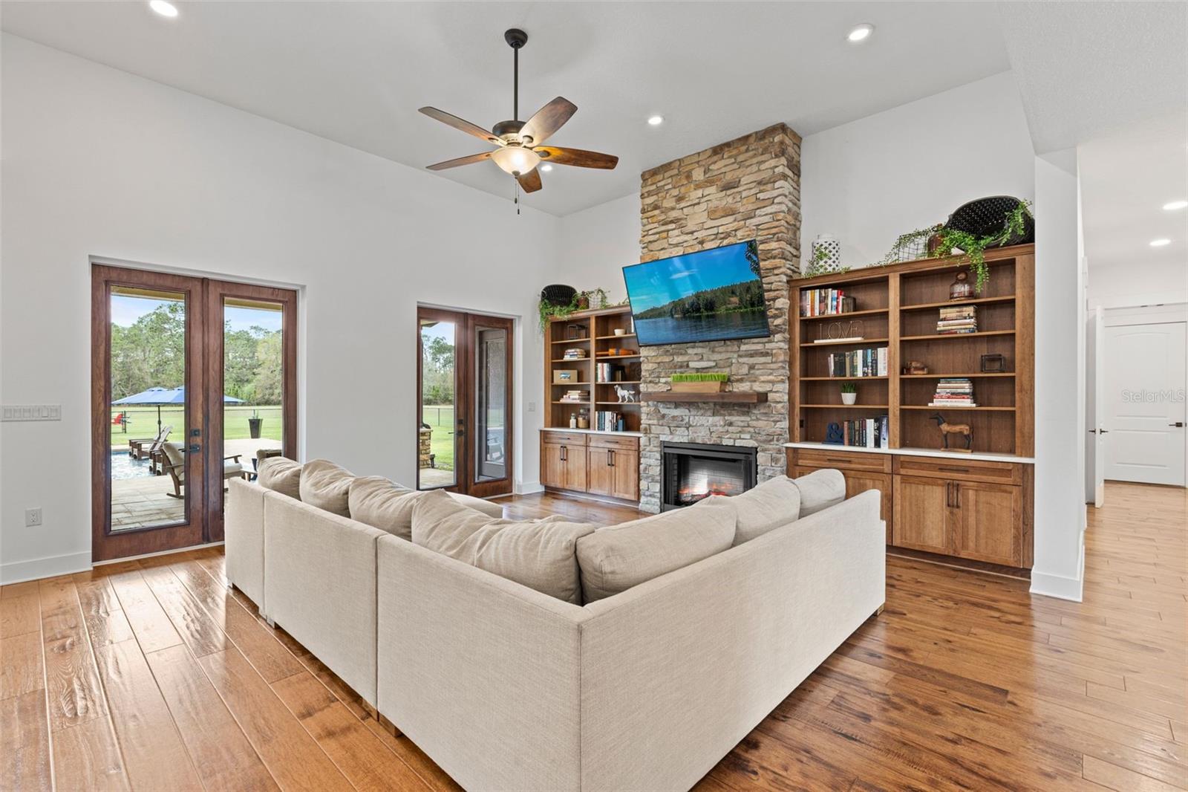
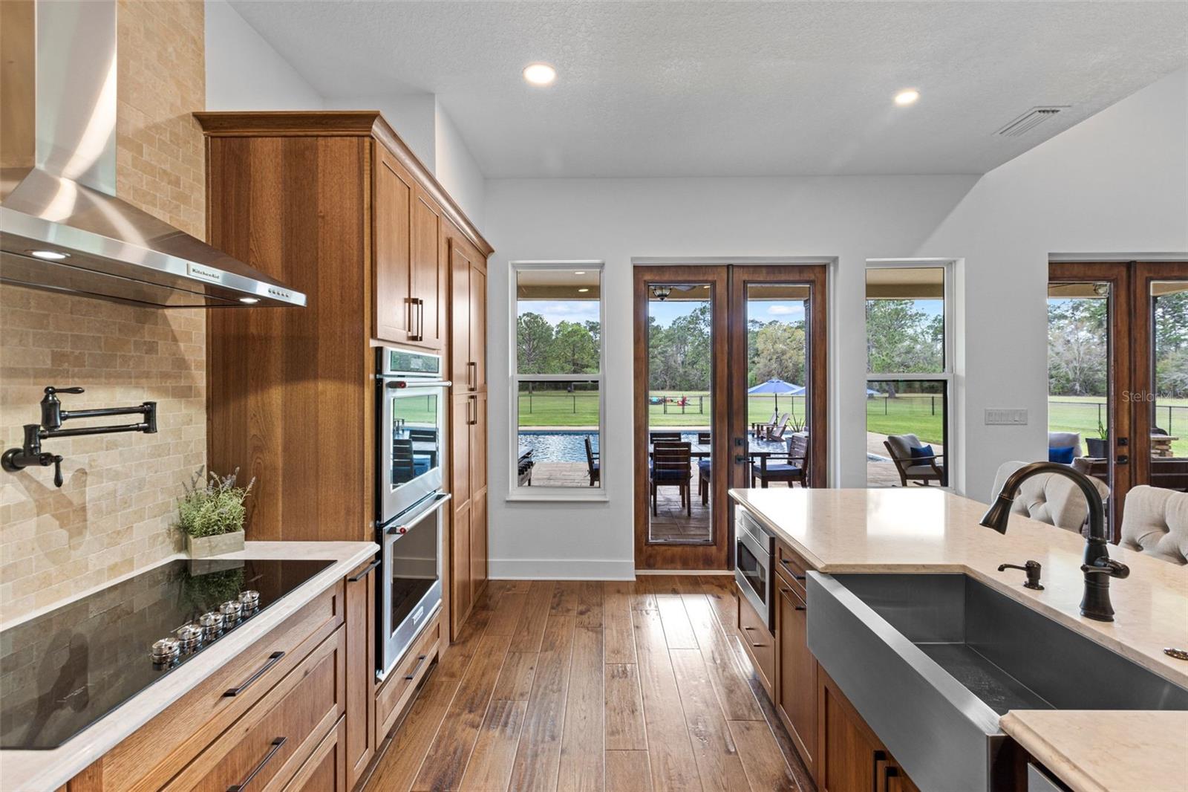
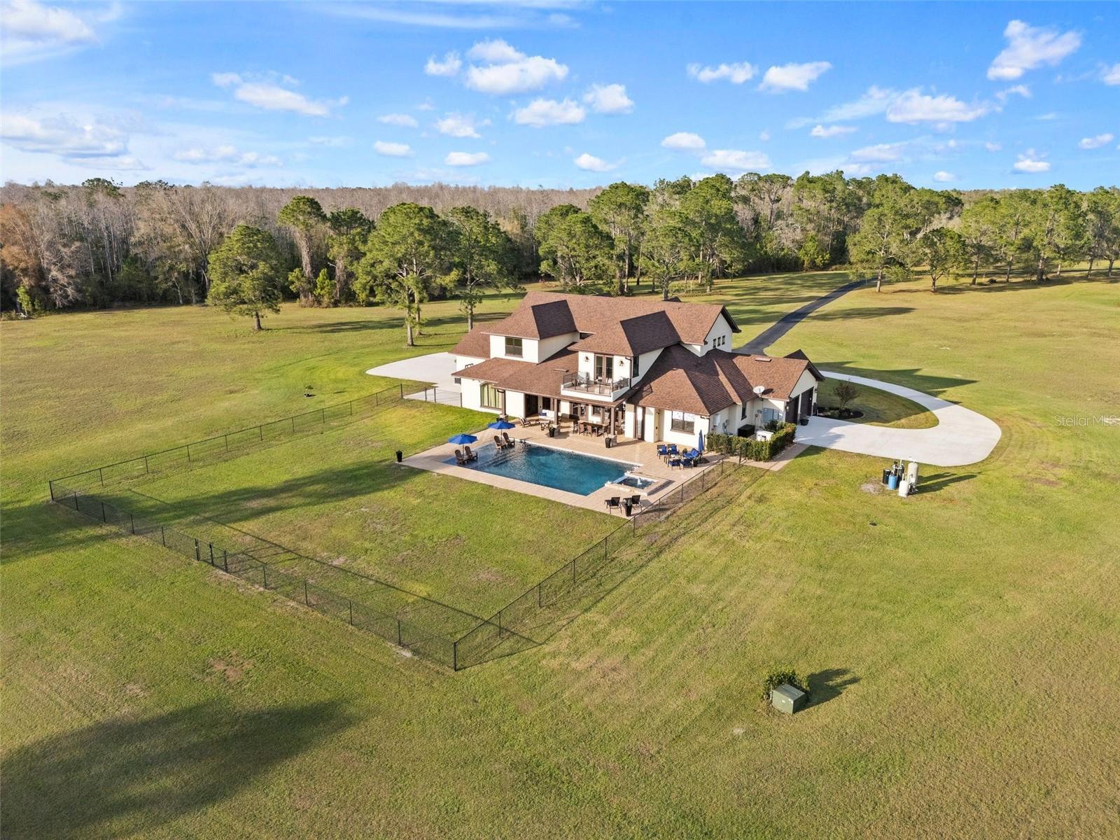
81 acres of glorious seclusion and at the heart your private custom built estate home, elegantly designed and crafted with a versatile floor plan for multi-generational living that includes formal, family, flex and outdoor spaces, your choice of a main floor or second floor primary suite and there is even a hidden pantry for a touch of whimsy! Outside features of the property include: An over 1,000 SqFt zero entry resort style pool with a hot tub and wet pad, 18,000 SqFt asphalt driveway, hurricane windows, dual/split 2-car garages with attic access, whole home Generac system, 1,000 gallon owned and buried propane tank, buried utilities, concrete landscaping borders and a 12-zone watering system for the landscaping. The interior of the home is a light and bright masterpiece of design and functionality delivering; 10’ ceilings throughout / 13’ living room ceiling, 9’ doors, oversized windows with a view in every room, whole home water filtration system, hidden Cat 5 & HDMA cables, custom 3-zone A/C, hickory cabinets throughout, tumbled stone backsplash, soft close cabinetry and drawers, a Maytag commercial washer and dryer with WiFi technology, your choice of owners suites - one on the first floor and one on the second with a wine/coffee bar and fridge to enjoy a beverage on your private composite board balcony, custom shoe closets in both owner’s suites, hidden walk-in kitchen pantry with fridge and custom shelving, engineered hardwood flooring and upgraded spray foam insulation. To say no detail has been missed would be an understatement! With 30+ acres cleared/maintained while the rest remain wild and wooded, this property feels like a personal paradise of native trees and plants right in the middle of Central Florida. You would never know that just minutes away conveniences await - shopping, dining, state parks, lakes and area theme parks and so much more. This level of luxury paired with endless acreage doesn’t come around often - call today to schedule a private tour and be prepared to fall in love with Oak Manor!
Property Details
| Property Features | Property Features | |||
|---|---|---|---|---|
| MLS ID: | MFRO6286697 | Year Built: | 2021 | |
| Appliances: | Bar Fridge, Built-In Oven, Cooktop, Dishwasher, Dryer, Microwave, Range Hood, Refrigerator, Washer, Water Filtration System | Construction Materials: | Block, Brick, Stucco | |
| Cooling: | Central Air, Zoned | Country: | US | |
| County Or Parish: | Lake | Direction Faces: | Northeast | |
| Exterior Features: | Balcony, French Doors, Lighting | Fireplace Features: | Living Room, Other | |
| Flooring: | Carpet, Hardwood, Tile | Foundation Details: | Slab | |
| Green Energy Efficient: | Insulation | Heating: | Central, Electric | |
| Laundry Features: | Laundry Room | Levels: | Two | |
| Listing Agreement: | Exclusive Right To Sell | Listing Terms: | Cash, Conventional, VA Loan | |
| Lot Features: | Oversized Lot, Paved | Occupant Type: | Owner | |
| Other Equipment: | Irrigation Equipment, Generator | Parking Features: | Circular Driveway, Driveway, Oversized, Garage | |
| Patio And Porch Features: | Covered, Patio, Rear Porch | Pets Allowed: | Yes | |
| Pool Features: | In Ground, Lighting | Property Sub Type: | Single Family Residence | |
| Property Type: | Residential | Road Surface Type: | Asphalt, Paved | |
| Roof: | Shingle | Sewer: | Septic Tank | |
| Showing Requirements: | Appointment Only, Call Listing Agent 2, Listing Agent Must Accompany, ShowingTime | Spa Features: | In Ground | |
| Special Listing Conditions: | None | Standard Status: | Active | |
| State Or Province: | FL | Utilities: | BB/HS Internet Available, Cable Available, Electricity Available, Propane, Underground Utilities | |
| Vegetation: | Mature Landscaping, Trees/Landscaped | View: | Pool, Trees/Woods | |
| Water Source: | Well | |||
| Rooms | Rooms | |||
|---|---|---|---|---|
| Kitchen: | 14x18 ft | Living Room: | 18x16 ft | |
| Dining Room: | 11x13 ft | Primary Bedroom: | 21x25 ft | |
| Primary Bathroom: | 11x20 ft | Bedroom 2: | 13x17 ft | |
| Primary Bedroom 2: | 14x25 ft | Bedroom 4: | 12x14 ft | |
| Bedroom 5: | 12x18 ft | Media Room: | 16x18 ft | |
| Office: | 14x18 ft | Laundry: | 8x11 ft | |
| Gym: | 11x16 ft | |||
We love to hear from you