


2006 MYRTLE PINE ST, KISSIMMEE, FL, 34746
$565,000
Residential
|
Bedrooms
5
|
Bathrooms
4
|
Living Area
3,193 Sqft
|
Lot Size
7,841 Sqft
|
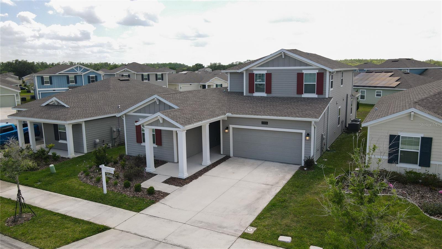
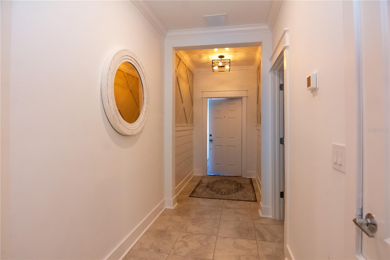
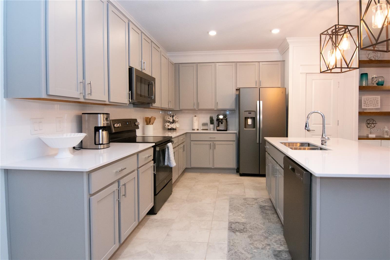

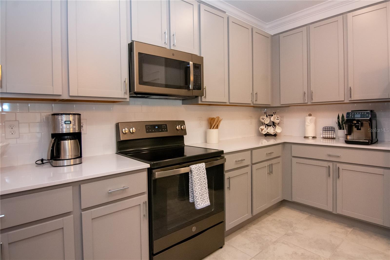
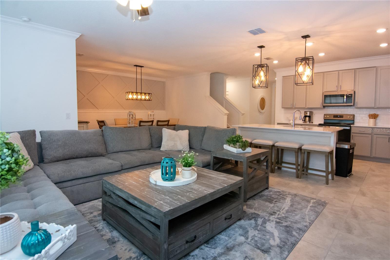
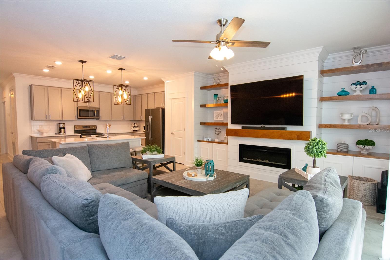
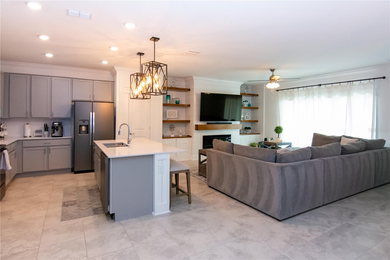
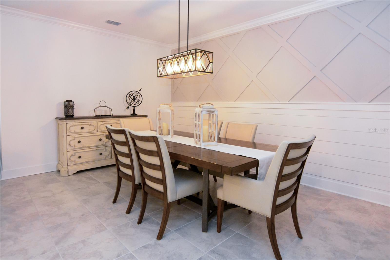
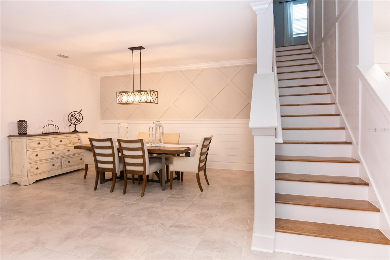
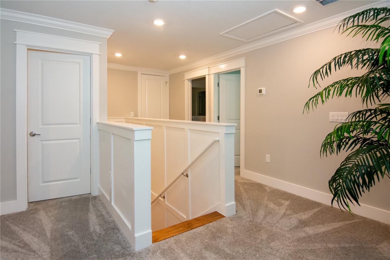
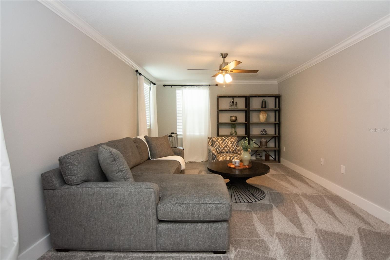
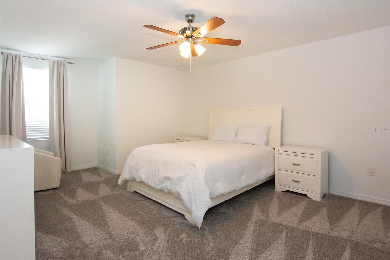
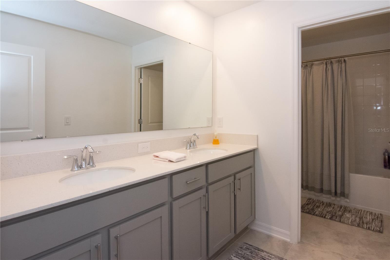
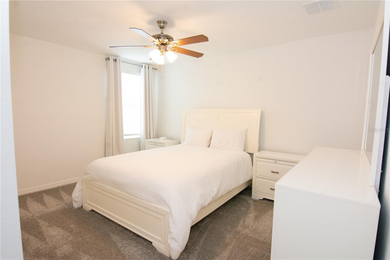
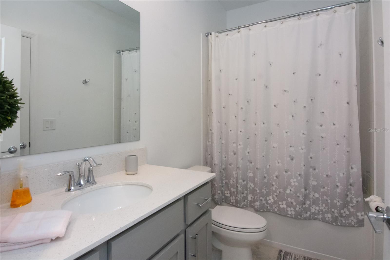
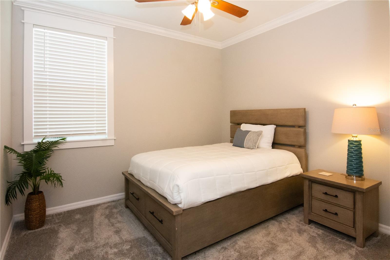
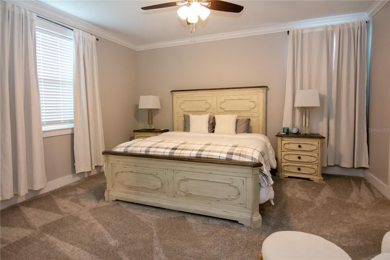
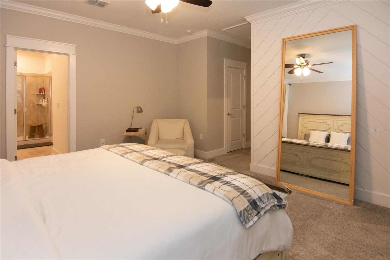
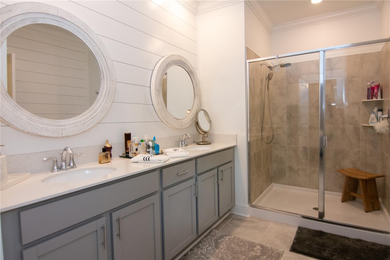
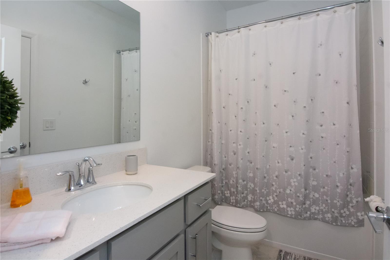
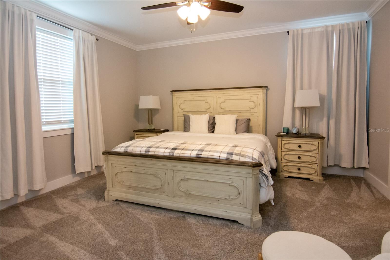
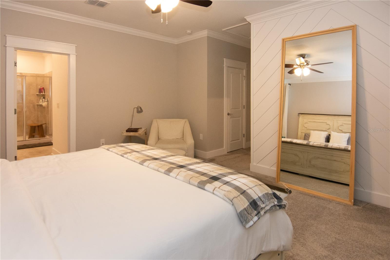
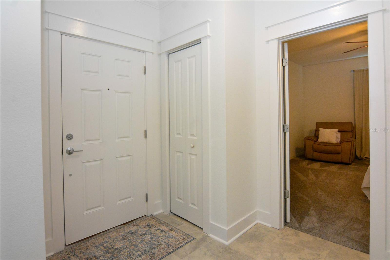
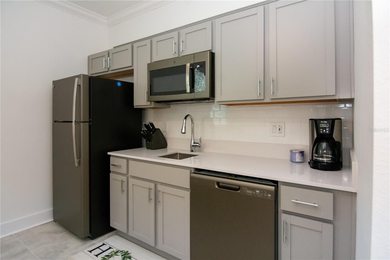
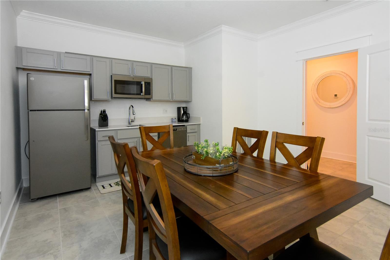
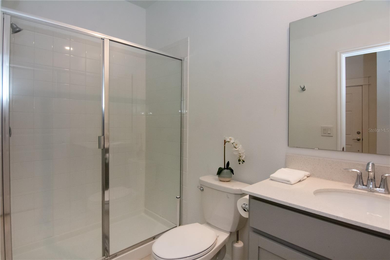
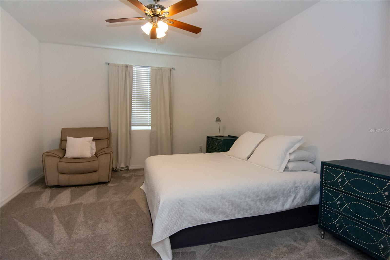
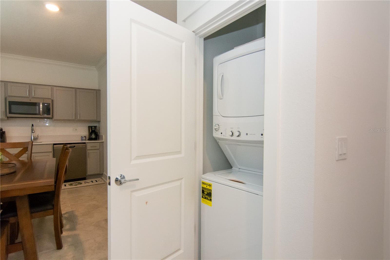
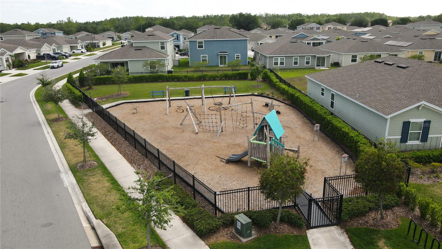
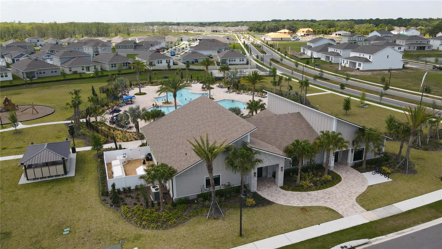
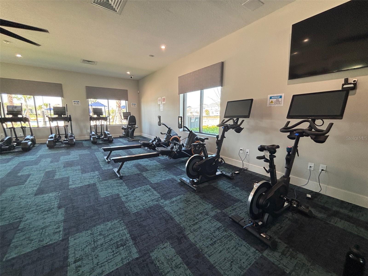
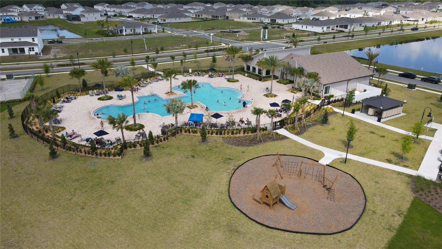
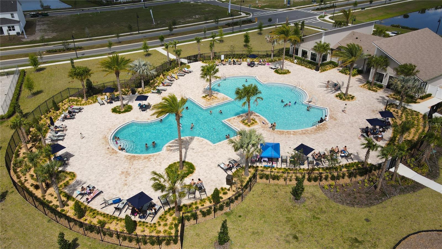
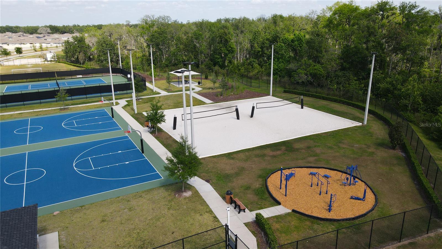
This beauty offers TWO homes under one roof. Feature 5 full bedroom, 4 full bath open floor plan. This home is nearly new and comes with a builder transferable home warranty. It is the BAXTER MULTI-GEN SMART floor plan - Features NO Yard Mowing, the lawn care service is covered by the HOA fees. This home also offers a long covered entrance porch, with SEPARATE MULTI-GEN IN-LAW SUITE that offers 1 bedroom, a private kitchen, fitted kitchenette/dining/living area, bathroom with shower, vanity, water closet and it's own private WASHER & DRYER. The in-law suite/MULTI-GEN also offers a separate private entry door. This home is loaded with UPGRADES feature the water softener system softens throughout the entire home. This home also offers UPGRADED CEILING FANS throughout. This home also offers lots of curb appeal, double car garage with long driveway that can accommodate 2 to 4 more vehicles. The GEN-X suite can be accessed through its own front private door to the right and the main home front door directly ahead, fitted with a RING doorbell. This home also features a spacious entrance foyer with an interior door to the GEN-X suite. The kitchen offers a 42"cabinets, QUARTZ countertops with under mount deep double sinks, and the island extends to enable an extra eating area. The master bedroom suite offers his and her walk-in closets, oversized master bathroom with two vanities, QUARTZ countertop also with under mount sink, a walk-in shower with separate water closet. This home is an excellent option for a multi generation family, a separate office when working from home or can be used as a private studio for a guest/friend. Storey Creek has easy access to schools, restaurants, theme parks, malls, supermarkets and parks. Storey Creek amenities include tennis, sand volleyball and basketball courts, dog park, tot lot and walking trails. The Community Clubhouse is brand new with nice pool and gym. Call for a showing today. You will not be disappointed.
Property Details
| Property Features | Property Features | |||
|---|---|---|---|---|
| MLS ID: | MFRO6287353 | Year Built: | 2022 | |
| Appliances: | Dishwasher, Dryer, Microwave, Range, Refrigerator, Washer | Community Features: | Street Lights | |
| Construction Materials: | Stucco, Vinyl Siding, Frame | Cooling: | Central Air | |
| Country: | US | County Or Parish: | Osceola | |
| Direction Faces: | Southeast | Exterior Features: | Sliding Doors | |
| Flooring: | Carpet, Ceramic Tile | Foundation Details: | Slab | |
| Green Water Conservation: | Irrigation-Reclaimed Water | Heating: | Central | |
| Laundry Features: | Laundry Room | Levels: | Two | |
| Listing Agreement: | Exclusive Right To Sell | Listing Terms: | Cash, Conventional, FHA, VA Loan | |
| Occupant Type: | Owner | Pets Allowed: | No | |
| Property Sub Type: | Single Family Residence | Property Type: | Residential | |
| Road Surface Type: | Asphalt | Roof: | Shingle | |
| Sewer: | Public Sewer | Showing Requirements: | Supra Lock Box | |
| Special Listing Conditions: | None | Standard Status: | Active | |
| State Or Province: | FL | Utilities: | BB/HS Internet Available, Cable Available, Cable Connected, Electricity Available, Public | |
| Water Source: | Public | |||
| Rooms | Rooms | |||
|---|---|---|---|---|
| Primary Bedroom: | 14x15 ft | Bedroom 2: | 10x11 ft | |
| Bedroom 3: | Bedroom 4: | 11x14 ft | ||
| Kitchen: | 13x13 ft | Living Room: | 13x15 ft | |
| Dining Room: | 11x16 ft | |||
We love to hear from you