





14602 WINTER STAY DR, WINTER GARDEN, FL, 34787
$780,000
Residential
|
Bedrooms
4
|
Bathrooms
4
|
Living Area
3,433 Sqft
|
Lot Size
6,011 Sqft
|
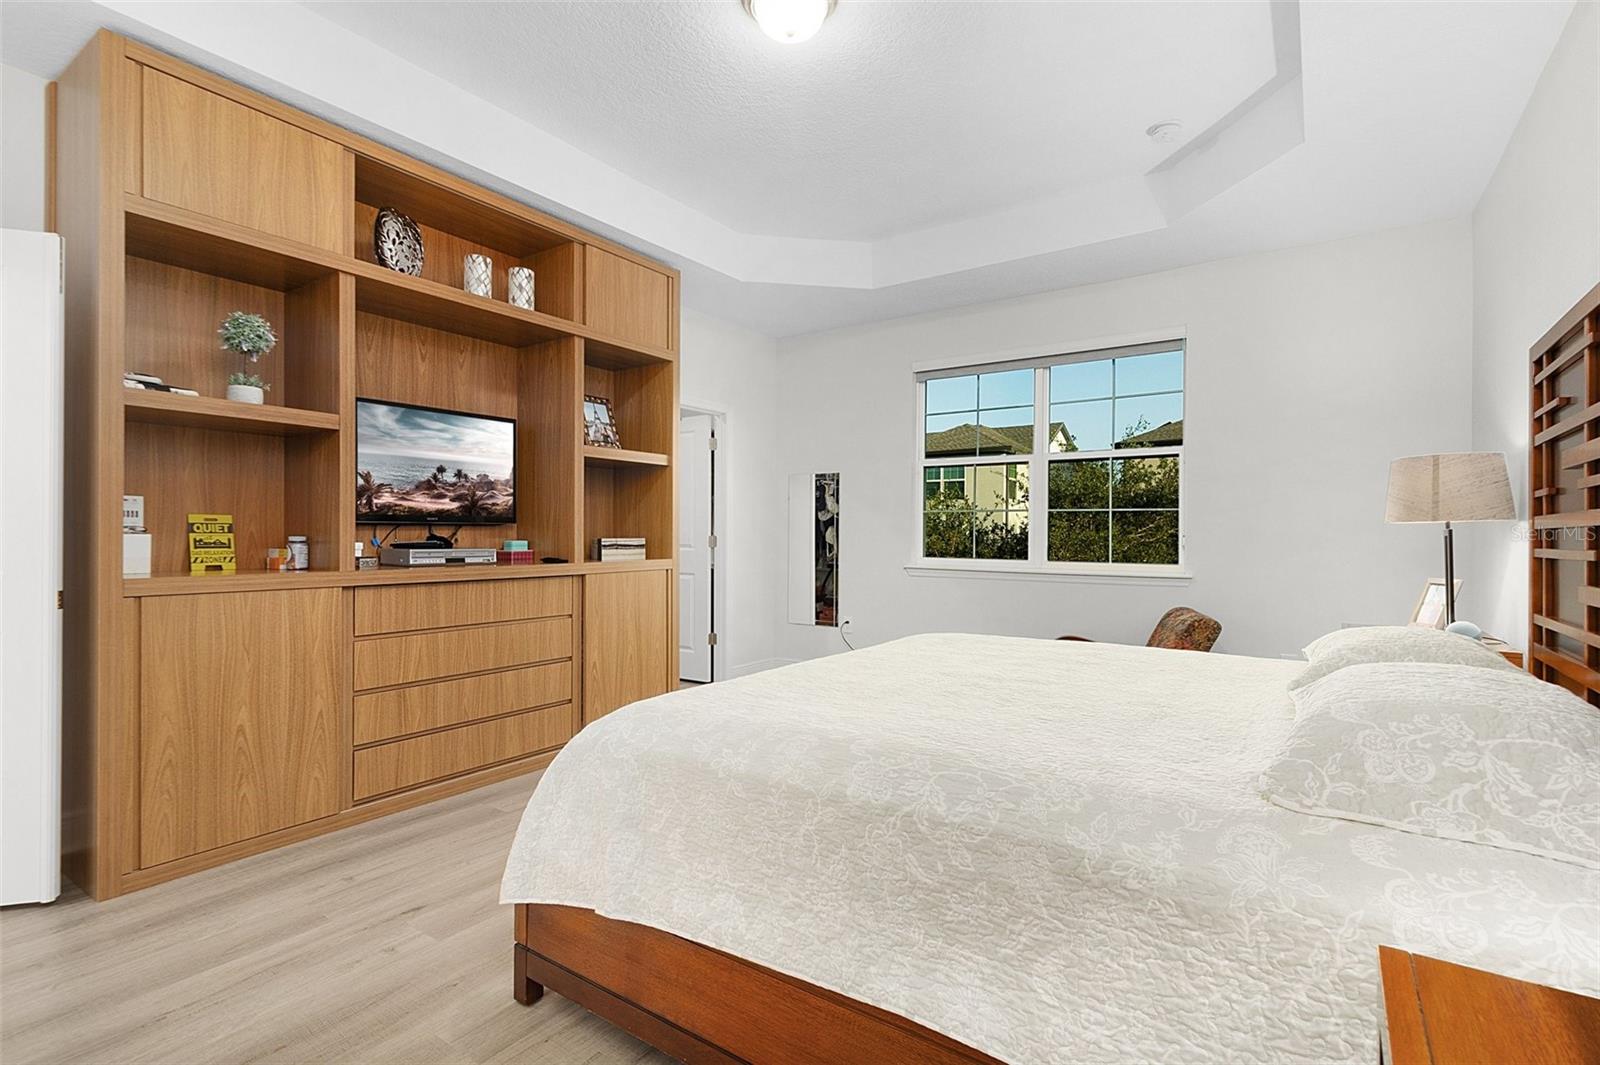

Fantastic opportunity to own this exceptional home in the highly sought-after WATERMARK community in Horizon West. This stunning two-story house features an impressive 4 bedrooms, 3.5 bathrooms, PLUS a BONUS/MEDIA room and OFFICE/DEN, a 2-car garage and a covered, screened lanai with a spacious fenced backyard, perfect for hosting the best outdoor gatherings. As you approach, you’ll be captivated by the beautiful TILE roof, front seating porch, brick pavers, and professional landscaping. Designed for family entertainment and relaxed living, this home showcases an outstanding layout with an open floor plan, warm ambiance, and ample natural light. Fall in love with the expansive, FULLY EQUIPPED kitchen featuring granite countertops, roomy 42" upper cabinets, a modern tile backsplash, and a cozy eat-in area for casual dining. This kitchen opens up to a large, inviting family room with FRENCH DOORS leading to the massive completely fenced in backyard with screened-in porch. A HARDWOOD staircase leads you upstairs to a split floorplan. The spacious primary suite features a TRAY ceiling, HIS and HERS separate closets, and a French doors leading to a luxurious master bathroom where you have a DUAL SINKS with GRANITE countertops and a great-sized shower. Bedrooms 2 and 3 share a Jack and Jill bathroom, while the 4th bedroom has its own private bathroom. Additionally, there is a generously sized BONUS/MEDIA room that can easily become a 5th bedroom. Situated in a fantastic location within the community, this home offers easy walking access to Watermark’s resort-style amenities, including a pool with a splash pad, park, playground, tennis courts, recreational center, outdoor amphitheater, and even a second-level Disney firework viewing area. Conveniently close to Disney, Hamlin dining and shopping, and State Road 429 for easy travel throughout Orlando and Central Florida, this home truly embodies the mantra of "LOCATION, LOCATION, LOCATION." Don't miss out on this stunning property and schedule your private tour today!
Property Details
| Property Features | Property Features | |||
|---|---|---|---|---|
| MLS ID: | MFRO6287859 | Year Built: | 2017 | |
| Appliances: | Built-In Oven, Cooktop, Dishwasher, Disposal, Microwave, Refrigerator | Association Amenities: | Clubhouse, Fitness Center, Playground, Pool, Recreation Facilities, Tennis Court(s) | |
| Association Fee Includes: | Common Area Taxes, Pool, Maintenance Grounds, Recreational Facilities, Trash | Community Features: | Clubhouse, Deed Restrictions, Fitness Center, Playground, Pool, Sidewalks, Tennis Court(s), Street Lights | |
| Construction Materials: | Block, Stucco | Cooling: | Central Air | |
| Country: | US | County Or Parish: | Orange | |
| Direction Faces: | South | Exterior Features: | French Doors, Lighting, Rain Gutters, Sidewalk | |
| Fencing: | Vinyl | Flooring: | Ceramic Tile, Luxury Vinyl | |
| Foundation Details: | Slab | Heating: | Central, Electric | |
| Laundry Features: | Laundry Room, Upper Level | Levels: | Two | |
| Listing Agreement: | Exclusive Right To Sell | Listing Terms: | Cash, Conventional, FHA, Other, VA Loan | |
| Lot Features: | Cleared, In County, Sidewalk, Paved | Occupant Type: | Owner | |
| Other Equipment: | Irrigation Equipment | Parking Features: | Curb Parking, Driveway, Garage Door Opener, On Street, Oversized | |
| Patio And Porch Features: | Covered, Enclosed, Rear Porch, Screened | Pets Allowed: | Yes | |
| Property Sub Type: | Single Family Residence | Property Type: | Residential | |
| Road Surface Type: | Asphalt, Paved | Roof: | Tile | |
| Security Features: | Smoke Detector(s) | Sewer: | Public Sewer | |
| Showing Requirements: | Sentri Lock Box | Special Listing Conditions: | None | |
| Standard Status: | Active | State Or Province: | FL | |
| Utilities: | BB/HS Internet Available, Cable Connected, Electricity Connected, Sewer Connected, Sprinkler Meter, Water Connected | Water Source: | Public | |
| Window Features: | Blinds, Double Pane Windows | |||
| Rooms | Rooms | |||
|---|---|---|---|---|
| Living Room: | 18x15 ft | Kitchen: | 16x10 ft | |
| Office: | 13x11 ft | Dining Room: | 12x10 ft | |
| Family Room: | 12x12 ft | Primary Bedroom: | 20x14 ft | |
| Primary Bathroom: | 11x9 ft | Bedroom 2: | 14x13 ft | |
| Bedroom 3: | 13x12 ft | Bedroom 4: | 13x11 ft | |
| Bonus Room: | 18x17 ft | Bathroom 2: | 8x7 ft | |
| Bathroom 3: | 8x6 ft | |||
We love to hear from you