


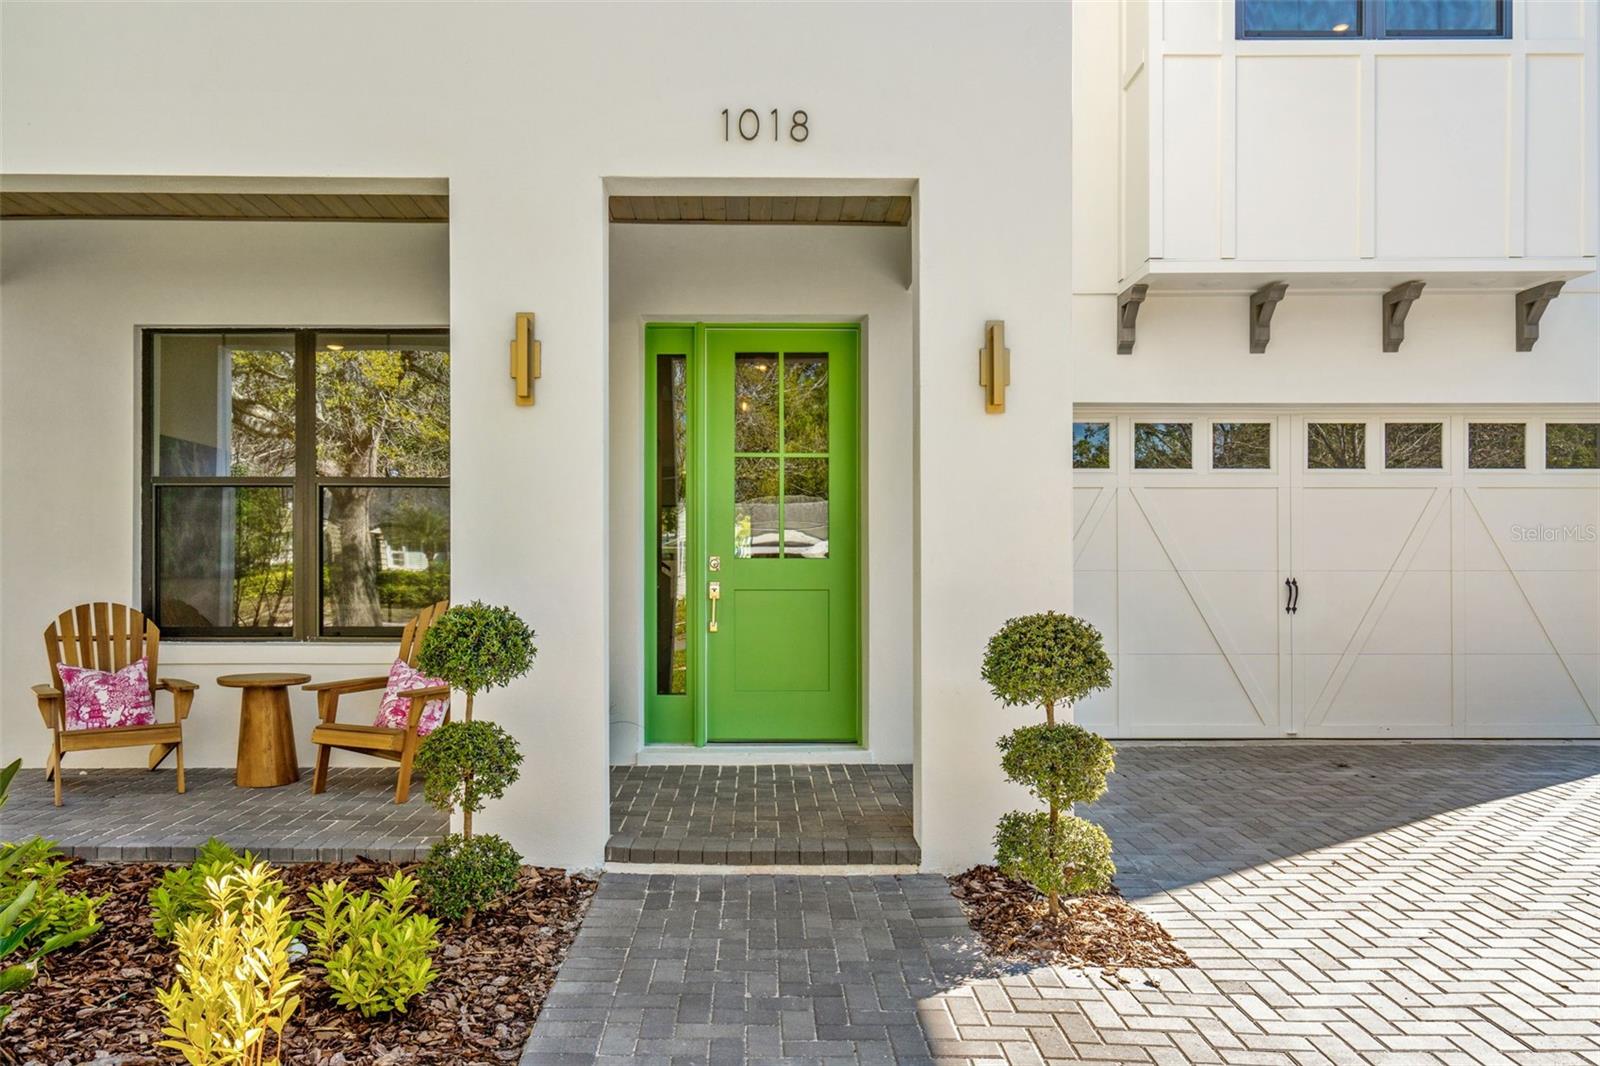





1018 STETSON ST, ORLANDO, FL, 32804
$1,250,000
Residential
|
Bedrooms
5
|
Bathrooms
4
|
Living Area
3,036 Sqft
|
Lot Size
6,796 Sqft
|
SPECIAL FINANCING: Ask for details!! A home with personality, where cozy corners invite you in, and beautiful details leave a lasting impression.
Perfectly positioned just moments from the energy of Edgewater Drive, Dartmouth Park, and the Packing District, this home delivers urban living with a small-town feel. Walk or bike to local cafés, boutique shops, grocery and entertainment, all while having a serene retreat to return to at the end of the day.
Step inside, and you’re welcomed into a space that makes an impact. The open floor plan is designed for seamless living, where the family, dining, and kitchen flow effortlessly together, ideal for both entertaining and everyday moments. Luxe textures and high-end finishes set the tone, from warm wood accents to sleek designer lighting.
On the first floor a dedicated office space allows you to work in comfort, while a convenient first-floor laundry room simplifies everyday living.
With four expansive suites, including a luxurious primary retreat on each floor, this home delivers both privacy and practicality.
Upstairs, the serene second primary suite is a spa-like sanctuary, featuring a spacious walk-in closet and a tranquil bath with designer finishes that invite you to unwind. Two additional bedrooms, a second laundry room, and a spacious loft provide the perfect blend of function and flexibility. The versatile loft space is yours to customize, create a gym, school space, second living area, or even a fifth bedroom to fit your lifestyle.
The gourmet kitchen is a dream for home chefs, featuring GE Cafe series gas appliances and custom hood. A space that’s as functional as it is beautiful.
Outside, your private covered lanai is calling for alfresco dinners and lazy Sunday mornings with coffee in hand. With a fully fenced yard this is where your best memories will be made.
Ideally located just minutes from AdventHealth, Lake Highland Prep, and with easy on/off access to I-4 and the 408, this home offers the best of convenience, lifestyle, and luxury. Built for modern efficiency, it features energy-saving features and thoughtful design choices that make everyday life effortless.
Start and end your days in a space that gives you big feelings!
Property Details
| Property Features | Property Features | |||
|---|---|---|---|---|
| MLS ID: | MFRO6287952 | Year Built: | 2024 | |
| Appliances: | Dishwasher, Disposal, Microwave, Range, Range Hood, Refrigerator | Architectural Style: | Mediterranean | |
| Construction Materials: | Stucco | Cooling: | Central Air | |
| Country: | US | County Or Parish: | Orange | |
| Direction Faces: | North | Exterior Features: | Sliding Doors | |
| Fencing: | Board, Fenced | Flooring: | Carpet, Tile | |
| Foundation Details: | Slab | Green Energy Efficient: | Appliances | |
| Heating: | Central, Electric | Laundry Features: | Inside, Laundry Room | |
| Levels: | Two | Listing Agreement: | Exclusive Right To Sell | |
| Listing Terms: | Cash, Conventional, VA Loan | Lot Features: | City Limits, Landscaped, Sidewalk, Paved | |
| Occupant Type: | Vacant | Other Equipment: | Irrigation Equipment | |
| Patio And Porch Features: | Covered, Front Porch | Pets Allowed: | Yes | |
| Possession: | Close Of Escrow | Property Condition: | Completed | |
| Property Sub Type: | Single Family Residence | Property Type: | Residential | |
| Road Surface Type: | Asphalt | Roof: | Shingle | |
| Sewer: | Public Sewer | Showing Requirements: | Appointment Only, ShowingTime | |
| Special Listing Conditions: | None | Standard Status: | Active | |
| State Or Province: | FL | Utilities: | Cable Available, Electricity Connected, Fiber Optics, Natural Gas Connected, Public, Sewer Connected, Water Connected | |
| Water Source: | Public | |||
| Rooms | Rooms | |||
|---|---|---|---|---|
| Office: | 13x11 ft | Primary Bedroom: | 13x14 ft | |
| Loft: | 21x10 ft | Primary Bedroom 2: | 14x14 ft | |
| Kitchen: | Living Room: | 18x17 ft | ||
| Dining Room: | Bedroom 3: | 12x11 ft | ||
| Bedroom 4: | 12x11 ft | |||
We love to hear from you