


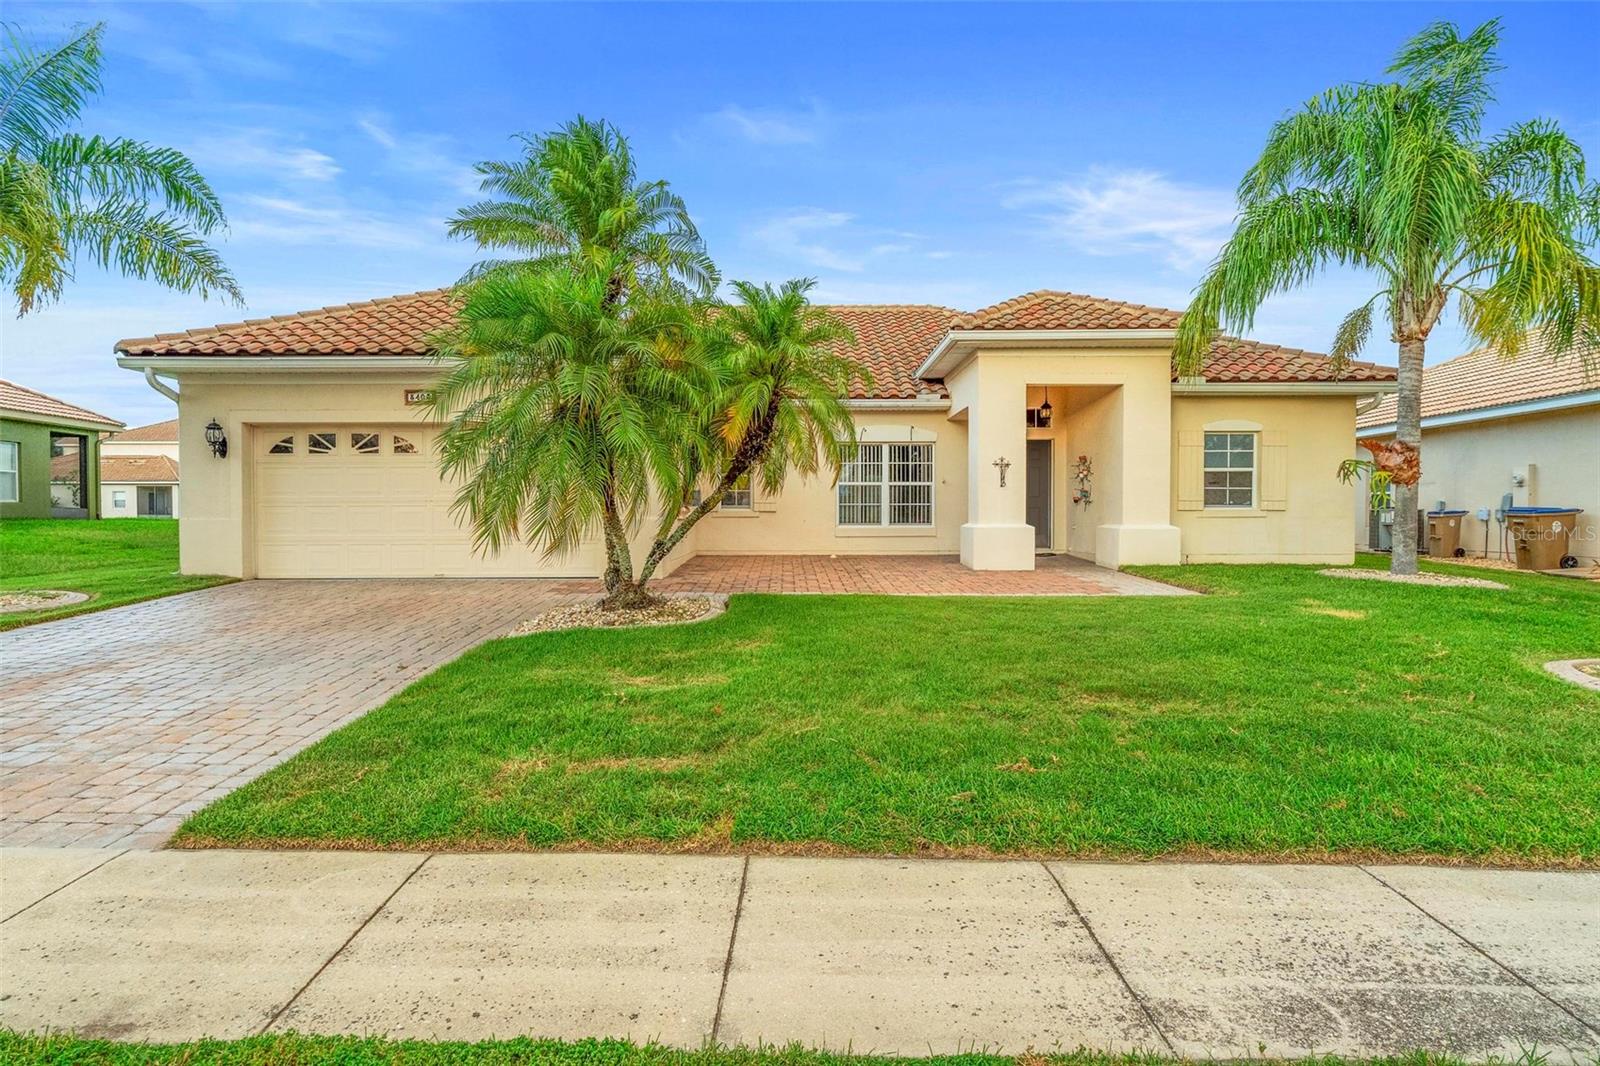


3403 GREAT POND DR, KISSIMMEE, FL, 34746
$360,000
Residential
|
Bedrooms
3
|
Bathrooms
2
|
Living Area
1,987 Sqft
|
Lot Size
9,409 Sqft
|
Welcome to 3403 Great Pond Drive, a beautiful 3-bedroom, 2-bathroom home located in the highly desirable Bellalago subdivision. This 1,987-square-foot home offers breathtaking lake views from the comfort of your backyard and is situated in a gated community with 24-hour guard security, providing both peace of mind and an upscale lifestyle. This home offers an open floor plan that is ideal for entertaining and comfortable living. The primary suite features a walk-in closet and en-suite bathroom. Brand new AC unit (2025). Resort-Style Community with access to pools, a fitness center, walking trails, a fishing pier, lake access, and more! Don't miss out on this gem with a perfect blend of luxury and convenience with top-rated schools, shopping, dining, and easy access to major highways just minutes away. Contact us today to schedule your private viewing.
Property Details
| Property Features | Property Features | |||
|---|---|---|---|---|
| MLS ID: | MFRO6289537 | Year Built: | 2003 | |
| Appliances: | Dishwasher, Range | Association Fee Includes: | Guard - 24 Hour, Pool, Maintenance Grounds, Maintenance, Recreational Facilities | |
| Community Features: | Clubhouse, Gated Community - Guard, Playground, Pool, Restaurant, Tennis Court(s) | Construction Materials: | Block, Stucco | |
| Cooling: | Central Air | Country: | US | |
| County Or Parish: | Osceola | Direction Faces: | West | |
| Exterior Features: | Other | Flooring: | Ceramic Tile | |
| Foundation Details: | Slab | Heating: | Electric | |
| Laundry Features: | Laundry Room | Levels: | One | |
| Listing Agreement: | Exclusive Right To Sell | Listing Terms: | Cash, Conventional, FHA, VA Loan | |
| Occupant Type: | Vacant | Pets Allowed: | Yes | |
| Possession: | Close Of Escrow | Property Sub Type: | Single Family Residence | |
| Property Type: | Residential | Road Surface Type: | Paved | |
| Roof: | Shingle | Sewer: | Public Sewer | |
| Showing Requirements: | Sentri Lock Box | Special Listing Conditions: | None | |
| Standard Status: | Active | State Or Province: | FL | |
| Utilities: | Cable Available, Electricity Available, Water Available | Water Source: | Public | |
| Rooms | Rooms | |||
|---|---|---|---|---|
| Primary Bedroom: | 20x14 ft | Kitchen: | 10x12 ft | |
| Living Room: | 10x10 ft | |||
We love to hear from you