


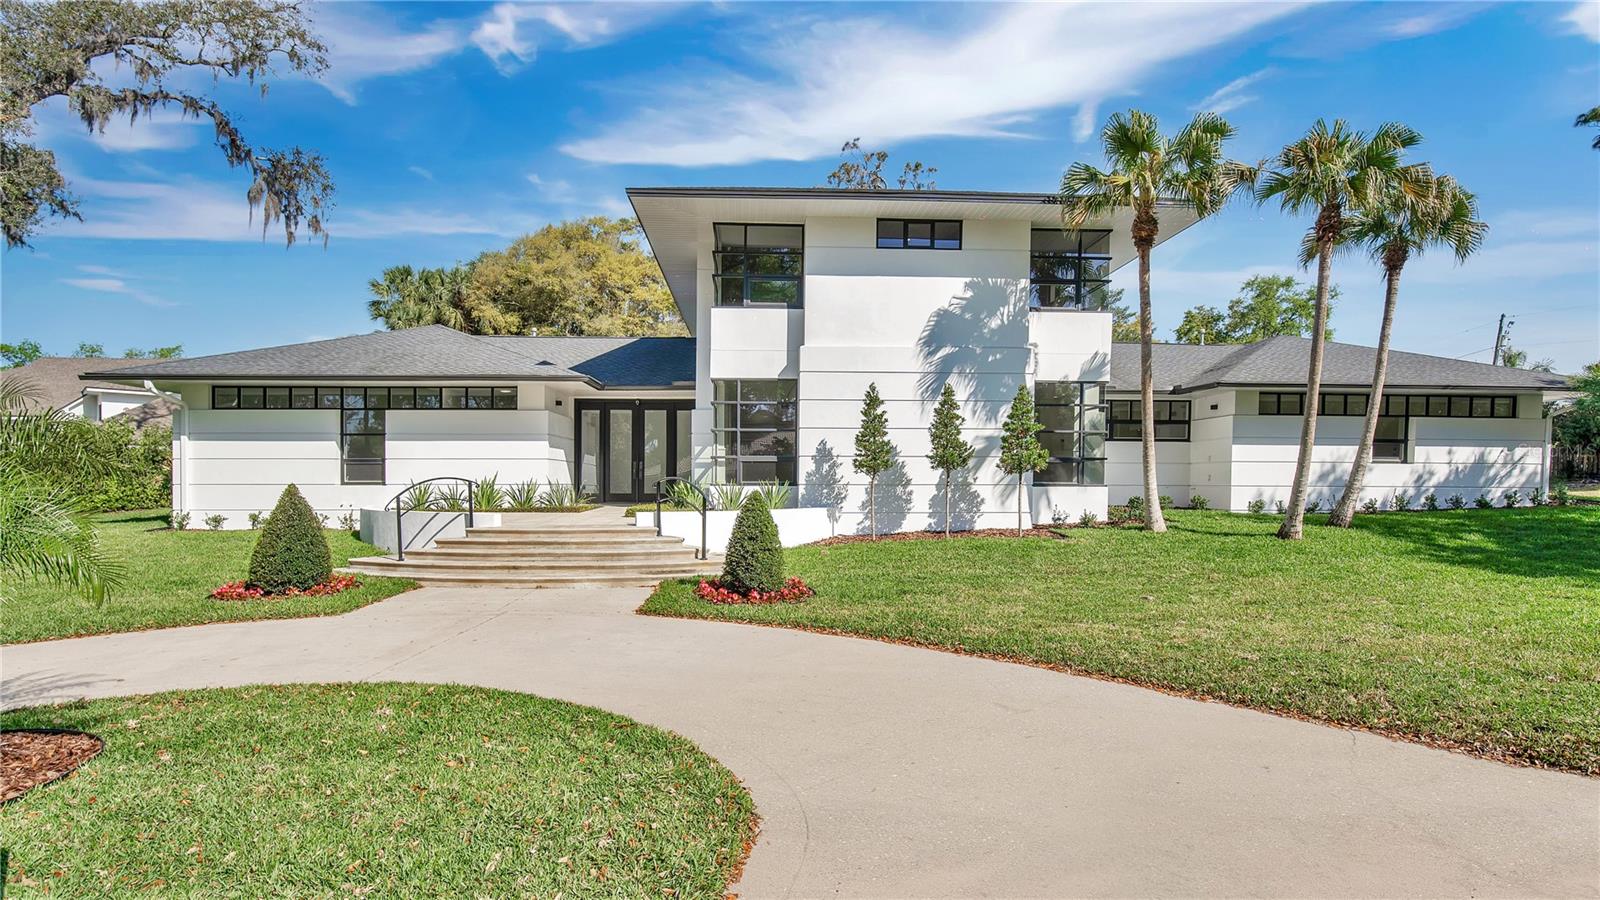


409 W 2ND AVE, WINDERMERE, FL, 34786
$2,375,000
Residential
|
Bedrooms
5
|
Bathrooms
5
|
Living Area
4,688 Sqft
|
Lot Size
22,414 Sqft
|
BACK ON MARKET! Financing fell through. Step inside this beautifully updated home where clean lines, soaring ceilings, and two-story windows fill every corner with natural light. A floating staircase makes a stunning first impression, while the spacious family room with its cozy fireplace is the perfect spot to gather with friends and family.
The open living and dining room features built-ins with floating shelves, and the gourmet kitchen is sure to impress with custom cabinetry, waterfall quartz countertops, luxury appliances, a natural gas cooktop, and a walk-in pantry—everything you need for everyday living or hosting.
Your primary suite feels like a retreat with two walk-in closets, a spa-like bath with a freestanding tub, and sleek custom cabinets. Upstairs, two bedrooms include built-in desks and charming corner windows—perfect for a reading nook or window seat. You’ll also find a first-floor guest suite, a private office with pool views, a 3-car garage, and a spacious attic for storage.
The resort style backyard was designed for fun and relaxation. Enjoy the heated pool and spa, an entertainer’s bar, and even space to park your boat. The poolside casita with kitchenette is the ultimate bonus space—ideal as an in-law suite, game room or man cave.
Stroll or golf-cart your way to cafes, shops or the local brewery. Spend weekends at town parks, tennis and pickleball courts, or out on the world-famous Butler Chain of Lakes. With no HOA dues, tree-lined streets, and the peace of mind of a dedicated police department, Windermere combines natural beauty, community charm, and everyday convenience.
Property Details
| Property Features | Property Features | |||
|---|---|---|---|---|
| MLS ID: | MFRO6290296 | Year Built: | 1995 | |
| Appliances: | Dishwasher, Disposal, Dryer, Gas Water Heater, Microwave, Range, Range Hood, Refrigerator, Washer | Architectural Style: | Contemporary | |
| Community Features: | Golf Carts OK, Park, Playground, Restaurant, Tennis Court(s) | Construction Materials: | Block, Stucco | |
| Cooling: | Central Air, Zoned | Country: | US | |
| County Or Parish: | Orange | Direction Faces: | South | |
| Exterior Features: | French Doors, Lighting, Outdoor Grill, Outdoor Kitchen, Outdoor Shower, Private Mailbox, Rain Gutters | Fencing: | Fenced, Vinyl | |
| Fireplace Features: | Family Room, Wood Burning | Flooring: | Luxury Vinyl, Tile | |
| Foundation Details: | Slab | Heating: | Central, Natural Gas, Zoned | |
| Laundry Features: | Inside, Laundry Room | Levels: | Two | |
| Listing Agreement: | Exclusive Right To Sell | Listing Terms: | Cash, Conventional, Owner Financing, VA Loan | |
| Lot Features: | Corner Lot, City Limits, Paved | Occupant Type: | Vacant | |
| Other Equipment: | Irrigation Equipment | Other Structures: | Guest House, Outdoor Kitchen | |
| Parking Features: | Boat, Driveway, Garage Door Opener, Garage Faces Side, Golf Cart Parking, Oversized, RV Access/Parking | Patio And Porch Features: | Covered, Deck, Front Porch, Patio, Rear Porch | |
| Pets Allowed: | Yes | Pool Features: | Gunite, Heated | |
| Property Sub Type: | Single Family Residence | Property Type: | Residential | |
| Road Responsibility: | Public Maintained Road | Road Surface Type: | Asphalt | |
| Roof: | Shingle | Sewer: | Septic Tank | |
| Showing Requirements: | Appointment Only, Listing Agent Must Accompany, ShowingTime | Spa Features: | Heated, In Ground | |
| Special Listing Conditions: | None | Standard Status: | Active | |
| State Or Province: | FL | Utilities: | BB/HS Internet Available, Cable Available, Electricity Connected, Natural Gas Connected, Sewer Connected | |
| Vegetation: | Mature Landscaping, Trees/Landscaped | View: | Pool, Trees/Woods | |
| Water Source: | Public | Window Features: | Tinted Windows | |
| Rooms | Rooms | |||
|---|---|---|---|---|
| Primary Bedroom: | 18x16 ft | Bedroom 2: | 18x12 ft | |
| Bedroom 3: | 16x12 ft | Bedroom 4: | 16x12 ft | |
| Dining Room: | 17x12 ft | Living Room: | 17x12 ft | |
| Kitchen: | 15x14 ft | Dinette: | 8x12 ft | |
| Family Room: | 28x24 ft | Den: | 12x12 ft | |
| Balcony/Porch/Lanai: | 45x20 ft | |||
We love to hear from you