


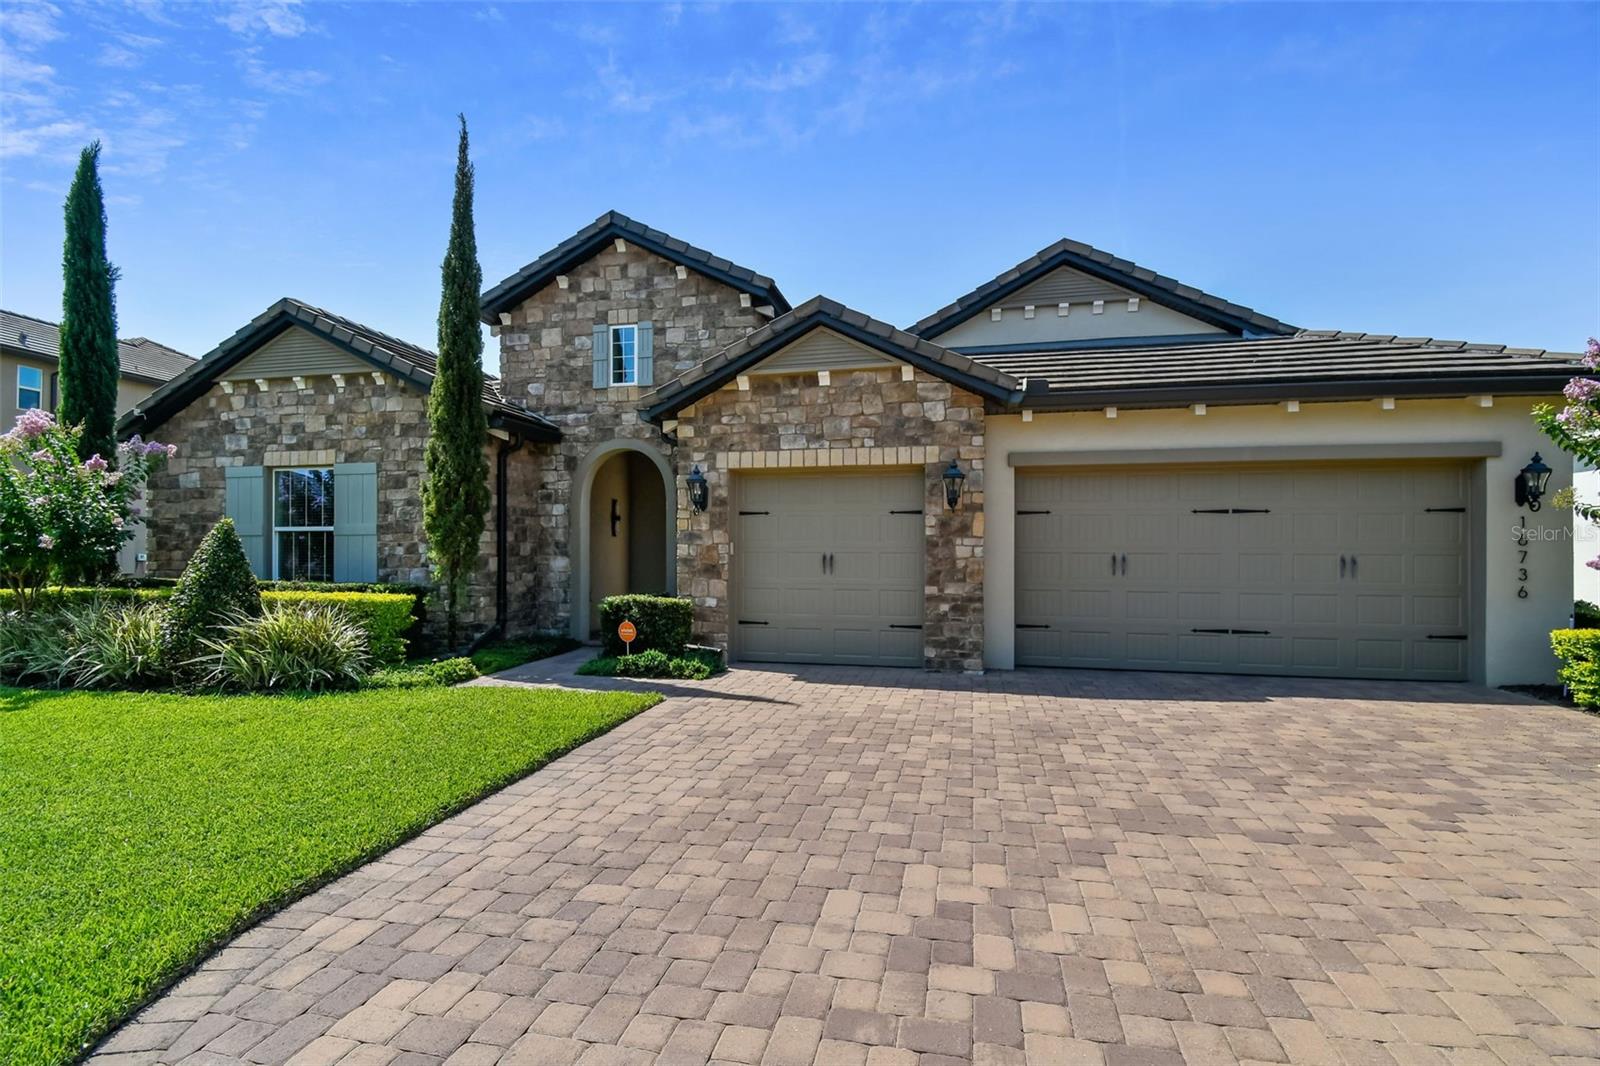


16736 BROADWATER AVE, WINTER GARDEN, FL, 34787
$1,200,000
Residential
|
Bedrooms
4
|
Bathrooms
5
|
Living Area
2,954 Sqft
|
Lot Size
8,935 Sqft
|
One or more photo(s) has been virtually staged. As-new dream home on a premium lot. This spacious 4 bedroom, 4.5 bath home features upgrades galore: upgraded cabinetry throughout, upgraded wood flooring, a gourmet style kitchen boasts farmhouse sink, island with breakfast bar, gas cooktop range, stylish stone backsplash, built-in ovens, abundant raised panel cabinetry w/crown molding and walk-in pantry, quartz and granite countertops throughout, luxury lighting, pool bath with shower, epoxy garage floor, foam exterior wall insulation, in-ceiling surround sound, wired alarm system, 8 camera exterior security system, upgraded landscaping/irrigation, gas tankless water heater, a 3 car garage, and more! A private courtyard leads to your front door. Upon entering the home, you are greeted by a large, open living concept complete with a formal dining room, main living area, eat-in kitchen, and breakfast nook. This home boasts over 30 windows to flood the house with natural light. The floorplan has split plan bedrooms. The master suite features an expansive master bathroom with a double vanity, shower bench, soaking tub, and a large walk-in closet! Retreat to your covered lanai and take in your beautiful backyard oasis that is screened with a heated pool and spa. The home is not overlooked and backs on to a large dry retention pond allowing for peace & quiet. The community amenities include a clubhouse, resort-style pool, gym, lounge area, and office space, walking trail and playground, all next to Johns Lake. Waterside is situated less than two miles away from Winter Garden’s historic downtown district, alive with art studios, live theater, and a wide range of restaurants flanking the West Orange Trail. The bustling shops of the Winter Garden Village are also close by, offering a variety of retail, entertainment and dining options. Ideal for everyone, Waterside is near highly rated schools and the new Florida Hospital campus. The Daniel Webster Western Beltway (S.R. 429) and Florida's Turnpike connect to major highways, only 14 miles from downtown Orlando, a short drive to Disneyworld, golf, university, and world class attractions making this the ideal location for commuters and endless hours of weekend entertainment, sports and cultural activities.
Property Details
| Property Features | Property Features | |||
|---|---|---|---|---|
| MLS ID: | MFRO6290342 | Year Built: | 2017 | |
| Appliances: | Built-In Oven, Dishwasher, Disposal, Dryer, Microwave, Range, Range Hood, Refrigerator, Washer | Architectural Style: | Mediterranean | |
| Association Amenities: | Clubhouse, Fitness Center, Gated, Pool | Association Fee Includes: | Management | |
| Community Features: | Clubhouse, Deed Restrictions, Fitness Center, Gated Community - No Guard, Pool, Street Lights | Construction Materials: | Block, Stone, Stucco | |
| Cooling: | Central Air | Country: | US | |
| County Or Parish: | Orange | Direction Faces: | North | |
| Exterior Features: | Lighting, Rain Gutters, Sliding Doors | Flooring: | Carpet, Tile, Wood | |
| Foundation Details: | Slab | Heating: | Natural Gas | |
| Laundry Features: | Inside, Laundry Room | Levels: | One | |
| Listing Agreement: | Exclusive Right To Sell | Listing Terms: | Cash, Conventional | |
| Lock Box Type: | SentriLock | Lot Features: | Sidewalk, Paved | |
| Occupant Type: | Owner | Other Equipment: | Irrigation Equipment | |
| Parking Features: | Garage Door Opener | Patio And Porch Features: | Covered, Deck, Front Porch, Rear Porch, Screened | |
| Pets Allowed: | Yes | Pool Features: | Deck, Heated, In Ground, Salt Water, Screen Enclosure | |
| Possession: | Close Of Escrow | Property Sub Type: | Single Family Residence | |
| Property Type: | Residential | Road Surface Type: | Asphalt | |
| Roof: | Tile | Security Features: | Closed Circuit Camera(s), Gated Community, Security System | |
| Sewer: | Public Sewer | Showing Requirements: | ShowingTime | |
| Spa Features: | Heated, In Ground | Special Listing Conditions: | None | |
| Standard Status: | Active | State Or Province: | FL | |
| Utilities: | BB/HS Internet Available, Cable Connected, Electricity Connected, Natural Gas Connected, Water Connected | Vegetation: | Trees/Landscaped | |
| View: | Garden | Water Source: | Public | |
| Window Features: | Blinds, Drapes, Rods | |||
| Rooms | Rooms | |||
|---|---|---|---|---|
| Living Room: | 24.3x17.5 ft | Dining Room: | 12.8x11.3 ft | |
| Kitchen: | 13.7x16.2 ft | Dinette: | 16.6x13.9 ft | |
| Laundry: | 5.7x10.4 ft | Primary Bedroom: | 18.4x15.1 ft | |
| Primary Bathroom: | 13.11x15 ft | Bedroom 2: | 12.1x11 ft | |
| Bedroom 3: | 11.1x12.4 ft | Bathroom 2: | 5.9x12.1 ft | |
| Bedroom 4: | 14.6x12.4 ft | Bathroom 3: | 5x9 ft | |
We love to hear from you