





7131 DESERT MANDARIN ST, WINTER GARDEN, FL, 34787
$899,999
Residential
|
Bedrooms
5
|
Bathrooms
5
|
Living Area
3,635 Sqft
|
Lot Size
6,895 Sqft
|
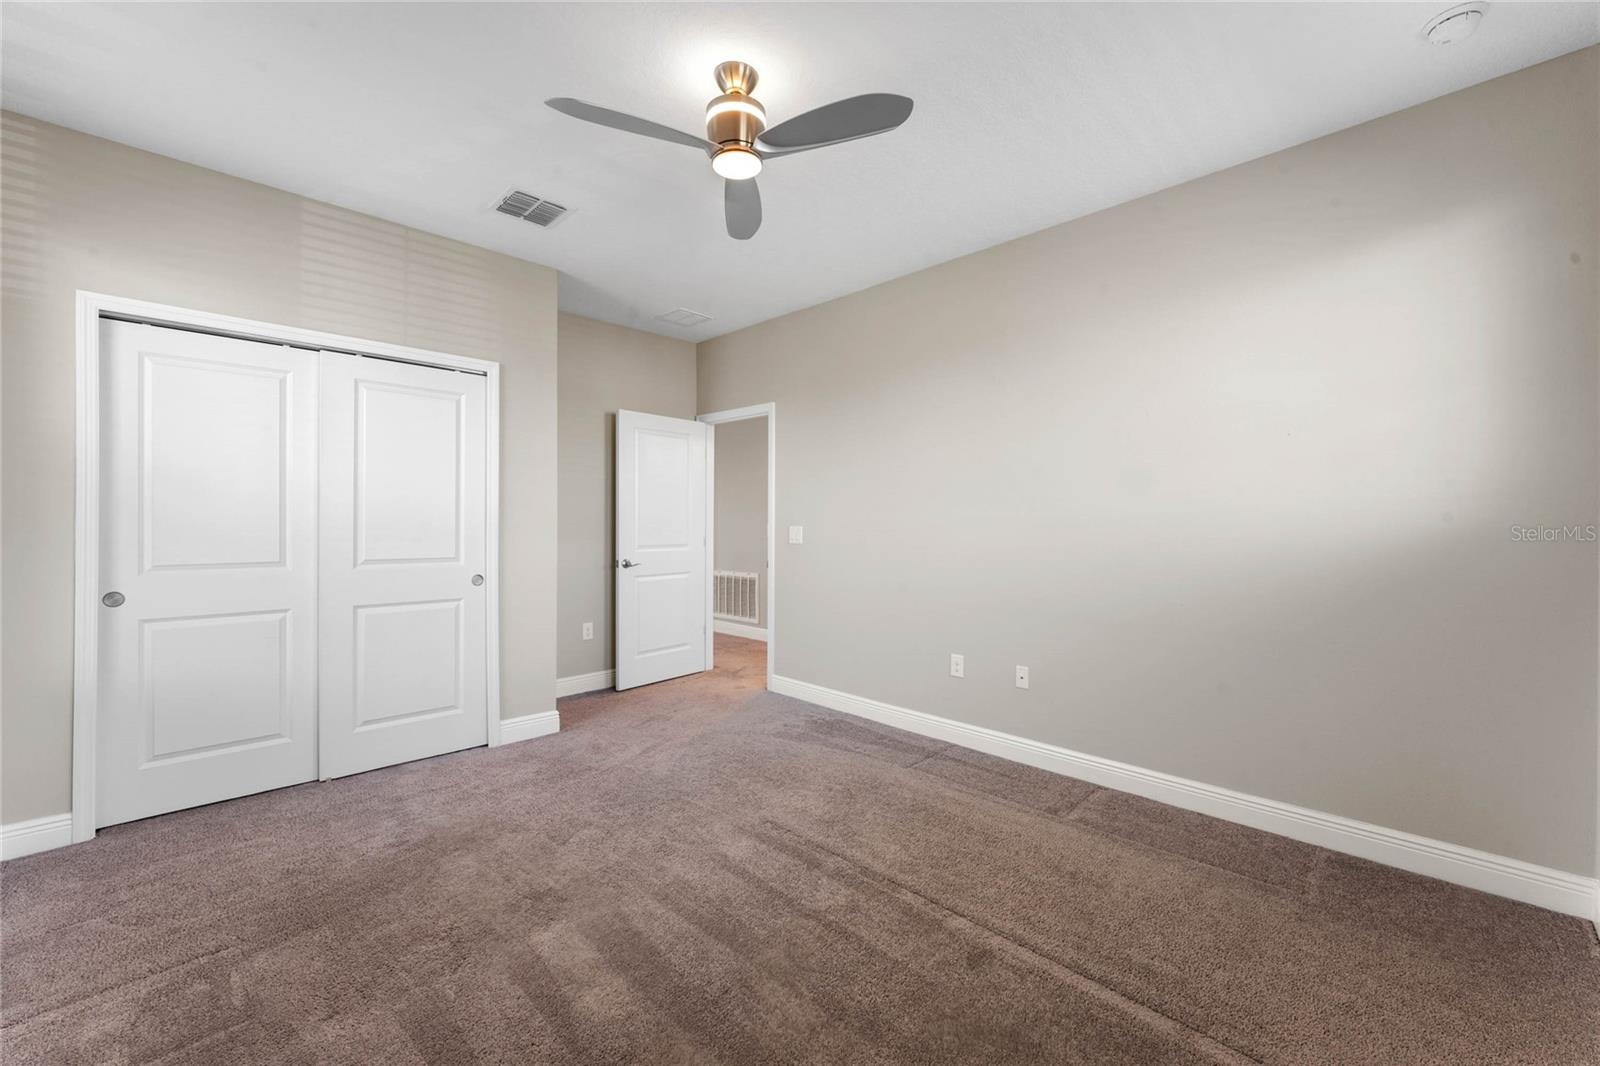
Welcome to this exquisite five bedroom, four and a half bathroom home located at 7131 Desert Mandarin Street in the highly sought-after community of Highlands at Summerlake Groves in Winter Garden, Florida. Built in 2018, this residence offers just under 3,700 sq ft of living space, providing ample room for both relaxation and entertainment with an open-concept design that seamlessly connects the living, dining, and kitchen areas, ideal for modern living. Step outside to your private oasis, where a fully screened sparkling pool and spa await. This large covered lanai and outdoor kitchen will likely make it hard to want to ever leave home. The home has a large gourmet eat-in kitchen making it a chef's delight with modern stainless steels appliances, ample cabinetry, and a large island for casual dining. Natural light coming from the living room windows. Additionally, the first level of this home offers a private office, separate dining room, breakfast nook, half bathroom, and bedroom with an en-suite bathroom.
Head upstairs where you will find a serene primary bedroom with relaxing bathroom and exceptional walk-in custom closet. The primary bathroom features a separate shower, soaking tub, water closet, and double vanity sinks. Laundry room with extra storage, an oversized loft, and three additional bedrooms with two additional bathrooms can also be enjoyed upstairs. Situated just a short drive from Walt Disney World and numerous Orlando attractions, this home ensures you're never far from dining, shopping, and entertainment options. This home combines luxury, comfort, and convenience, making it the perfect place to create lasting memories. The community enhances your lifestyle with resort-style amenities, including a community pool, playground, soccer field, dog park, and tennis courts. With proximity to the Turnpike and SR 429 this property truly has everything you will need. Schedule a showing today to experience all that this remarkable property has to offer.
Property Details
| Property Features | Property Features | |||
|---|---|---|---|---|
| MLS ID: | MFRO6290942 | Year Built: | 2018 | |
| Appliances: | Built-In Oven, Dishwasher, Dryer, Electric Water Heater, Microwave, Range, Range Hood, Refrigerator, Washer | Architectural Style: | Craftsman | |
| Association Amenities: | Playground, Pool, Tennis Court(s) | Association Fee Includes: | Pool | |
| Community Features: | Community Mailbox, Deed Restrictions, Dog Park, Fitness Center, Park, Playground, Pool, Sidewalks, Tennis Court(s) | Construction Materials: | Block, Concrete, Stucco, Frame | |
| Cooling: | Central Air | Country: | US | |
| County Or Parish: | Orange | Direction Faces: | West | |
| Exterior Features: | Lighting, Outdoor Grill, Outdoor Kitchen, Sidewalk, Sliding Doors | Fencing: | Vinyl | |
| Flooring: | Carpet, Ceramic Tile | Foundation Details: | Slab | |
| Heating: | Central, Heat Pump | Laundry Features: | Laundry Room | |
| Levels: | Two | Listing Agreement: | Exclusive Right To Sell | |
| Listing Terms: | Cash, Conventional, VA Loan | Lock Box Type: | SentriLock | |
| Lot Features: | Sidewalk | Occupant Type: | Vacant | |
| Other Equipment: | Irrigation Equipment | Parking Features: | Driveway, Garage Door Opener | |
| Patio And Porch Features: | Covered, Front Porch, Patio, Screened | Pets Allowed: | Breed Restrictions | |
| Pool Features: | In Ground | Property Sub Type: | Single Family Residence | |
| Property Type: | Residential | Road Surface Type: | Asphalt | |
| Roof: | Shingle | Security Features: | Security System, Smoke Detector(s) | |
| Sewer: | Public Sewer | Showing Requirements: | Sentri Lock Box, See Remarks, ShowingTime | |
| Spa Features: | Heated, In Ground | Special Listing Conditions: | None | |
| Standard Status: | Active | State Or Province: | FL | |
| Utilities: | BB/HS Internet Available, Cable Available, Electricity Available, Natural Gas Available, Phone Available, Sewer Available, Underground Utilities, Water Available | Vegetation: | Trees/Landscaped | |
| Water Source: | Public | Window Features: | Blinds | |
| Rooms | Rooms | |||
|---|---|---|---|---|
| Office: | 11.1x15.4 ft | Dining Room: | 11.8x13.6 ft | |
| Living Room: | 18.6x23.8 ft | Kitchen: | 14.2x20.2 ft | |
| Dinette: | 11.8x6.1 ft | Bathroom 5: | 10.1x13 ft | |
| Primary Bedroom: | 17x16.1 ft | Bedroom 2: | 11.11x13 ft | |
| Loft: | 15.1x15.6 ft | Bedroom 3: | 12x13.6 ft | |
| Bedroom 4: | 11.6x10.9 ft | |||
We love to hear from you