


25132 CALUSA DR, PUNTA GORDA, FL, 33955
$419,900
Residential
|
Bedrooms
3
|
Bathrooms
2
|
Living Area
2,068 Sqft
|
Lot Size
7,800 Sqft
|
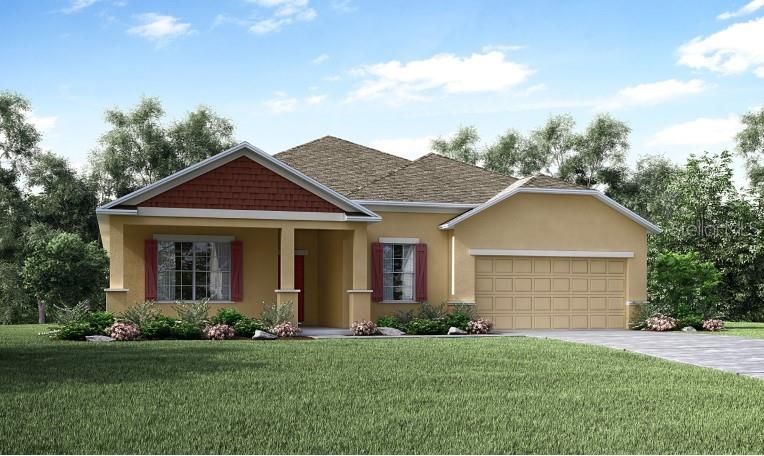
Pre-Construction. To be built. Welcome to Heritage Station, a vibrant community where convenience and charm blend seamlessly. Nestled in a prime location, Heritage Station offers residents a peaceful, welcoming atmosphere with parks and recreation. The Melody floorplan within this community provides an exceptional layout designed for modern living.
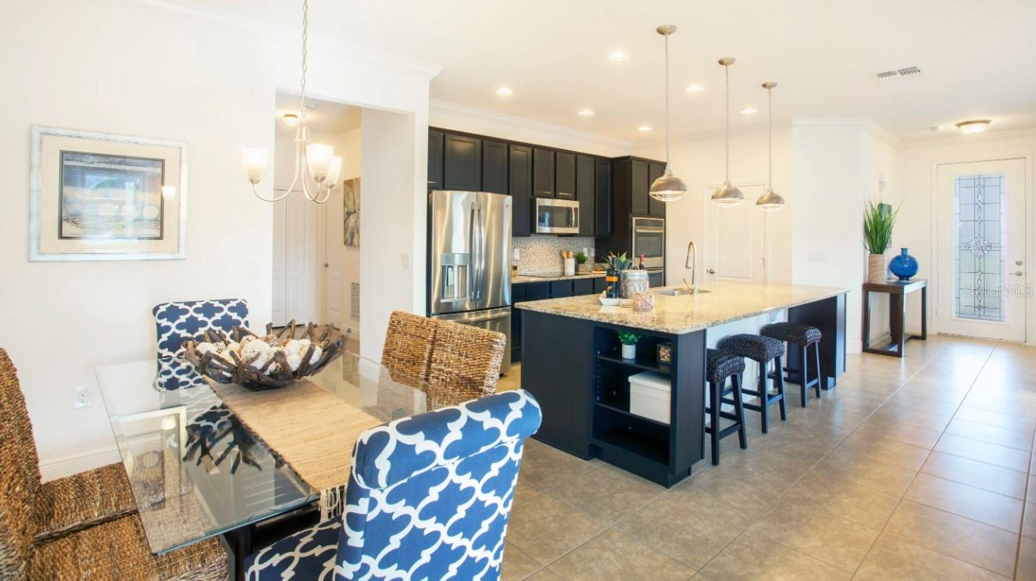
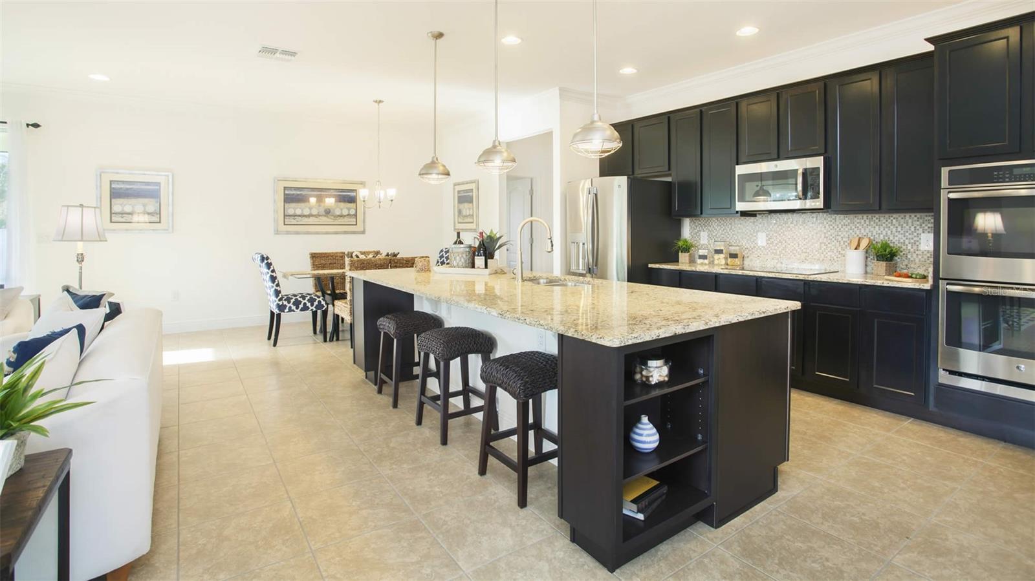

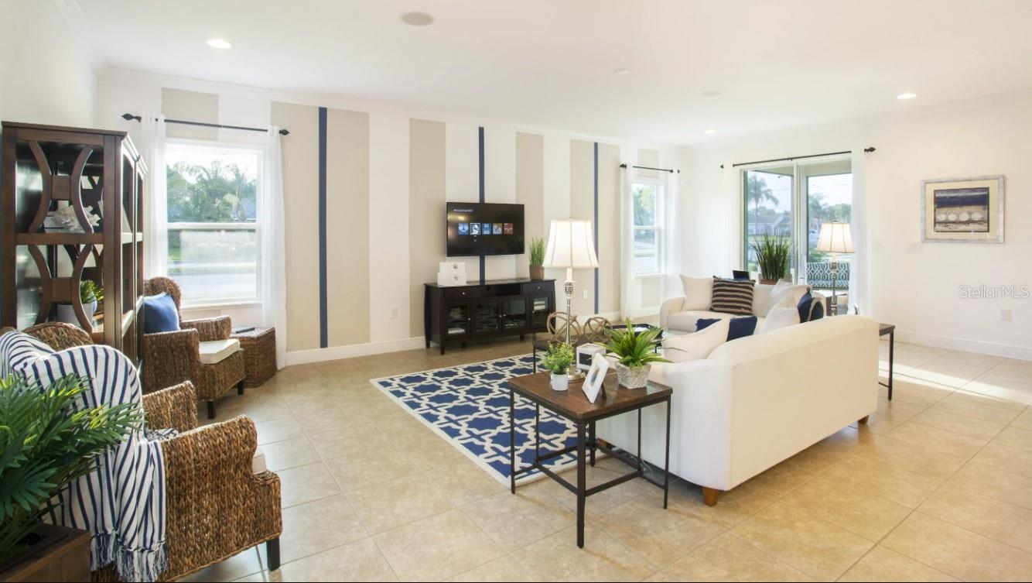
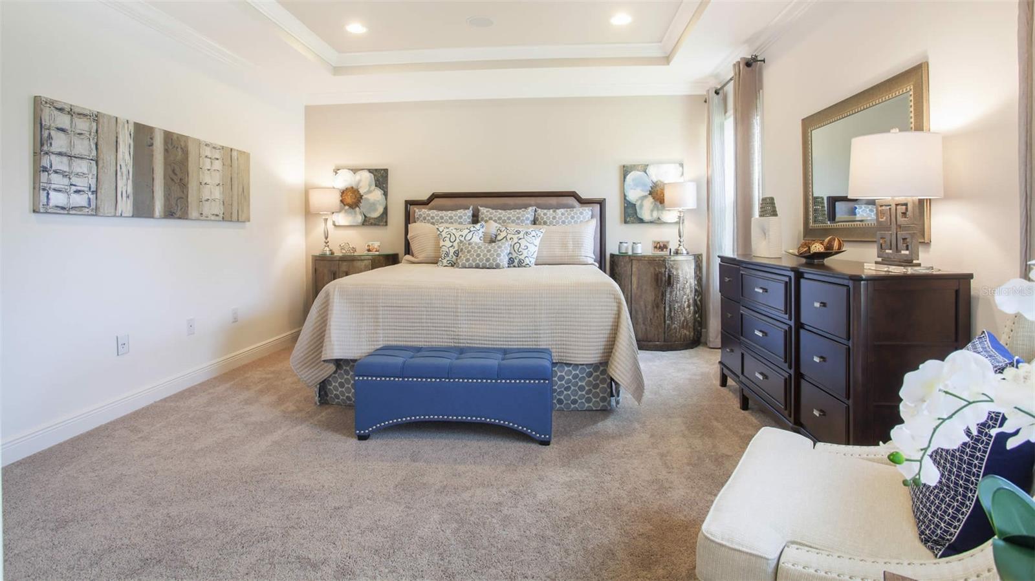
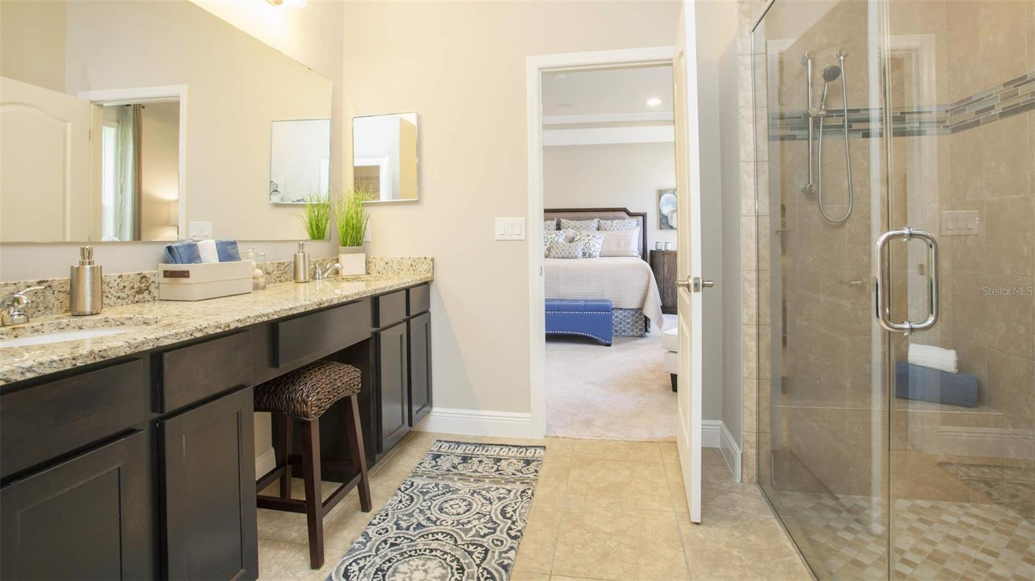
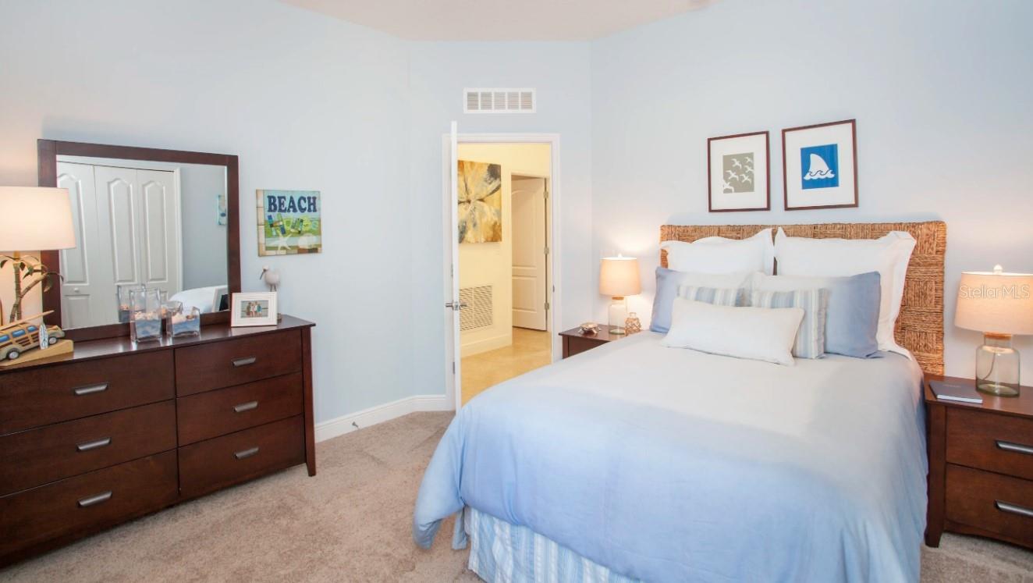

Upon entering the Melody, you are greeted by a spacious and open-concept living area. The kitchen, featuring stainless steel appliances, gas appliances, granite countertops, and a large island, is perfect for preparing meals and entertaining guests. The great room, illuminated by two windows and six LED lights, creates a bright, inviting space for relaxation and socializing. The master suite, tucked away for privacy, boasts a tray ceiling, a large walk-in closet, and a luxurious bath with a tile shower and granite countertops. Two secondary bedrooms are located off a wide hallway, with easy access to a well-appointed secondary bathroom featuring a tile shower/tub and granite countertops.
The home is equipped with smart home features for added convenience and security, including a Ring Video Doorbell, Smart Thermostat, Keyless Entry Smart Door Lock, and DEAKO switches for efficient control of your home’s lighting and devices. A convenient walkthrough laundry room connects the three-car garage to the hallway, adding functionality to this already impressive design. To enhance your living experience, the covered rear porch extends your living space outdoors, ideal for enjoying Florida’s beautiful weather. Additional highlights include a landscape irrigation system, hurricane shutters, and a full builder warranty. With architectural shingles, gas appliances for cooking and heating, and thoughtful features throughout, the Melody floorplan offers a perfect blend of comfort, style, and modern convenience.
Property Details
| Property Features | Property Features | |||
|---|---|---|---|---|
| MLS ID: | MFRO6291209 | Year Built: | 2025 | |
| Appliances: | Dishwasher, Disposal, Gas Water Heater, Microwave, Range Hood | Architectural Style: | Florida | |
| Construction Materials: | Block, Stucco | Cooling: | Central Air | |
| Country: | US | Direction Faces: | North | |
| Disclosures: | None | Exterior Features: | Hurricane Shutters, Irrigation System | |
| Flooring: | Carpet, Ceramic Tile | Foundation Details: | Slab | |
| Furnished: | Unfurnished | Heating: | Central, Electric | |
| Laundry Features: | Gas Dryer Hookup, Laundry Room, Washer Hookup | Levels: | One | |
| Listing Agreement: | Exclusive Right To Sell | Listing Terms: | Cash, Conventional, FHA, VA Loan | |
| Lot Features: | Landscaped | Occupant Type: | Vacant | |
| Parking Features: | Driveway, Garage Door Opener, Workshop in Garage | Patio And Porch Features: | Covered, Front Porch, Patio | |
| Pets Allowed: | Yes | Possession: | Close of Escrow | |
| Property Condition: | Pre-Construction | Property Sub Type: | Single Family Residence | |
| Property Type: | Residential | Road Surface Type: | Paved | |
| Roof: | Other, Shingle | Security Features: | Smoke Detector(s) | |
| Sewer: | Public Sewer | Showing Requirements: | Appointment Only, Contact Call Center, Other, See Remarks | |
| Special Listing Conditions: | None | Standard Status: | Active | |
| State Or Province: | FL | Utilities: | Cable Available | |
| Water Source: | Public | Window Features: | ENERGY STAR Qualified Windows, Low Emissivity Windows, Thermal Windows | |
| Rooms | Rooms | |||
|---|---|---|---|---|
| Primary Bedroom: | 16.1x14.4 ft | Bedroom 2: | 12.1x12.1 ft | |
| Bedroom 3: | 12.4x12.1 ft | Kitchen: | ||
| Dinette: | 10.2x9.9 ft | Great Room: | 16x26.1 ft | |
| Den: | 12.7x14.2 ft | Laundry: | ||

| Balcony/Porch/Lanai: | 13.1x14.8 ft | |||
We love to hear from you