




11450 NELLIE OAKS BND, CLERMONT, FL, 34711
$7,500,000
Residential
|
Bedrooms
12
|
Bathrooms
10
|
Living Area
9,455 Sqft
|
Lot Size
2,368,793 Sqft
|
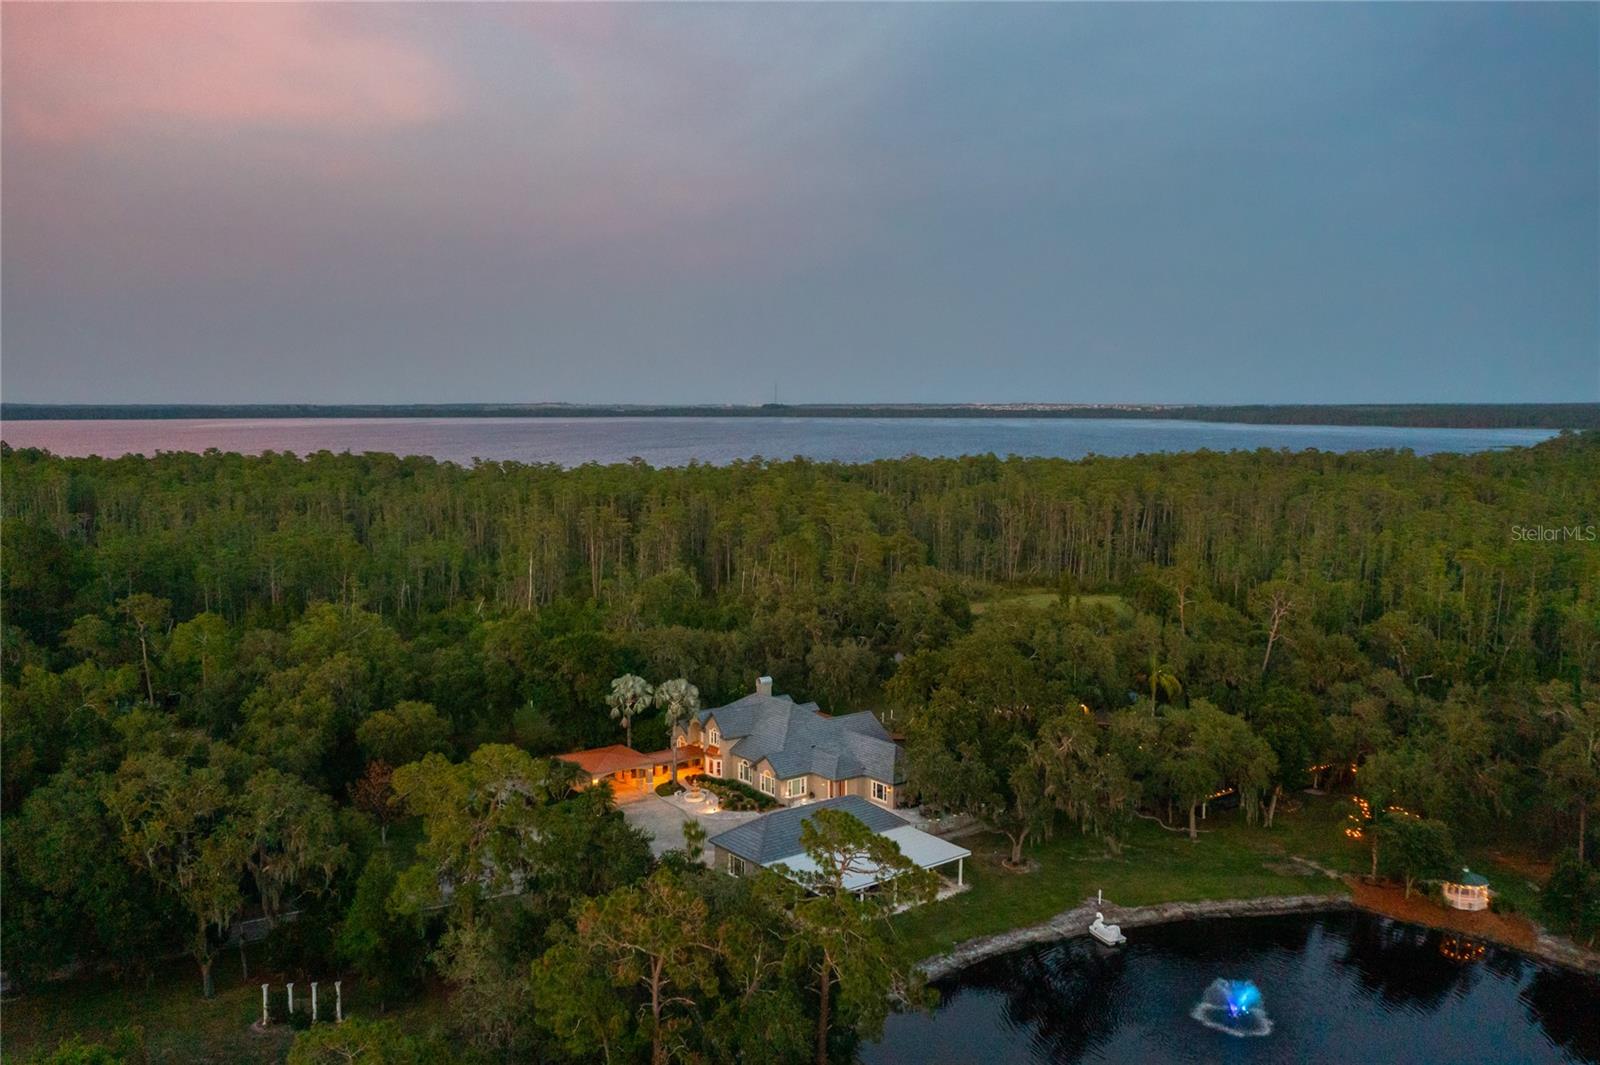
Welcome to The Lake Louisa Chateau – a one-of-a-kind lakefront estate where luxury meets adventure, and every visit becomes a lasting memory. Perfectly positioned just 45 minutes from Disney, Universal Studios, and the newly opened EPIC Universal Resort, this extraordinary property offers unmatched flexibility as a private family compound or group retreat.
Set on over 54 private acres along the sparkling shores of Lake Louisa, this expansive estate has been thoughtfully updated for both comfort and excitement. Renovated in 2019 with major system upgrades—including new electrical, plumbing, HVAC, a new well, and a fully redesigned main kitchen—the property blends modern convenience with timeless appeal. In 2025, all buildings were outfitted with stylish cement tile roofs accented in copper, and the resort-style pool received new heating and equipment to ensure year-round enjoyment.
The estate includes a main residence, a guest wing, and a detached guest house—providing flexible accommodations for up to 50 guests. The heart of the main home features an open-concept kitchen that flows seamlessly into a large great room, ideal for hosting gatherings, meals, and game nights. The luxurious master suite offers a private retreat with large His and Hers walk-in closets featuring custom cabinetry, providing both elegance and functionality. The guest wing includes its own kitchen and additional bedrooms, while the detached guest house offers more private accommodations with a kitchenette.
Outside, the estate boasts a fully screened pool with a summer kitchen powered by a 1,000-gallon propane tank, two full outdoor baths, laundry facilities, and a bait fridge for fishing enthusiasts. Recreational highlights include a professionally designed 9-hole disc golf course, a multi-use pickleball, basketball, and shuffleboard court, two peaceful lagoons, and over 1,500 feet of private shoreline. The large dock features three boat slips, two boat lifts, and panoramic sunset views—including nightly fireworks from Disney and EPCOT.
With over 54 acres of open land, this estate also offers incredible potential for equestrian use. Whether you envision building stables or creating pasture areas, The Lake Louisa Chateau could be the perfect setting for horses and those who love them.
Whether hosting family events, wellness retreats, or simply enjoying a peaceful escape, this property offers an unmatched combination of space, privacy, and resort-style amenities. With its dynamic layout and prime lakefront location on the Lake Louisa Chain of Lakes, this is truly one of Central Florida’s most iconic and versatile estates.
Property Details
| Property Features | Property Features | |||
|---|---|---|---|---|
| MLS ID: | MFRO6293634 | Year Built: | 1993 | |
| Appliances: | Built-In Oven, Cooktop, Dishwasher, Disposal, Dryer, Electric Water Heater, Microwave, Refrigerator, Washer | Community Features: | Street Lights | |
| Construction Materials: | Block, Stucco, Frame | Cooling: | Central Air, Zoned | |
| Country: | US | County Or Parish: | Lake | |
| Direction Faces: | Northwest | Exterior Features: | French Doors, Lighting, Outdoor Grill, Sliding Doors, Tennis Court(s) | |
| Fireplace Features: | Family Room | Flooring: | Carpet, Luxury Vinyl, Marble, Tile | |
| Foundation Details: | Slab | Heating: | Central, Electric, Heat Pump | |
| Laundry Features: | Laundry Room | Levels: | Two | |
| Listing Agreement: | Exclusive Right To Sell | Occupant Type: | Vacant | |
| Other Equipment: | Irrigation Equipment | Pets Allowed: | Yes | |
| Pool Features: | Gunite, Heated, In Ground, Screen Enclosure | Property Sub Type: | Single Family Residence | |
| Property Type: | Residential | Road Surface Type: | Asphalt, Paved | |
| Roof: | Concrete | Sewer: | Septic Tank | |
| Showing Requirements: | 24 Hour Notice, Appointment Only, Call Listing Agent 2, Listing Agent Must Accompany | Special Listing Conditions: | None | |
| Standard Status: | Active | State Or Province: | FL | |
| Utilities: | BB/HS Internet Available, Cable Available, Cable Connected, Electricity Connected | Water Source: | Well | |
| Waterfront Features: | Lake Privileges | |||
| Rooms | Rooms | |||
|---|---|---|---|---|
| Living Room: | 26x24 ft | Dining Room: | 17x14 ft | |
| Family Room: | 39x17 ft | Kitchen: | 19x26 ft | |
| Bonus Room: | 17x16 ft | Bedroom 2: | 15x13 ft | |
| Bedroom 3: | 20x12 ft | Bedroom 4: | 15x12 ft | |
| Bedroom 5: | 17x13 ft | Additional Bedroom: | 17x13 ft | |
| Additional Bedroom: | 15x14 ft | Kitchen: | 16x15 ft | |
| Primary Bedroom: | 21x16 ft | Additional Bedroom: | 19x17 ft | |
| Additional Bedroom: | 12x12 ft | |||
We love to hear from you