


2724 WESTYN COVE LN, OCOEE, FL, 34761
$539,900
Residential
|
Bedrooms
4
|
Bathrooms
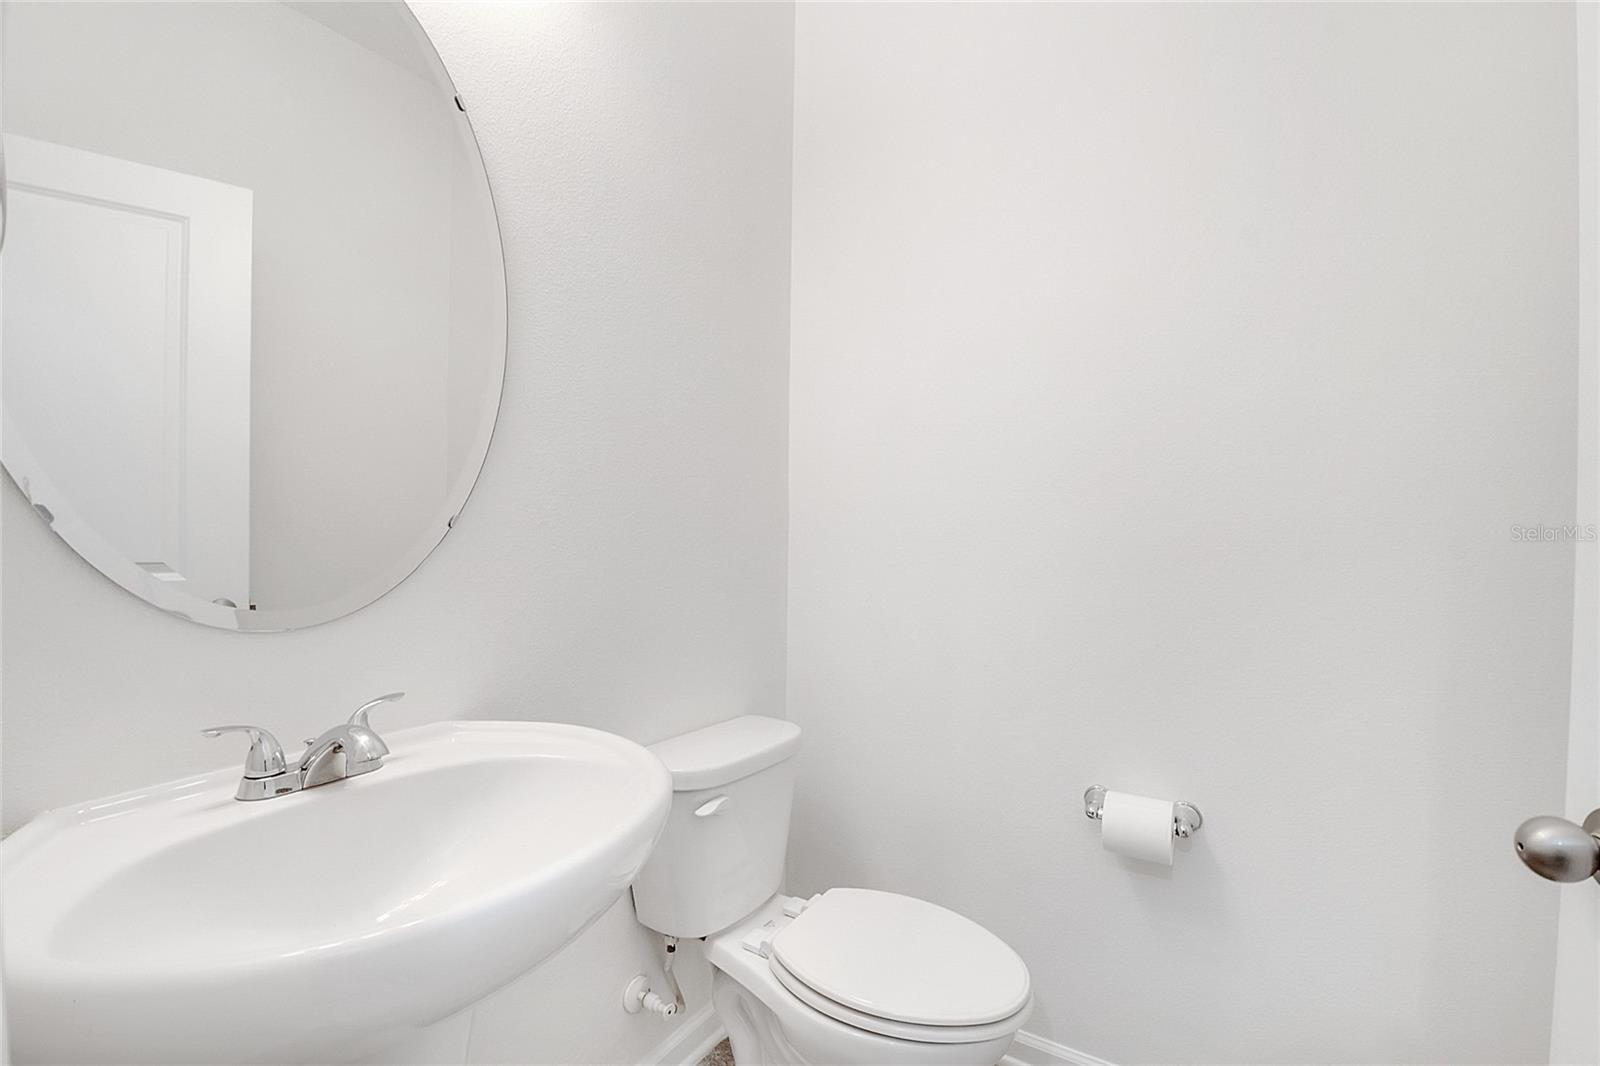
4
|
Living Area
2,865 Sqft
|
Lot Size
9,378 Sqft
|
Move in READY! CHECK IT OUT!
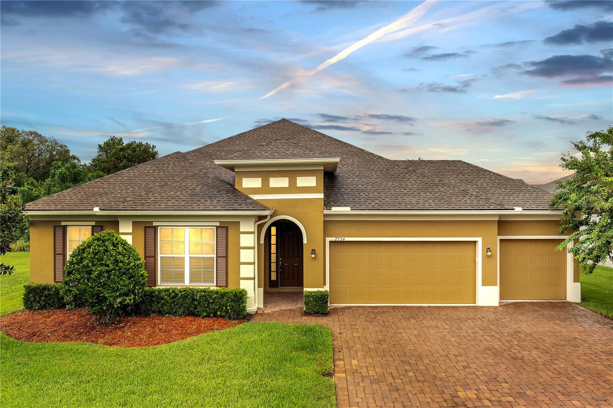

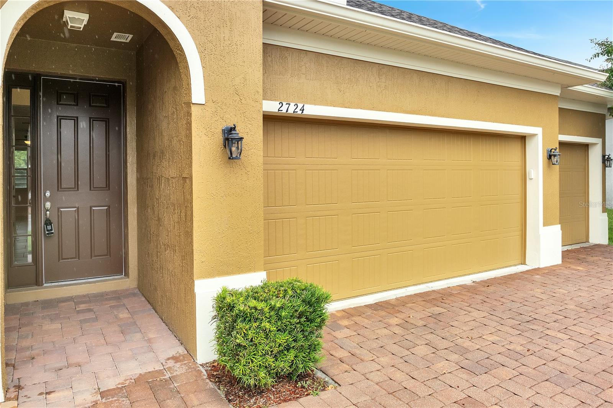
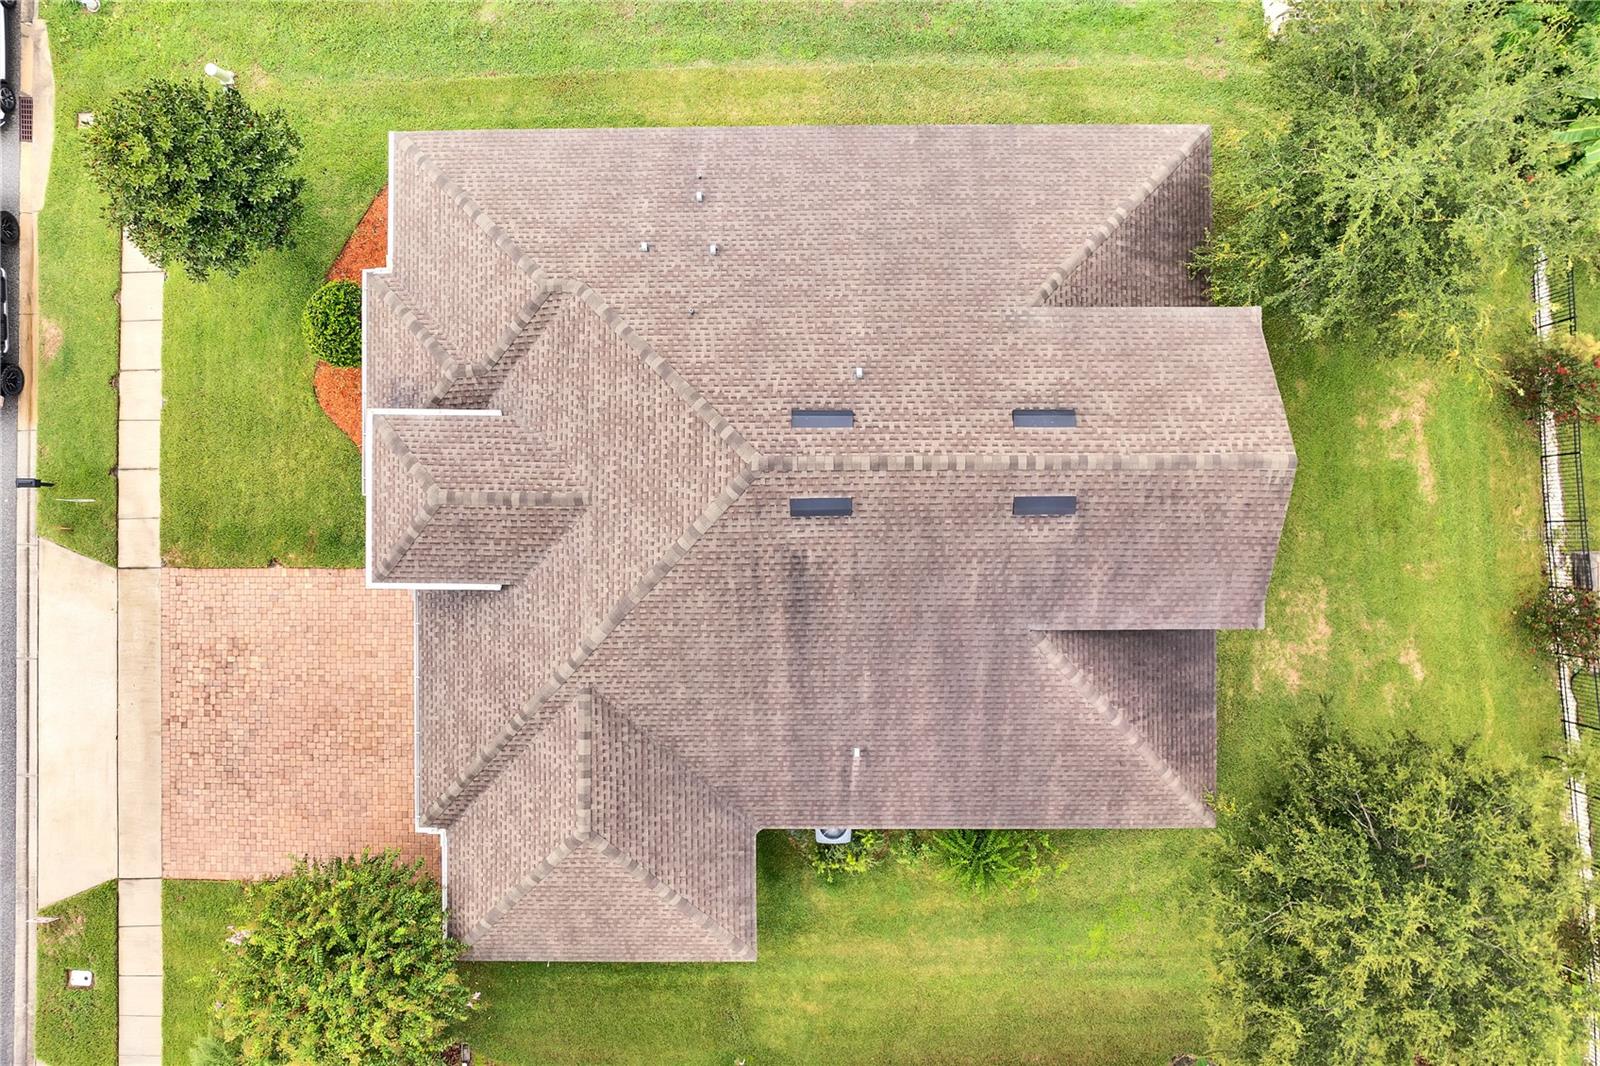
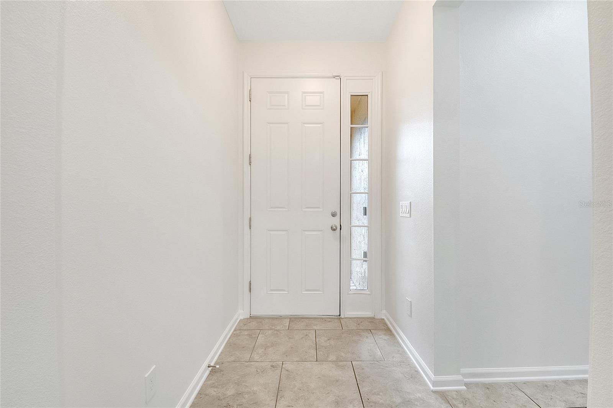
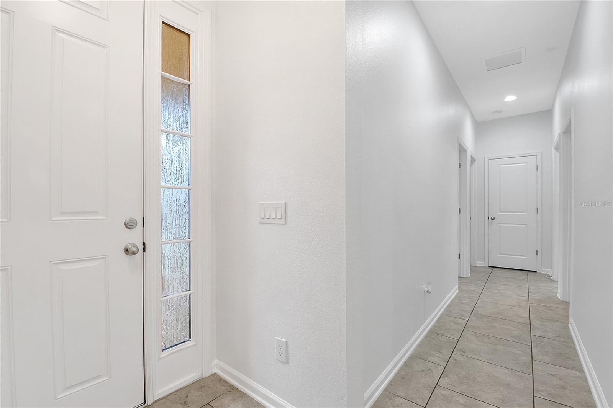
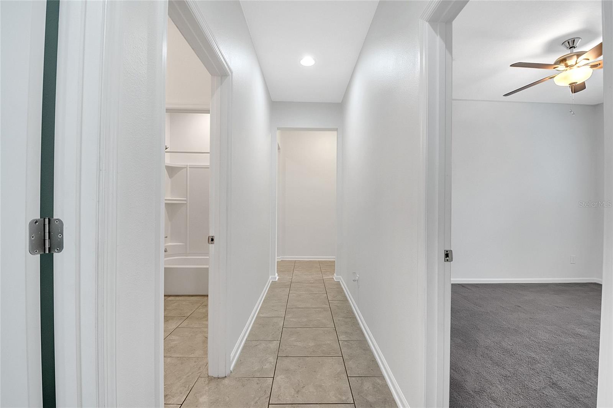
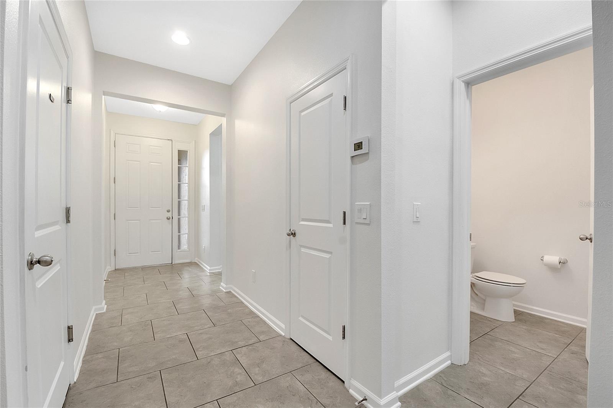
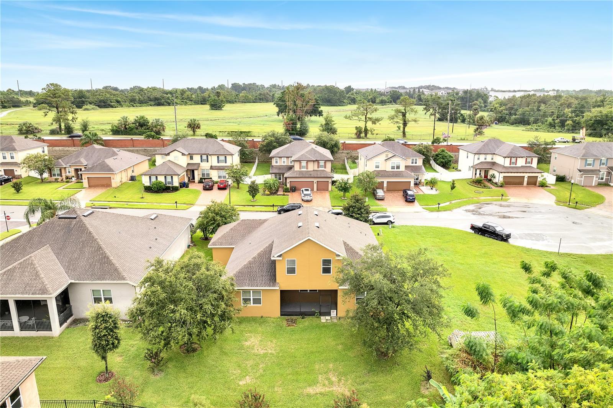
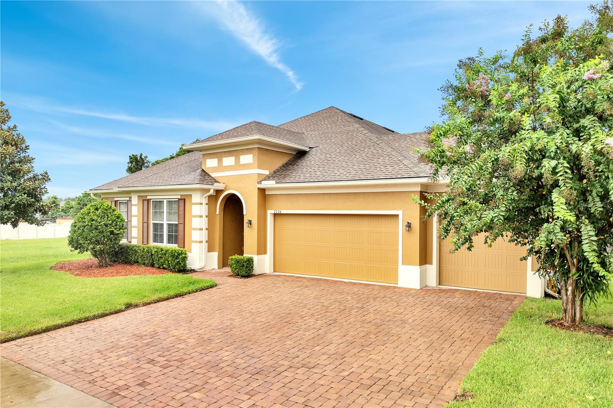
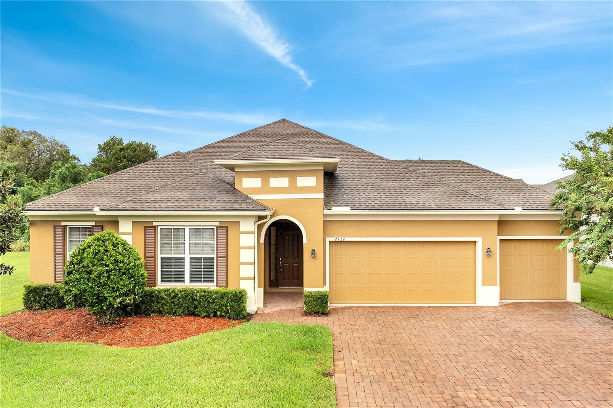
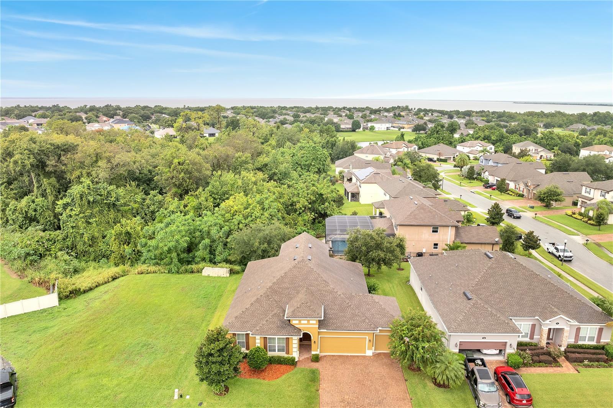
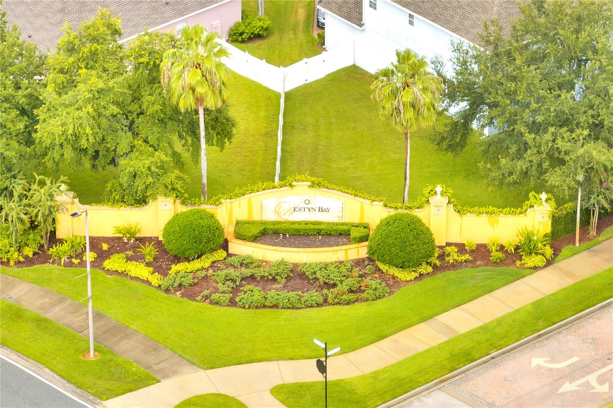
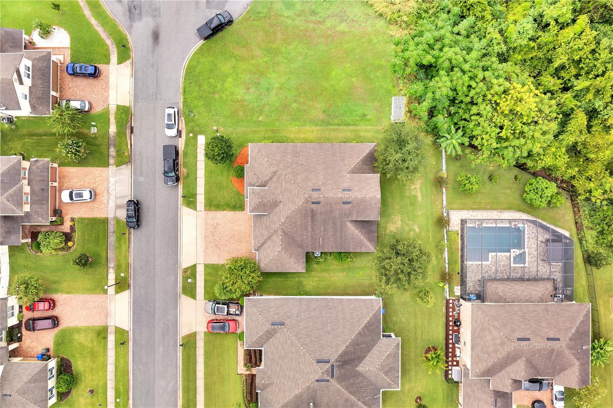
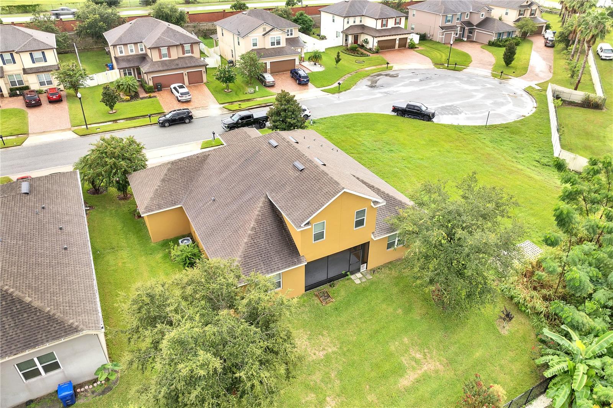
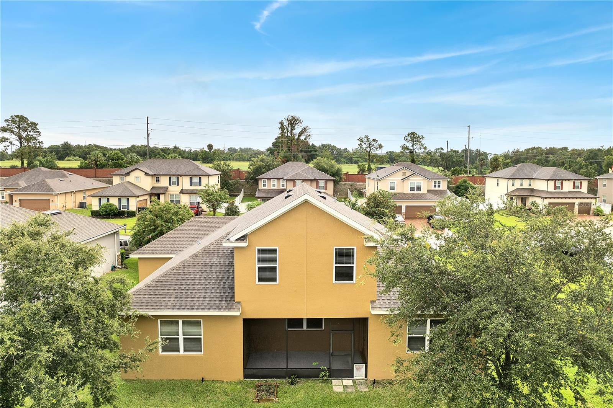
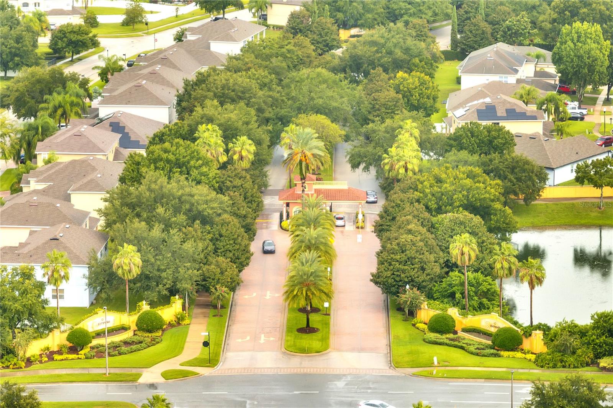
Welcome to Westyn Bay community! This stunning 4-bedroom, 3.5-bathroom home in the highly sought-after Eagles Landing Phase 3 community. Move in ready! Built in 2017 and situated on a quiet cul-de-sac, this beautifully maintained property sits on a 0.22-acre lot and offers an exceptional blend of style, space, and comfort. NEW GARAGE DOOR, FRESHLY PAINTED INTERIOR AND EXTERIOR!
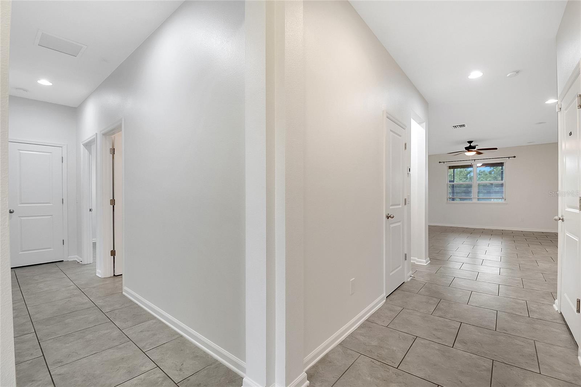
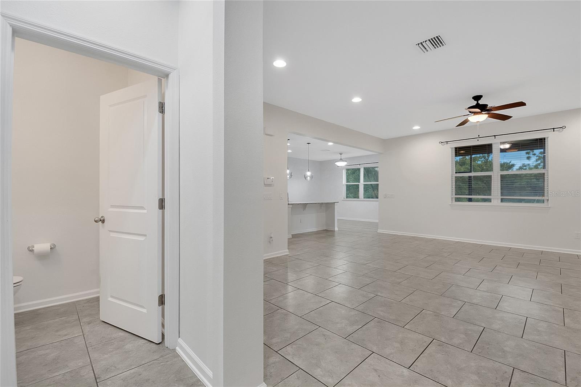
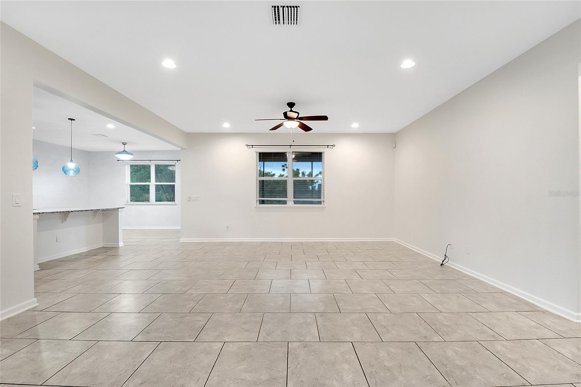
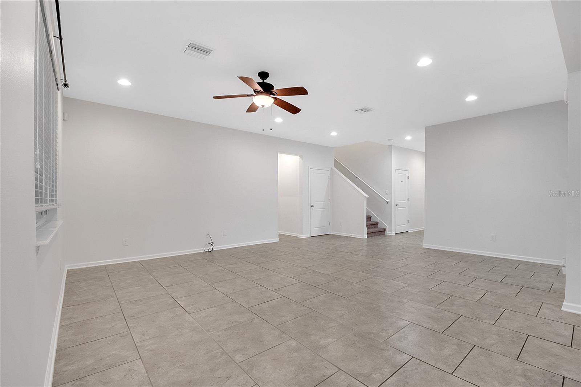
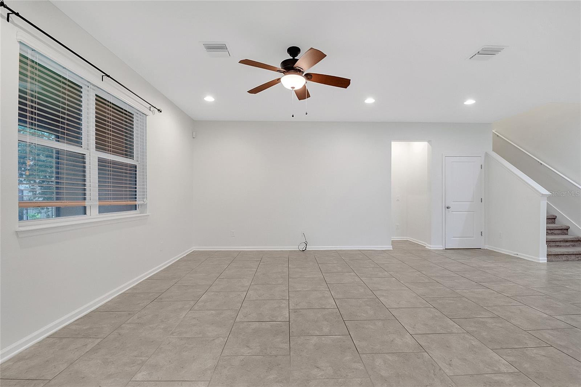
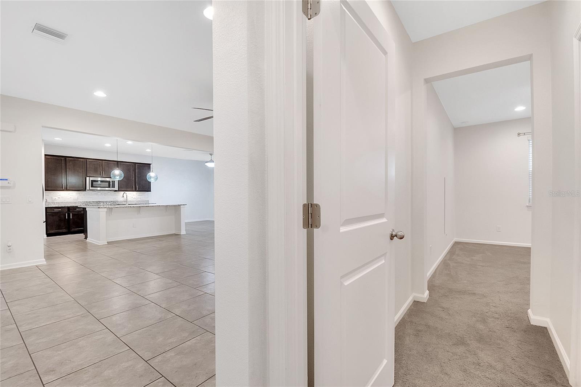
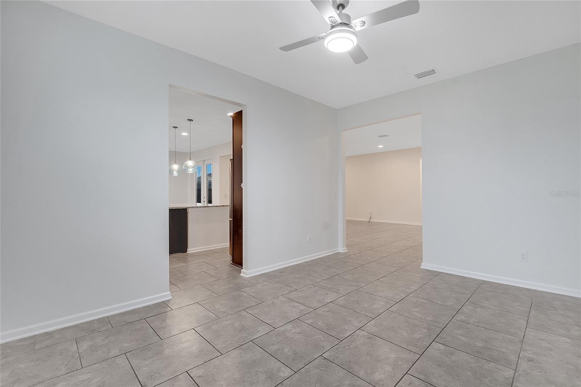
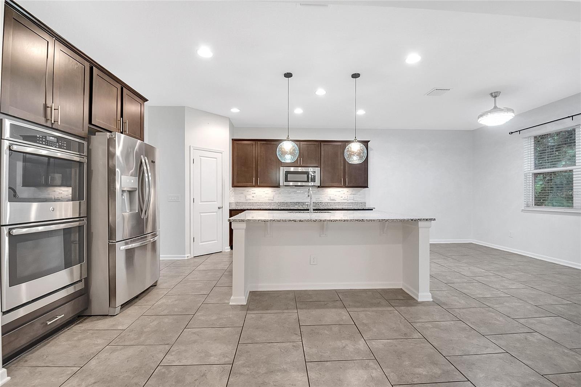
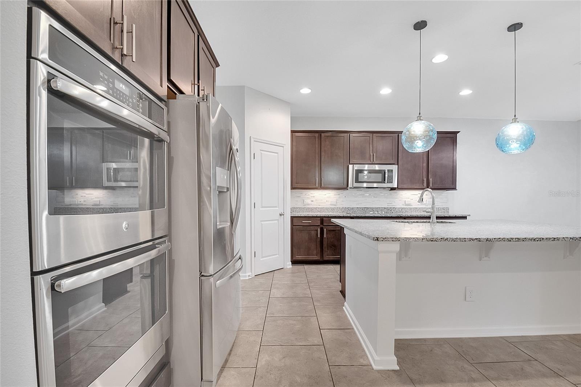
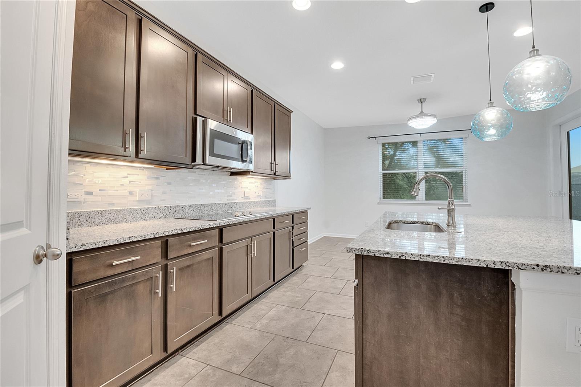
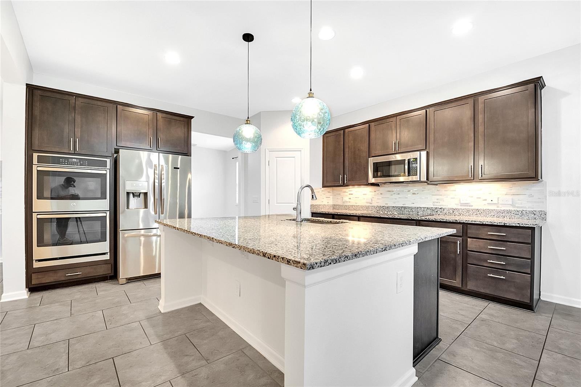
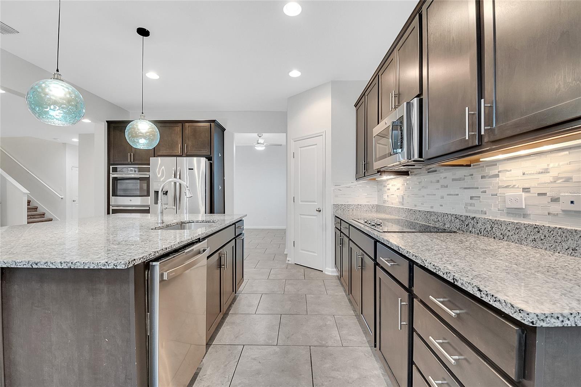
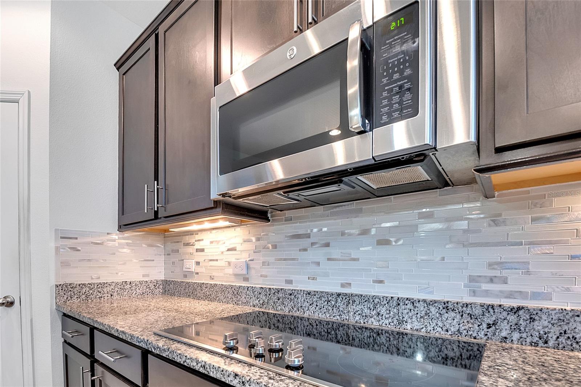
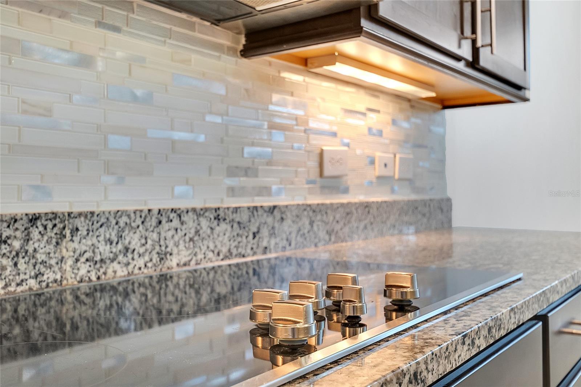
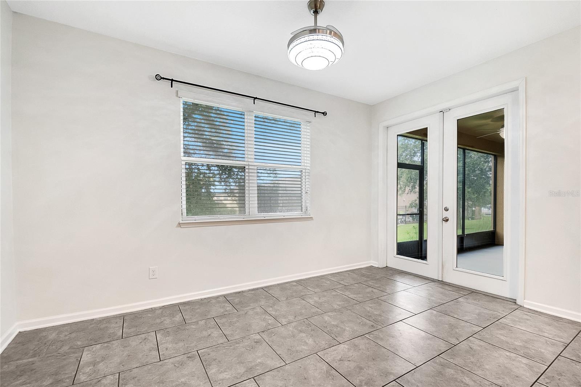
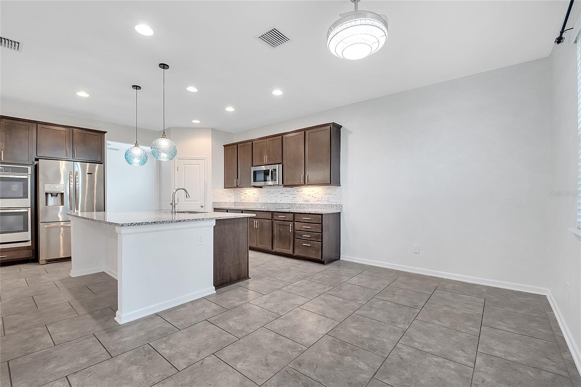
Inside, you’ll be welcomed by a spacious open floor concept, featuring high ceilings, recessed lighting, and an abundance of natural light. The heart of the home is the gorgeous kitchen, which includes an oversized granite island, a sleek glass cooktop, an upgraded double oven, and a full set of stainless-steel appliances such as a refrigerator, microwave, dishwasher, disposal, range, washer, and dryer. There is also a cozy eating space in the kitchen, perfect for casual family meals.
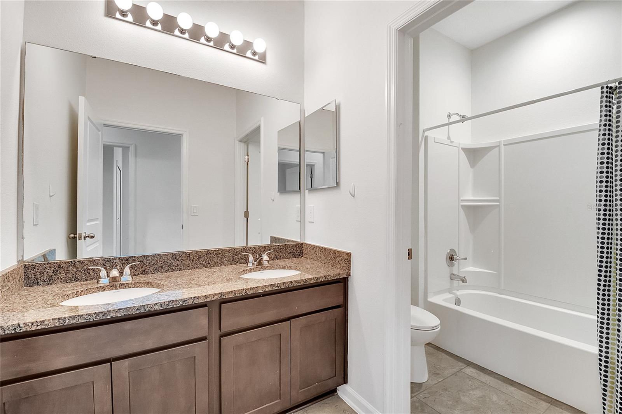
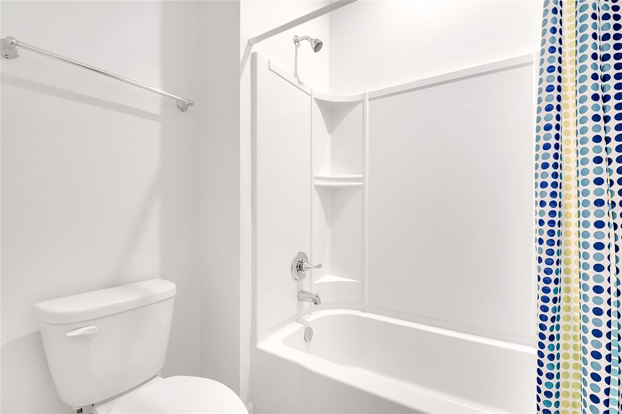
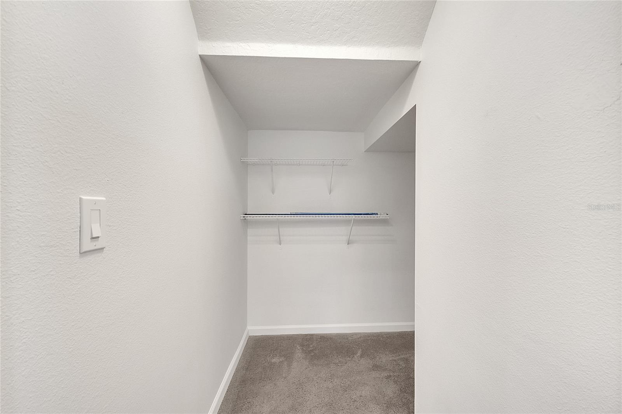
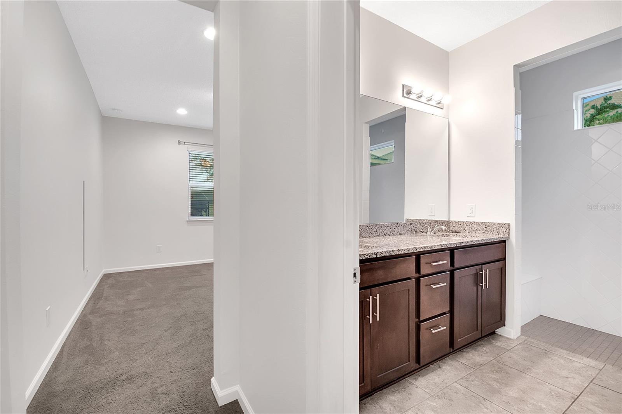
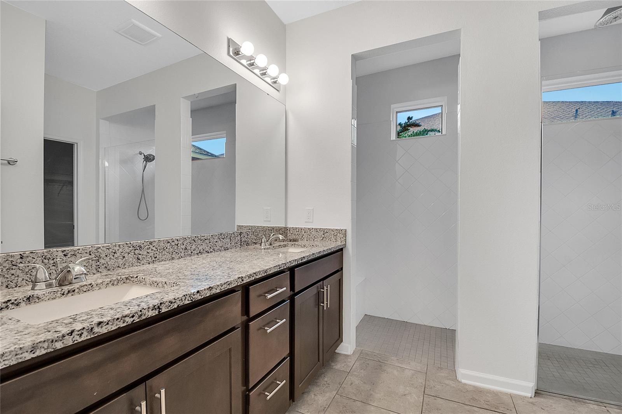
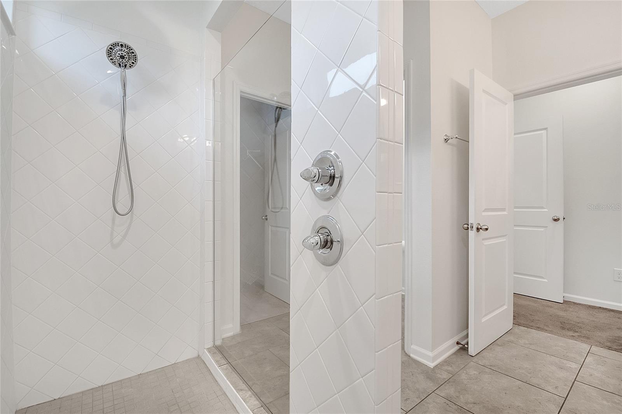
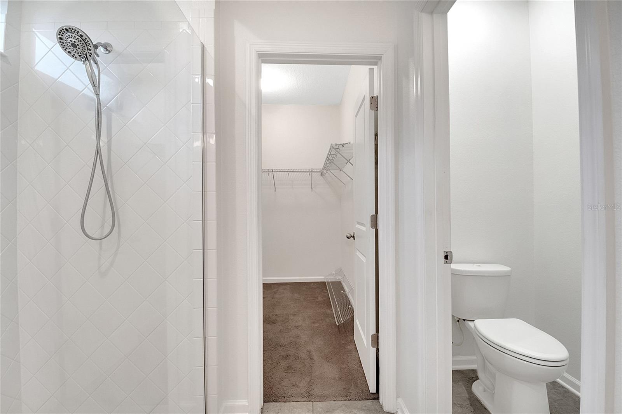
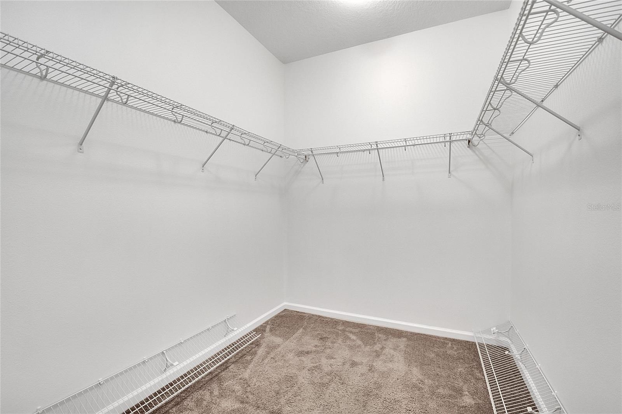
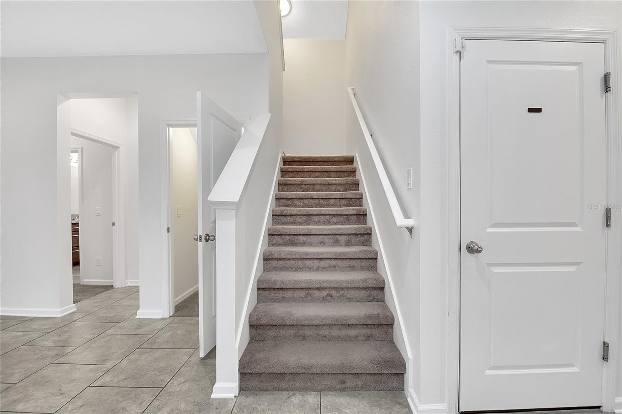
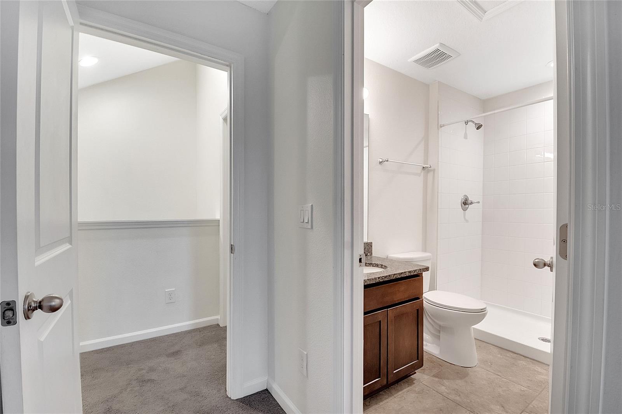
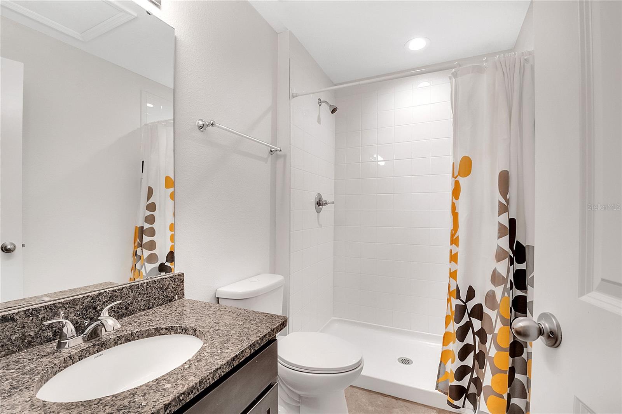
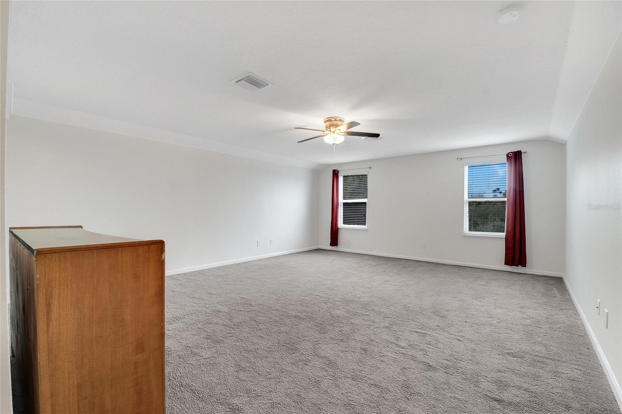
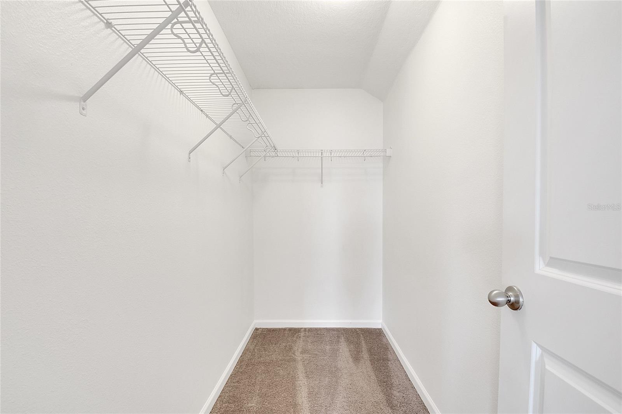
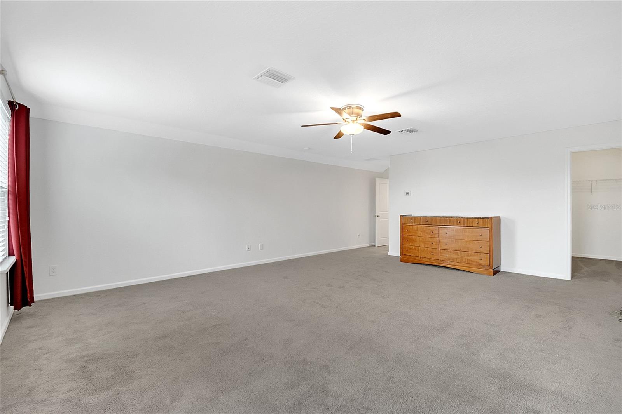
The home offers a flexible floorplan with a dedicated flex or den space, ideal for a home office, playroom, or formal sitting area. The primary bedroom is conveniently located on the 1st floor and includes a luxurious ensuite bathroom with a double walk-in shower and spacious walk-in closet. A private MOTHER-IN-LAW/ double MASTER BEDROOMS/ with its own full bathroom adds versatility and privacy for guests or extended family.
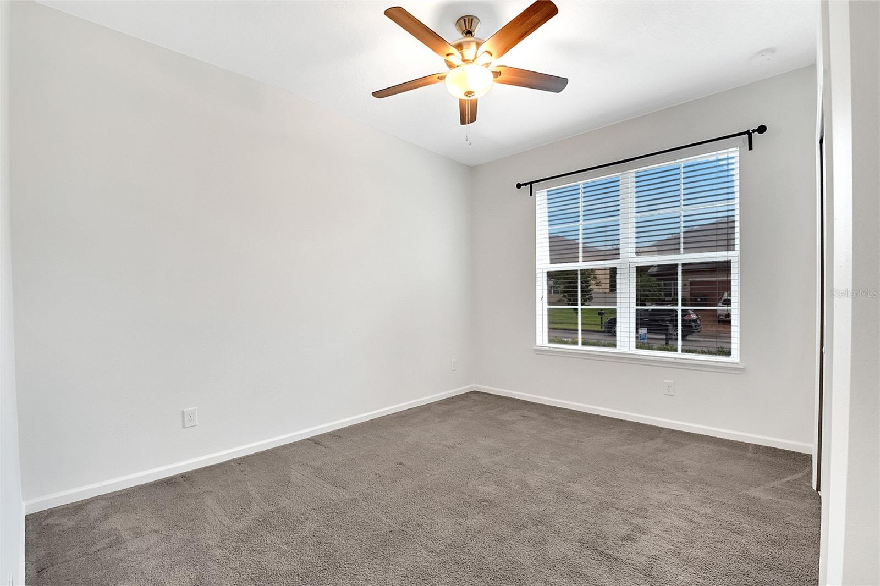
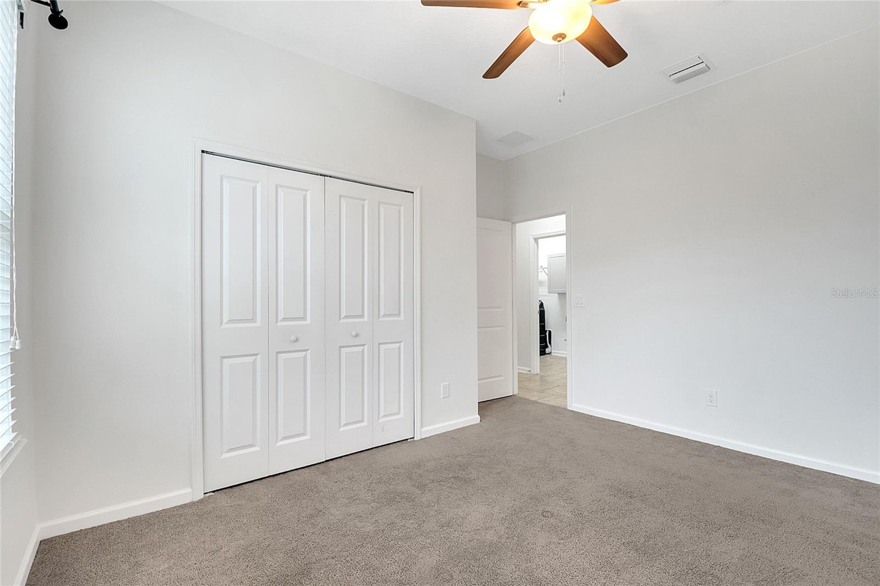
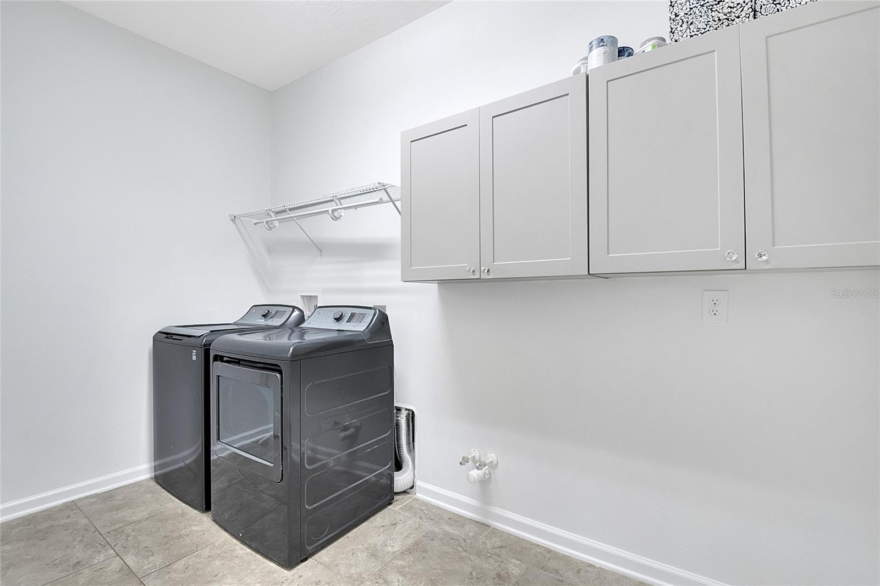
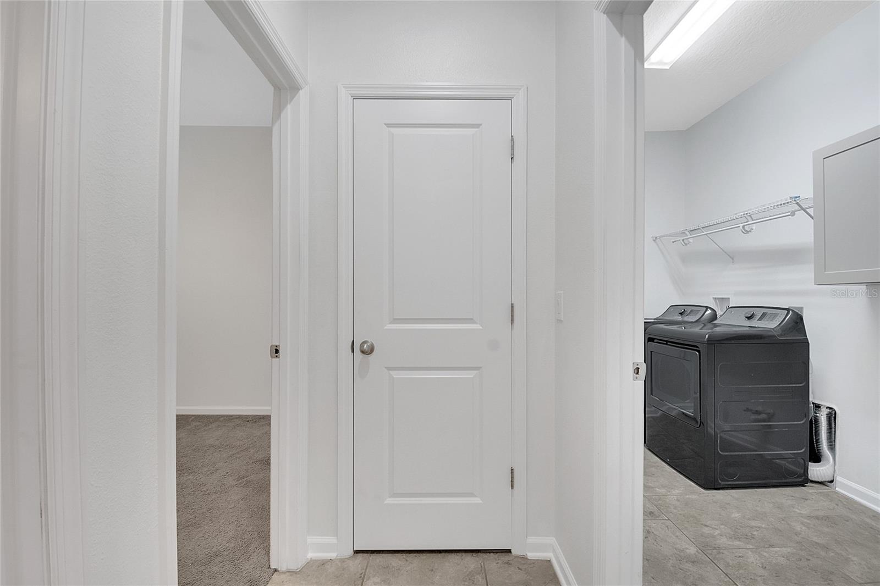
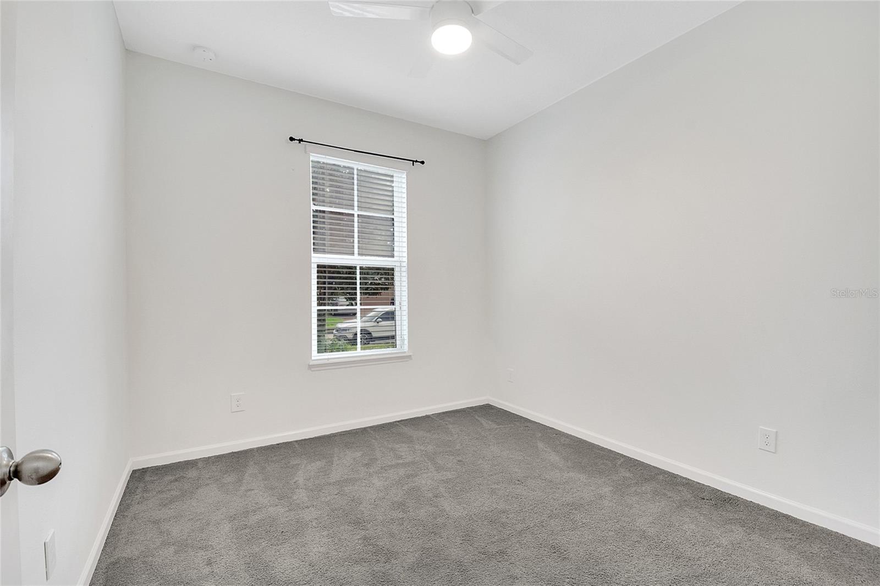
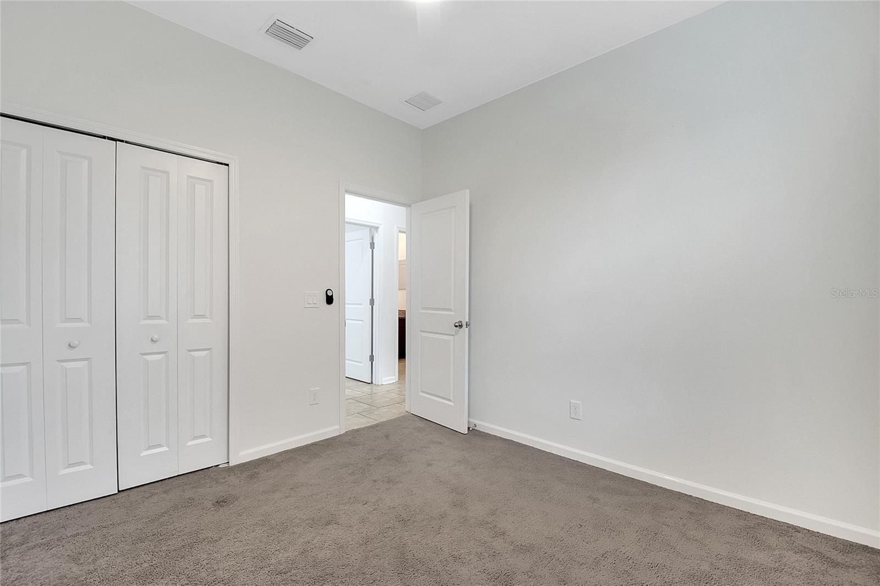
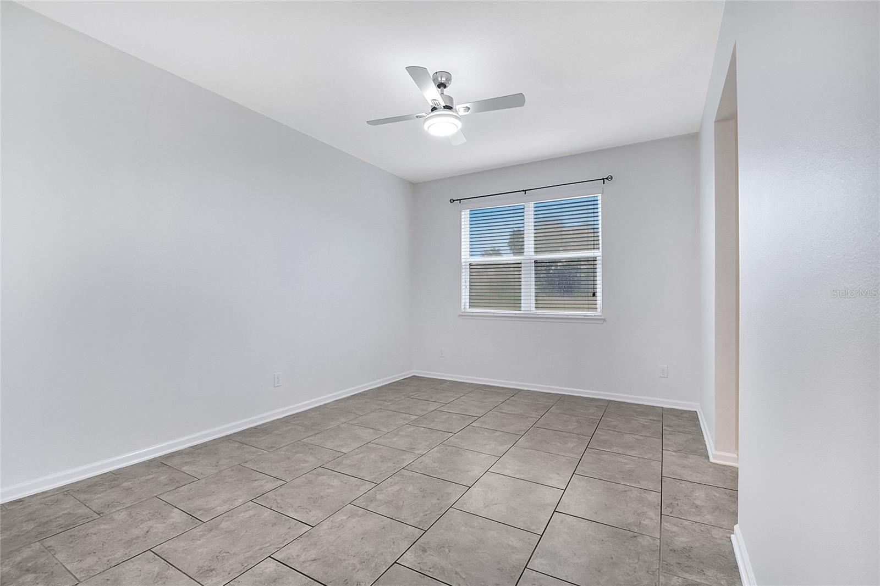
Additional interior features include ceiling fans throughout the home, a smart thermostat, and an oversized laundry room equipped with an extra sink. The home also includes a security alarm system, and it has been freshly painted for added peace of mind.
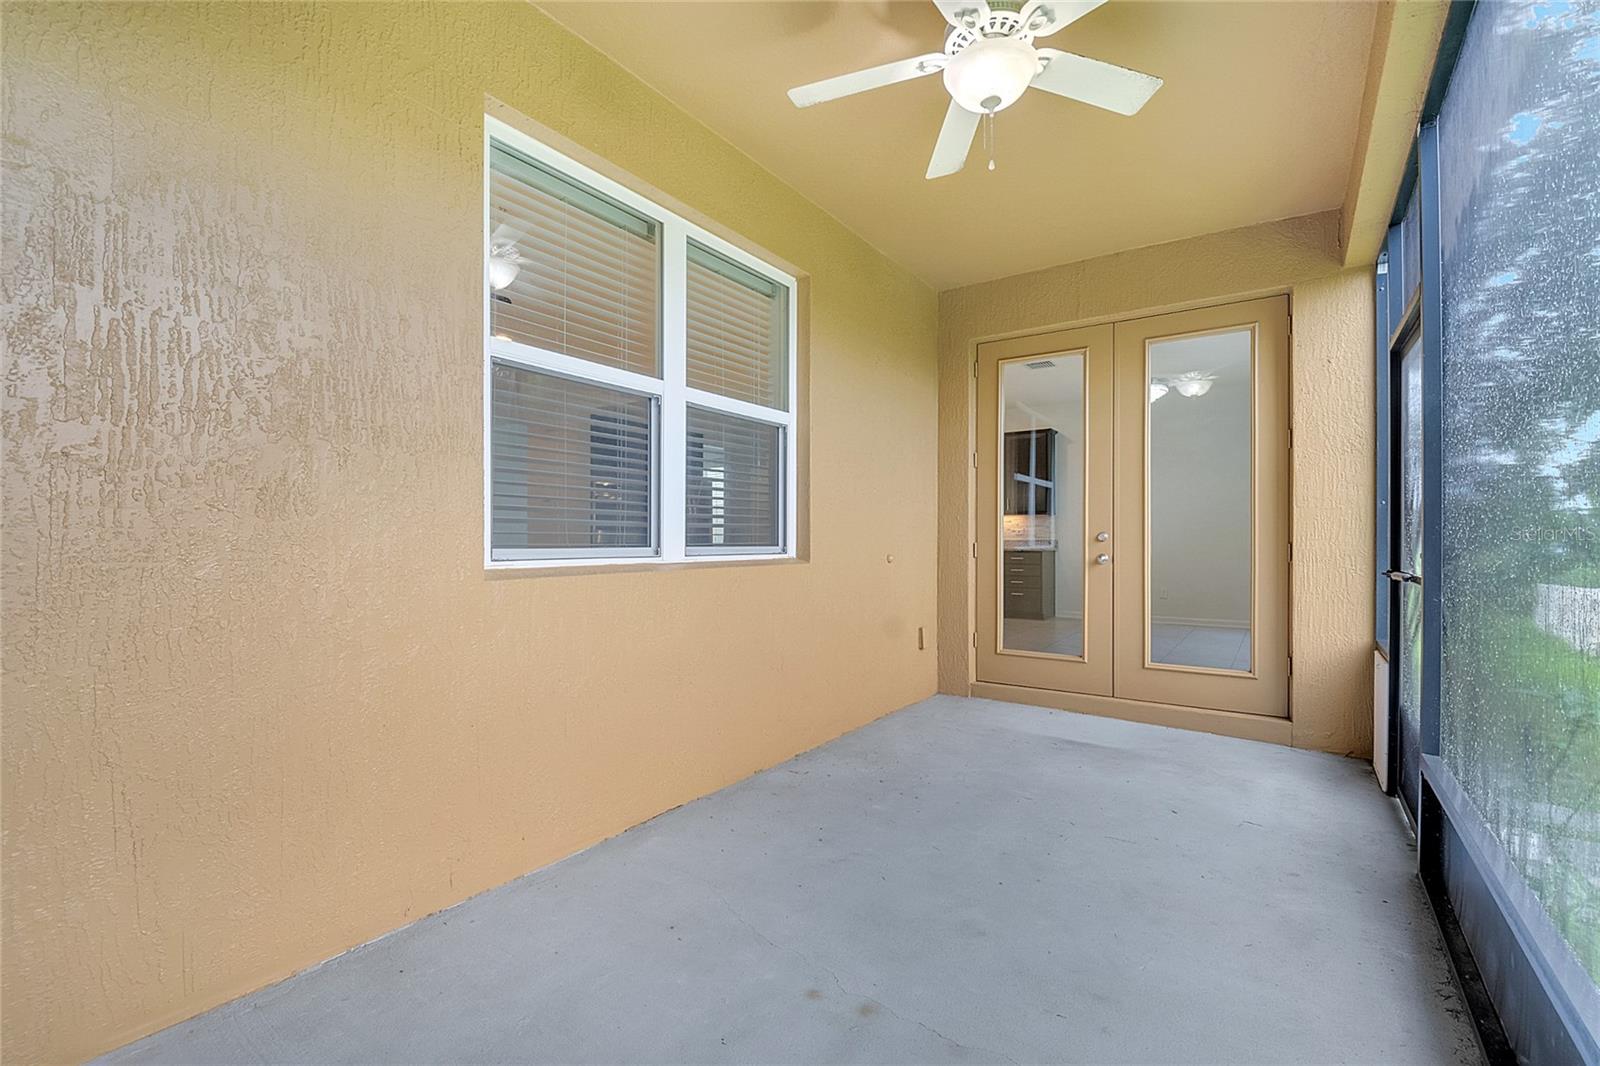
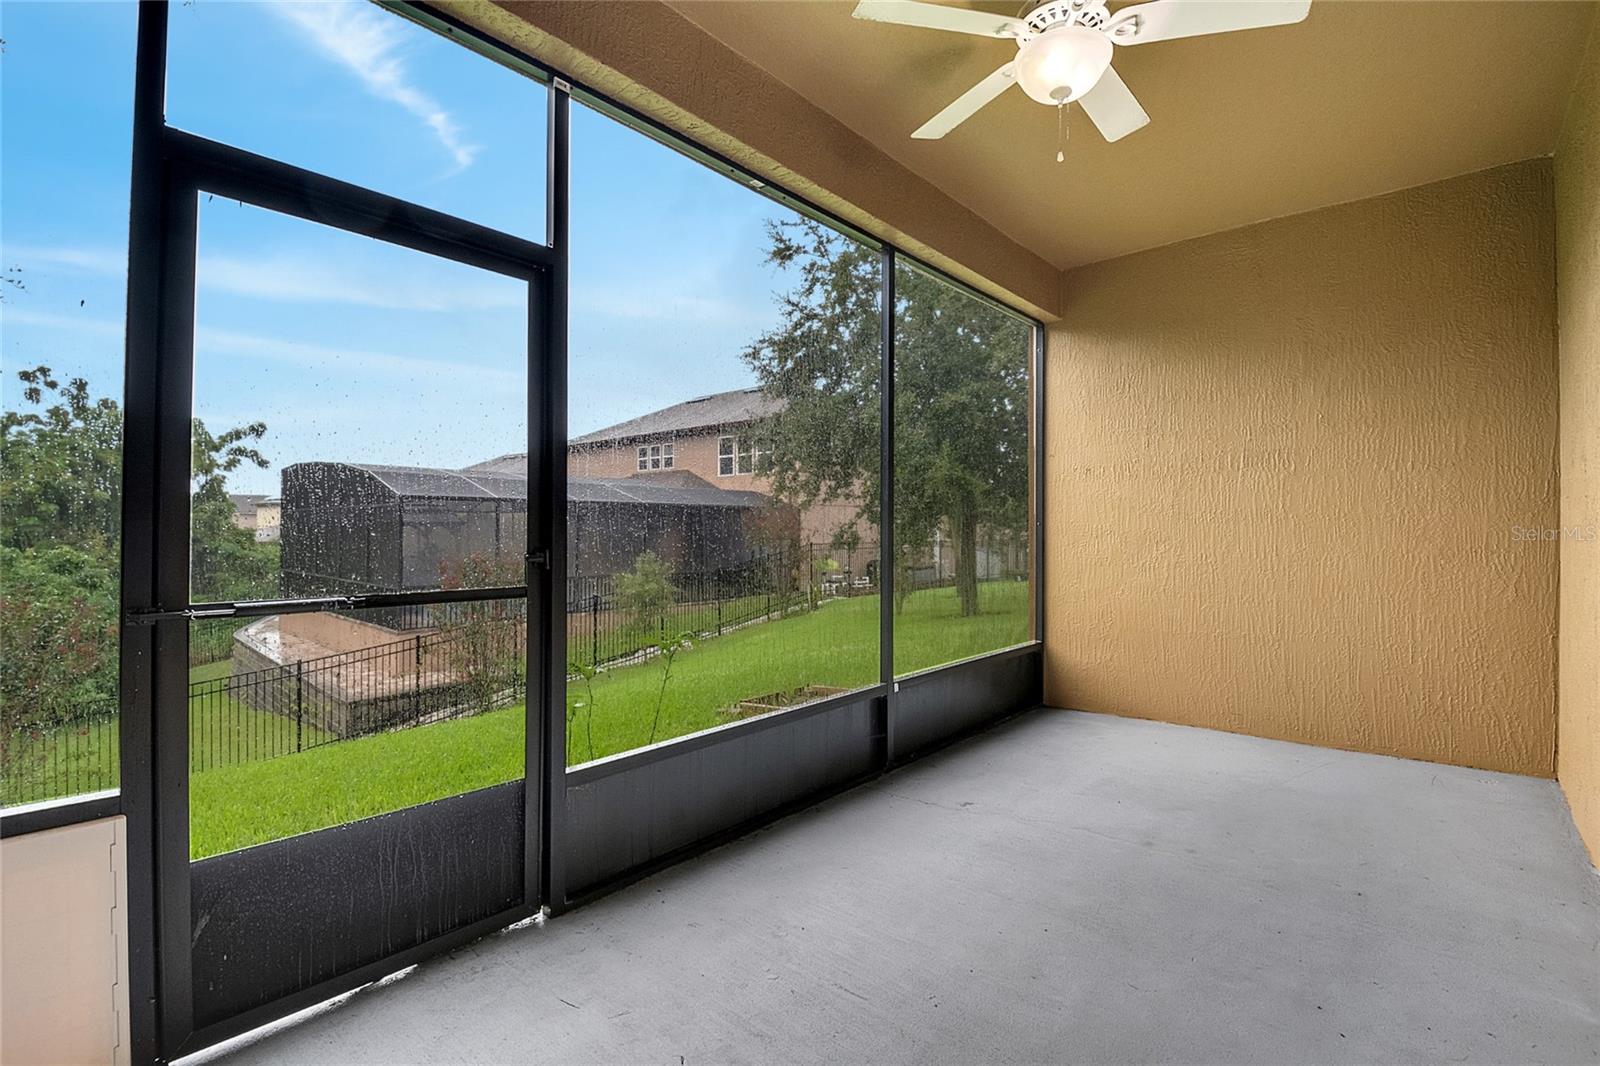
Step outside to a screened-in patio, perfect for relaxing while enjoying peaceful views. The home also boasts a three-car garage and a paver driveway, adding curb appeal and functionality.
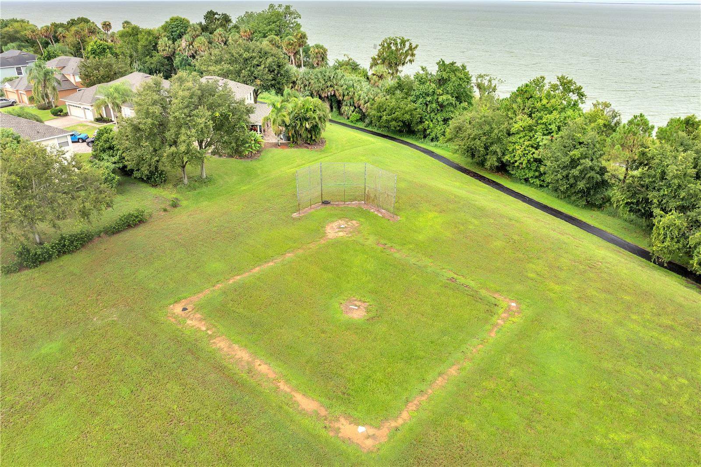
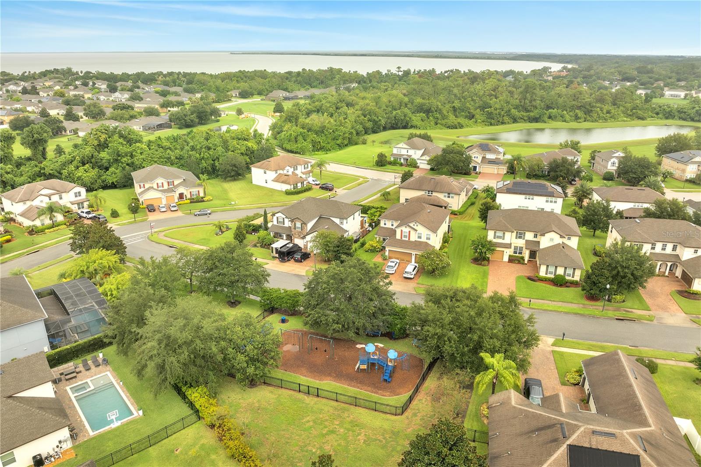
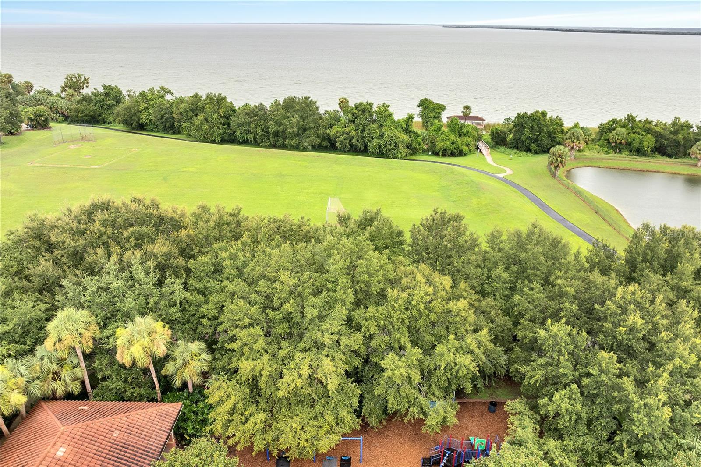

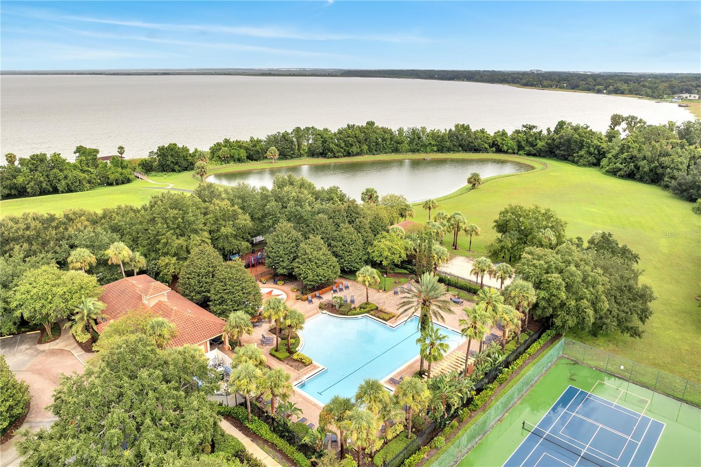
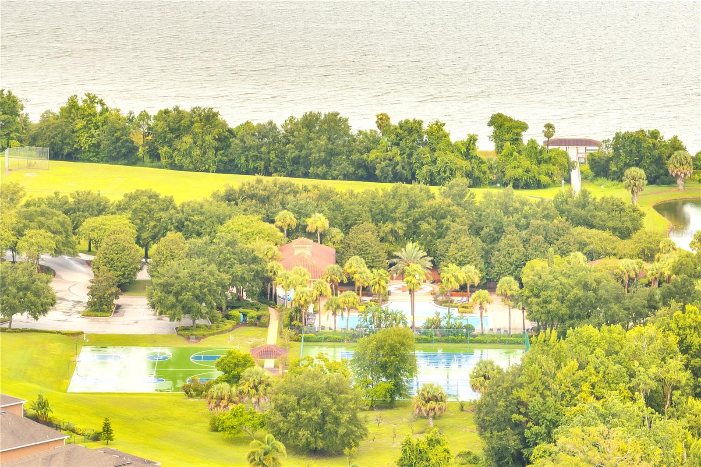

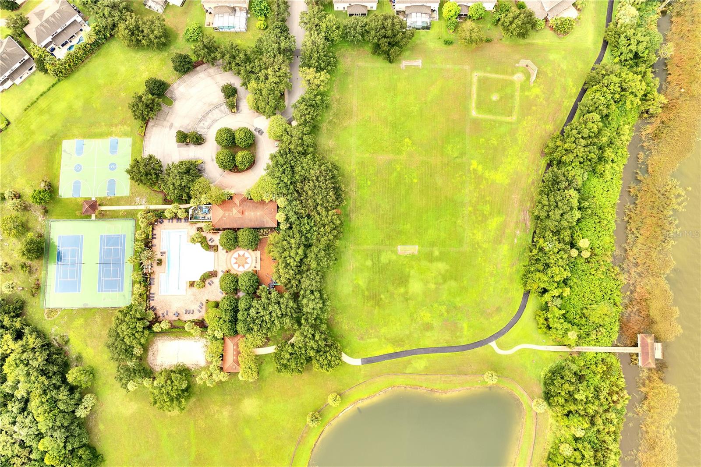
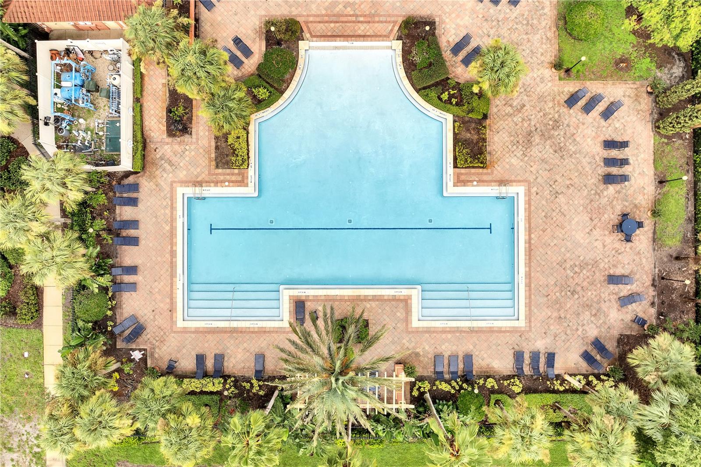
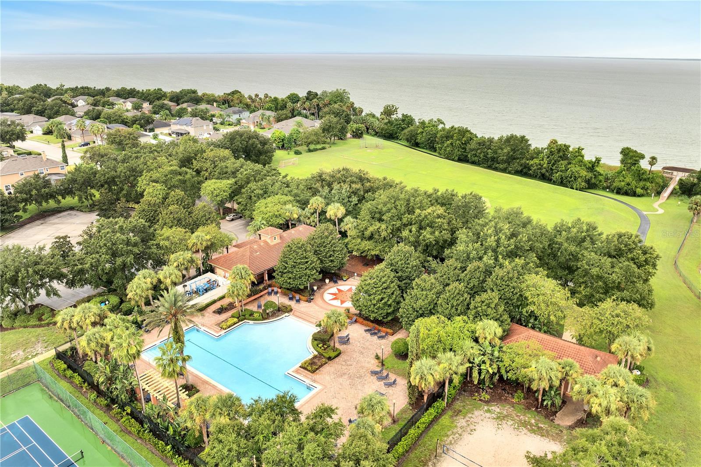

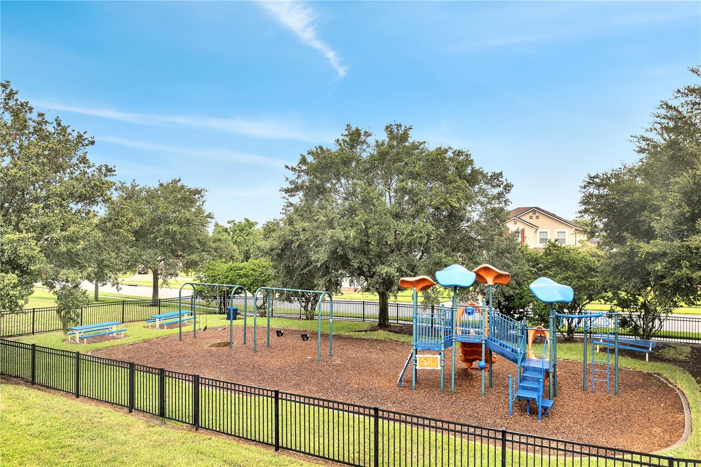
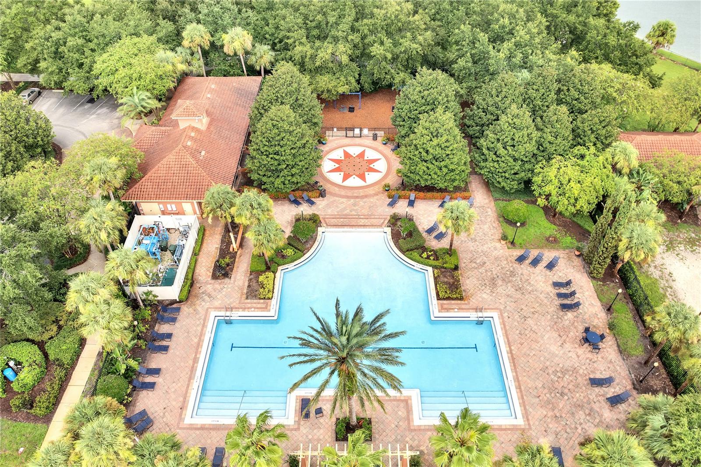
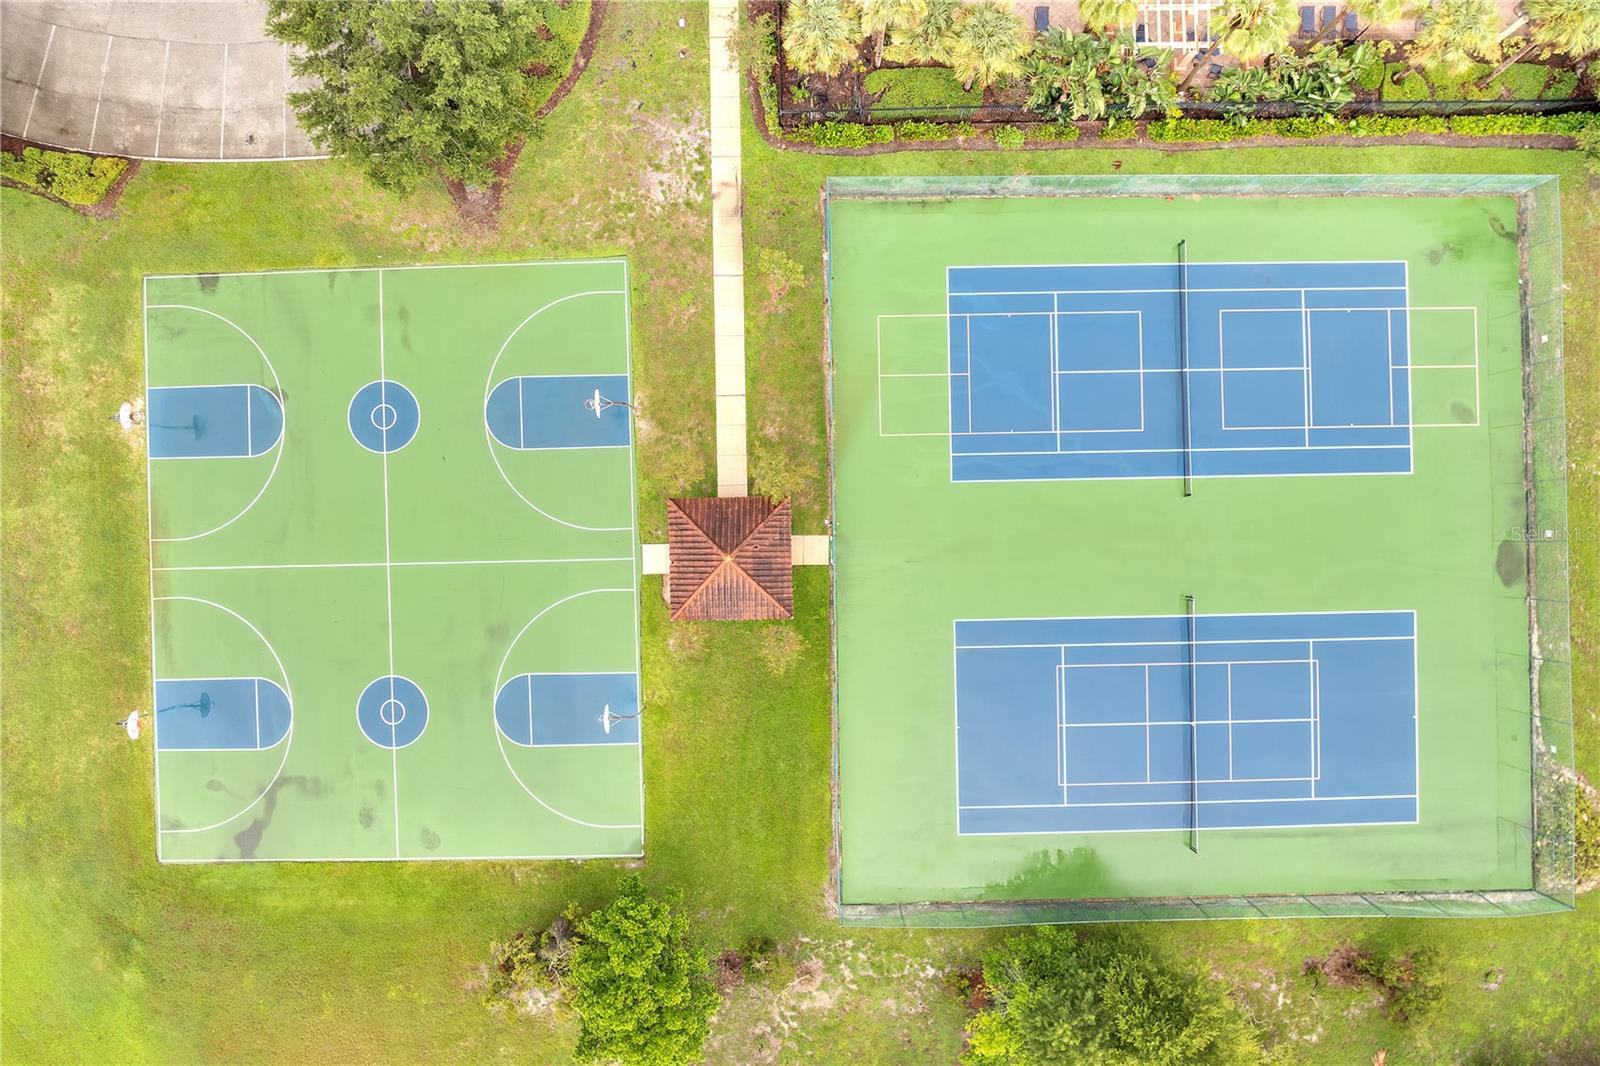
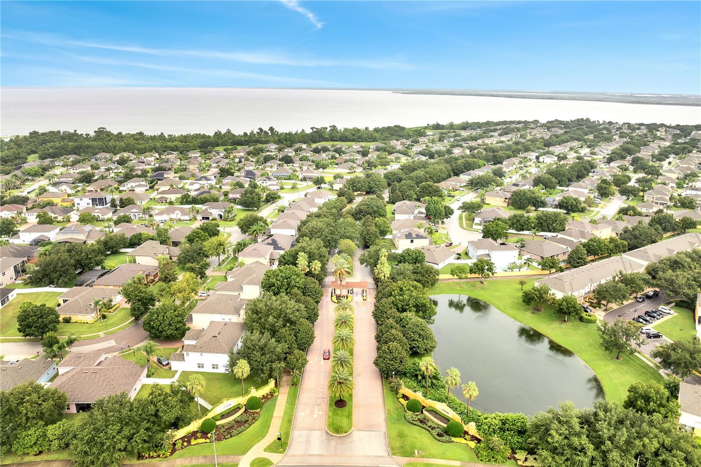
Living in Eagles Landing Phase 3 means access to a wide variety of premium community amenities. Residents enjoy the security of a guard-gated entrance and have full access to a spacious clubhouse with recreational facilities. The community features a resort-style swimming pool, scenic walking trails, and a serene pond with a dock for relaxing or fishing. For active lifestyles, there are tennis courts, basketball courts, baseball fields, a volleyball court, and a full-sized soccer field. There is also a well-equipped playground.
Only five minutes away from Publix, Starbucks and new the upcoming Ocoee Sports complex! Located off 429 with easy access to the 414. You can be in Altamonte or downtown Orlando in 25 minutes. Disney just over 30 minutes. Just shy of 20 minutes from downtown Winter garden.
Property Details
| Property Features | Property Features | |||
|---|---|---|---|---|
| MLS ID: | MFRO6294645 | Year Built: | 2017 | |
| Accessibility Features: | Accessible Bedroom, Accessible Closets, Accessible Entrance, Accessible Full Bath, Visitor Bathroom, Accessible Hallway(s), Accessible Kitchen, Accessible Stairway, Accessible Washer/Dryer, Central Living Area | Appliances: | Cooktop, Dishwasher, Disposal, Dryer, Exhaust Fan, Microwave, Range, Range Hood, Refrigerator, Washer | |
| Architectural Style: | Contemporary | Association Amenities: | Basketball Court, Clubhouse, Gated, Playground, Pool, Security, Tennis Court(s) | |
| Association Fee Includes: | Guard - 24 Hour, Pool, Security | Basement: | Crawl Space, Finished | |
| Community Features: | Clubhouse, Deed Restrictions, Dog Park, Gated Community - Guard, Irrigation-Reclaimed Water, Park, Playground, Pool, Racquetball, Sidewalks, Tennis Court(s) | Construction Materials: | Block | |
| Cooling: | Central Air | Country: | US | |
| County Or Parish: | Orange | Direction Faces: | West | |
| Exterior Features: | French Doors, Lighting, Rain Gutters, Sidewalk, Sliding Doors, Sprinkler Metered | Flooring: | Carpet, Ceramic Tile, Tile | |
| Foundation Details: | Block, Slab | Furnished: | Negotiable | |
| Heating: | Central, Electric | Laundry Features: | Inside, Laundry Room, Washer Hookup | |
| Levels: | Two | Listing Agreement: | Exclusive Right To Sell | |
| Listing Terms: | Cash, Conventional, FHA, VA Loan | Lot Features: | Cleared, Cul-De-Sac, City Limits, Landscaped, Oversized Lot, Sidewalk, Street Dead-End, Paved | |
| Occupant Type: | Owner | Parking Features: | Garage Door Opener, Oversized, Garage | |
| Patio And Porch Features: | Covered, Porch, Rear Porch, Screened | Pets Allowed: | Yes | |
| Property Condition: | Completed | Property Sub Type: | Single Family Residence | |
| Property Type: | Residential | Road Surface Type: | Concrete, Paved | |
| Roof: | Shingle | Security Features: | Gated Community, Security Gate, Security System, Smoke Detector(s) | |
| Sewer: | Public Sewer | Showing Requirements: | Sentri Lock Box, Other, See Remarks, ShowingTime | |
| Special Listing Conditions: | None | Standard Status: | Active | |
| State Or Province: | FL | Utilities: | Cable Available, Electricity Available, Public | |
| Vegetation: | Mature Landscaping, Trees/Landscaped | View: | City | |
| Water Source: | Public | Window Features: | Skylight(s), Blinds, Double Pane Windows, Rods | |
| Rooms | Rooms | |||
|---|---|---|---|---|
| Great Room: | 21x17 ft | Kitchen: | 12x14 ft | |
| Primary Bedroom: | 14x14 ft | Balcony/Porch/Lanai: | 17x8 ft | |
| Dining Room: | 11x15 ft | Bedroom 2: | 8x14 ft | |
| Bedroom 3: | 10x12 ft | Bedroom 2: | 10x10 ft | |
| Primary Bedroom: | 14x14 ft | |||
We love to hear from you