


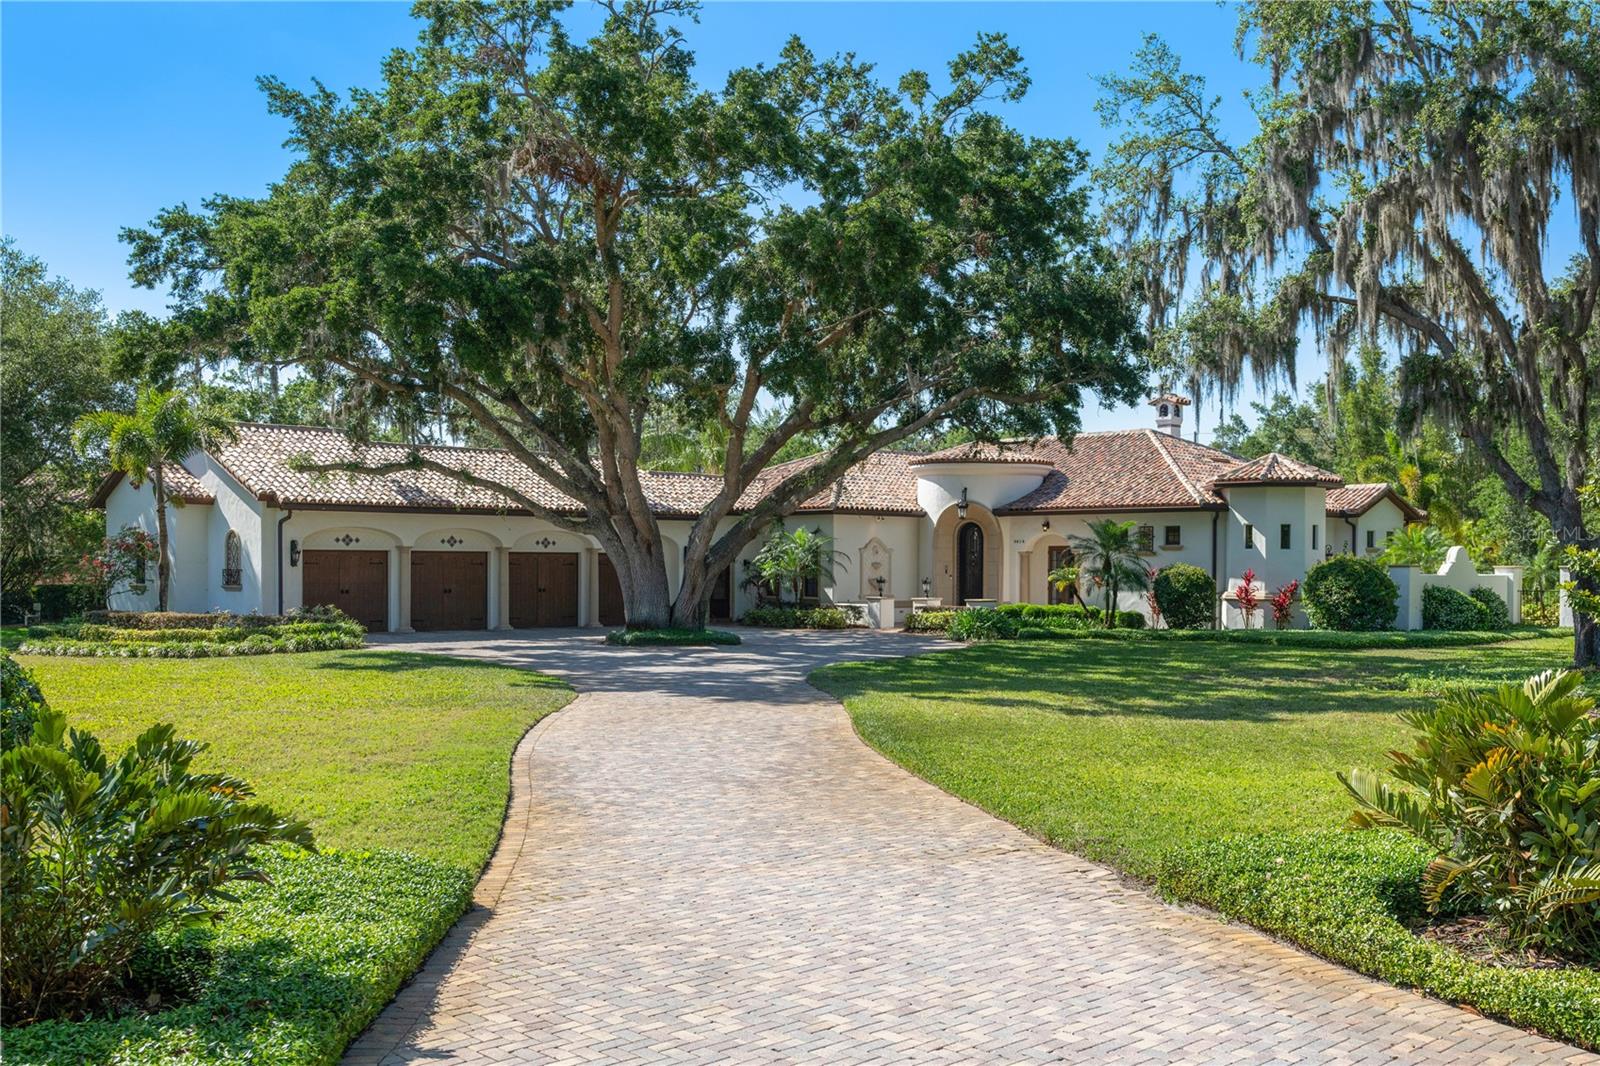


3412 LILAS CT, WINDERMERE, FL, 34786
$2,550,000
Residential
|
Bedrooms
4
|
Bathrooms
6
|
Living Area
4,712 Sqft
|
Lot Size
56,095 Sqft
|
Stunning Mark Nasrallah designed residence, located in the prestigious gated enclave of Chaine Du Lac. Set on an expansive 1.29 Acre lot, this stunning home boasts 4,712 square feet of impeccably designed living space and an impressive 8,590 square feet under roof. Step inside and you are immediately greeted with high ceilings, rich architectural details, and lots of windows that flood the home with natural light and offer seamless views of the gorgeous outdoor living spaces. Sophisticated finishes such as custom millwork, imported stone, and designer lighting elevate every room with a sense of understated opulence. The gourmet kitchen is a culinary masterpiece, complete with top-of-the-line appliances, custom cabinetry, a large center island, a hidden walk-in pantry and an adjoining breakfast nook. The expansive living and dining areas flow effortlessly to the outdoors, creating a perfect harmony of indoor-outdoor living. The primary suite is a private retreat, featuring an elegant sitting area, a large walk-in closet, and a spa-inspired bath with an oversized soaking tub, a luxurious walk-in shower overlooking a private courtyard with a fountain, and exquisite designer finishes that elevate the experience of relaxation. Step outside to your private backyard retreat, where tropical landscaping surrounds a resort-style pool and spa, offering complete seclusion and serenity. The expansive covered patio features a fully equipped summer kitchen, multiple seating areas, making it the perfect space for entertaining. Additional amenities include a sprawling four-car garage that provides ample room for the car enthusiast in the family, three more generously sized bedrooms with en-suite bathrooms, a dedicated home office, and a wine cellar. Located in the exclusive community of Chaine Du Lac this home is minutes from top-rated schools, championship golf courses, and the world-class dining and shopping. You are also just minutes away from all of the area atractions. This is more than a home it’s a statement of luxury, design, and unparalleled craftsmanship, don't miss the opportunity to make it yours.
Property Details
| Property Features | Property Features | |||
|---|---|---|---|---|
| MLS ID: | MFRO6295967 | Year Built: | 2007 | |
| Appliances: | Bar Fridge, Built-In Oven, Convection Oven, Cooktop, Dishwasher, Disposal, Exhaust Fan, Freezer, Microwave, Range, Range Hood, Refrigerator, Wine Refrigerator | Community Features: | Street Lights | |
| Construction Materials: | Block, Stucco | Cooling: | Central Air, Zoned | |
| Country: | US | County Or Parish: | Orange | |
| Direction Faces: | Southeast | Exterior Features: | Courtyard, Lighting, Outdoor Grill, Outdoor Kitchen, Outdoor Shower, Rain Gutters, Sidewalk, Sliding Doors | |
| Fireplace Features: | Gas, Living Room, Outside, Stone, Wood Burning | Flooring: | Carpet, Marble, Travertine, Wood | |
| Foundation Details: | Slab | Heating: | Central, Electric | |
| Laundry Features: | Laundry Room | Levels: | One | |
| Listing Agreement: | Exclusive Right To Sell | Occupant Type: | Owner | |
| Other Equipment: | Irrigation Equipment | Pets Allowed: | Yes | |
| Pool Features: | Child Safety Fence, Fiber Optic Lighting, Gunite, Heated, In Ground, Lighting, Salt Water | Property Sub Type: | Single Family Residence | |
| Property Type: | Residential | Road Surface Type: | Asphalt | |
| Roof: | Tile | Sewer: | Septic Tank | |
| Showing Requirements: | Appointment Only, Call Before Showing, Call Listing Agent, Listing Agent Must Accompany, See Remarks, ShowingTime | Spa Features: | Heated, In Ground | |
| Special Listing Conditions: | None | Standard Status: | Active | |
| State Or Province: | FL | Utilities: | Cable Connected, Electricity Connected, Natural Gas Connected, Sewer Connected, Water Connected | |
| Water Source: | Public | Window Features: | Skylight(s) | |
| Rooms | Rooms | |||
|---|---|---|---|---|
| Kitchen: | 21x16 ft | Living Room: | 16x17 ft | |
| Primary Bedroom: | 19x14 ft | Den: | 14x13 ft | |
| Dining Room: | 18x13 ft | Family Room: | 20x18 ft | |
| Bedroom 2: | 17x13 ft | Bedroom 3: | 13x12 ft | |
| Bedroom 4: | 13x12 ft | |||
We love to hear from you