



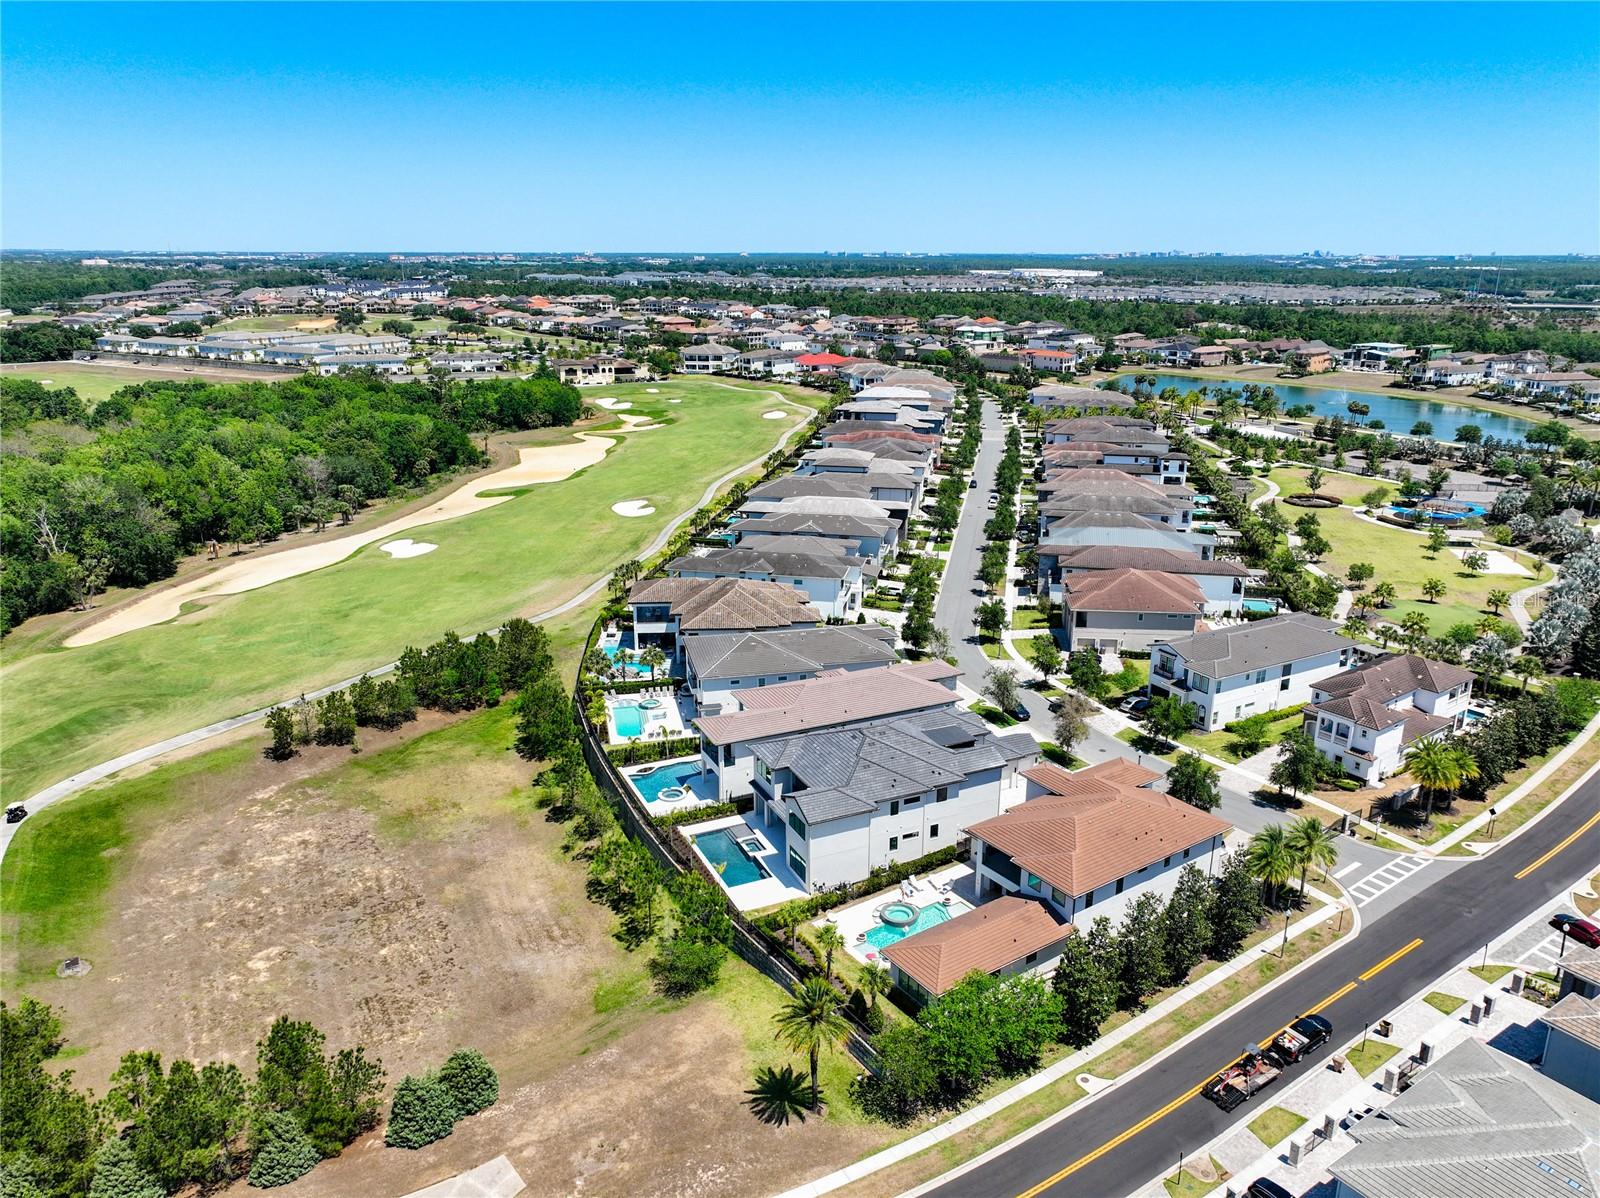
1080 E JACK NICKLAUS CT, KISSIMMEE, FL, 34747
$2,815,000
Residential
|
Bedrooms
7
|
Bathrooms
9
|
Living Area
6,705 Sqft
|
Lot Size
7,840 Sqft
|
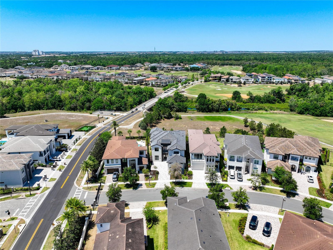
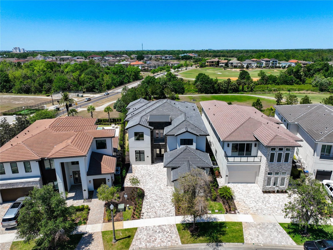
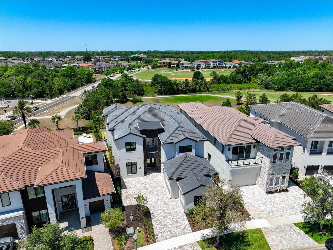
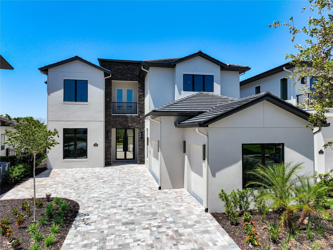
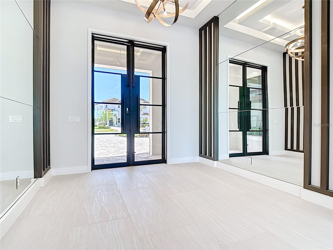
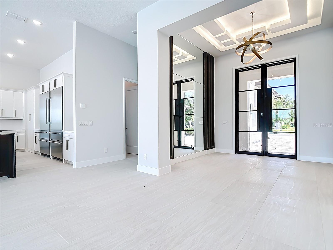
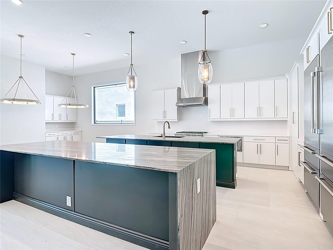
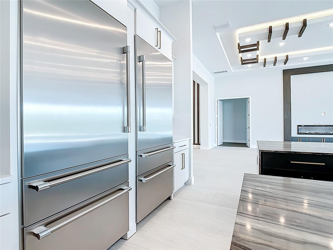
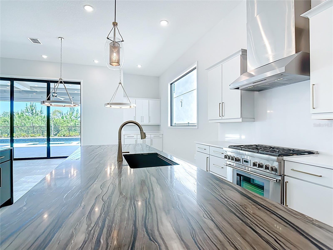
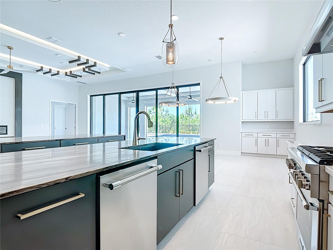
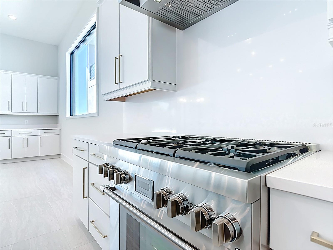
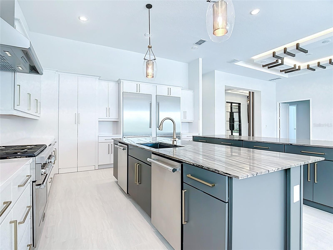
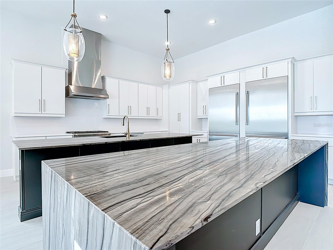
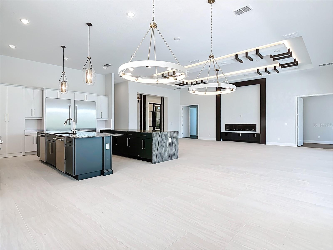
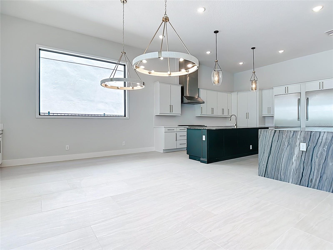
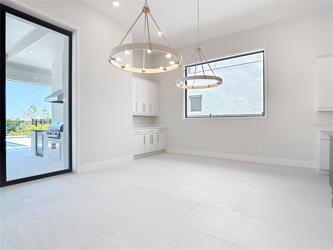
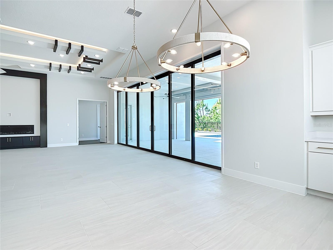
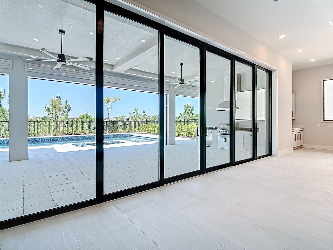
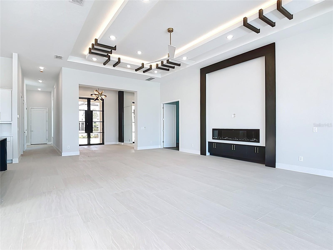
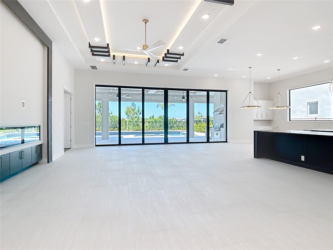
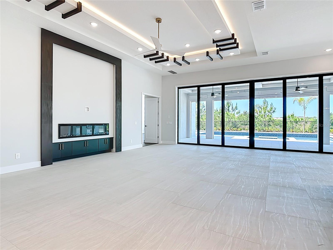
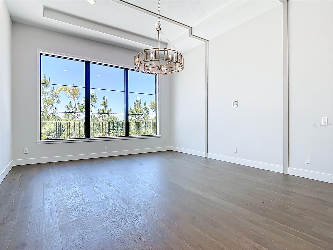
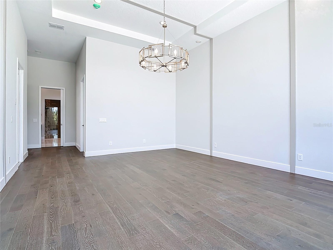
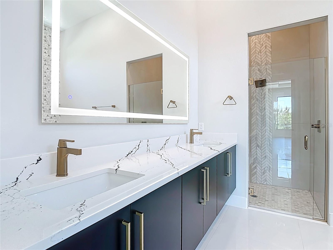
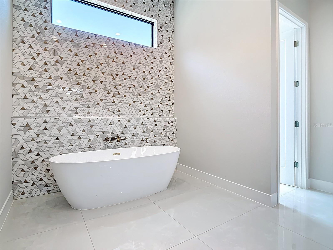
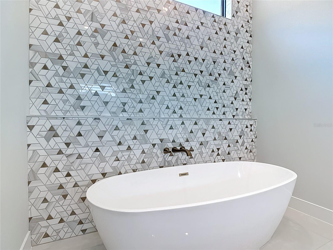
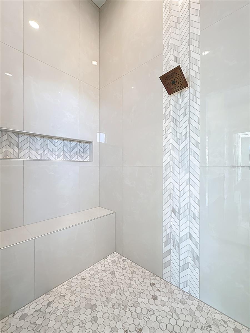
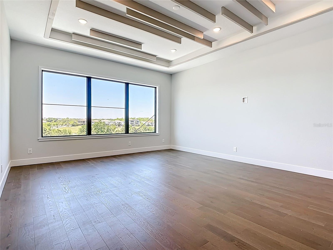
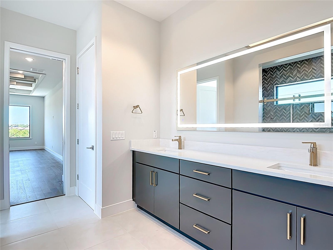
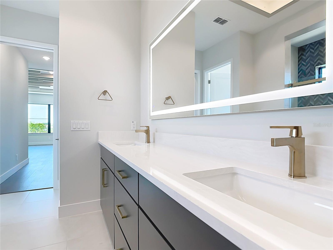
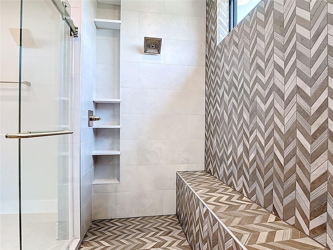
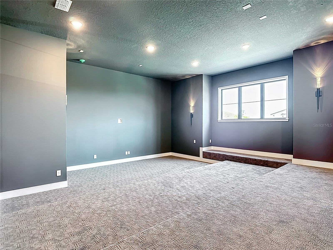
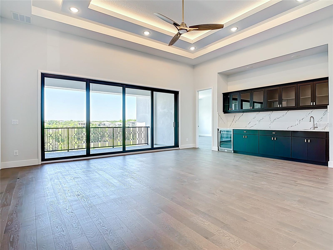
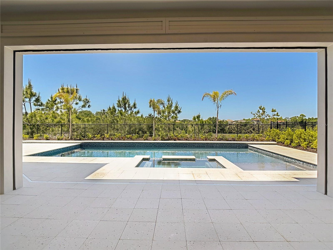
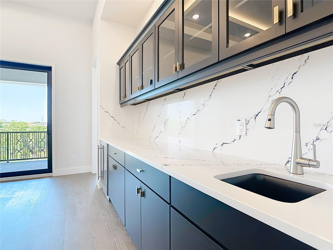
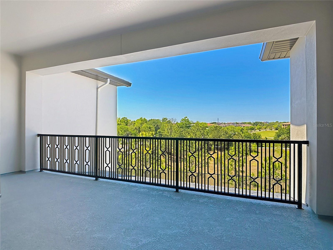
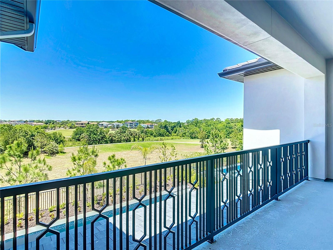
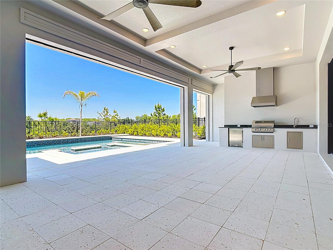
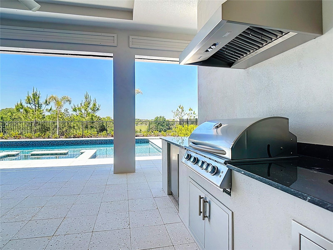
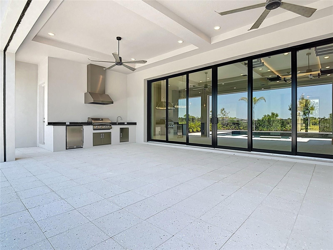
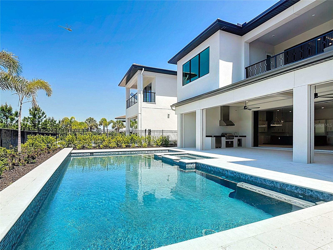
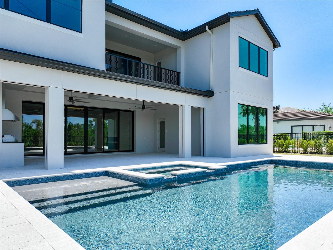

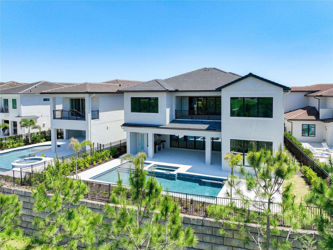
SELLER MOTIVATED, JUST REDUCED BY 75K, Beautiful New Home on an oversized homesite behind the gates of the Bear's Den and features 7 bedrooms with 7 full baths and 2 half baths, game room, movie theater, pool with spill over spa and summer kitchen. Gourmet kitchen, two islands with quartz countertops and a huge walk-in pantry and plenty of storage throughout the home. Whether you want to use your home as 2nd home for family and friends or a luxury rental property, this home offers many options. The Interior architectural details stand out on this home. Two first floor en-suites for guests or extended family. Porcelain flooring in all common areas on the first level, wood on the 2nd floor stairs and hallway. The second Floor includes a game room and a movie theater for entertaining with 5 en-suite bedrooms. Watch the Sunsets on the balcony or relax in the spa in the evening. Reunion Resort is a World Class destination just 10 minutes away from Walt Disney World with access to 3 signature golf courses, 6 tennis courts, pickle ball courts, a water park with lazy river, as well as 6 restaurants within the community. The impressive clubhouse at Bears Den features a restaurant, pro shop, men's and women's locker rooms. Call today to schedule a private showing. This is a Jack Nicklaus Licensed community with Reunion Gold or Platinum Membership available.
Property Details
| Property Features | Property Features | |||
|---|---|---|---|---|
| MLS ID: | MFRO6297715 | Year Built: | 2025 | |
| Appliances: | Bar Fridge, Convection Oven, Cooktop, Dishwasher, Disposal, Dryer, Microwave, Range Hood, Refrigerator, Washer | Association Amenities: | Cable TV, Gated, Maintenance | |
| Association Fee Includes: | Guard - 24 Hour, Cable TV, Internet, Maintenance Structure, Security | Community Features: | Clubhouse, Deed Restrictions, Dog Park, Gated Community - Guard, Golf Carts OK, Golf, Park, Playground, Sidewalks, Street Lights | |
| Construction Materials: | Block, Frame | Cooling: | Central Air | |
| Country: | US | County Or Parish: | Osceola | |
| Direction Faces: | South | Exterior Features: | Balcony, Lighting, Outdoor Grill, Sidewalk, Sliding Doors, Sprinkler Metered, Storage | |
| Fencing: | Fenced | Fireplace Features: | Electric, Family Room | |
| Flooring: | Carpet, Hardwood, Tile | Foundation Details: | Slab | |
| Furnished: | Unfurnished | Green Energy Efficient: | Thermostat | |
| Green Water Conservation: | Low-Flow Fixtures | Heating: | Central, Heat Pump, Natural Gas | |
| Laundry Features: | Laundry Room | Levels: | Two | |
| Listing Agreement: | Exclusive Right To Sell | Listing Terms: | Cash, Conventional | |
| Lot Features: | Landscaped, Near Golf Course, Oversized Lot, Sidewalk, Paved | Occupant Type: | Vacant | |
| Other Equipment: | Irrigation Equipment | Parking Features: | Driveway | |
| Pets Allowed: | Breed Restrictions | Pool Features: | Heated, In Ground, Pool Alarm | |
| Property Condition: | Completed | Property Sub Type: | Single Family Residence | |
| Property Type: | Residential | Road Surface Type: | Paved | |
| Roof: | Concrete | Security Features: | Fire Sprinkler System, Gated Community, Security Fencing/Lighting/Alarms | |
| Sewer: | Public Sewer | Showing Requirements: | Appointment Only, Call Before Showing | |
| Spa Features: | Heated, In Ground, Swim Spa | Special Listing Conditions: | None | |
| Standard Status: | Active | State Or Province: | FL | |
| Utilities: | Cable Available, Electricity Connected, Natural Gas Available, Natural Gas Connected, Underground Utilities, Water Connected | View: | Park/Greenbelt | |
| Water Source: | Public | |||
| Rooms | Rooms | |||
|---|---|---|---|---|
| Primary Bedroom: | 20x16 ft | Bedroom 2: | 16x12.4 ft | |
| Bedroom 3: | 16.4x20.4 ft | Bedroom 4: | 18.12x12.1 ft | |
| Bedroom 5: | 11.1x16.6 ft | Great Room: | 15.6x30 ft | |
| Kitchen: | 16.6x19.7 ft | Dining Room: | 16.6x9.9 ft | |
| Game Room: | 19.4x21 ft | Primary Bedroom 2: | 11.11x17.5 ft | |
| Primary Bedroom 2: | 16.8x17.5 ft | |||
We love to hear from you