


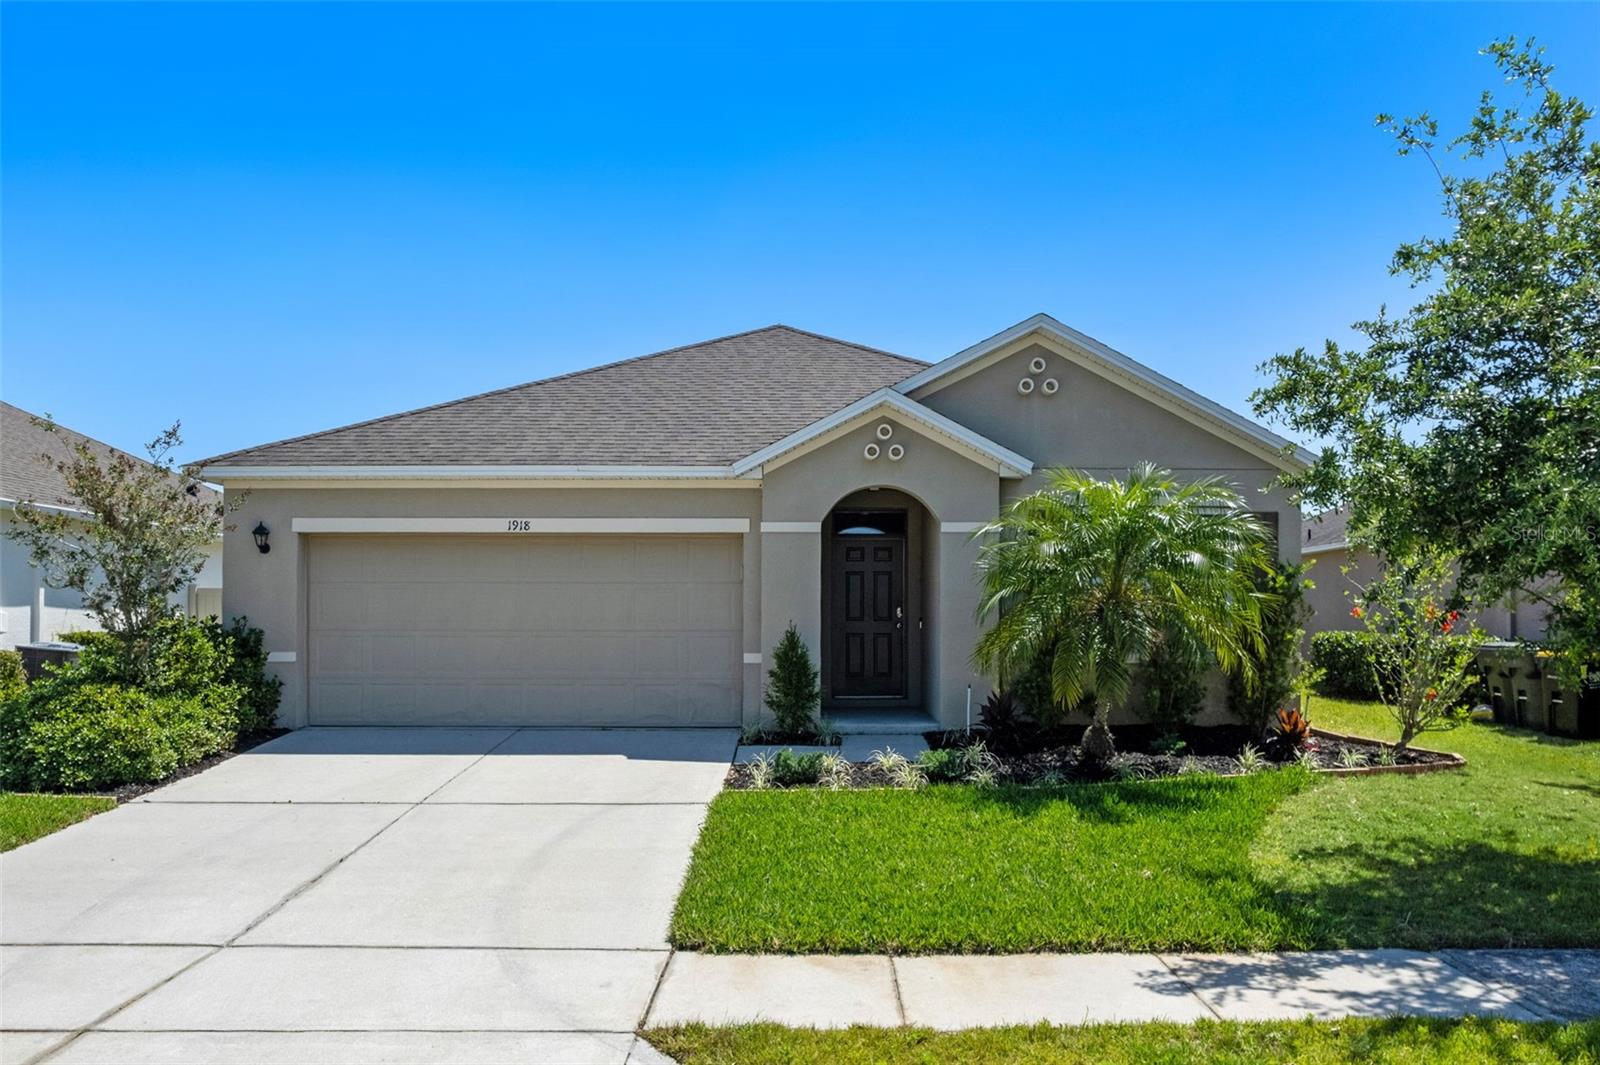


1918 MARABOU DR, DAVENPORT, FL, 33896
$314,990
Residential
|
Bedrooms
3
|
Bathrooms
2
|
Living Area
1,690 Sqft
|
Lot Size
6,050 Sqft
|
Seller said sell my home now!!!! An amazing opportunity has just become available for you to purchase this beautiful three-bedroom, two-bathroom home in the wonderful community of Sereno in the new Davenport area. This community is minutes from Walt Disney World and has all the newest major roads to get you everywhere in minimal time. This community is adjacent to the newly planned shopping center, businesses, restaurants, and Publix right down the road from Champions Gate. As you stroll into this Gated neighborhood, take time to admire the resort style pool, community mailboxes, playground and sprawling green space. The magic begins as you walk up to 1918 Marabou Drive. The lush tropical landscape leads to your covered front porch. This elegantly appointed home with a double driveway leads to your grand foyer. A tile entry greets you as you open the door, and plush carpet leads to your open plan. A great room to the right is perfect for those family get togethers or just a few friends over for the sporting events. The gourmet kitchen has ample space to make the chef of the kitchen joyful. A stylish barn door adds charm as you enter the spacious pantry. The custom cabinet and beautiful countertops have a classy backsplash and will exceed expectations. Beyond the kitchen is a large dining area for those formal or casual dinners. The excitement continues with a covered patio that adds additional dining space when necessary or just another place to relax after a grueling day at work. The oversized back yard is completely fenced and provides comfort and privacy. When you are ready to retire for the evening, a private primary is beyond the kitchen area. This large suite can accommodate all your large furniture. The resort style bath with double vanities, separate shower, private commode, and large walk-in closet completes the suite. The two junior suites in the front of the home share the second full bathroom. A two-car garage and large laundry room complete the home.
This location is near Old Lake Wilson Road and makes an easy commute to the airport, Disney Parks, Disney Springs, Universal Studios and Discovery Cove. You do not want to miss this amazing opportunity to live in such a wonderful community! This is a great community to socialize with neighborhood festivals and fun events. Call today for your private appointment today while the opportunity still exists.
Property Details
| Property Features | Property Features | |||
|---|---|---|---|---|
| MLS ID: | MFRO6299909 | Year Built: | 2016 | |
| Appliances: | Dishwasher, Disposal, Dryer, Electric Water Heater, Microwave, Range, Refrigerator, Washer | Architectural Style: | Florida | |
| Association Amenities: | Gated, Playground, Pool | Association Fee Includes: | Pool, Private Road | |
| Community Features: | Community Mailbox, Deed Restrictions, Gated Community - No Guard, Playground, Pool, Sidewalks | Construction Materials: | Block, Stucco | |
| Cooling: | Central Air | Country: | US | |
| County Or Parish: | Polk | Direction Faces: | South | |
| Exterior Features: | Sidewalk, Sliding Doors | Fencing: | Vinyl | |
| Flooring: | Carpet, Ceramic Tile | Foundation Details: | Slab | |
| Furnished: | Unfurnished | Heating: | Central, Heat Pump | |
| Laundry Features: | Inside, Laundry Room | Levels: | One | |
| Listing Agreement: | Exclusive Right To Sell | Listing Terms: | Cash, Conventional, FHA, VA Loan | |
| Occupant Type: | Owner | Other Equipment: | Irrigation Equipment | |
| Parking Features: | Garage Door Opener | Pets Allowed: | Yes | |
| Possession: | Close Of Escrow | Property Sub Type: | Single Family Residence | |
| Property Type: | Residential | Road Responsibility: | Private Maintained Road | |
| Road Surface Type: | Asphalt, Paved | Roof: | Shingle | |
| Security Features: | Smoke Detector(s) | Sewer: | Public Sewer | |
| Showing Requirements: | Appointment Only, Call Listing Agent 2, ShowingTime | Special Listing Conditions: | None | |
| Standard Status: | Active | State Or Province: | FL | |
| Utilities: | Cable Connected, Electricity Connected, Fire Hydrant, Public, Sewer Connected | Vegetation: | Trees/Landscaped | |
| Water Source: | Public | Window Features: | Blinds | |
| Rooms | Rooms | |||
|---|---|---|---|---|
| Great Room: | 15x16 ft | Kitchen: | 13x15 ft | |
| Dinette: | 11x11 ft | Primary Bedroom: | 15x14 ft | |
| Primary Bathroom: | 10x14 ft | Foyer: | 5x14 ft | |
| Bedroom 2: | 11x12 ft | Bedroom 3: | 12x11 ft | |
| Bathroom 2: | 8x5 ft | Utility Room: | 6x6 ft | |
| Balcony/Porch/Lanai: | 12x8 ft | |||
We love to hear from you