



570 MANOR RD, MAITLAND, FL, 32751
$12,500,000
Residential
|
Bedrooms
6
|
Bathrooms
10
|
Living Area
11,668 Sqft
|
Lot Size
118,770 Sqft
|
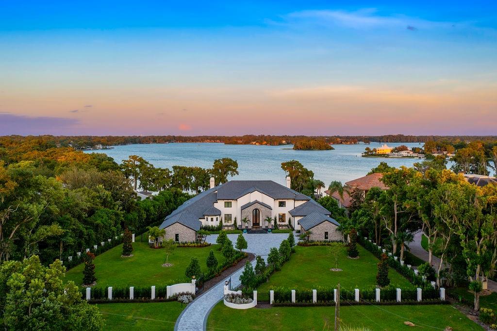
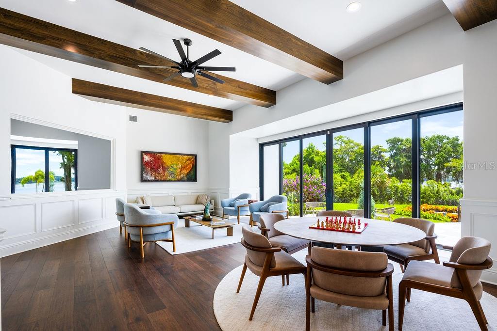
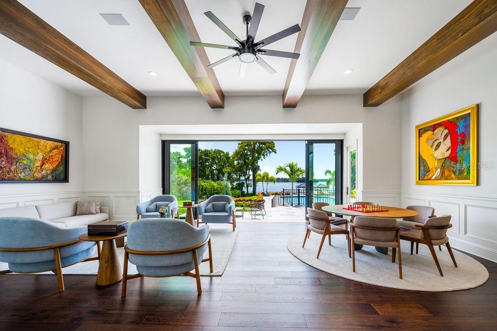
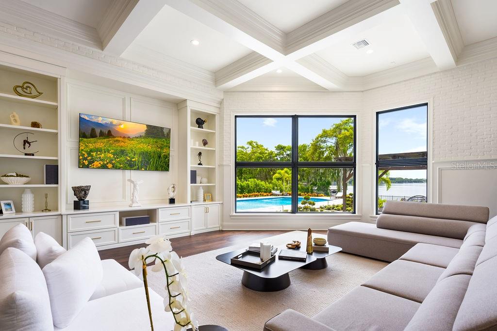
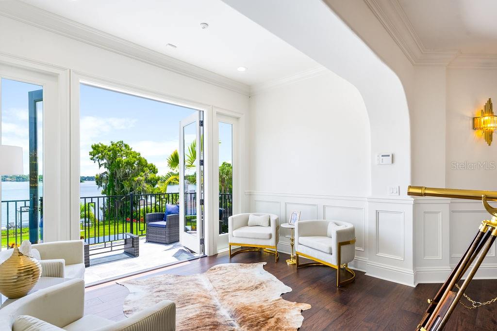
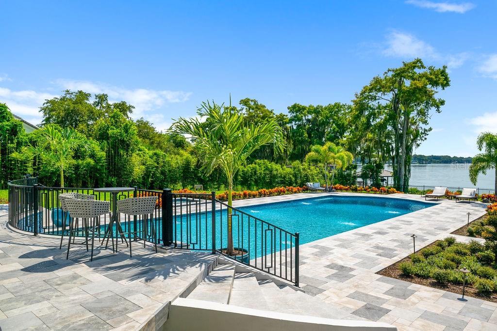
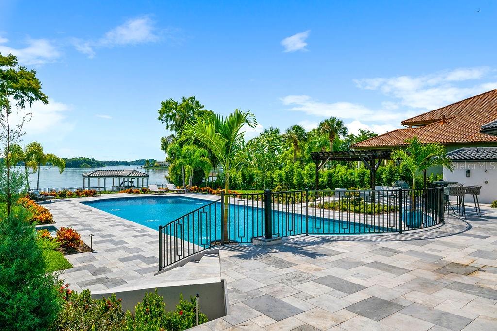
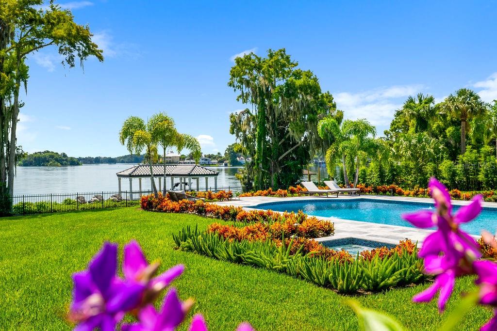
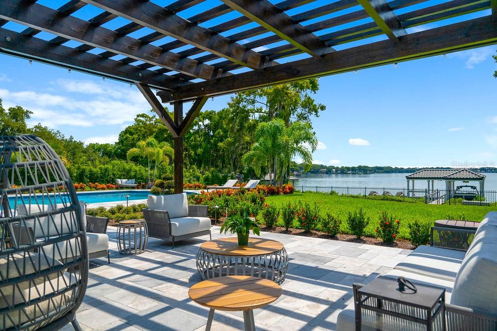
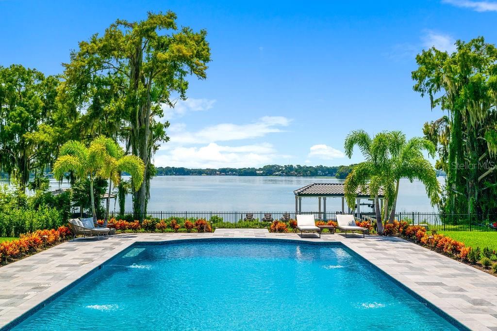
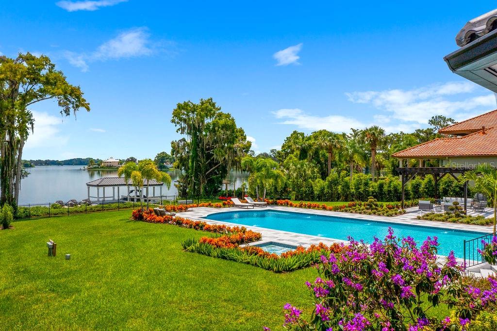
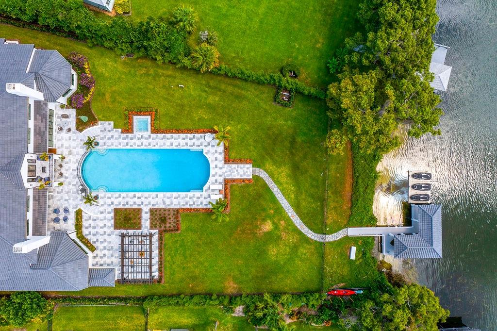
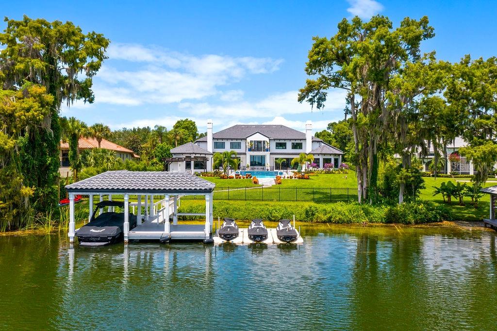
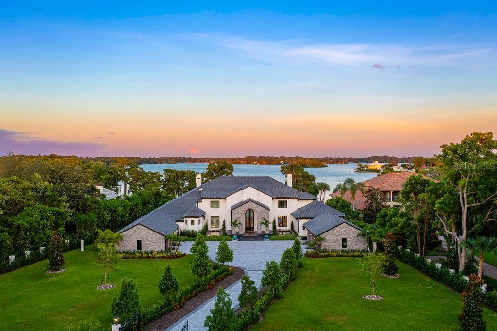
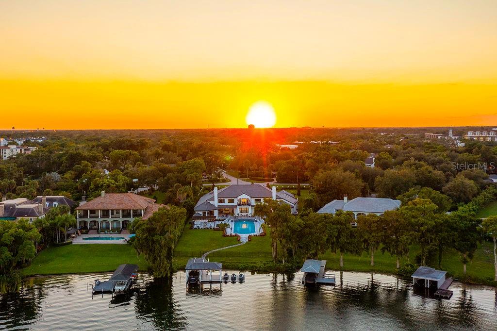
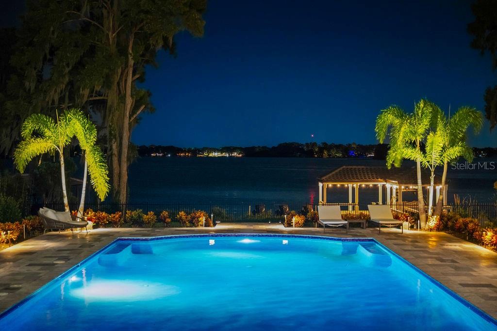
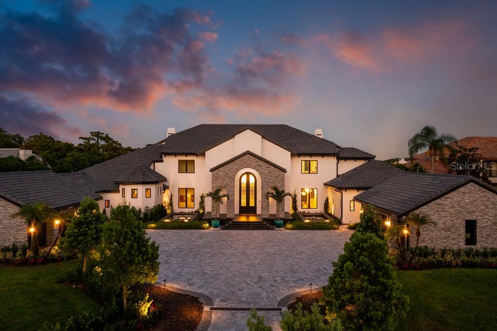
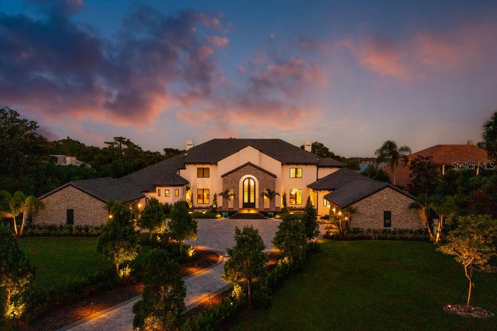
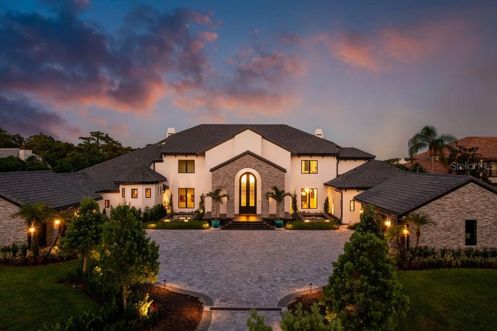
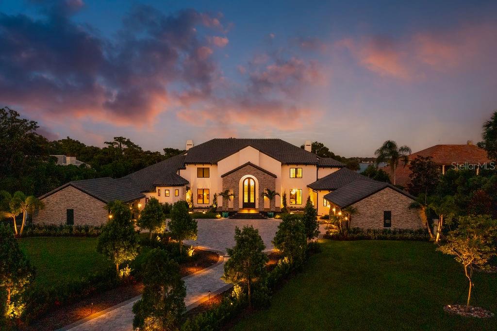
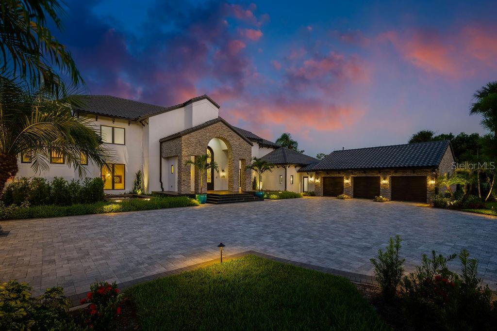
Welcome to Maison du Lac – a breathtaking lakefront estate that epitomizes unrivaled luxury, timeless elegance, and an extraordinary lifestyle. Situated on an expansive 2.7-acre lot along the prestigious Winter Park Chain of Lakes, this extraordinary residence showcases over 120 feet of pristine lakefront with sweeping panoramic views of the longest stretch of Lake Maitland.
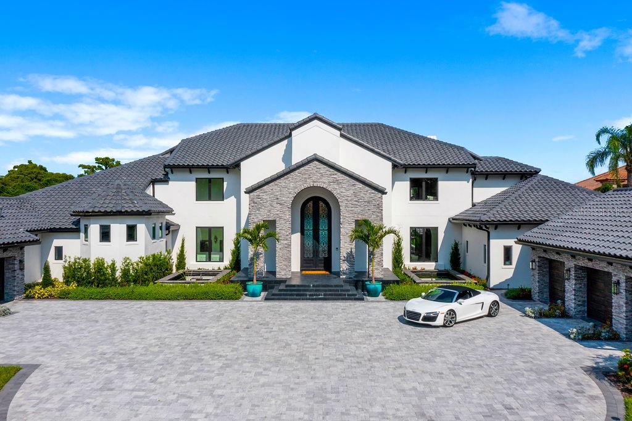
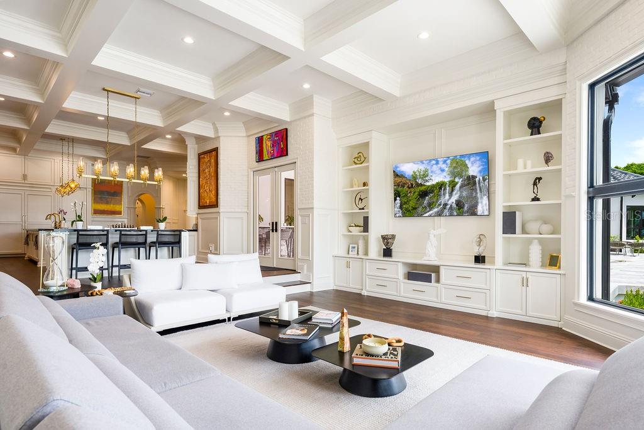
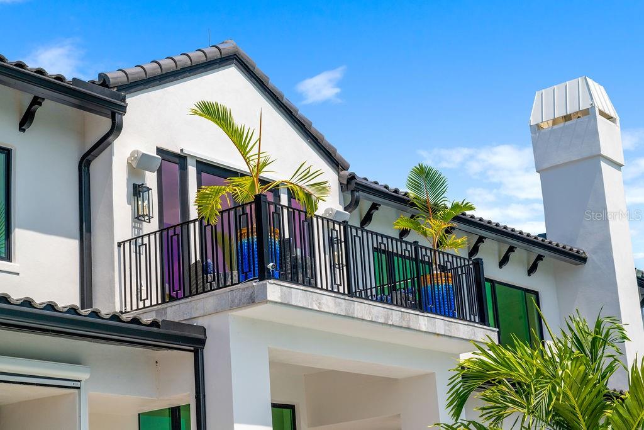
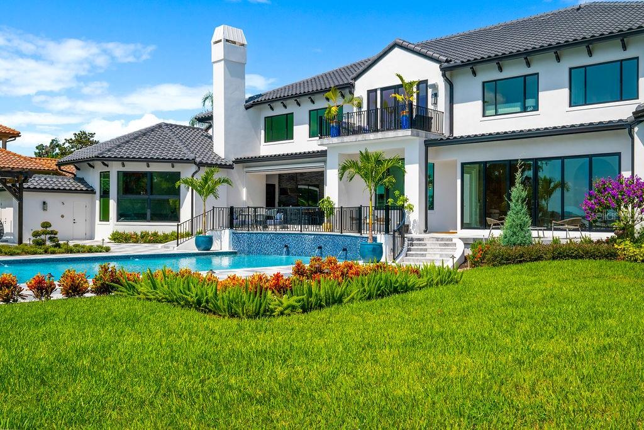
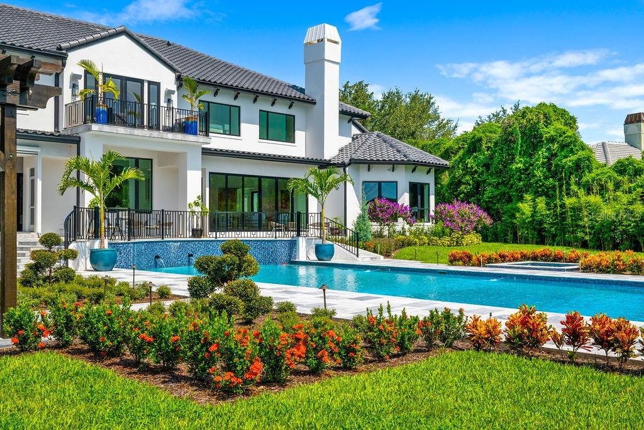
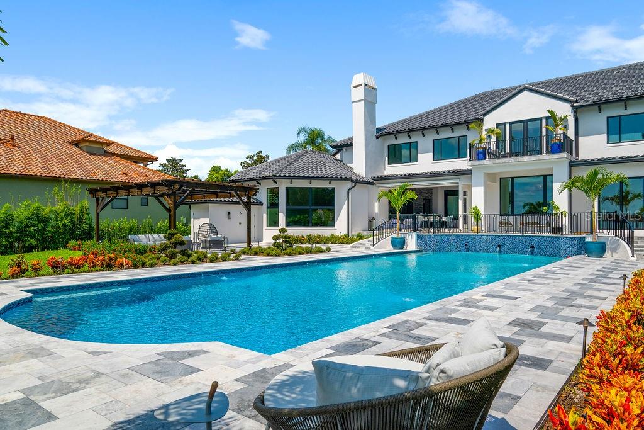
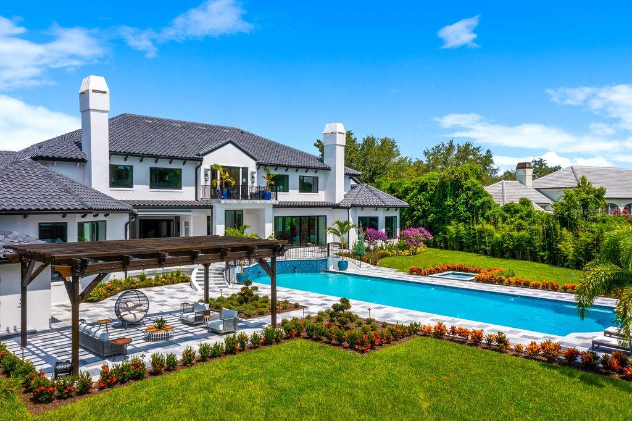
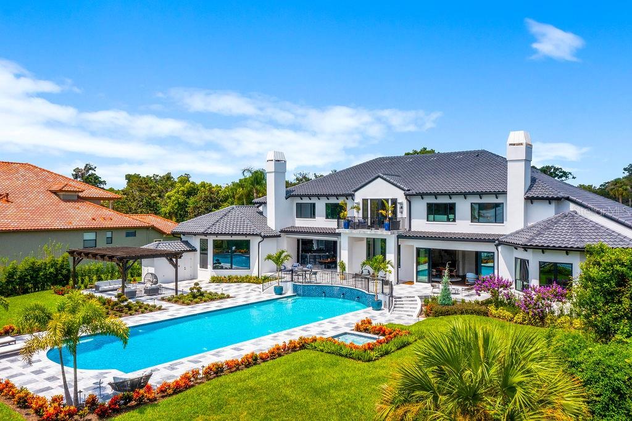
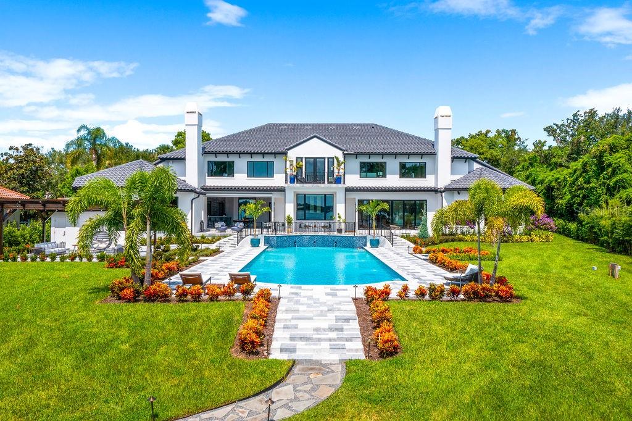
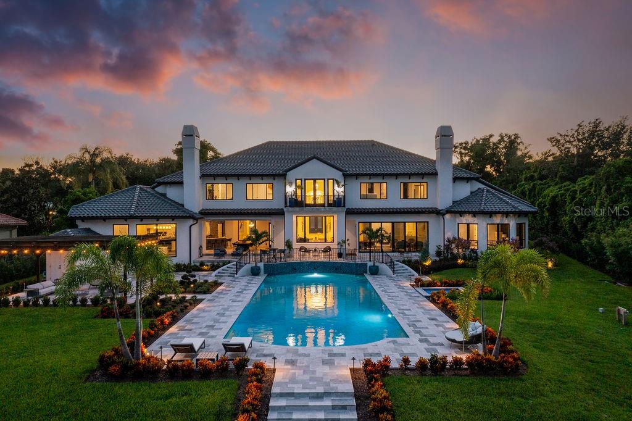
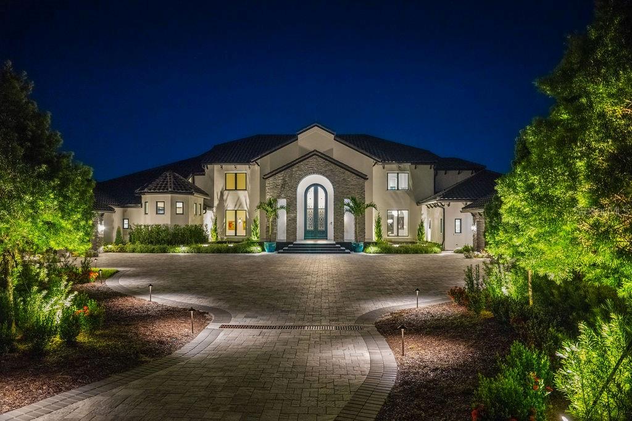
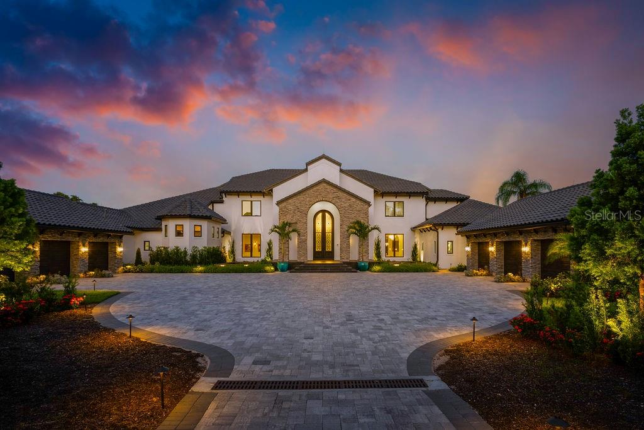
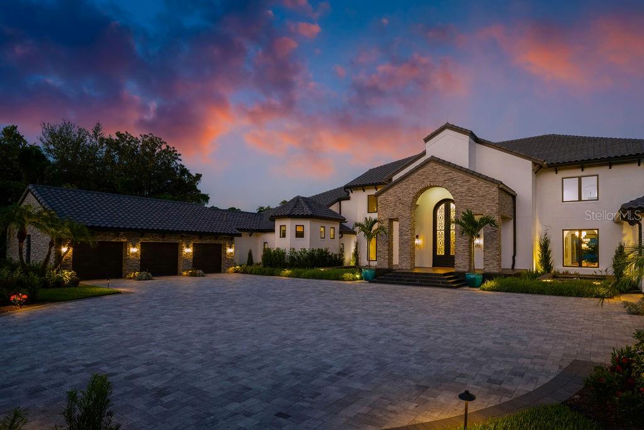
Blending classic Mediterranean architecture with state-of-the-art modern enhancements, Maison du Lac is a stunning fusion of enduring charm and contemporary sophistication. Originally constructed with timeless materials – including stucco exteriors and expansive windows – the home has been meticulously transformed into an 11,668-square-foot architectural masterpiece. Clean lines and open-concept living harmonize with rich textures and refined details, resulting in an environment that is both stately and smart.
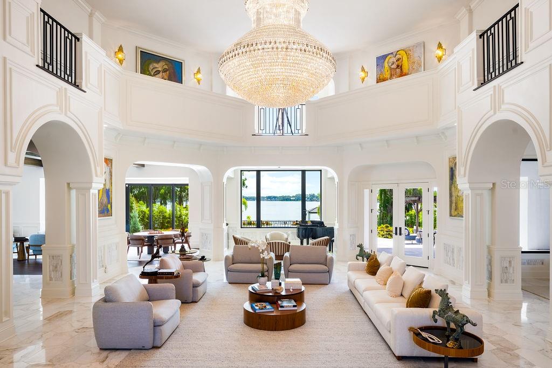
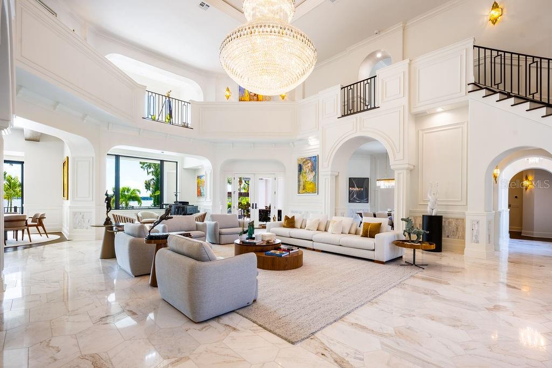
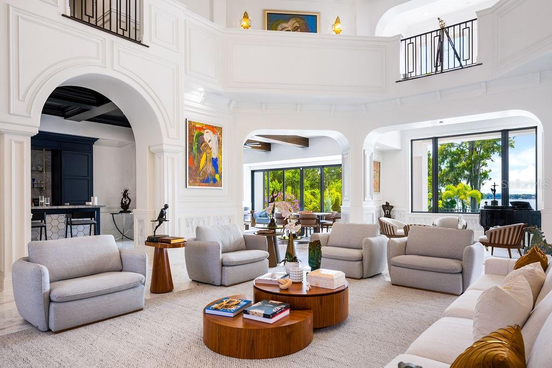
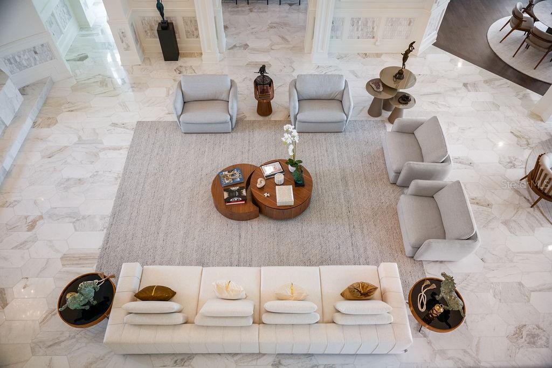
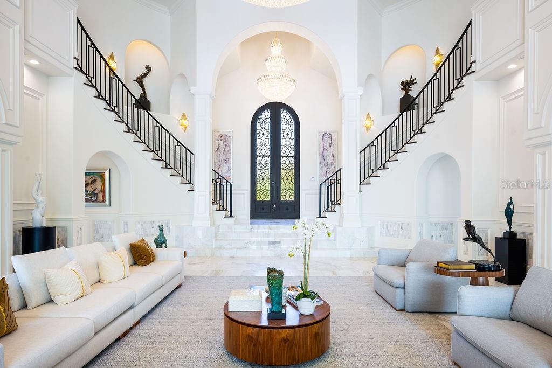

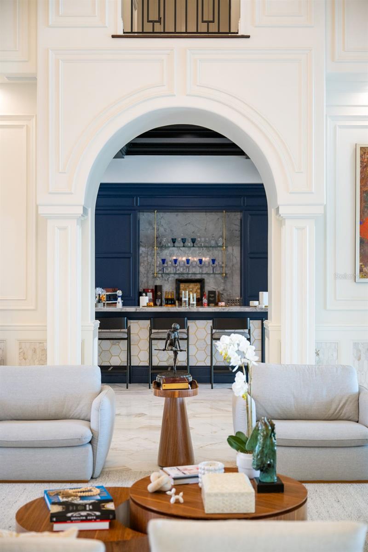
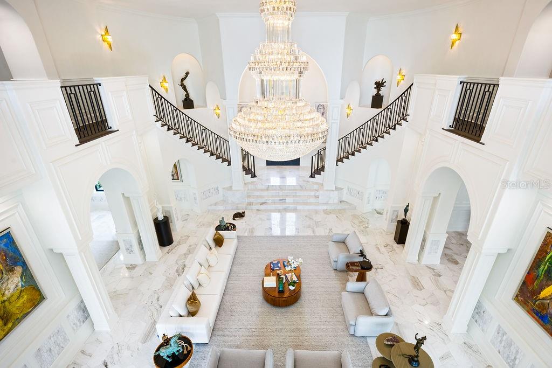
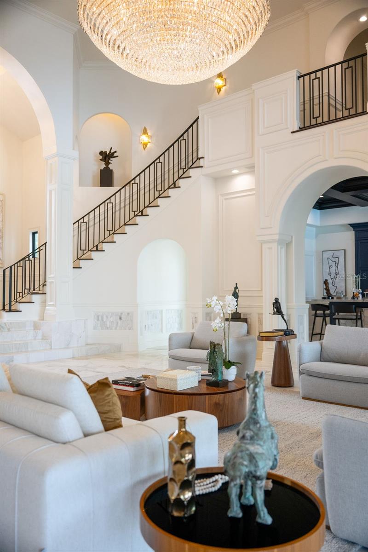
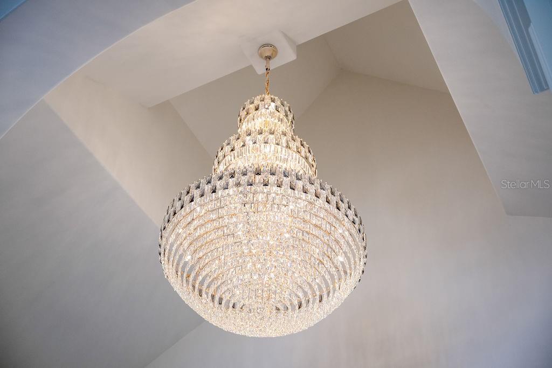
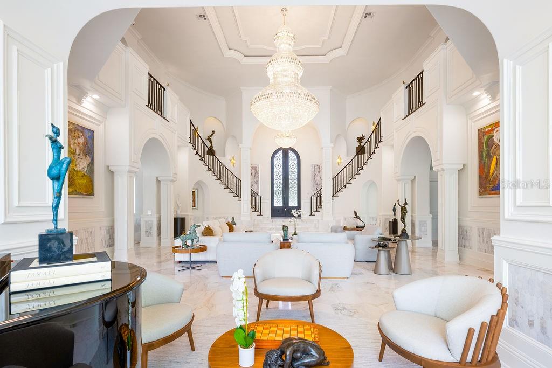
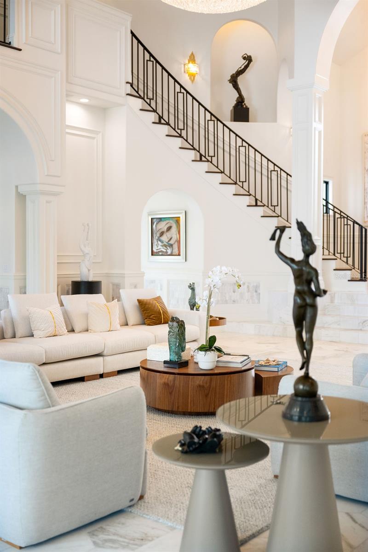
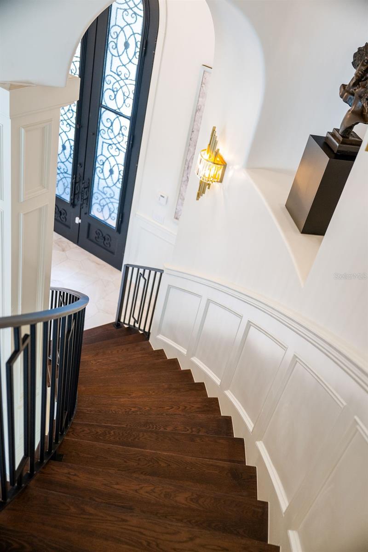
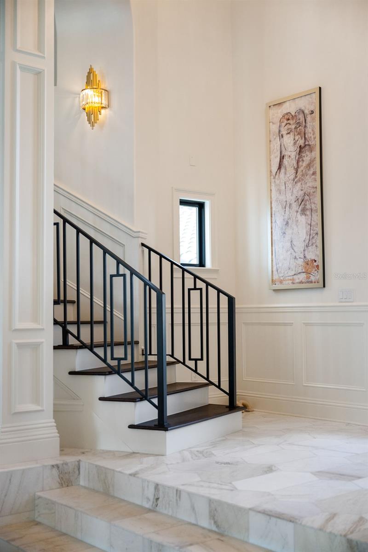
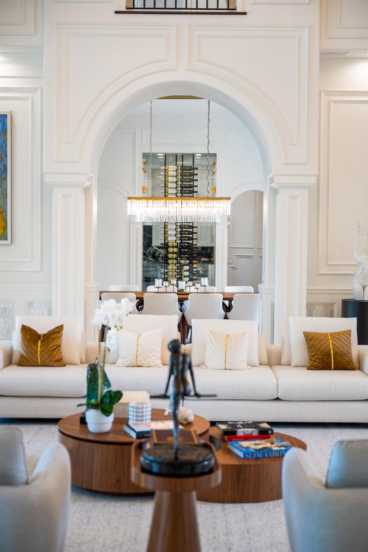
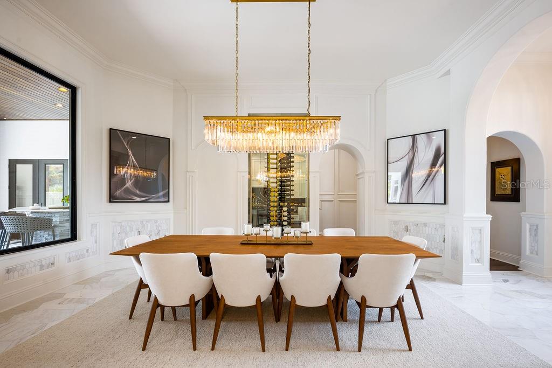
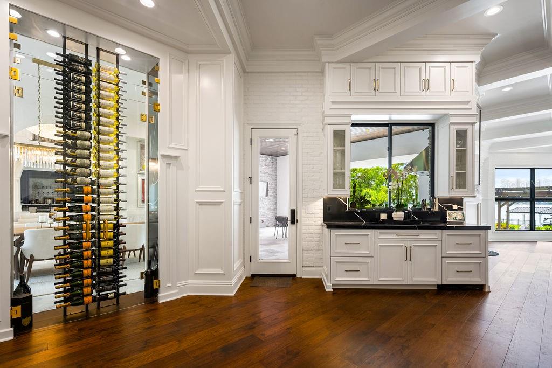
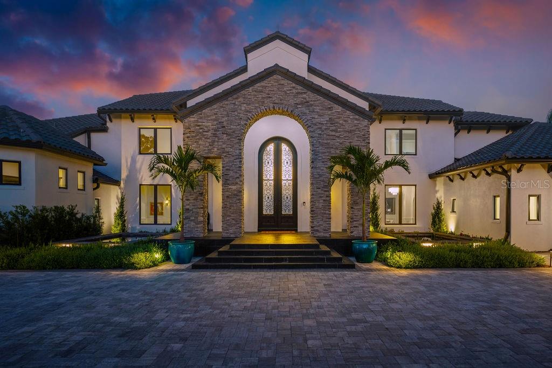
Upon entering through the grand 14-foot custom iron door, you are greeted by soaring dual staircases and exquisite finishes in marble, granite, and intricate moldings that reflect the home’s bespoke craftsmanship. A showstopping, $250,000 crystal chandelier—custom-designed and operable at the touch of a button—crowns the expansive great room, setting a dazzling tone for the professionally curated interiors. A private elevator adds convenience and accessibility across all levels of the home.
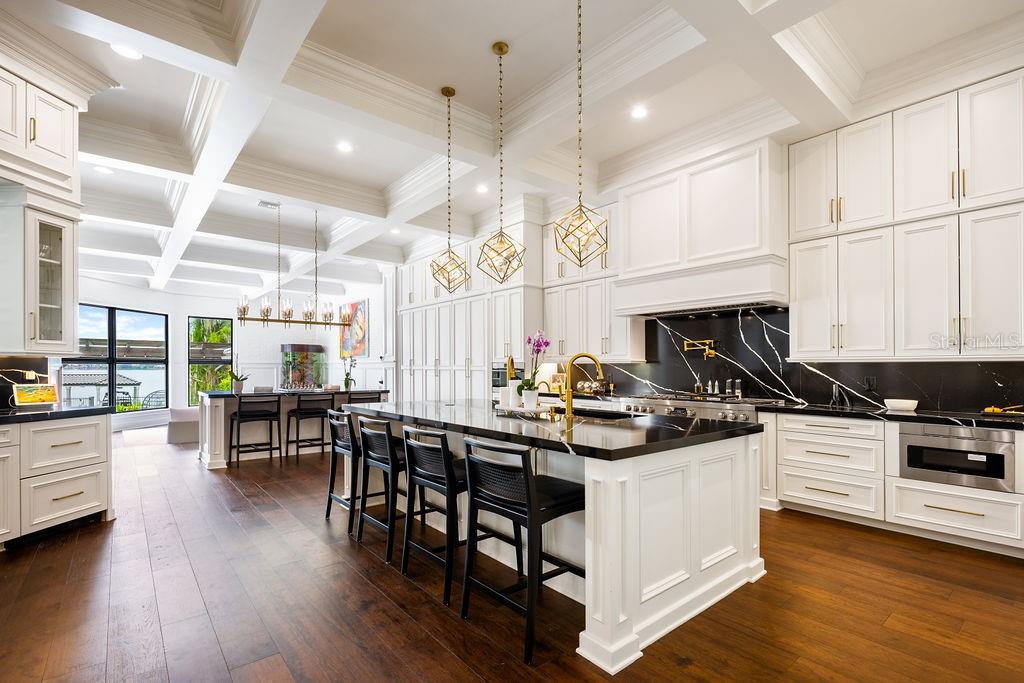
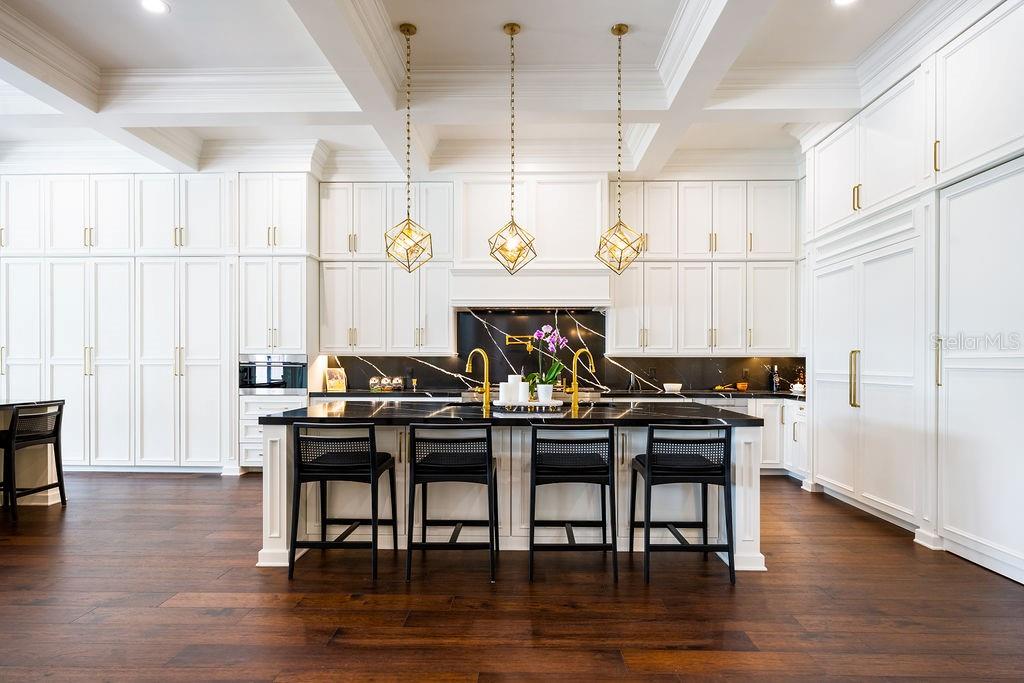
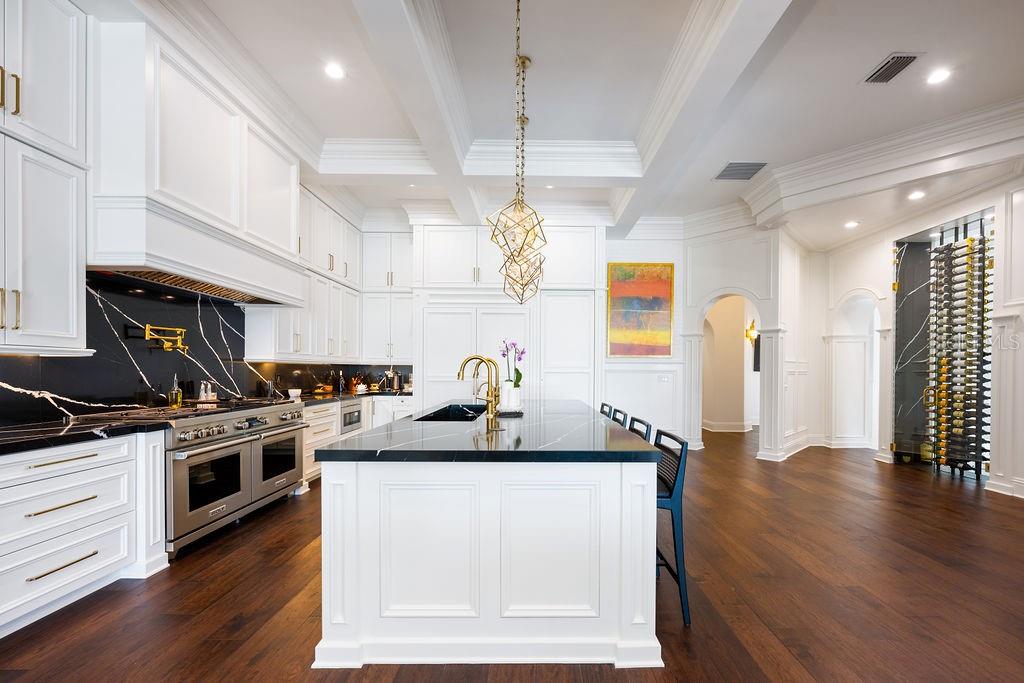
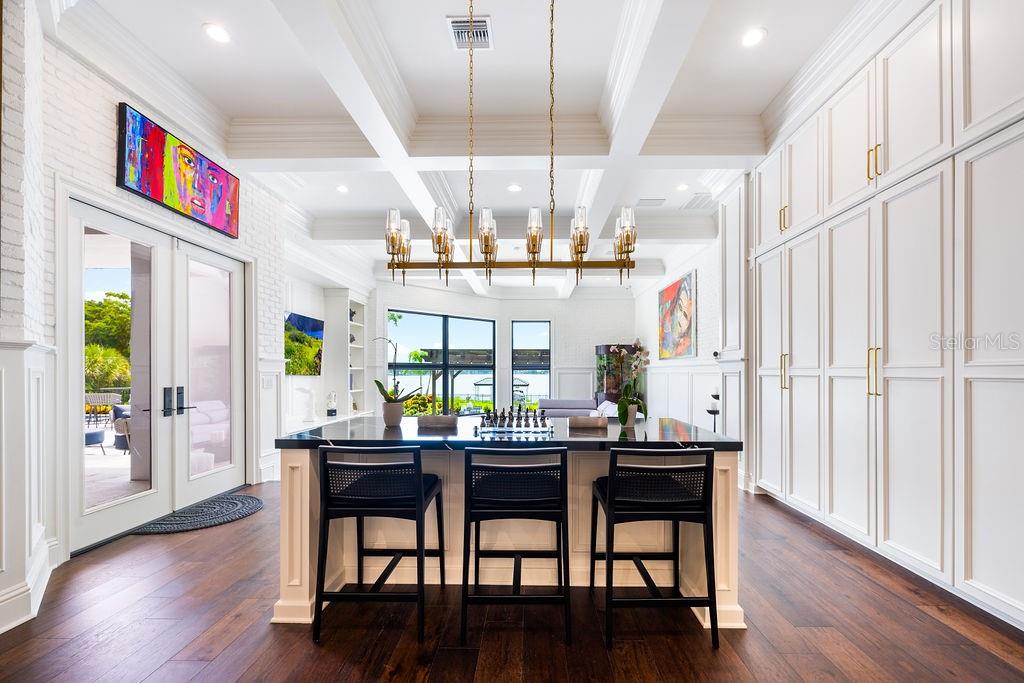
The fully reimagined kitchen is a culinary showpiece, featuring top-of-the-line Wolf appliances, gleaming Cambria countertops, a large walk-in pantry, and expansive prep space ideal for entertaining at any scale. Whether hosting a lavish dinner or a relaxed brunch, the kitchen delivers both impeccable style and everyday functionality.
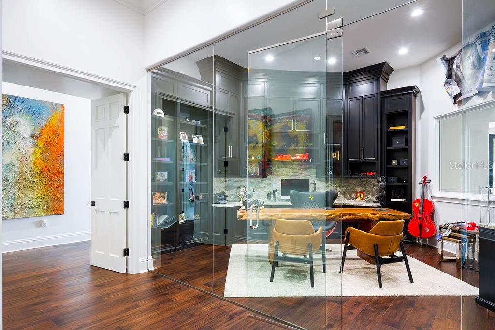
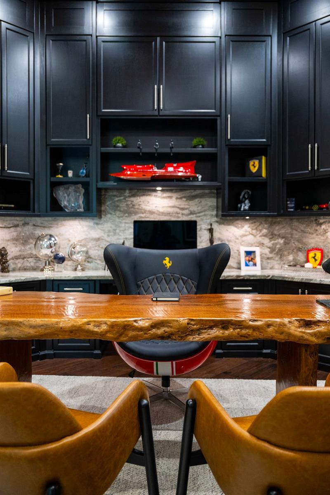
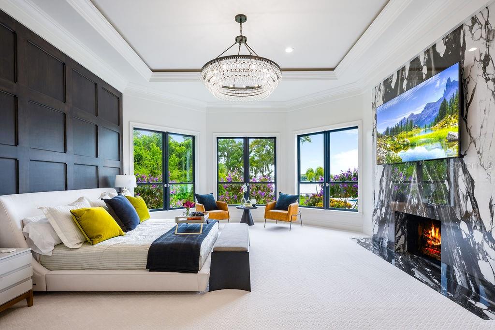
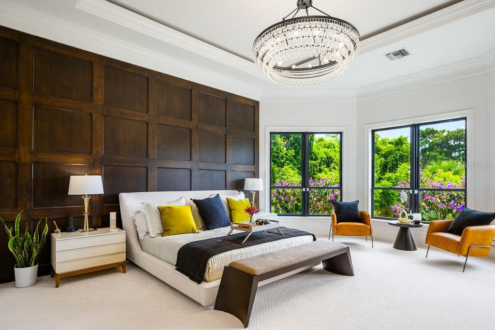
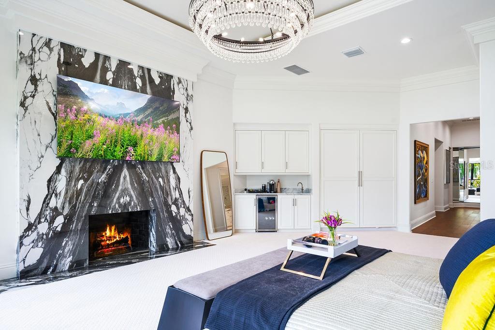
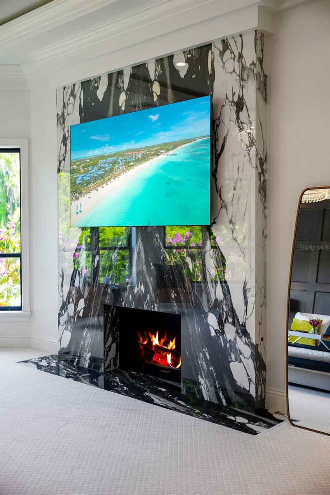
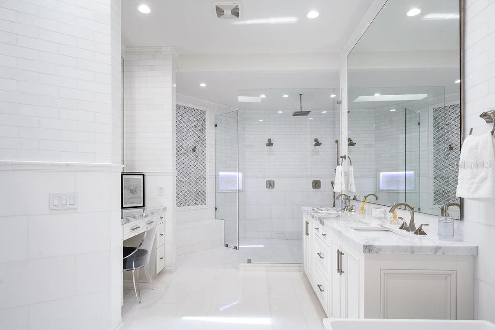
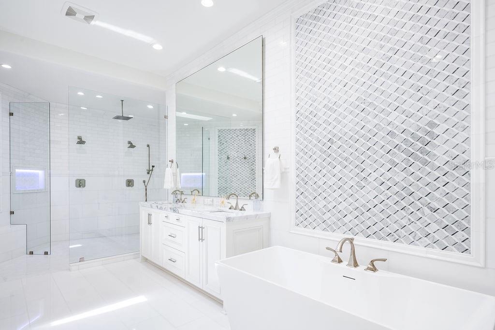
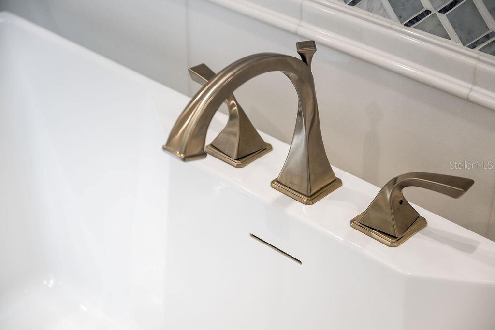
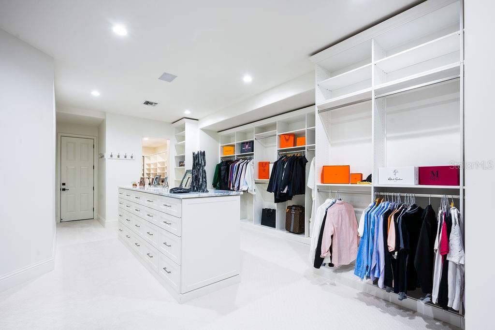
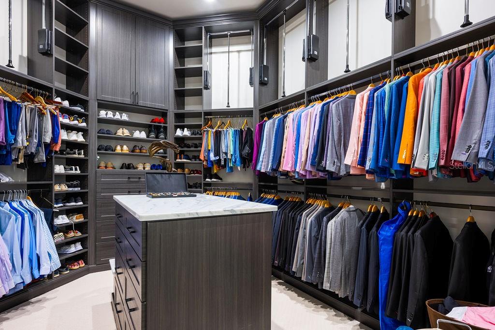
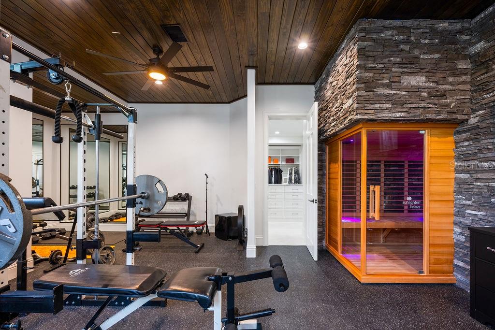
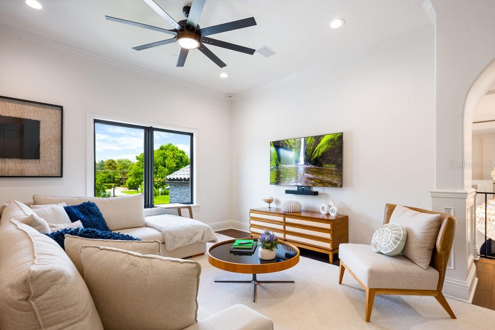
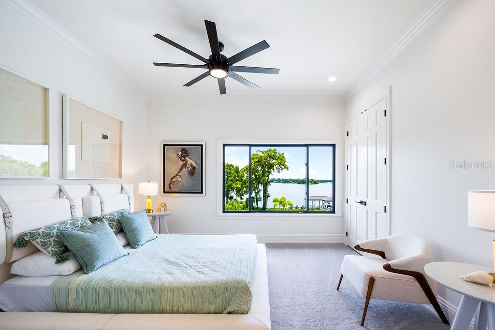
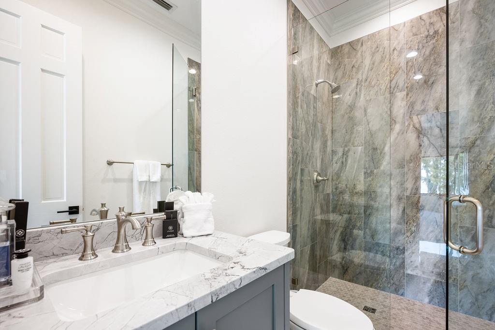
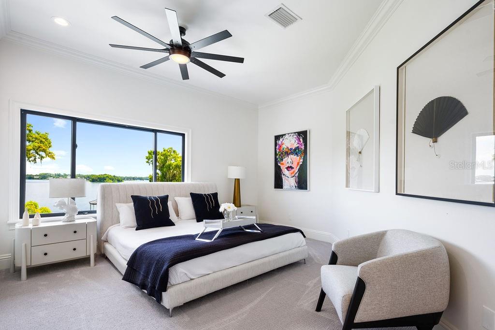
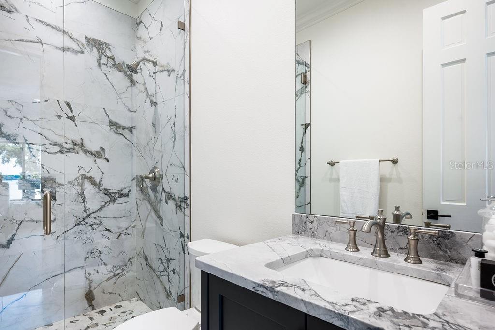
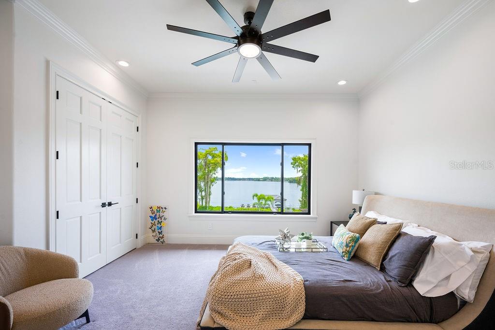
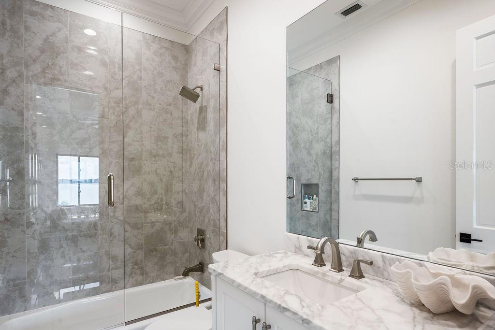
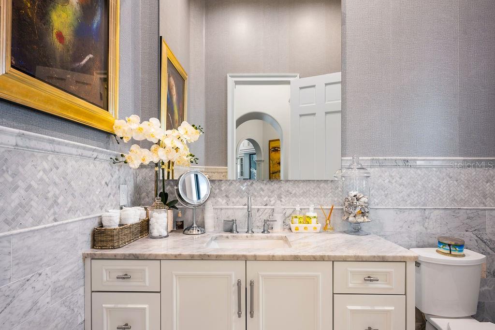
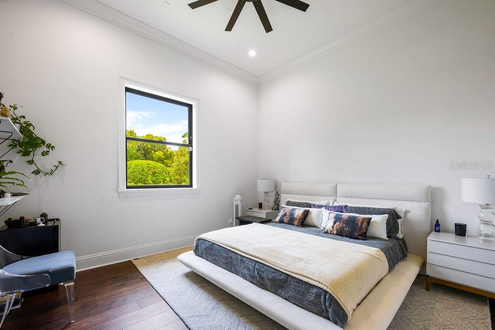
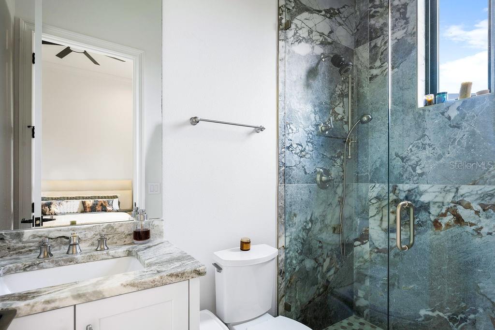
The private master wing is an indulgent retreat, complete with a cozy fireplace, executive office, sauna, fitness room, and dual custom walk-in closets. Five additional en-suite bedrooms are thoughtfully positioned for maximum privacy, offering luxurious accommodations for family and guests. With seven full bathrooms and three half baths, the residence is ideally equipped for both refined daily living and grand-scale entertaining.
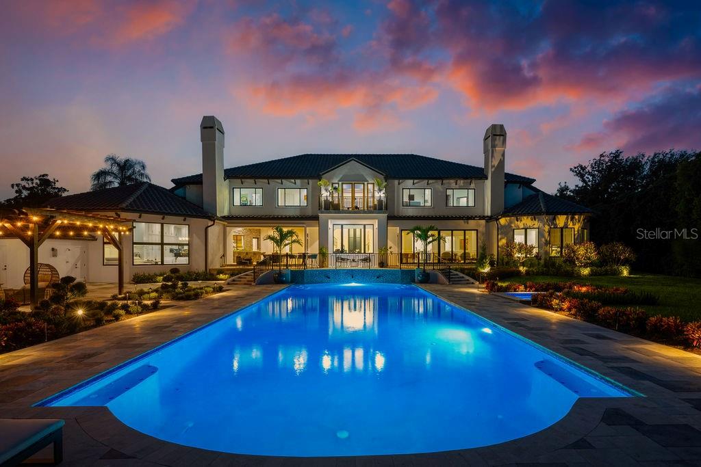
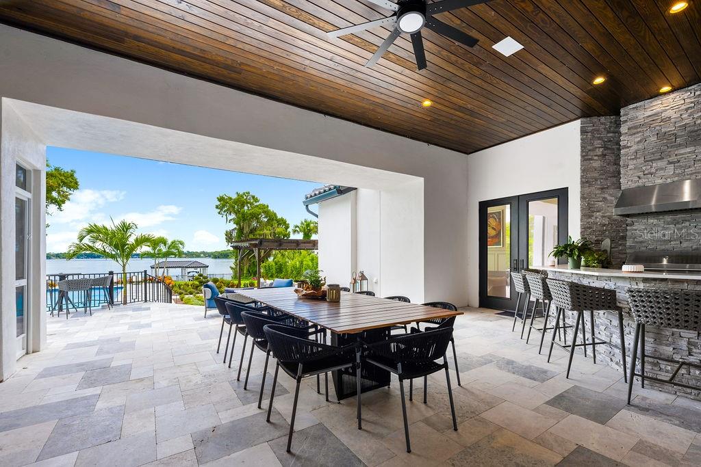
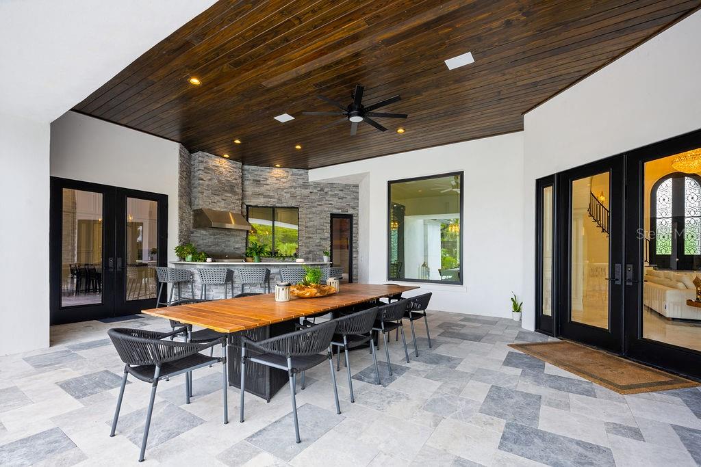
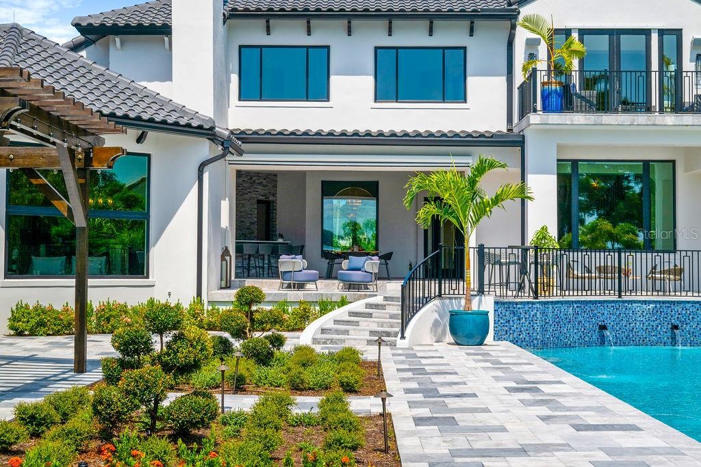
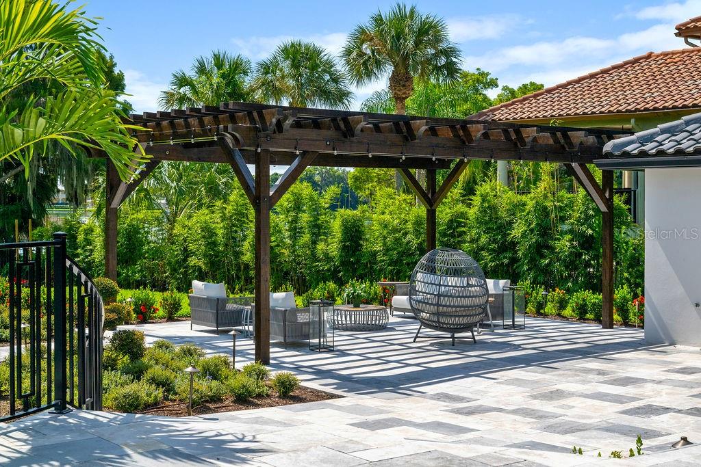
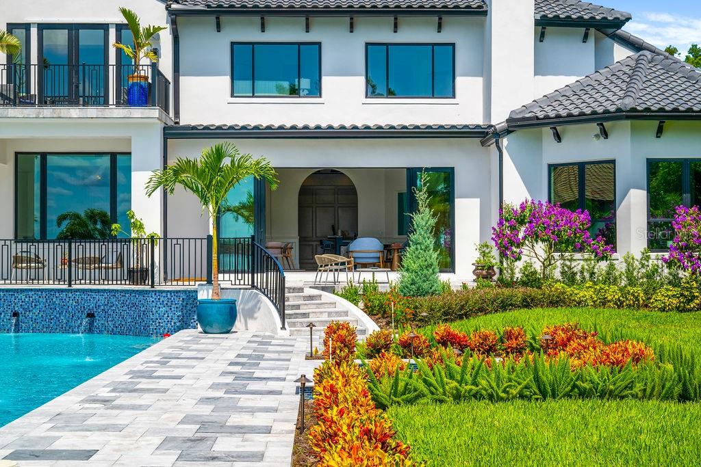
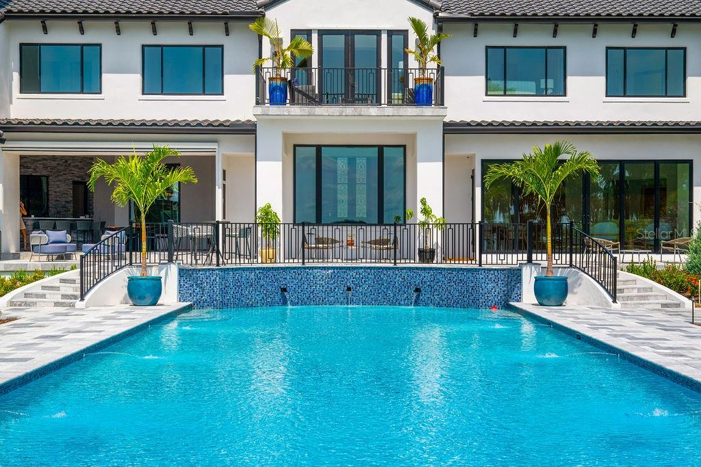
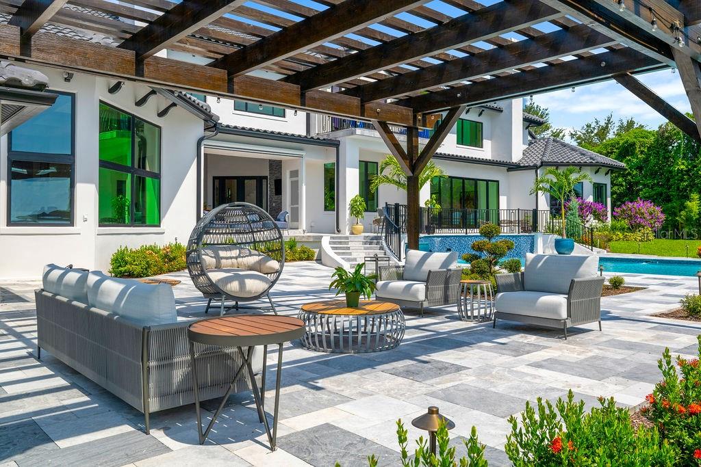
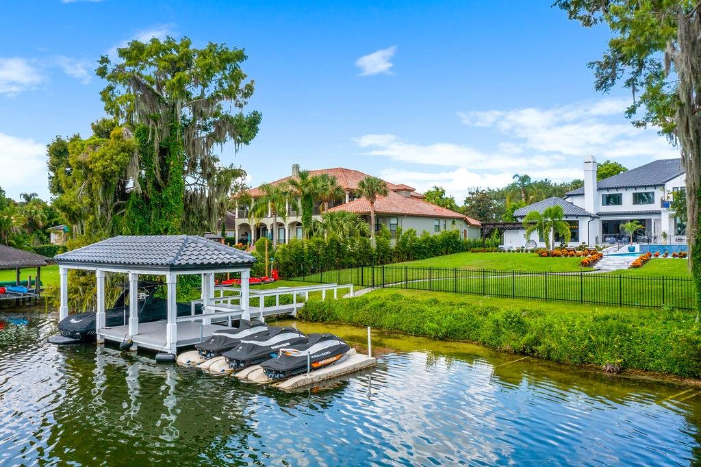
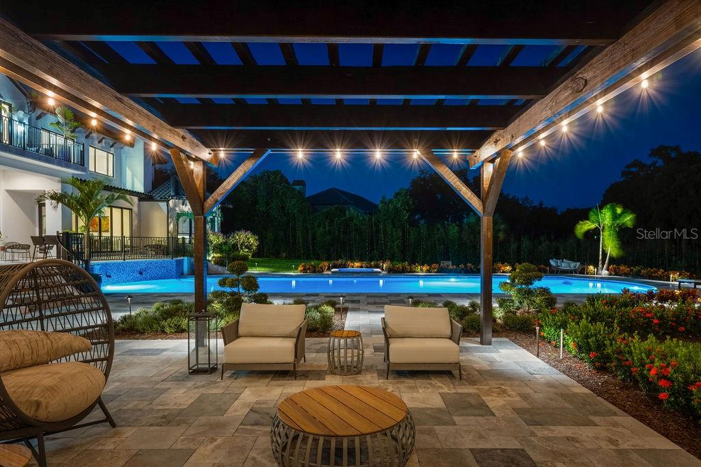
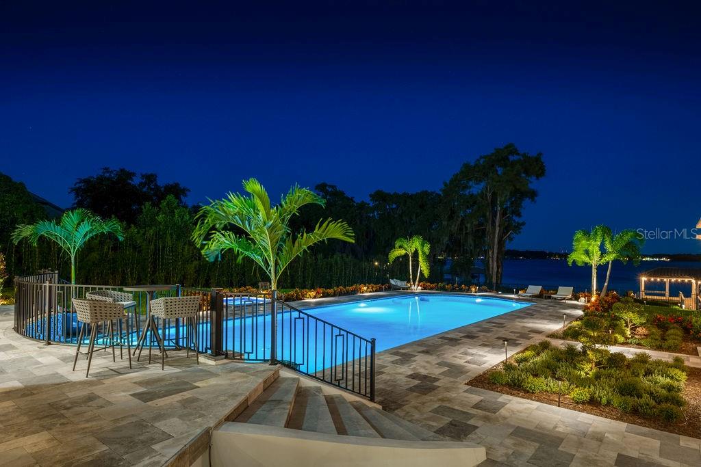
For effortless indoor-outdoor living, multiple entertainment spaces flow seamlessly onto a sprawling lakefront patio. The outdoor summer kitchen, complete with a powered screen enclosure, provides the perfect setting for alfresco dining while enjoying sunset views over the water. A brand-new dock with a boat lift invites leisurely days spent boating, fishing, or simply relaxing on the lake.
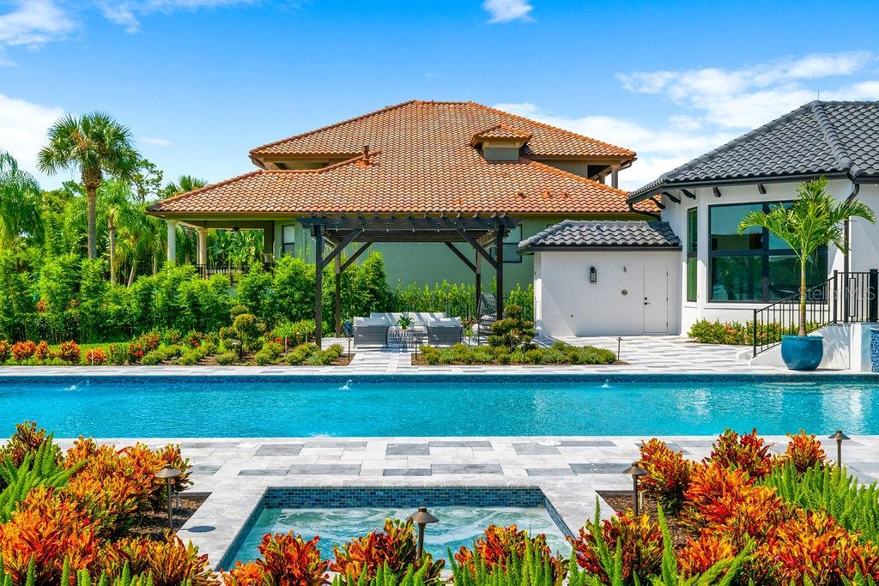
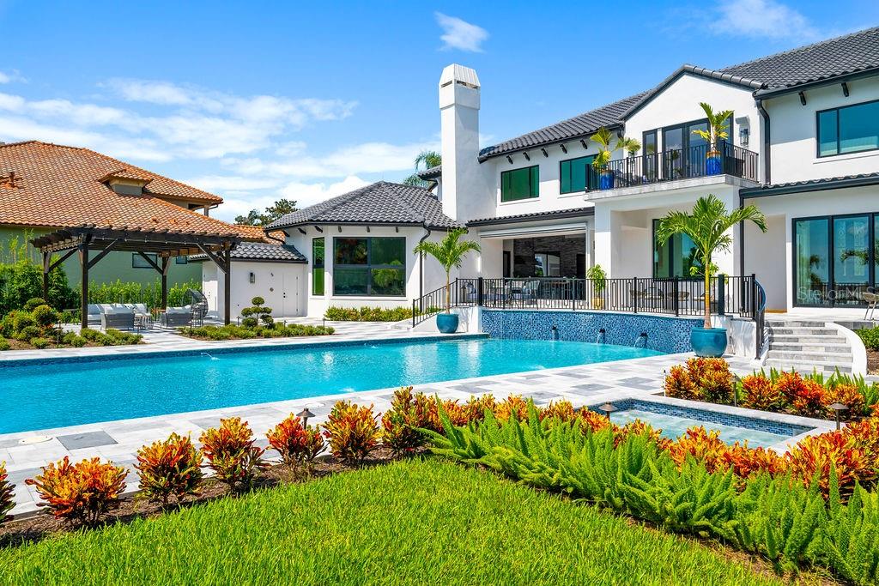
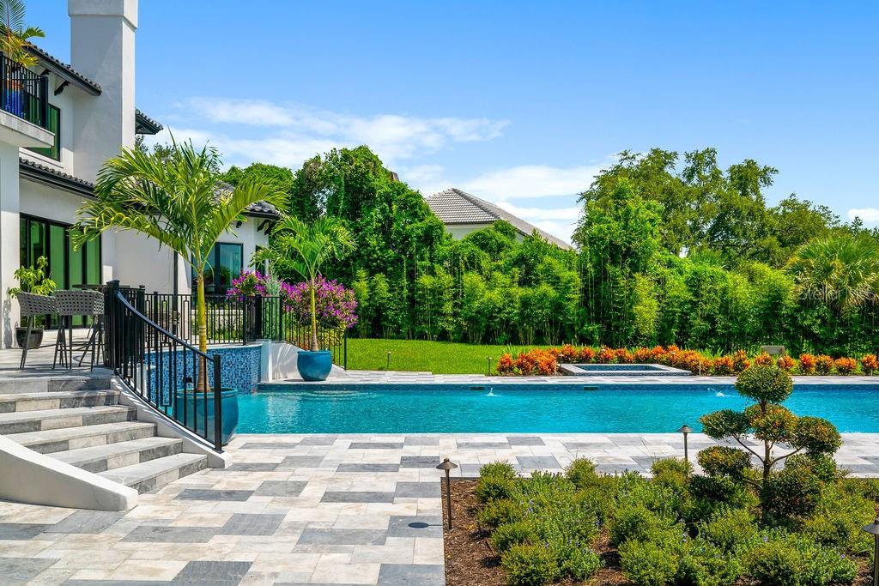
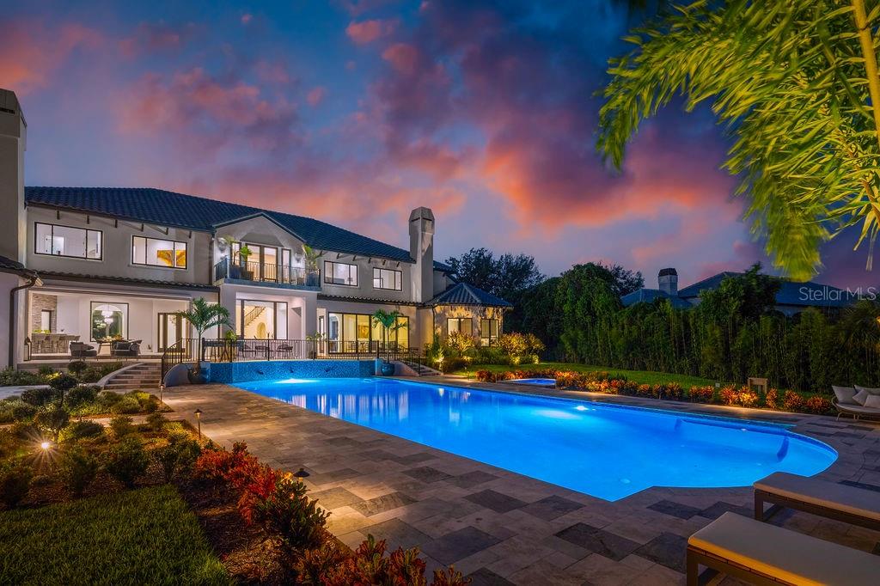
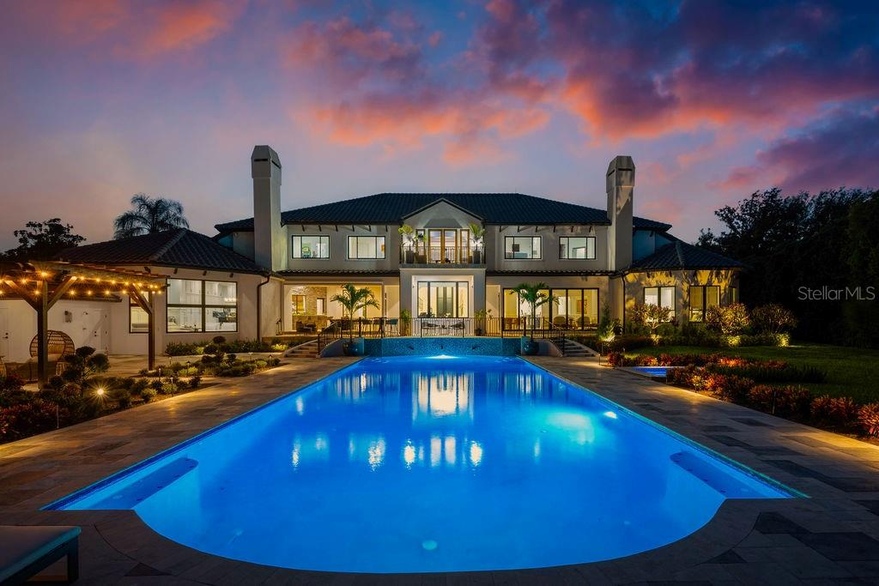
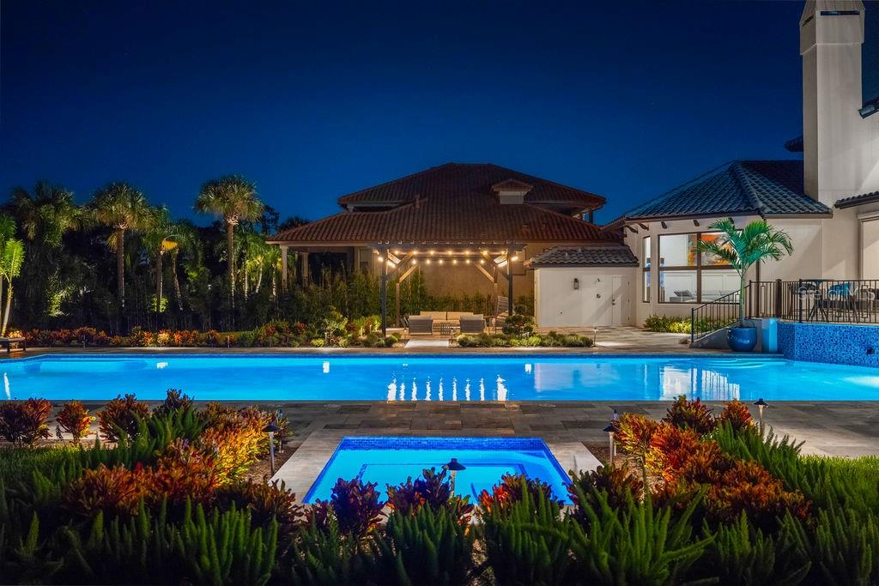
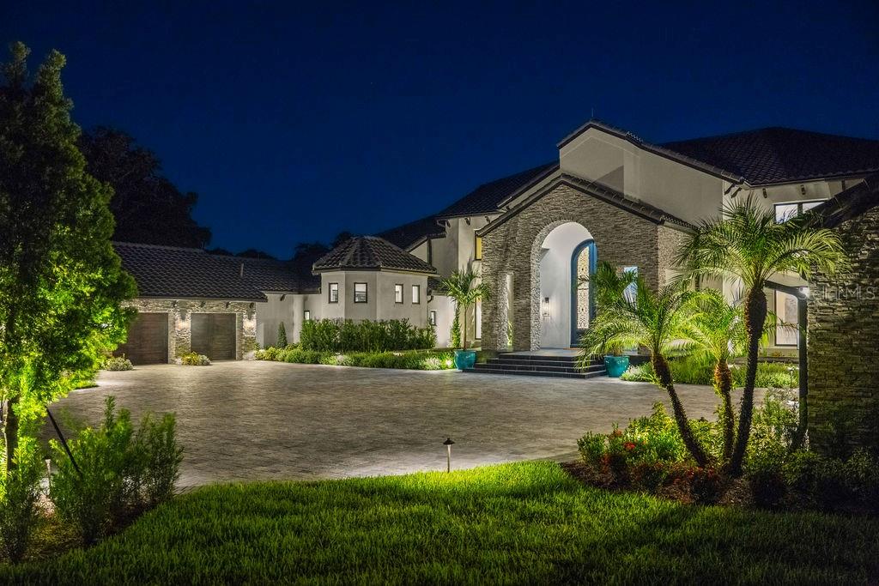
Outside, the estate continues to impress. Two serene fishponds with fountains create a tranquil sense of arrival, while the fully fenced and gated grounds ensure ultimate privacy. The residence is equipped with a full-home LUTRON smart system, offering intuitive control of lighting, ambiance, and automation. Additional features include a six-car garage, a resort-style swimming pool, newly updated landscaping, and custom exterior lighting.
Maison du Lac is more than a home, it’s a lifestyle of distinction, privacy, and effortless sophistication. This is the lakefront living at its finest.
Property Details
| Property Features | Property Features | |||
|---|---|---|---|---|
| MLS ID: | MFRO6300040 | Year Built: | 1996 | |
| Appliances: | Bar Fridge, Built-In Oven, Convection Oven, Cooktop, Dishwasher, Disposal, Dryer, Electric Water Heater, Freezer, Ice Maker, Microwave, Range, Range Hood, Refrigerator, Washer | Architectural Style: | Contemporary | |
| Community Features: | Street Lights | Construction Materials: | Block, Stucco, Frame | |
| Cooling: | Central Air, Mini-Split Unit(s) | Country: | US | |
| County Or Parish: | Orange | Direction Faces: | West | |
| Exterior Features: | Courtyard, Garden, Lighting, Outdoor Grill, Outdoor Kitchen, Rain Gutters, Sliding Doors | Fencing: | Fenced, Wire | |
| Fireplace Features: | Gas, Primary Bedroom | Flooring: | Carpet, Marble, Wood | |
| Foundation Details: | Block, Slab | Furnished: | Negotiable | |
| Heating: | Central, Natural Gas | Laundry Features: | Inside, Laundry Room | |
| Levels: | Two | Listing Agreement: | Exclusive Right To Sell | |
| Listing Terms: | Cash, Conventional | Lot Features: | In County, Landscaped, Oversized Lot, Private | |
| Occupant Type: | Owner | Other Equipment: | Irrigation Equipment | |
| Other Structures: | Outdoor Kitchen | Parking Features: | Circular Driveway | |
| Patio And Porch Features: | Covered, Enclosed, Patio, Rear Porch | Pool Features: | Heated, In Ground, Lighting, Outside Bath Access, Tile | |
| Possession: | Close Of Escrow | Property Sub Type: | Single Family Residence | |
| Property Type: | Residential | Road Responsibility: | Public Maintained Road | |
| Road Surface Type: | Paved | Roof: | Tile | |
| Security Features: | Gated Community, Security Fencing/Lighting/Alarms, Security Gate, Security System | Sewer: | Public Sewer | |
| Showing Requirements: | Appointment Only, Listing Agent Must Accompany, ShowingTime | Spa Features: | Heated, In Ground | |
| Special Listing Conditions: | None | Standard Status: | Active | |
| State Or Province: | FL | Utilities: | Cable Connected, Electricity Connected, Natural Gas Connected, Public, Sewer Connected, Sprinkler Meter, Water Connected | |
| Vegetation: | Mature Landscaping, Trees/Landscaped | View: | Garden, Pool, Water | |
| Water Source: | Public | Waterfront Features: | Lake Front, Lake Privileges | |
| Window Features: | Double Pane Windows | |||
| Rooms | Rooms | |||
|---|---|---|---|---|
| Primary Bedroom: | 19x25 ft | Game Room: | 24x23 ft | |
| Office: | 17x14 ft | Gym: | 20x15 ft | |
| Great Room: | 28x35 ft | Dining Room: | 15x18 ft | |
| Kitchen: | 25x21 ft | Family Room: | 22x24 ft | |
| Loft: | 15x18 ft | Bedroom 2: | 13x12 ft | |
| Bedroom 3: | 14x12 ft | Bedroom 4: | 13x12 ft | |
| Bedroom 5: | 12x13 ft | Bedroom 1: | 14x16 ft | |
We love to hear from you