



1014 JACK NICKLAUS CT, REUNION, FL, 34747
$7,399,000
Residential
|
Bedrooms
10
|
Bathrooms
12
|
Living Area
9,020 Sqft
|
Lot Size
16,117 Sqft
|
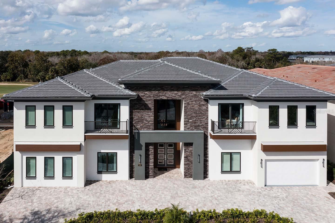
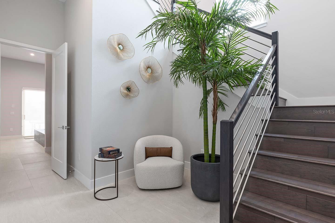
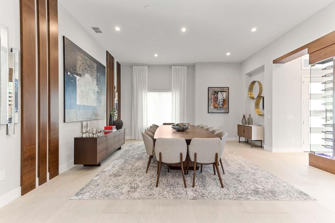
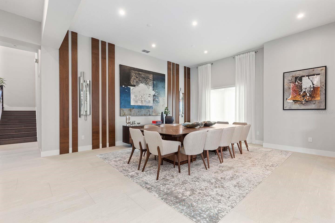
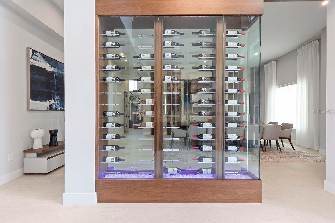
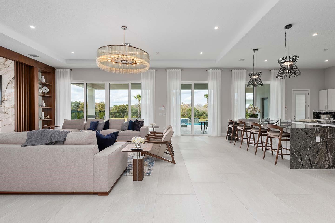
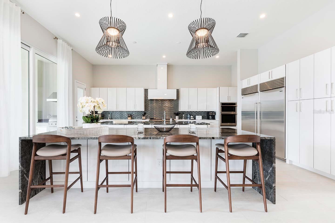
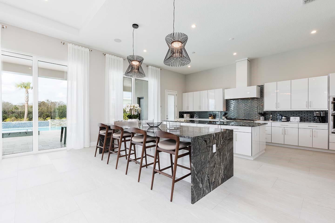
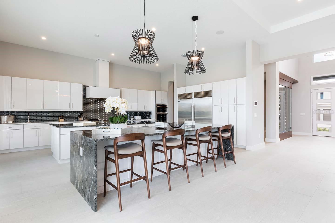
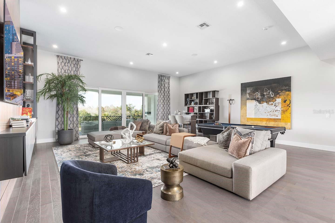
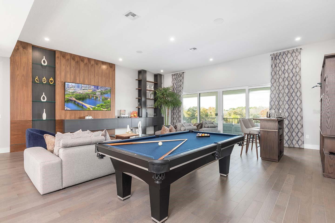
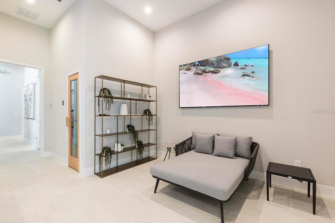
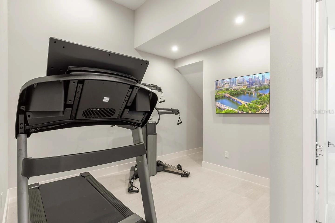
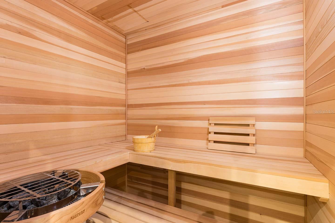
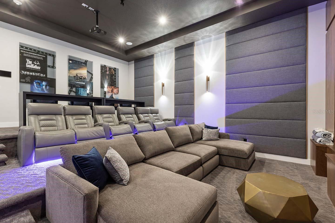
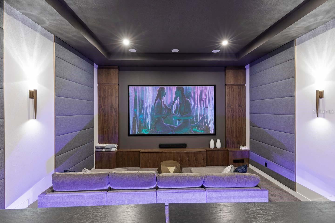
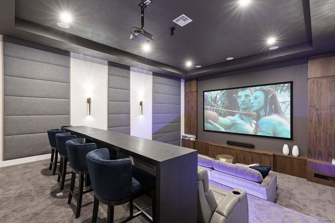
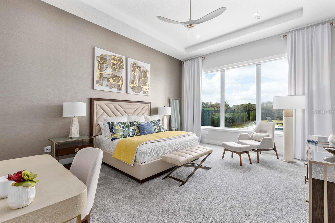
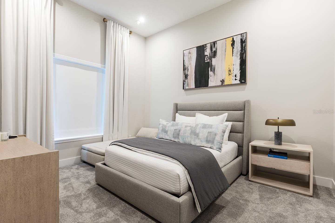
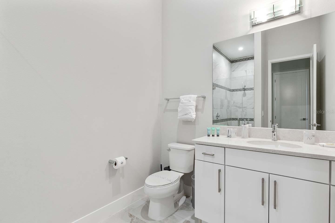
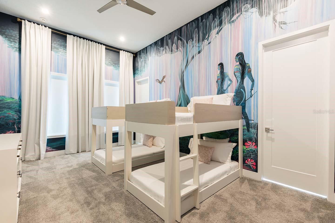
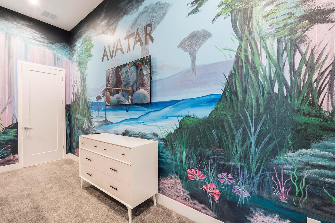
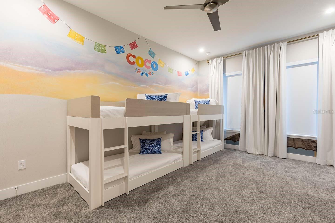
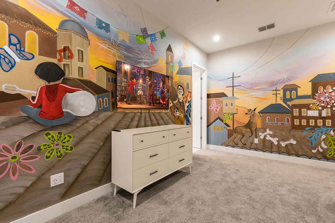
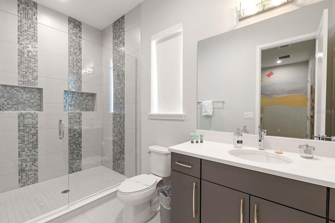
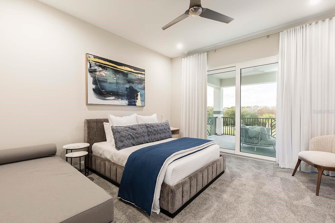
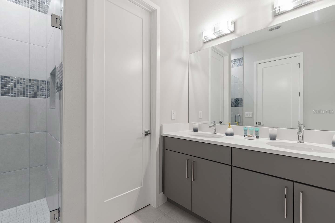
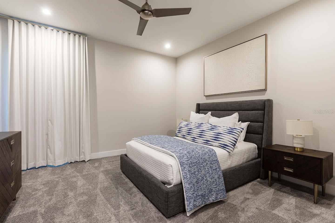
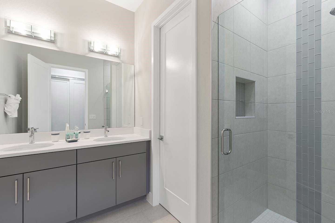
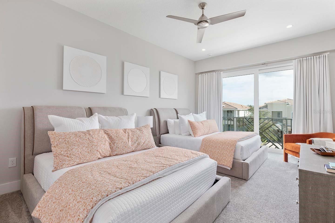
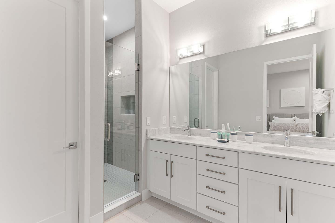
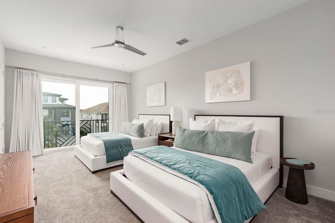
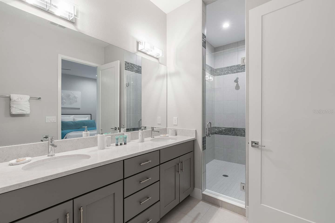
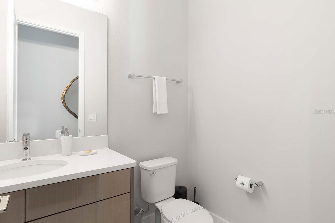
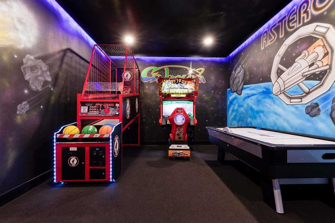
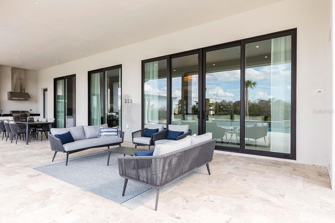
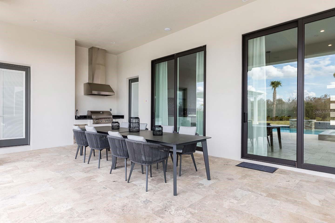
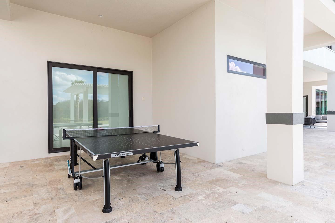
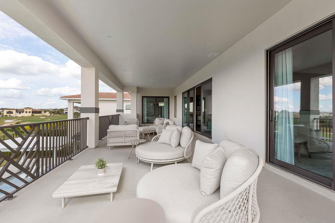
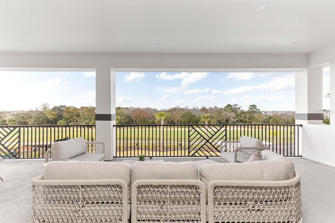
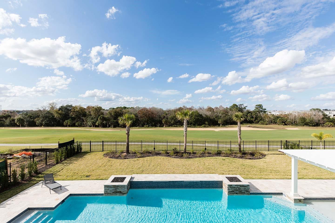
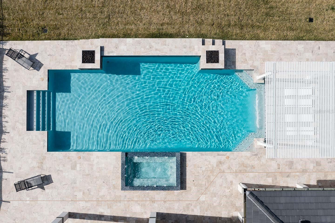
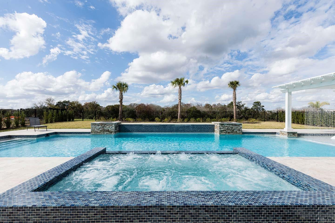
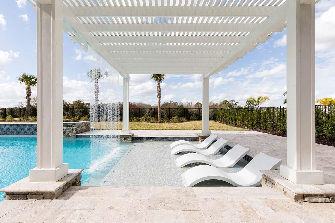
Set along the 18th hole of the Jack Nicklaus Signature Golf Course in The Bear’s Den at Reunion Resort, this 10-bedroom, 12-bathroom estate was built for those who expect their home to perform as beautifully as it presents. With over 9,000 square feet of interior space and retractable glass walls that open to a fully equipped outdoor living area, this home moves seamlessly from slow mornings to full-scale entertaining. Inside, a striking glass wine display anchors the main level, leading into a dramatic dining space. Behind it: a dual-kitchen setup—one for service, one for show—ready for private chefs or casual dinners alike. The floor plan is expansive, but never overwhelming. Open, but with smart separation where it counts. Multiple living areas offer space to spread out. A full arcade, two-tier home theater, and custom-themed bunk room bring the fun, while a private sauna, gym, and pool with spa overlook the fairway. Every detail evokes the feeling of a private resort. Built for connection, this home invites people to gather. It’s made for hosting large celebrations, enjoying quiet relaxation, and everything in between. Whether you're hosting for the holidays, bringing clients together for a retreat, or just escaping for a weekend with the people who matter, this home is built to hold it all—with comfort, control, and character in every square inch. Located within Reunion Resort, with a staffed gate, top-tier amenities, world-class golf, and dining. Just minutes from Orlando’s best, yet fully self-contained when you want it to be. Space to Host. Privacy to Recharge. A Home That Does Both—Effortlessly. In a Short Term Rental Program with an inheritable booking calendar. Transferrable Reunion Resort Membership
Property Details
| Property Features | Property Features | |||
|---|---|---|---|---|
| MLS ID: | MFRO6300997 | Year Built: | 2021 | |
| Appliances: | Built-In Oven, Dishwasher, Dryer, Electric Water Heater, Freezer, Ice Maker, Refrigerator, Washer | Association Amenities: | Clubhouse, Fitness Center, Gated, Golf Course, Tennis Court(s) | |
| Association Fee Includes: | Guard - 24 Hour, Cable TV, Internet, Pest Control, Recreational Facilities, Security, Sewer, Trash | Community Features: | Fitness Center, Golf, Irrigation-Reclaimed Water, Park, Pool, Tennis Court(s), Street Lights | |
| Construction Materials: | Other | Cooling: | Central Air | |
| Country: | US | County Or Parish: | Osceola | |
| Direction Faces: | South | Exterior Features: | Other | |
| Flooring: | Ceramic Tile | Foundation Details: | Slab | |
| Furnished: | Furnished | Heating: | Central, Electric | |
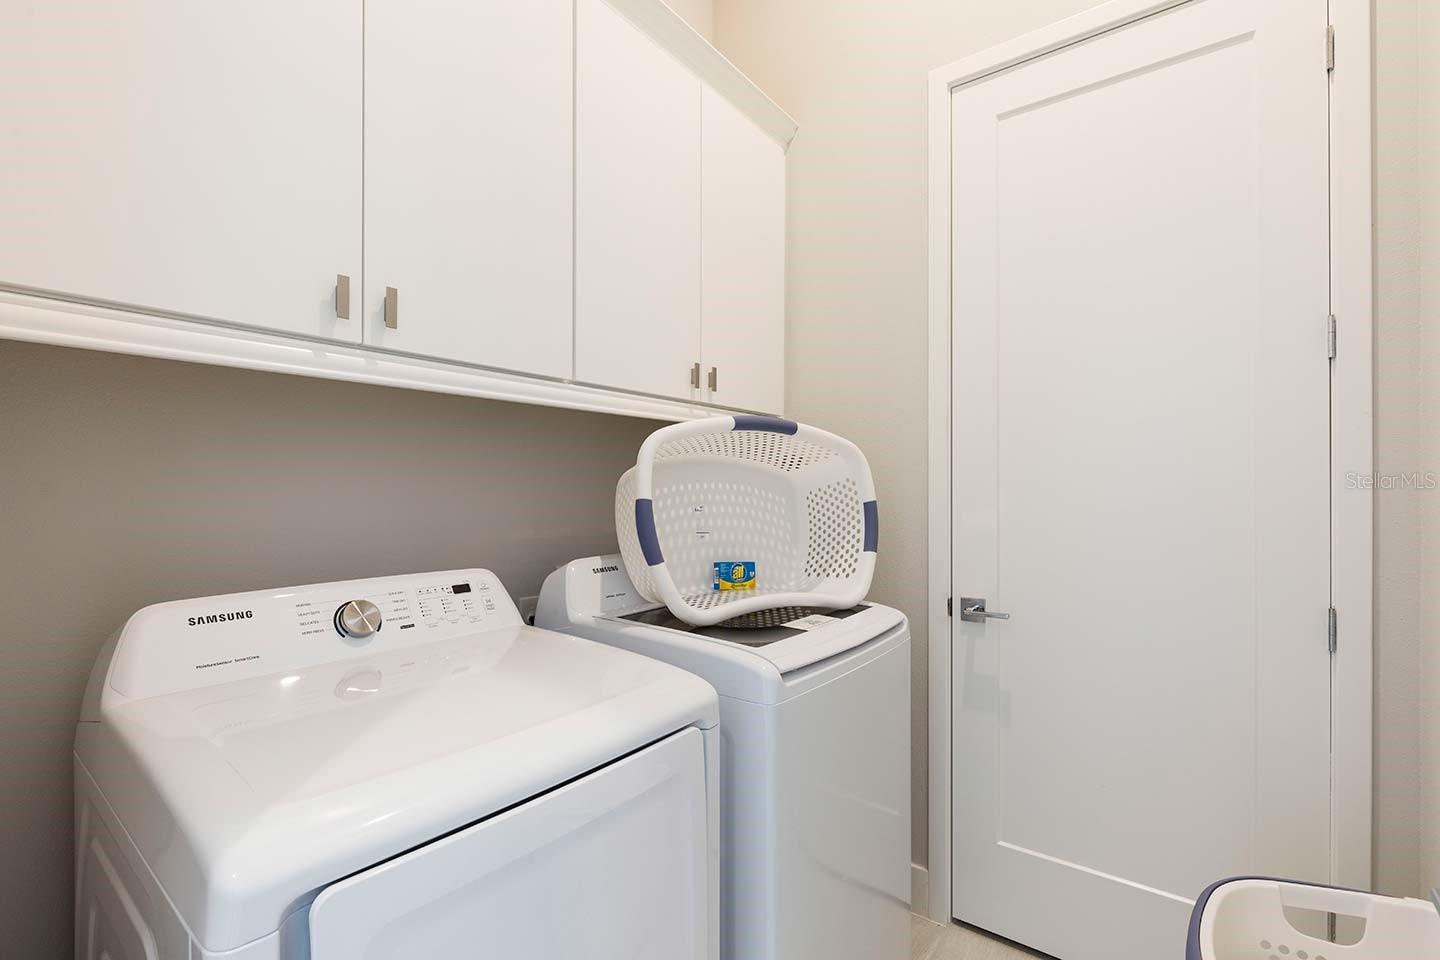
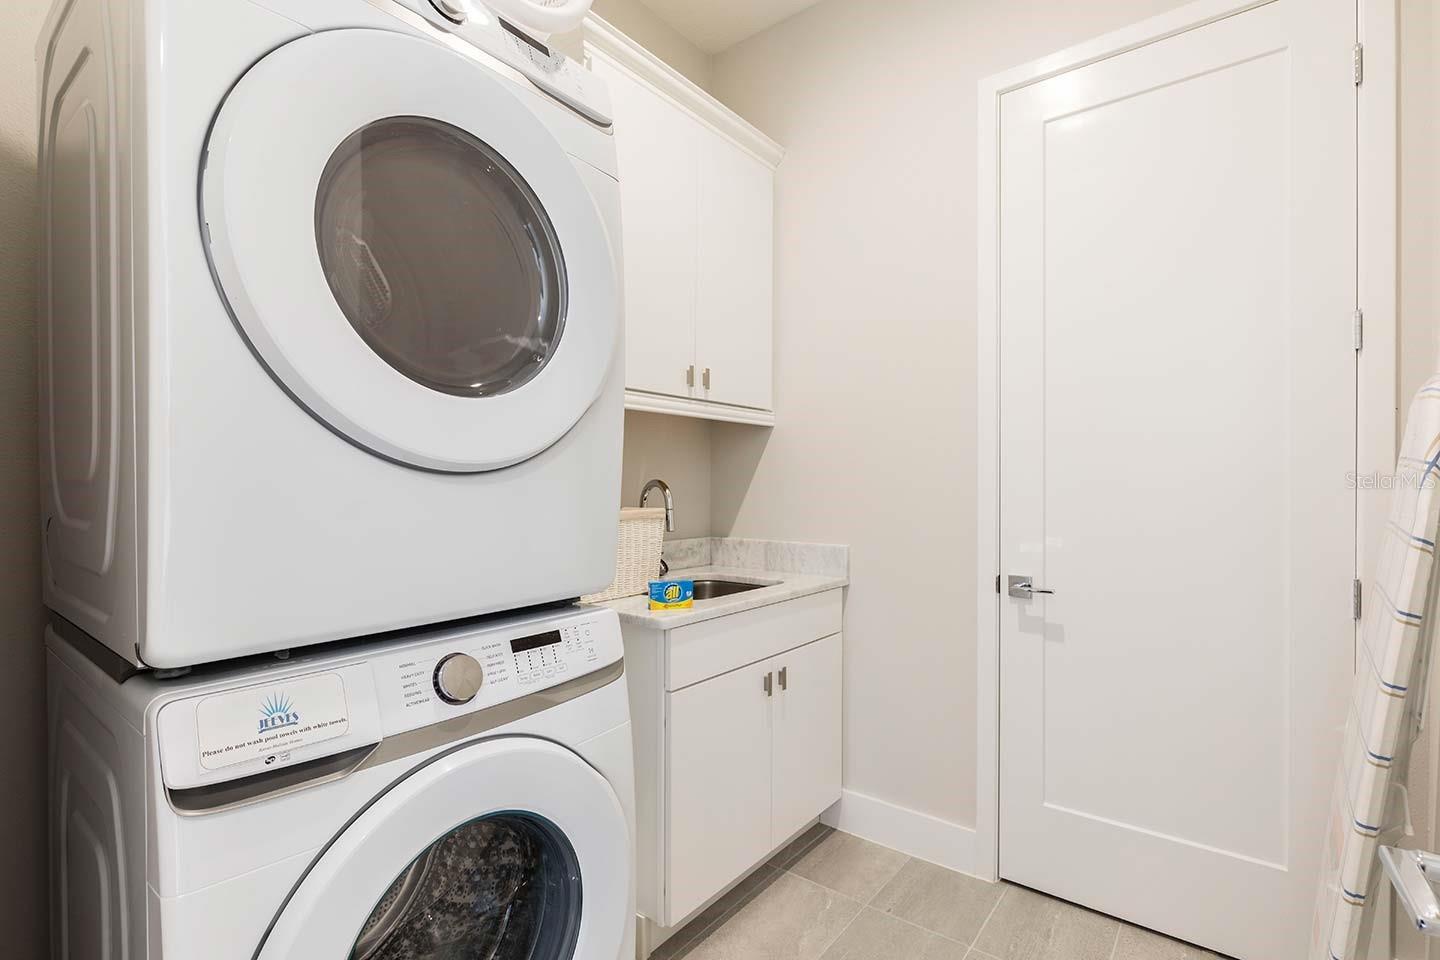
| Laundry Features: | Laundry Room | Levels: | Two | |
| Listing Agreement: | Exclusive Right To Sell | Listing Terms: | Cash, Conventional, Trade | |
| Occupant Type: | Vacant | Pets Allowed: | Yes | |
| Pool Features: | In Ground | Property Condition: | Completed | |
| Property Sub Type: | Single Family Residence | Property Type: | Residential | |
| Road Surface Type: | Gravel | Roof: | Shingle | |
| Sewer: | None | Showing Requirements: | Appointment Only, Call Listing Agent 2, Listing Agent Must Accompany, Lock Box Electronic, See Remarks, ShowingTime | |
| Special Listing Conditions: | None | Standard Status: | Active | |
| State Or Province: | FL | Utilities: | BB/HS Internet Available, Cable Available, Cable Connected, Electricity Available, Electricity Connected, Natural Gas Available, Natural Gas Connected, Phone Available, Public, Sprinkler Meter, Sprinkler Recycled, Water Connected | |
| View: | Golf Course | Water Source: | Public | |
| Rooms | Rooms | |||
|---|---|---|---|---|
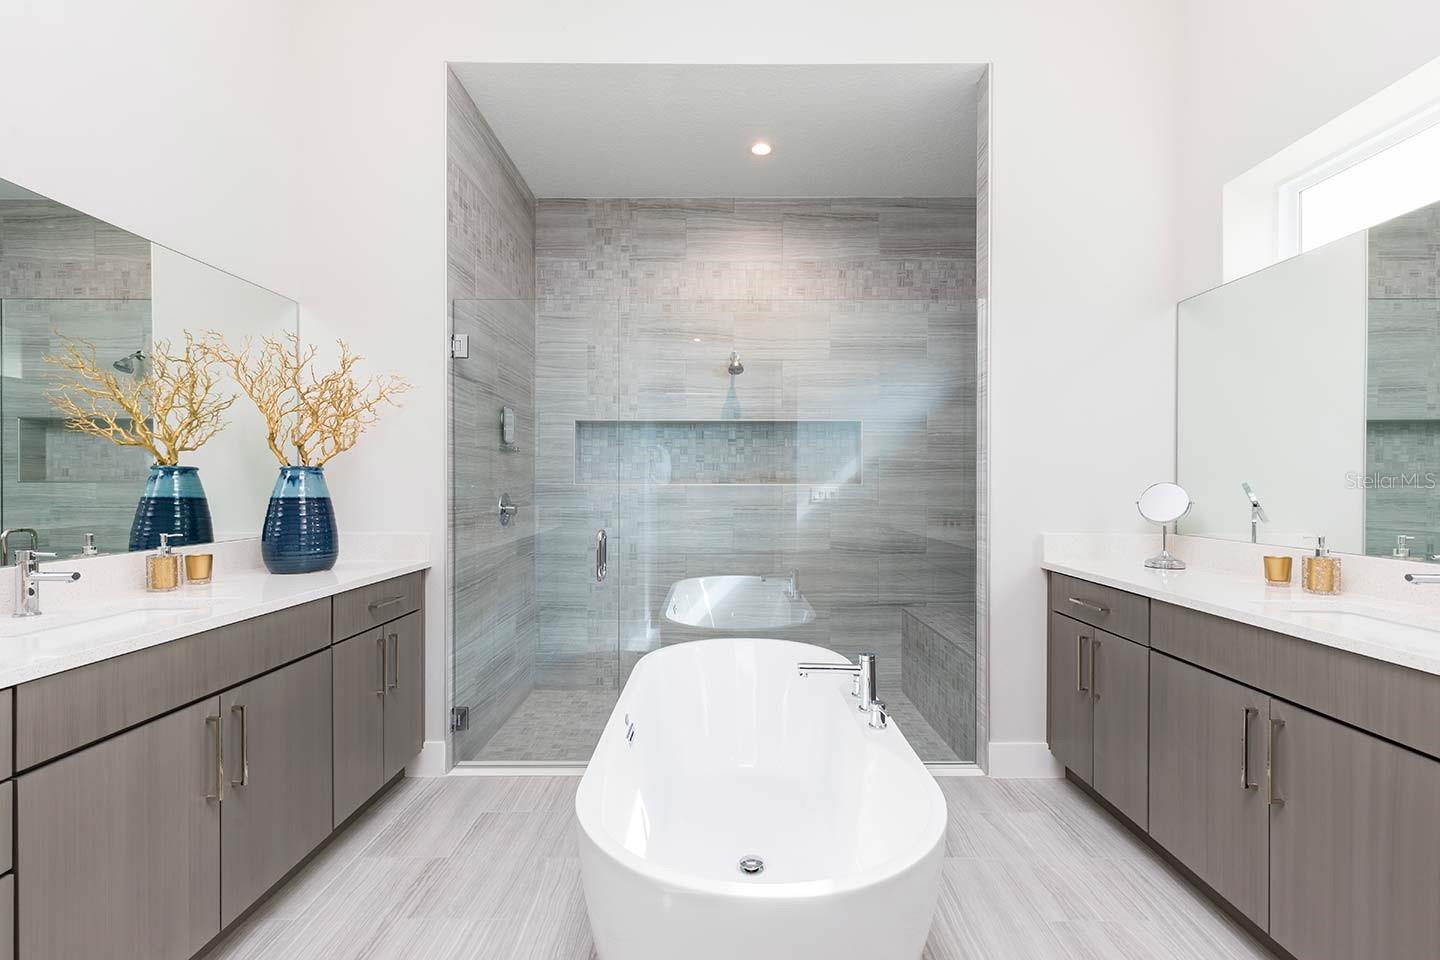
| Primary Bathroom: | 16x19 ft | Bedroom 2: | 12x18 ft | |
| Bedroom 3: | 12x14 ft | Primary Bedroom: | 16x19 ft | |
| Bedroom 5: | 16x19 ft | Family Room: | 25x23 ft | |
| Dining Room: | 12x19 ft | Kitchen: | 18x22 ft | |
| Balcony/Porch/Lanai: | 45x15 ft | Sauna: | 6x10 ft | |
| Loft: | 30x22 ft | Living Room: | ||
We love to hear from you