





13320 MAGNOLIA VALLEY DR, CLERMONT, FL, 34711
$735,000
Residential
|
Bedrooms
5
|
Bathrooms
4
|
Living Area
3,556 Sqft
|
Lot Size
6,249 Sqft
|
Welcome to 13320 Magnolia Valley Drive, a stunning and meticulously maintained 5-bedroom, 4-bathroom home located in the highly desirable community of John’s Lake Landin in Clermont, Florida. This spacious residence offers a thoughtful layout, modern upgrades, and exceptional features that perfectly blend comfort, functionality, and style.
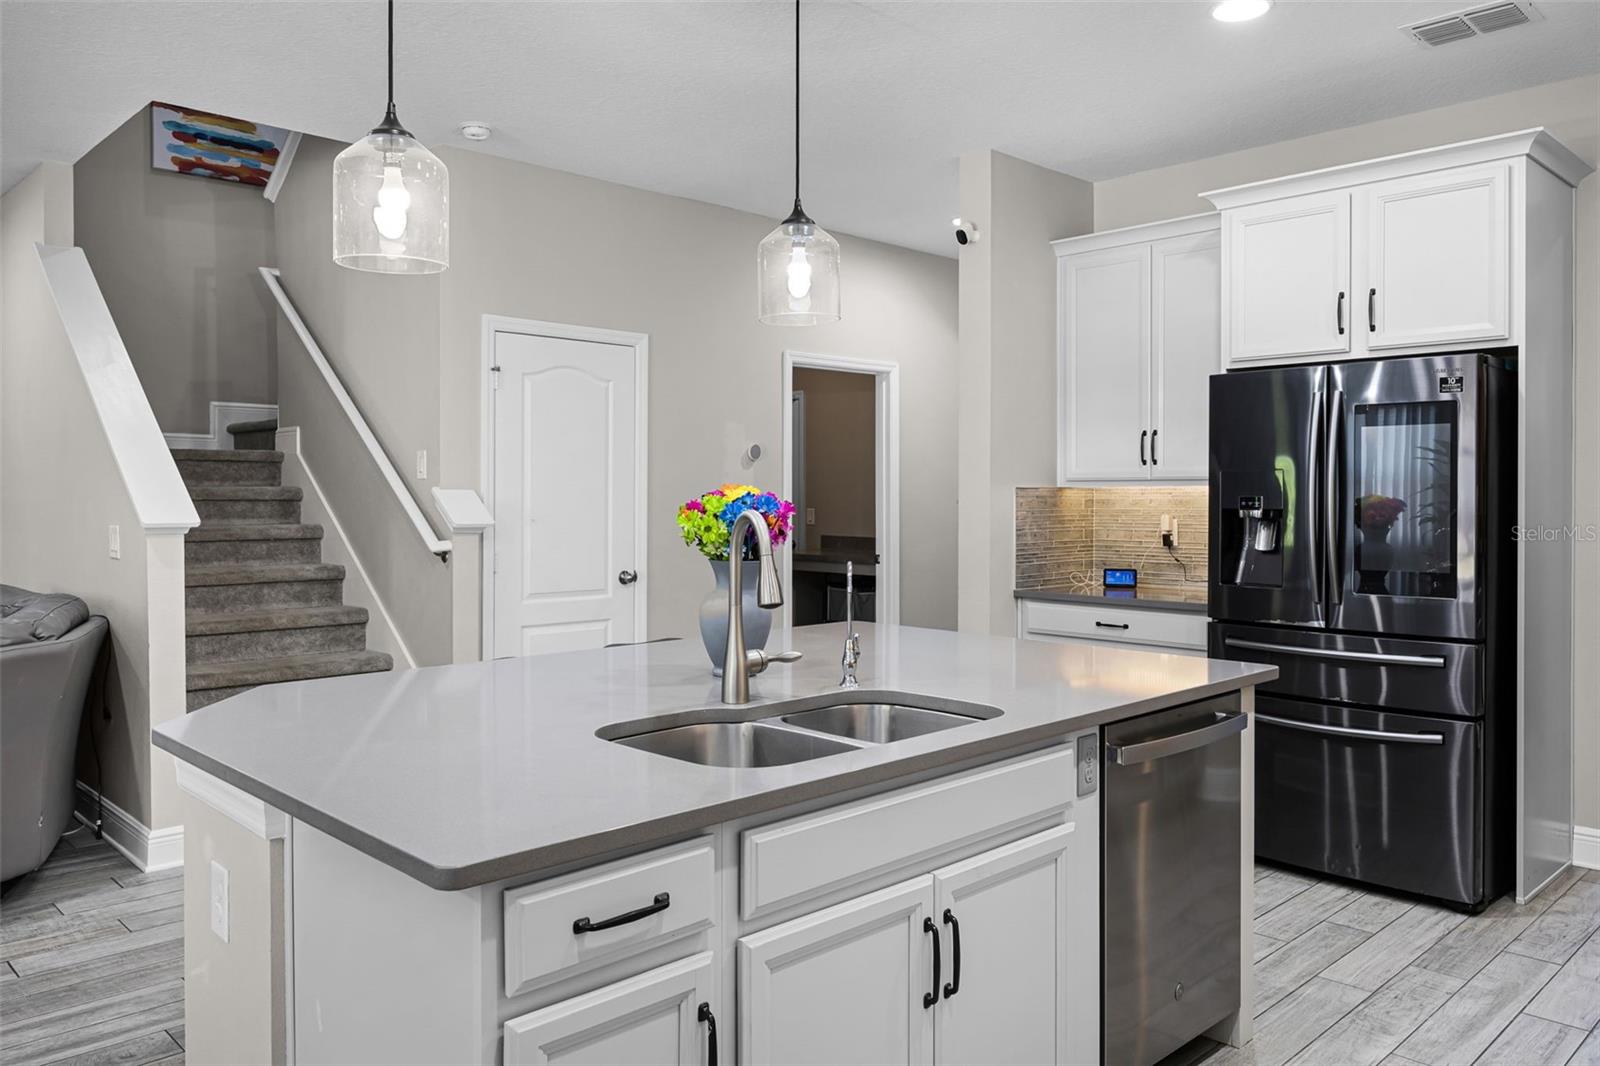
As you enter, you’re welcomed by an inviting foyer and an expansive open-concept living space filled with natural light. The heart of the home is the gourmet kitchen, equipped with elegant 42-inch upper cabinets, stainless steel appliances, a large center island with bar seating, and a walk-in butler pantry providing exceptional storage and prep space. The kitchen seamlessly flows into the dining and living areas, creating the perfect setting for entertaining or everyday living.
The primary suite is a true retreat, featuring a spacious layout, oversized walk-in closet, and a luxurious en-suite bathroom with dual vanities, a soaking tub, and a separate shower. Secondary bedrooms are thoughtfully designed with ample closet space and easy access to updated bathrooms.
The home also boasts a rare 3-car tandem garage, ideal for multiple vehicles, recreational gear, or a workshop. Storage is never an issue here—this home offers tons of closet space throughout, including linen closets, coat closets, and built-in storage solutions.
Notable upgrades include a whole-home water softener system, providing clean and efficient water for the entire house, as well as a tankless water heater that ensures endless hot water and energy savings. Enjoy Florida living at its best on the screened-in lanai, perfect for morning coffee, evening gatherings, or simply relaxing outdoors without the bugs.
Additional highlights include modern light fixtures, recessed lighting, neutral finishes throughout, and pre-wired media and internet connections for today’s lifestyle. The laundry room is conveniently located in the first floor with extra storage and workspace, making household tasks a breeze.
Located just minutes from major highways, top-rated schools, shopping, dining, and outdoor recreation, this home offers the perfect balance of tranquility and convenience. Whether you’re commuting to Orlando or enjoying the lakes and hills of Clermont, this home delivers on every level.
Enjoy the benefits of owned solar without the upfront costs! **Seller will pay off the solar home energy system with a reasonable offer** Don’t miss the opportunity to own this move-in-ready, beautifully upgraded home in one of Clermont’s most desirable neighborhoods. Schedule your private showing today!
Property Details
| Property Features | Property Features | |||
|---|---|---|---|---|
| MLS ID: | MFRO6301096 | Year Built: | 2019 | |
| Appliances: | Cooktop, Dishwasher, Disposal, Microwave, Range Hood, Refrigerator, Tankless Water Heater, Water Filtration System | Community Features: | Playground, Pool | |
| Construction Materials: | Stucco | Cooling: | Central Air | |
| Country: | US | County Or Parish: | Lake | |
| Direction Faces: | East | Exterior Features: | Sliding Doors, Sprinkler Metered | |
| Flooring: | Carpet, Ceramic Tile | Foundation Details: | Slab, Stem Wall | |
| Green Energy Generation: | Solar | Heating: | Heat Pump | |
| Laundry Features: | Inside, Laundry Room | Levels: | Two | |
| Listing Agreement: | Exclusive Right To Sell | Listing Terms: | Cash, Conventional, FHA, VA Loan | |
| Lot Features: | Sidewalk, Paved | Occupant Type: | Owner | |
| Other Equipment: | Irrigation Equipment | Patio And Porch Features: | Rear Porch, Screened | |
| Pets Allowed: | Yes | Property Sub Type: | Single Family Residence | |
| Property Type: | Residential | Road Surface Type: | Asphalt | |
| Roof: | Shingle | Sewer: | Public Sewer | |
| Showing Requirements: | Sentri Lock Box | Special Listing Conditions: | None | |
| Standard Status: | Active | State Or Province: | FL | |
| Utilities: | Electricity Connected, Sewer Connected, Water Connected | Water Source: | Public | |
| Rooms | Rooms | |||
|---|---|---|---|---|
| Primary Bedroom: | 16x20 ft | Loft: | 20x17 ft | |
| Kitchen: | 12x12 ft | Bedroom 2: | 12x13 ft | |
| Bedroom 3: | 12x13 ft | Bedroom 4: | 12x14 ft | |
| Bedroom 5: | 12x14 ft | Living Room: | 15x22 ft | |
We love to hear from you