


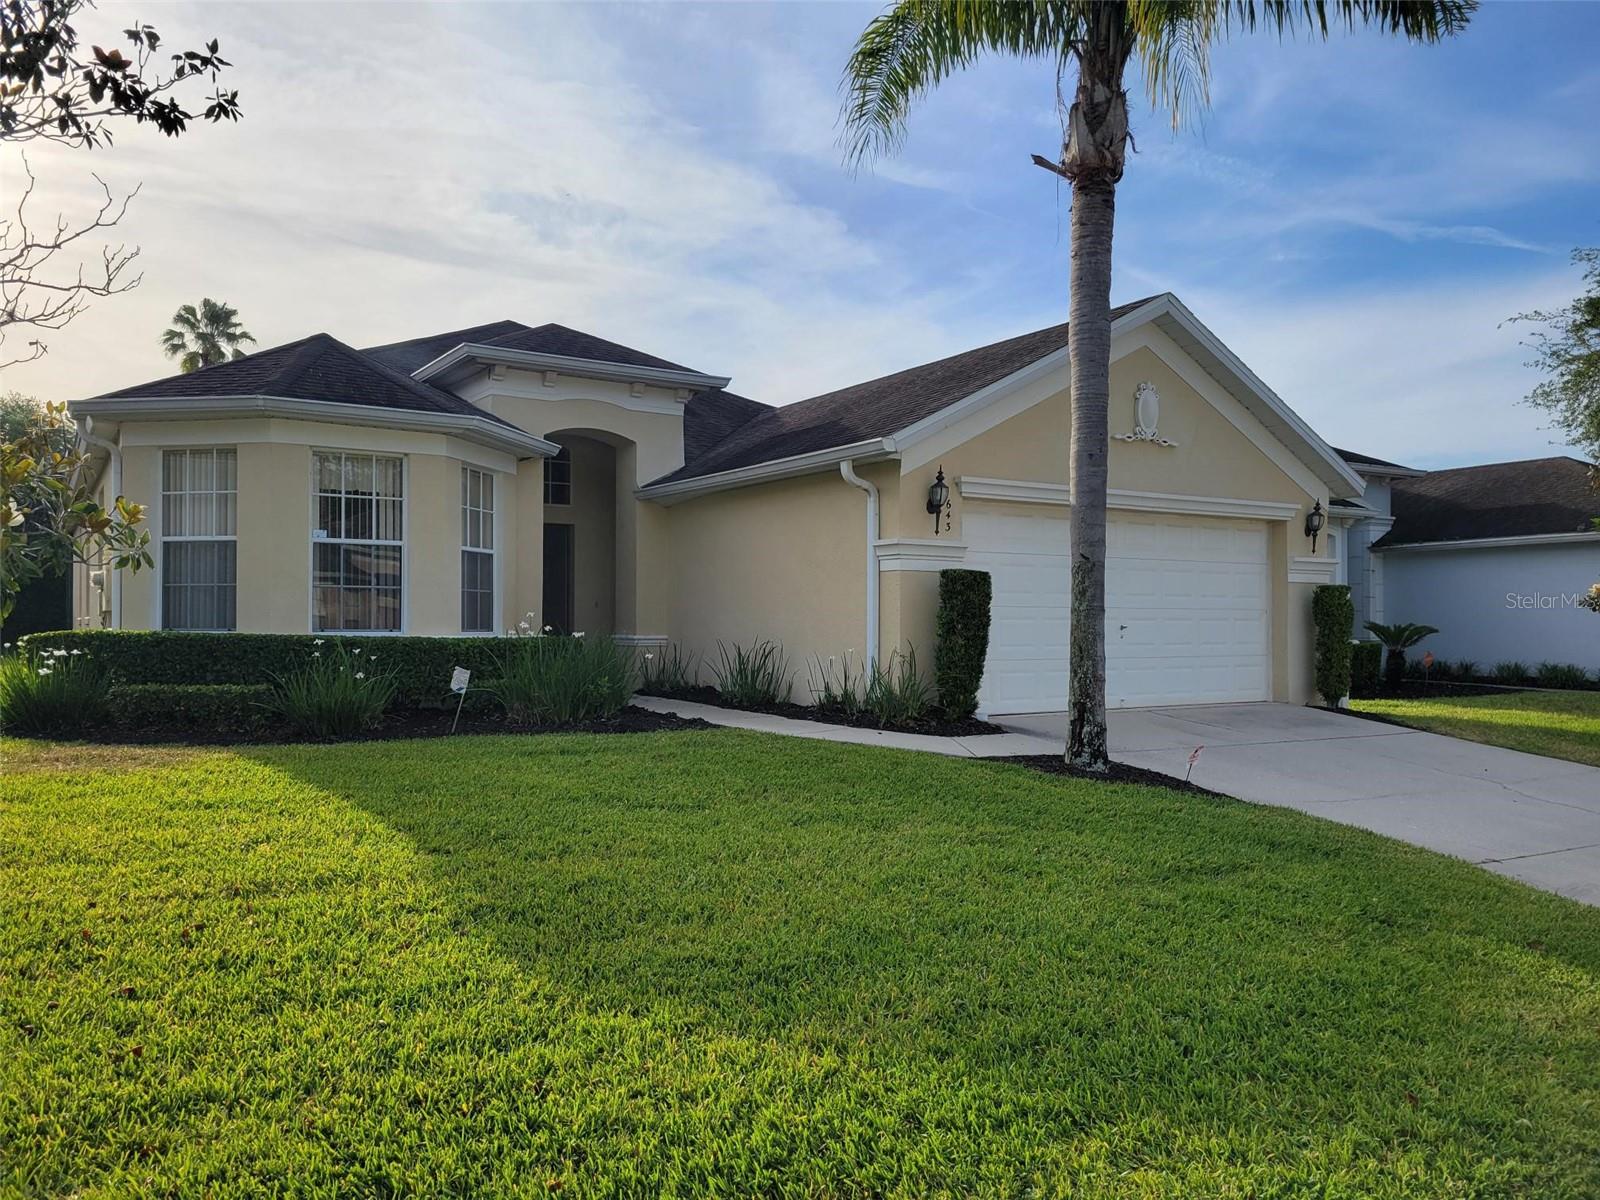


643 ORISTA DR, DAVENPORT, FL, 33897
$389,900
Residential
|
Bedrooms
4
|
Bathrooms
3
|
Living Area
1,841 Sqft
|
Lot Size
6,281 Sqft
|
This fantastic primary residence or vacation home in the extremely popular short-term approved community of Calabay Parc. The well-appointed Cypress model features 4 bedrooms and 3 bathrooms, including 2 master suites with en-suite bathrooms— one with soaking tub and separate shower and other with a tub/shower combo. Two secondary bedrooms share the hall bathroom. The home is sold fully furnished and comes with all upgraded appliances. Enjoy the privacy of the east-facing, screened and covered lanai overlooking the pool and deck. The spacious kitchen with upgraded stainless appliances includes a generous dining area that features a bay window to the front yard. The garage features a pool table and foosball. Whether you're seeking a beloved family getaway or a permanent residence, this home’s prime location near Hwy 27 and Champions Gate offers easy access to theme parks, Margaritaville, shopping, restaurants and golf. The HOA dues include lawn care. Seller to replace roof prior to closing and roof warranty will transfer to the Buyer at closing.
Property Details
| Property Features | Property Features | |||
|---|---|---|---|---|
| MLS ID: | MFRO6301650 | Year Built: | 2005 | |
| Appliances: | Dishwasher, Disposal, Dryer, Gas Water Heater, Microwave, Range, Refrigerator, Washer | Architectural Style: | Contemporary | |
| Association Fee Includes: | Maintenance Grounds | Community Features: | Deed Restrictions, Irrigation-Reclaimed Water, Playground, Street Lights | |
| Construction Materials: | Block, Stucco | Cooling: | Central Air | |
| Country: | US | County Or Parish: | Polk | |
| Direction Faces: | West | Exterior Features: | Private Mailbox, Sliding Doors | |
| Flooring: | Carpet, Ceramic Tile | Foundation Details: | Slab | |
| Furnished: | Furnished | Heating: | Central | |
| Laundry Features: | Laundry Room | Levels: | One | |
| Listing Agreement: | Exclusive Right To Sell | Listing Terms: | Cash, Conventional, FHA, VA Loan | |
| Lot Features: | In County, Landscaped, Level, Near Golf Course, Paved | Occupant Type: | Tenant | |
| Other Equipment: | Irrigation Equipment | Patio And Porch Features: | Covered, Rear Porch, Screened | |
| Pets Allowed: | Breed Restrictions | Pool Features: | Child Safety Fence, Gunite, Heated, In Ground, Screen Enclosure, Tile | |
| Possession: | Close Of Escrow | Property Condition: | Completed | |
| Property Sub Type: | Single Family Residence | Property Type: | Residential | |
| Road Responsibility: | Public Maintained Road | Road Surface Type: | Asphalt | |
| Roof: | Shingle | Security Features: | Smoke Detector(s) | |
| Sewer: | Public Sewer | Showing Requirements: | Call Listing Agent, ShowingTime | |
| Special Listing Conditions: | None | Standard Status: | Active | |
| State Or Province: | FL | Utilities: | Cable Connected, Electricity Connected, Fire Hydrant, Natural Gas Connected, Sewer Connected, Sprinkler Recycled, Water Connected | |
| Vegetation: | Mature Landscaping, Trees/Landscaped | Water Source: | Public | |
| Window Features: | Blinds | |||
| Rooms | Rooms | |||
|---|---|---|---|---|
| Living Room: | 22x15 ft | Kitchen: | 11x11 ft | |
| Dining Room: | 13x11 ft | Primary Bedroom: | 15x12 ft | |
| Balcony/Porch/Lanai: | 17x8 ft | Bedroom 4: | 11x11 ft | |
| Bedroom 3: | 11x11 ft | Bedroom 2: | 14x11 ft | |
We love to hear from you