


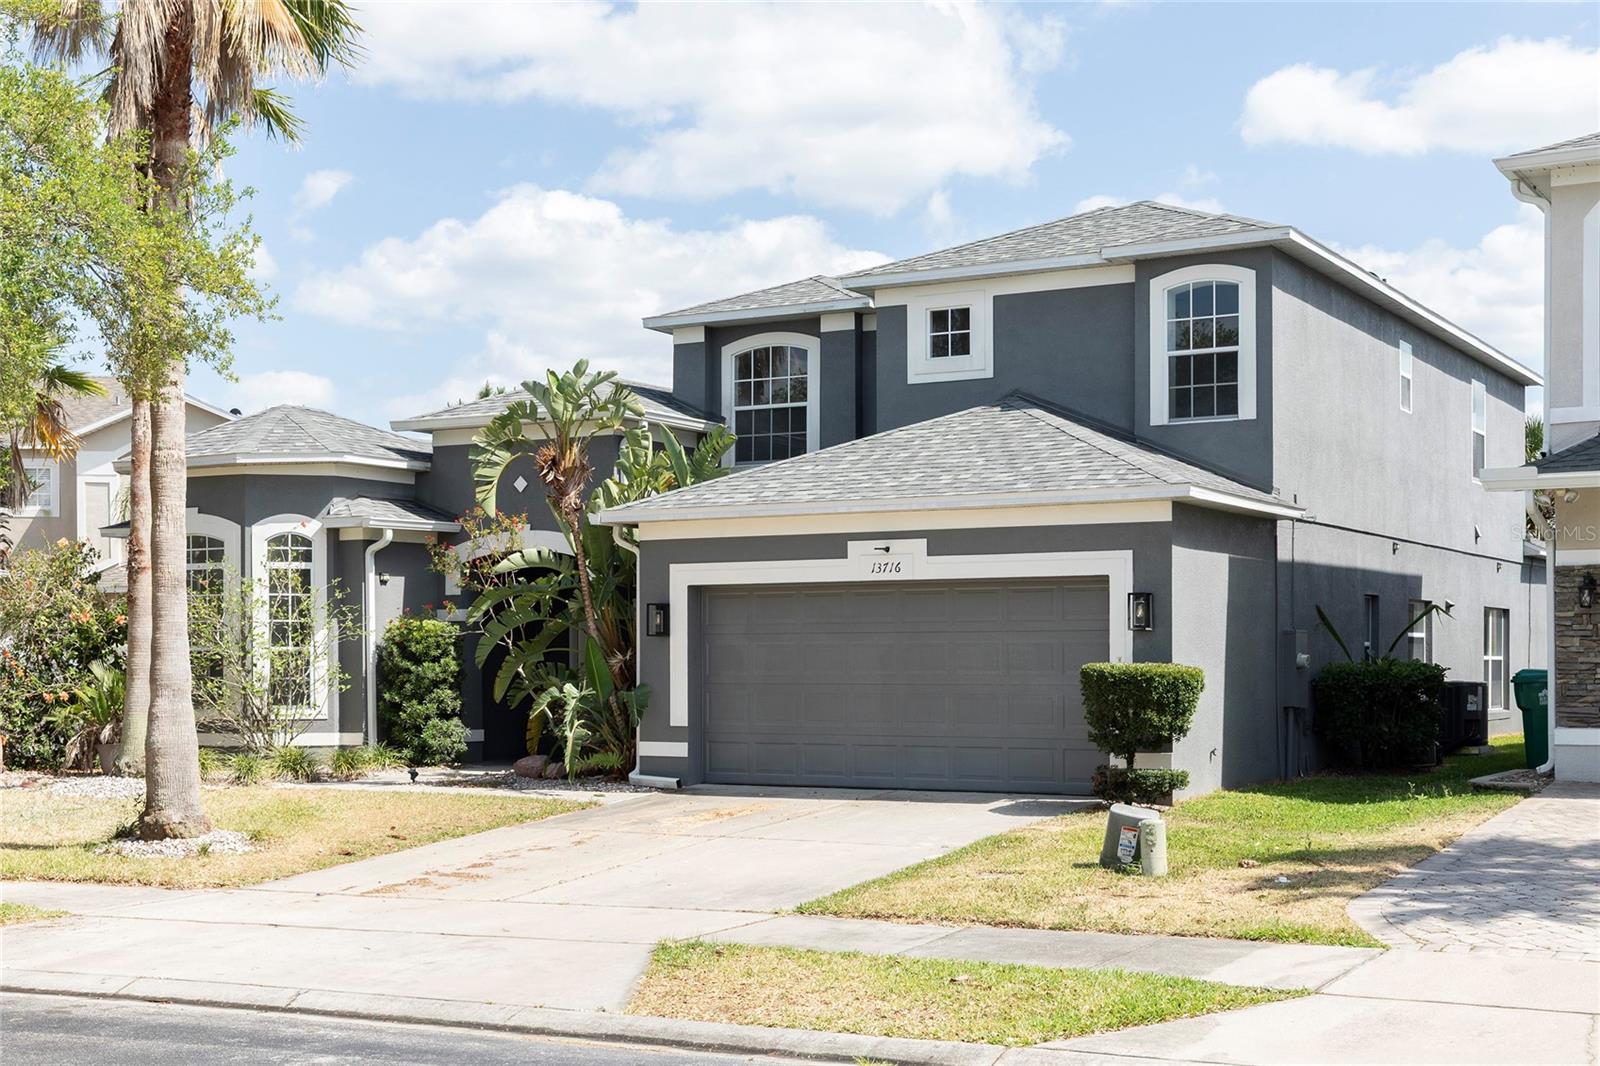


13716 FOX GLOVE ST, WINTER GARDEN, FL, 34787
$720,000
Residential
|
Bedrooms
5
|
Bathrooms
3
|
Living Area
3,410 Sqft
|
Lot Size
9,143 Sqft
|
Discover your personal oasis with this modern, open-concept home. It is located in the exclusive Stoneybrook West, which has a 24/7 guard gate. This golf community offers plenty of amenities, including pickleball, basketball, tennis, hockey, fishing, a community pool, and a fitness center.
This exquisite 4-bedroom, home office, 3-bathroom residence is a masterpiece of modern design and comfort, offering over 3,400 sq. ft. of pure luxury. Step into a world of sophistication. Upon entering the home, you are greeted with soaring ceilings that create an ambiance of grandeur and views of your pool and the golf course. The heart of the home beats in the stunning chef's kitchen, boasting sleek contrasting cabinetry, state-of-the-art stainless steel appliances, and an accenting island—perfect for culinary adventures and casual dining alike.
Bask in abundant natural light flooding through expansive arched windows, seamlessly blending indoor elegance with the lush Florida landscape beyond. The open-concept living areas flow effortlessly, ideal for intimate gatherings and lavish entertaining of friends and family.
Retreat to the luxurious primary suite sanctuary, featuring a spa-like ensuite bathroom with dual vanities and a sumptuous soaking tub. This bathroom connects you to your office or an additional bedroom. Three additional bedrooms provide ample space for family or guests, each thoughtfully designed for comfort and style.
Ascend the elegant staircase to discover a versatile loft space perfect for a home office, playroom, or media center. With multiple living areas, including a family room and combined living and dining space, this home offers the flexibility to suit any lifestyle.
Embrace the coveted indoor-outdoor Florida living with sliding glass doors leading to a covered patio – an ideal setting for enjoying your pool with plenty of space for a backyard grill or outdoor kitchen. The property's carefully curated landscaping provides a private, verdant backdrop to your daily life.
The community's location is second to none, with plenty of shopping, dining, and entertainment provided by Winter Garden Villiage, historic Downtown Winter Garden, and Hamlin Shopping. The home is conveniently located to easy access all major highways and has multiple entrances into and out of the community.
This Winter Garden gem is more than just a house; it's a canvas for your dreams, a haven for creating lasting memories, and a testament to refined living. Welcome home to luxury, comfort, and endless possibilities.
Take a virtual tour with our Matterport Link
Property Details
| Property Features | Property Features | |||
|---|---|---|---|---|
| MLS ID: | MFRO6301963 | Year Built: | 2004 | |
| Appliances: | Cooktop, Dishwasher, Disposal, Electric Water Heater, Microwave, Refrigerator | Association Fee Includes: | Guard - 24 Hour, Cable TV, Pool, Private Road, Recreational Facilities, Security | |
| Community Features: | Clubhouse, Fitness Center, Gated Community - Guard, Golf, Irrigation-Reclaimed Water, Playground, Pool, Sidewalks, Tennis Court(s) | Construction Materials: | Block | |
| Cooling: | Central Air | Country: | US | |
| County Or Parish: | Orange | Direction Faces: | Northwest | |
| Exterior Features: | Lighting, Private Mailbox, Rain Gutters, Sidewalk | Flooring: | Luxury Vinyl, Tile | |
| Foundation Details: | Slab | Heating: | Central | |
| Laundry Features: | Laundry Room | Levels: | Two | |
| Listing Agreement: | Exclusive Agency | Listing Terms: | Cash, Conventional, FHA, VA Loan | |
| Occupant Type: | Vacant | Other Equipment: | Irrigation Equipment | |
| Pets Allowed: | Yes | Pool Features: | Child Safety Fence, In Ground, Screen Enclosure | |
| Property Sub Type: | Single Family Residence | Property Type: | Residential | |
| Road Surface Type: | Asphalt | Roof: | Shingle | |
| Sewer: | Public Sewer | Showing Requirements: | 24 Hour Notice, Appointment Only, Lock Box Electronic, See Remarks, ShowingTime | |
| Special Listing Conditions: | None | Standard Status: | Active | |
| State Or Province: | FL | Utilities: | BB/HS Internet Available, Cable Connected, Electricity Connected, Sewer Connected | |
| Water Source: | Public | |||
| Rooms | Rooms | |||
|---|---|---|---|---|
| Primary Bedroom: | 19x14 ft | Primary Bathroom: | 13x12 ft | |
| Kitchen: | 18x10 ft | Family Room: | 16x17 ft | |
| Dining Room: | 14x12 ft | Office: | 19x12 ft | |
| Living Room: | 26x17 ft | Loft: | 9x7 ft | |
| Bedroom 2: | 13x13 ft | Bedroom 3: | 12x12 ft | |
| Bedroom 4: | 15x11 ft | |||
We love to hear from you