









2348 SILVER PALM DR, KISSIMMEE, FL, 34747
$350,000
Residential
|
Bedrooms
3
|
Bathrooms
3
|
Living Area
1,440 Sqft
|
Lot Size
1,742 Sqft
|
This GREAT 3 bedroom 3 bath townhome is 3 Miles From Disney and easy access to the airport. The townhouse has been decorated in
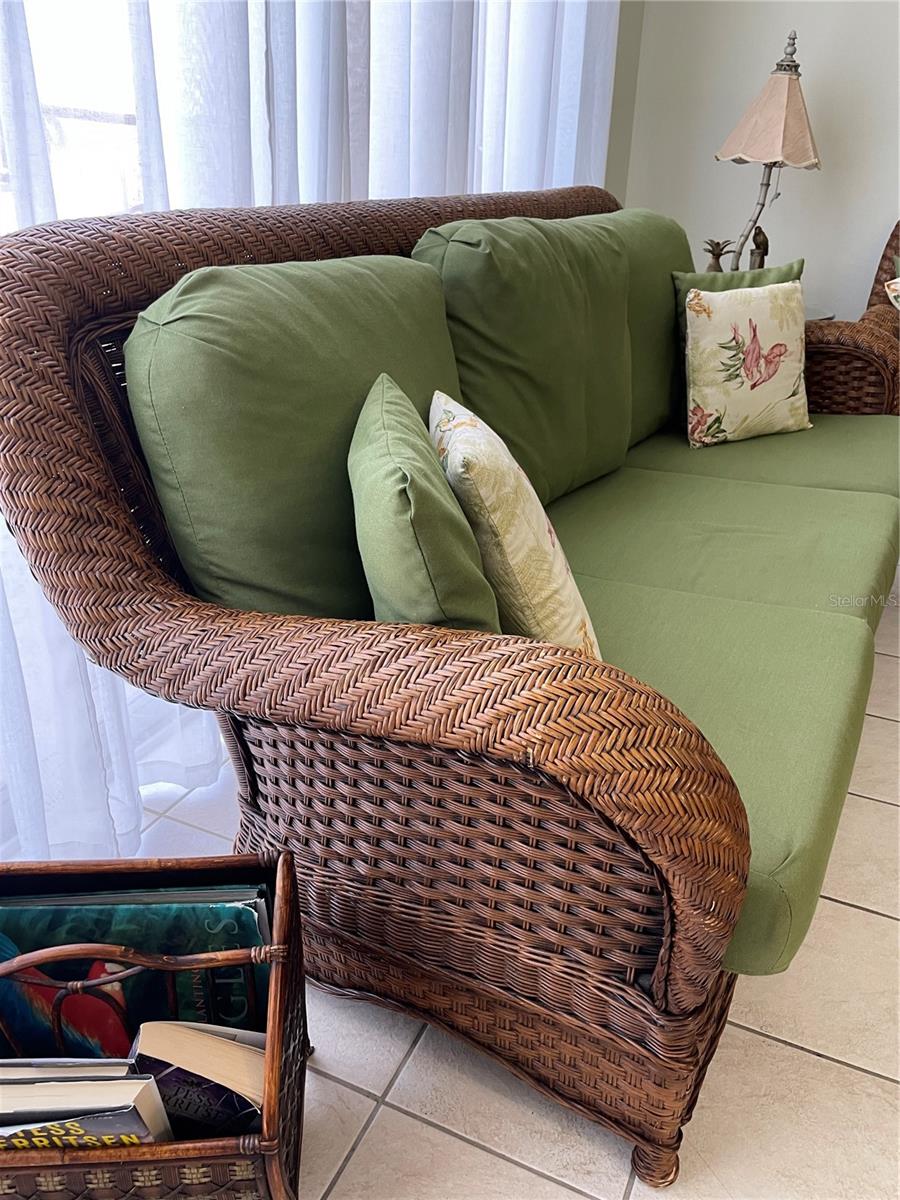

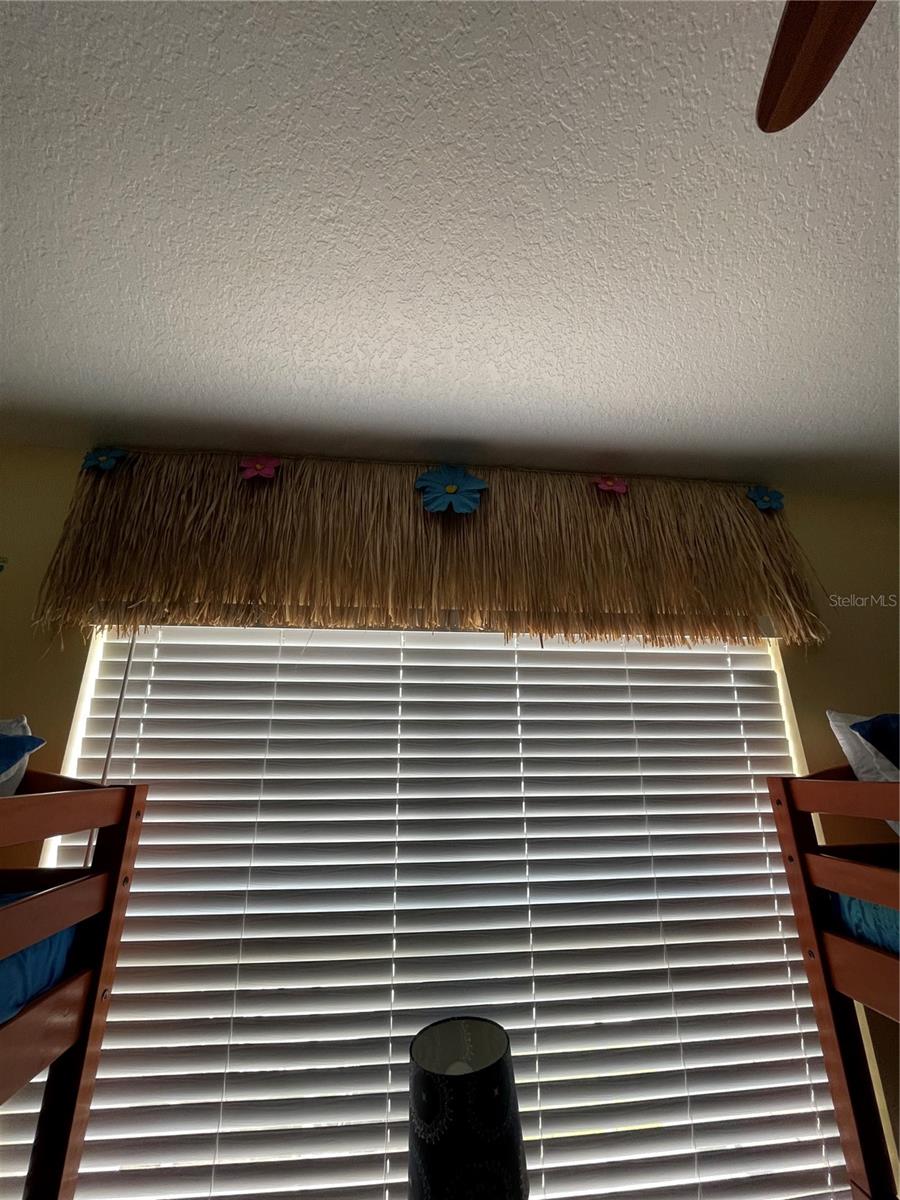
Adventure Land/ Tiki Room /Tommy Bahama style , All Disney Artwork goes with the home!! First Floor: features a spacious open living room two wicker sofas, flat-screen TV, a fully equipped kitchen with all stainless appliances (2021 ), flattened granite counter tops (2021) and lots of natural light! In the dining area, there is a glass table top with matching wicker seats 4 as well as 4 matching barstools at the granite breakfast bar.(2021) Also, downstairs is a bedroom Has a wooden bed thats a queen bed, matching dresser and 2 night stands, with tropical bedding with a custom cornice board above the window, a flat screen TV, and an en suite bath featuring a large walk-in shower, and can also be accessed from the hall. Large sliding glass doors lead out to the bricked pool deck with splash pool including furniture for entertaining. Upstairs you will find a relaxing primary bedroom with a king size bed, enjoy the flat screen TV, walk-in closet with lock off lockable owners closet. The en-suite bathroom has a shower/tub combo for when you or your guests want to lay back and enjoy a bubble bath. The third bedroom has 2 bunk beds themed in Moana. The en-suite bathroom is also in the Moana theme it has a shower/tub combo. This home is currently a rental home and is sold fully furnished and all the artwork so it is ready to welcome your first guests or just move right in and make it your primary home!
Property Details
| Property Features | Property Features | |||
|---|---|---|---|---|
| MLS ID: | MFRO6302365 | Year Built: | 2003 | |
| Appliances: | Dishwasher, Dryer, Microwave, Range, Refrigerator, Washer | Association Fee Includes: | Guard - 24 Hour, Cable TV, Common Area Taxes, Pool, Maintenance Structure, Maintenance Grounds, Maintenance, Management, Private Road, Security, Trash | |
| Community Features: | Clubhouse, Fitness Center, Gated Community - Guard, Irrigation-Reclaimed Water, Park, Playground, Pool, Restaurant, Sidewalks, Special Community Restrictions, Tennis Court(s), Street Lights | Construction Materials: | Block, Stucco | |
| Cooling: | Central Air | Country: | US | |
| County Or Parish: | Osceola | Direction Faces: | Northeast | |
| Exterior Features: | Lighting, Sidewalk, Sliding Doors, Sprinkler Metered | Flooring: | Carpet, Laminate, Luxury Vinyl, Tile | |
| Foundation Details: | Block, Slab | Heating: | Central, Electric | |
| Laundry Features: | Laundry Closet | Levels: | Two | |
| Listing Agreement: | Exclusive Right To Sell | Listing Terms: | Cash, Conventional, FHA | |
| Occupant Type: | Owner | Pets Allowed: | Breed Restrictions | |
| Pool Features: | Deck, In Ground, Lighting, Screen Enclosure | Property Sub Type: | Townhouse | |
| Property Type: | Residential | Road Surface Type: | Asphalt | |
| Roof: | Shingle | Security Features: | Fire Alarm, Gated Community, Key Card Entry, Security Gate, Security Lights, Smoke Detector(s), Touchless Entry | |
| Sewer: | Public Sewer | Showing Requirements: | Appointment Only, Call Before Showing | |
| Special Listing Conditions: | None | Standard Status: | Active | |
| State Or Province: | FL | Utilities: | BB/HS Internet Available, Cable Available, Cable Connected, Electricity Available, Electricity Connected, Phone Available, Private, Sewer Available, Sewer Connected, Sprinkler Meter | |
| Water Source: | Public | Window Features: | Aluminum Frames, Rods, Shades, Tinted Windows, Window Treatments | |
| Rooms | Rooms | |||
|---|---|---|---|---|
| Living Room: | 13x17 ft | Kitchen: | 10x17 ft | |
| Bedroom 1: | 11x10 ft | Primary Bedroom: | 13x12 ft | |
| Bedroom 2: | 13x10 ft | Balcony/Porch/Lanai: | 18x18 ft | |
We love to hear from you