




1761 LEGION DR, WINTER PARK, FL, 32789
$3,270,000
Residential
|
Bedrooms
5
|
Bathrooms
6
|
Living Area
4,955 Sqft
|
Lot Size
18,128 Sqft
|
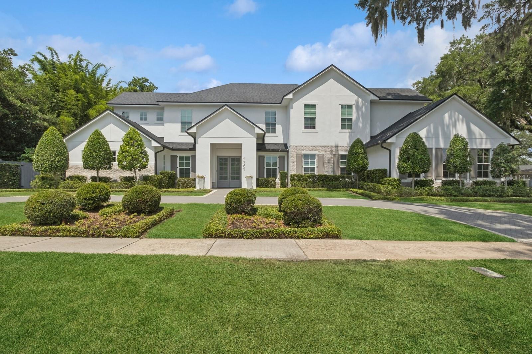
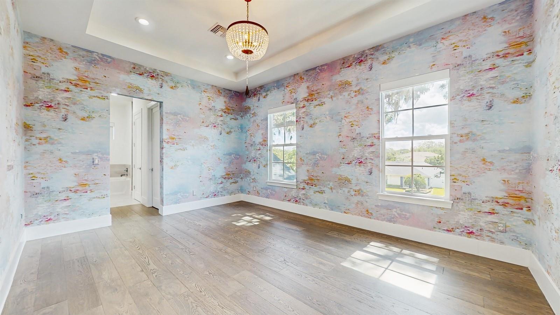
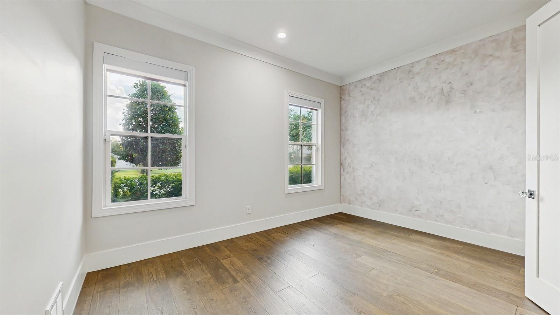
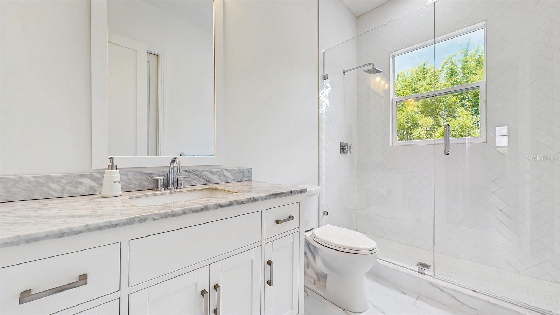
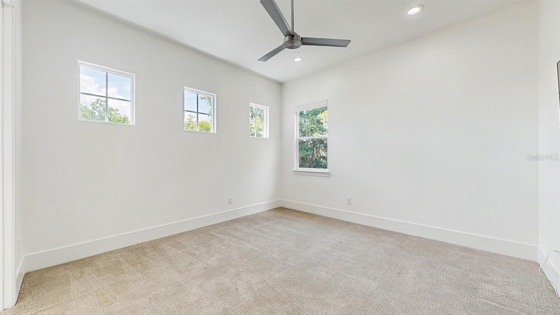
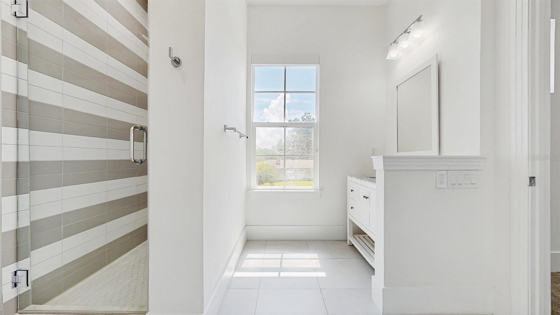
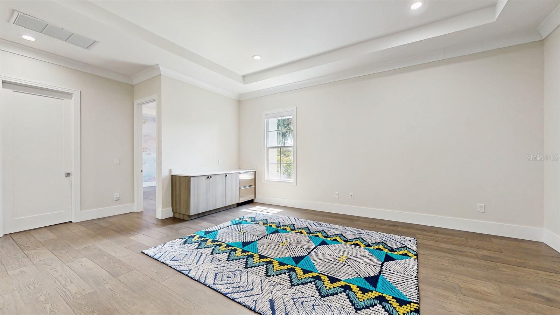
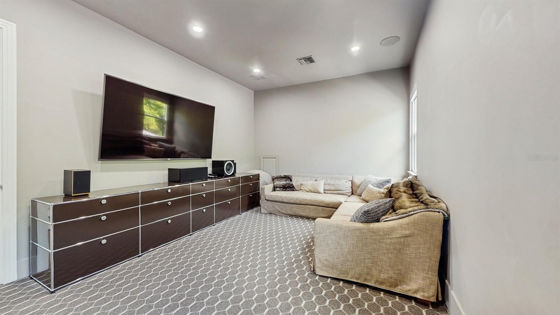
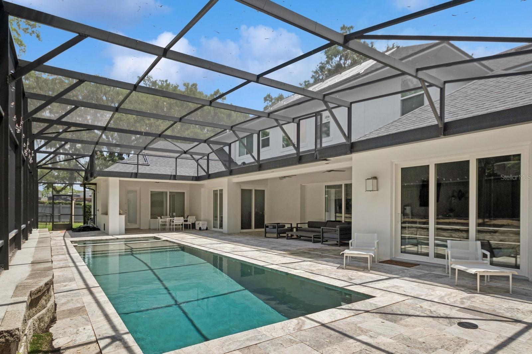
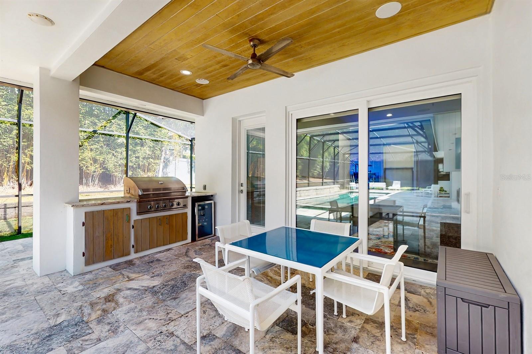
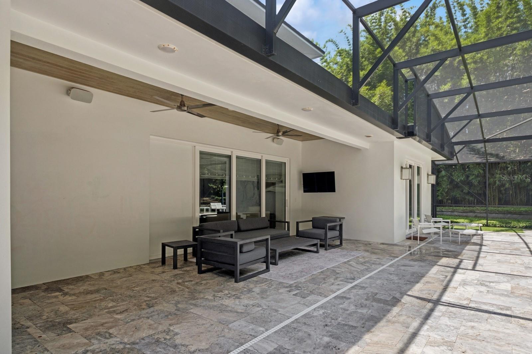
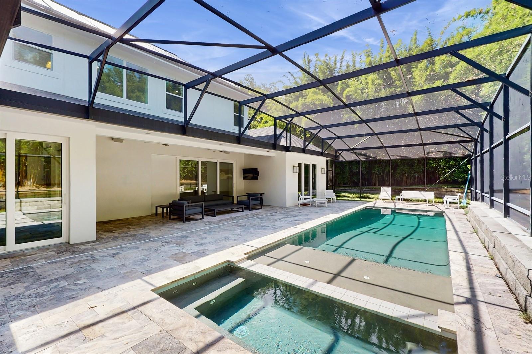
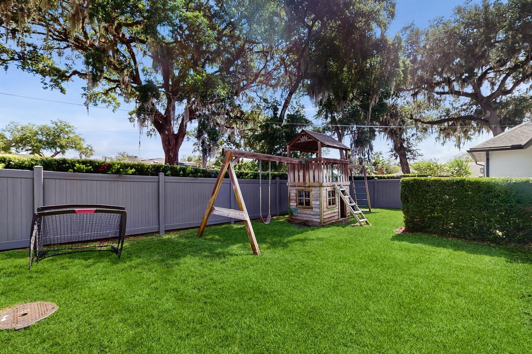
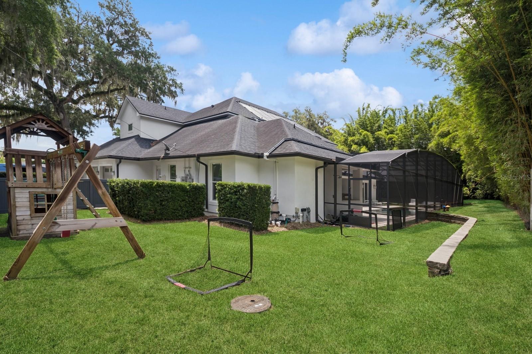
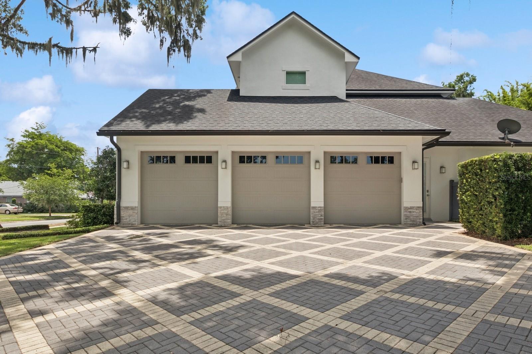
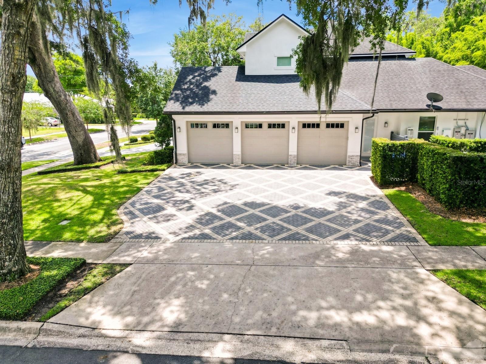
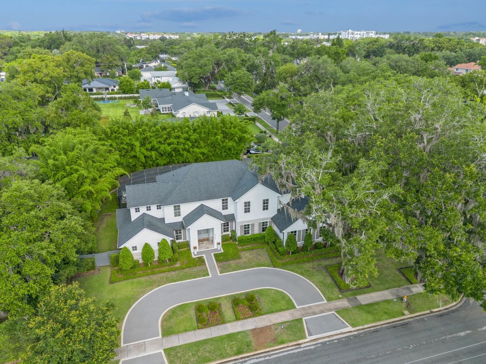
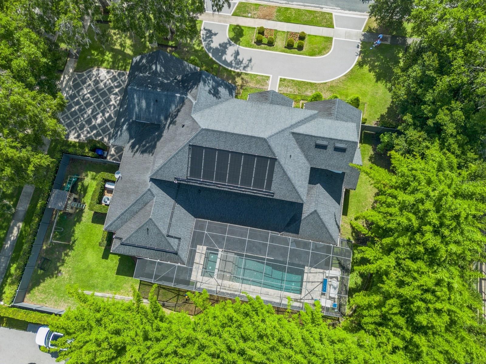
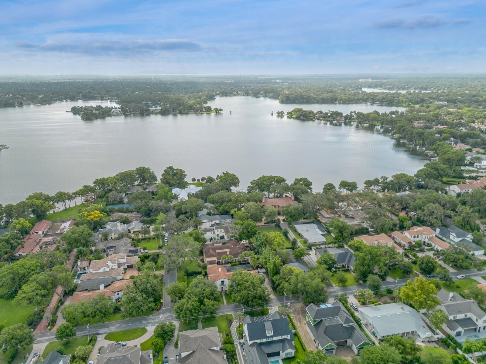
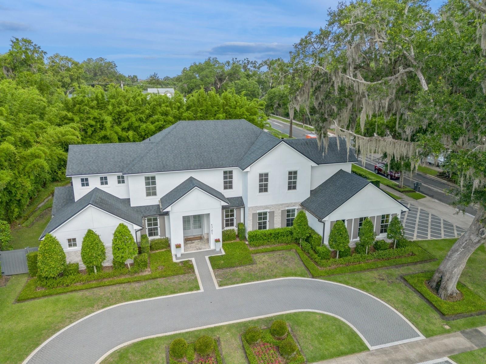
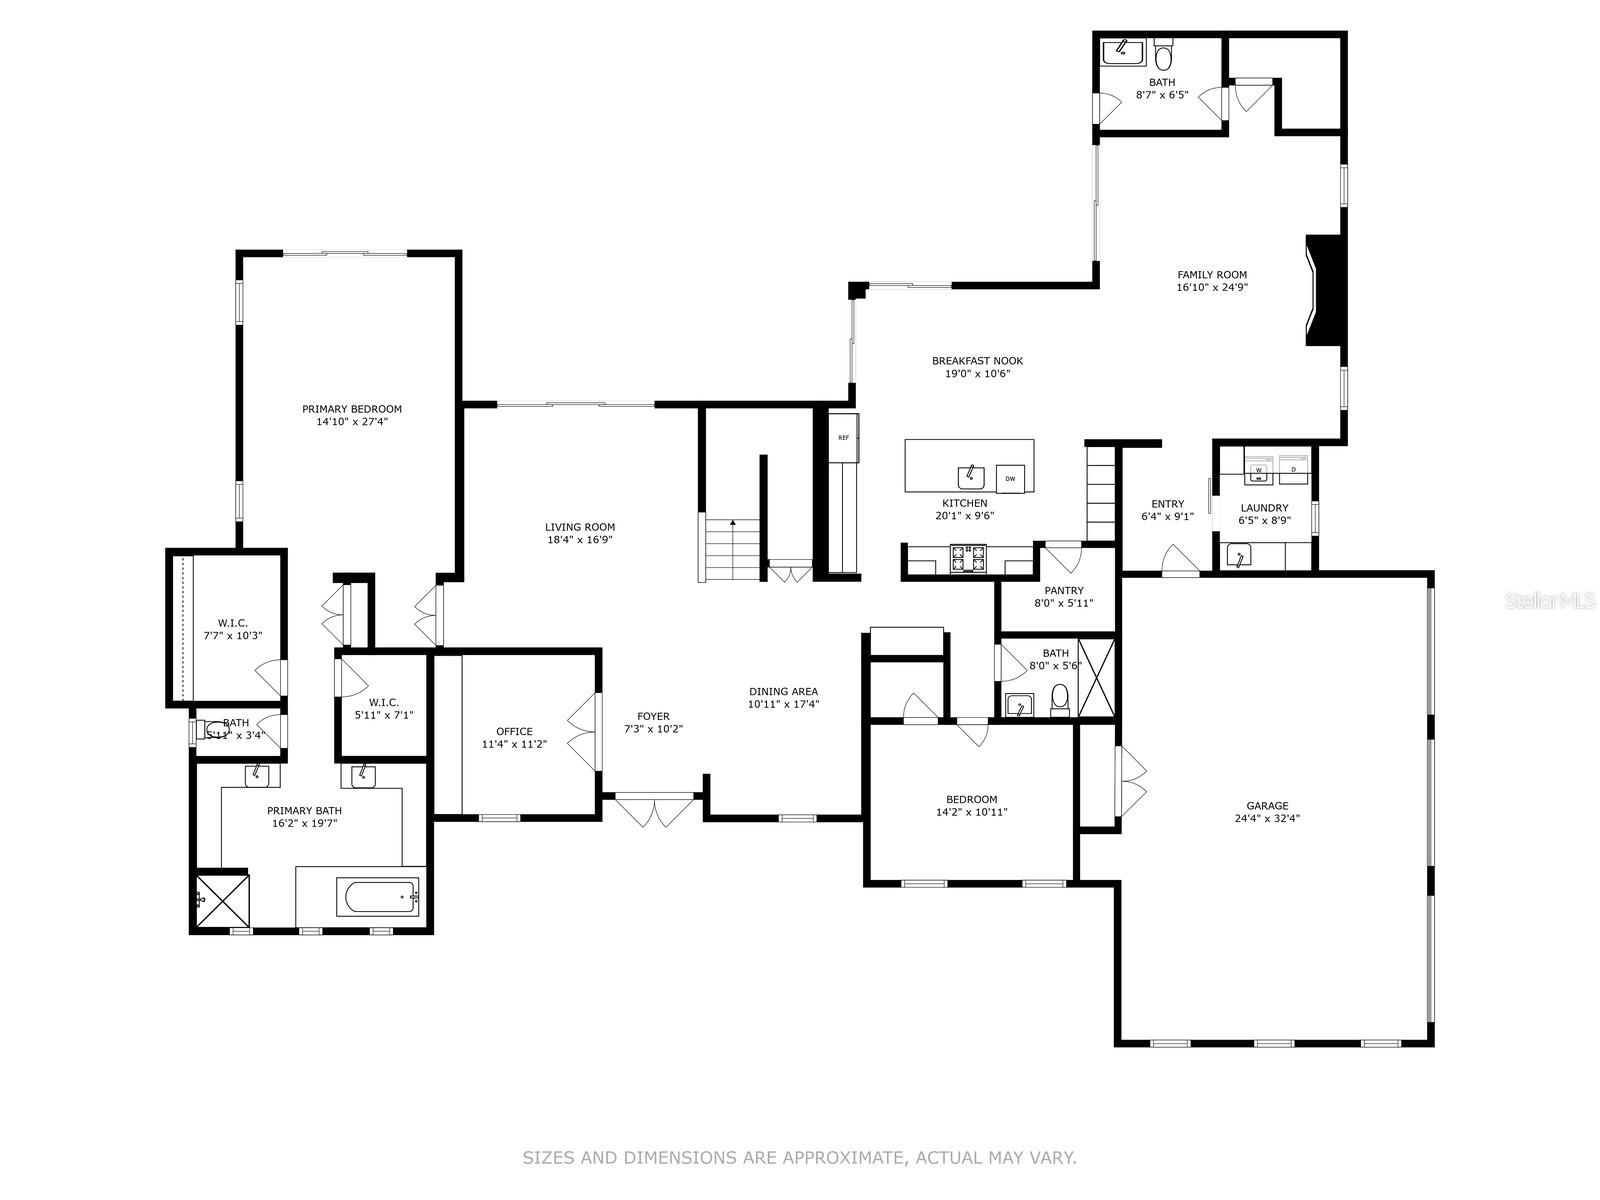
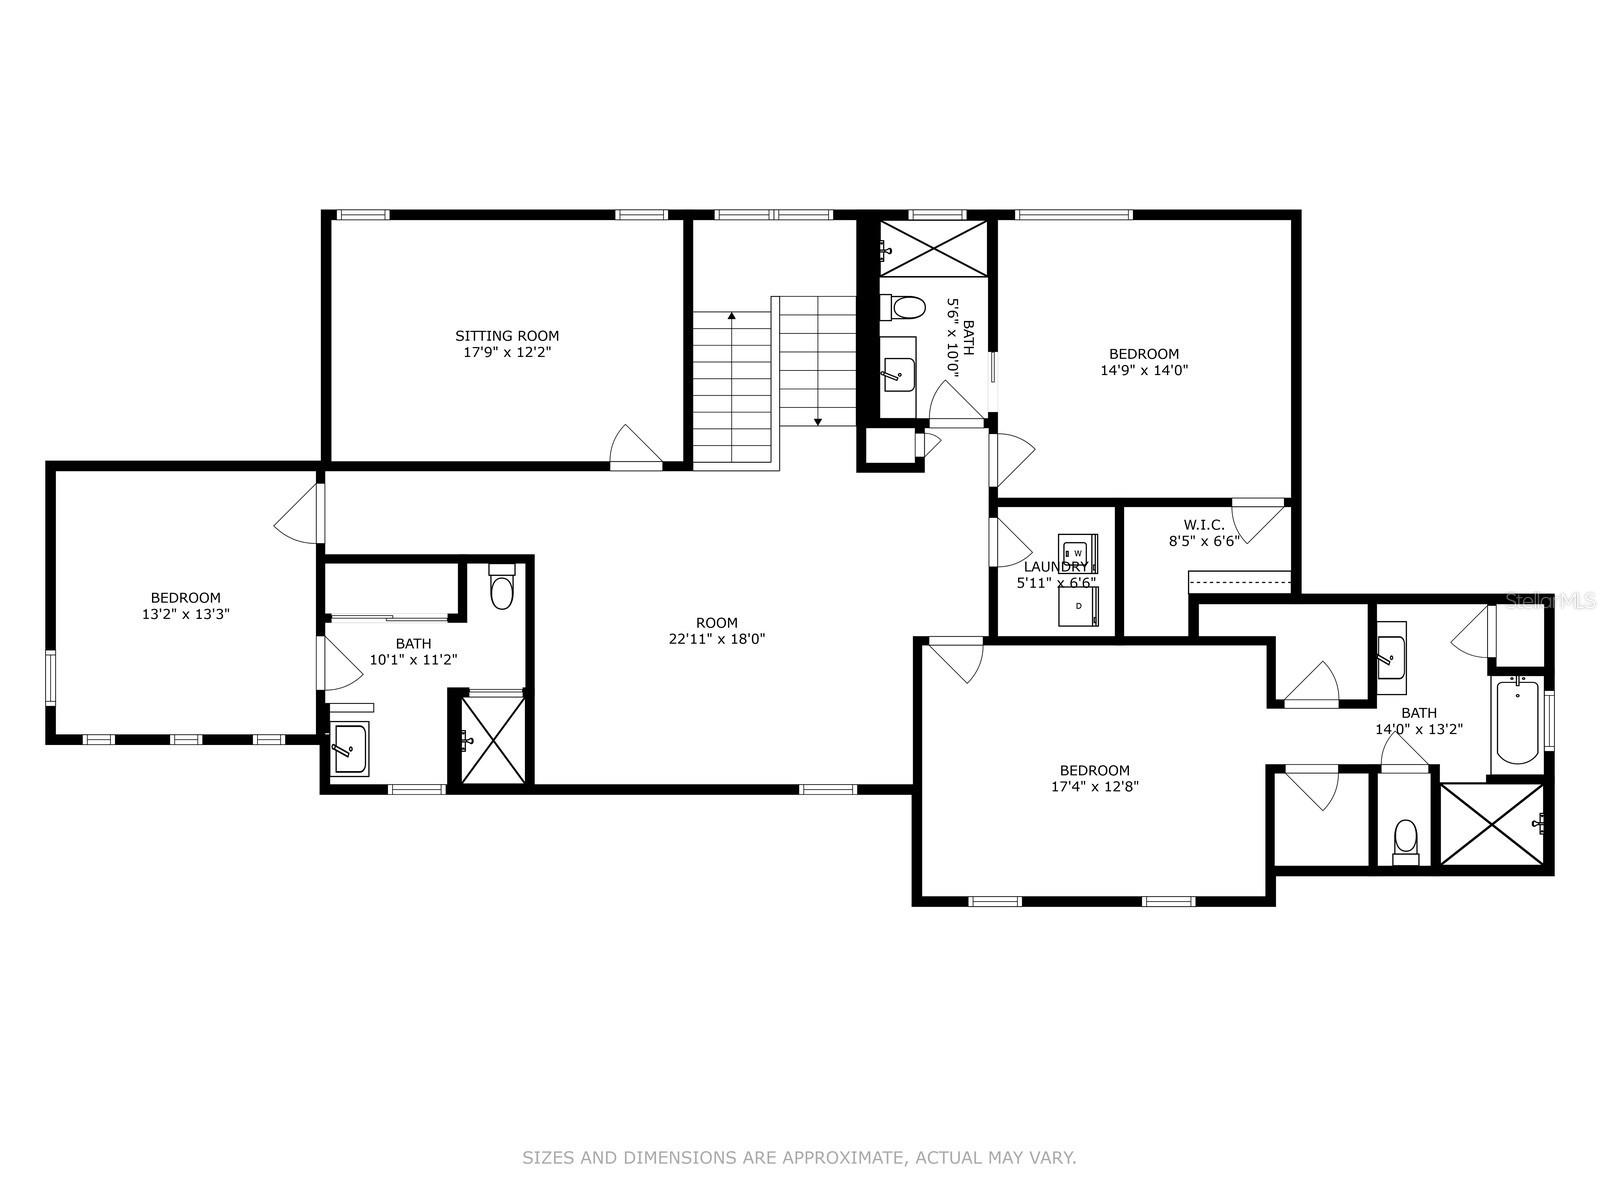
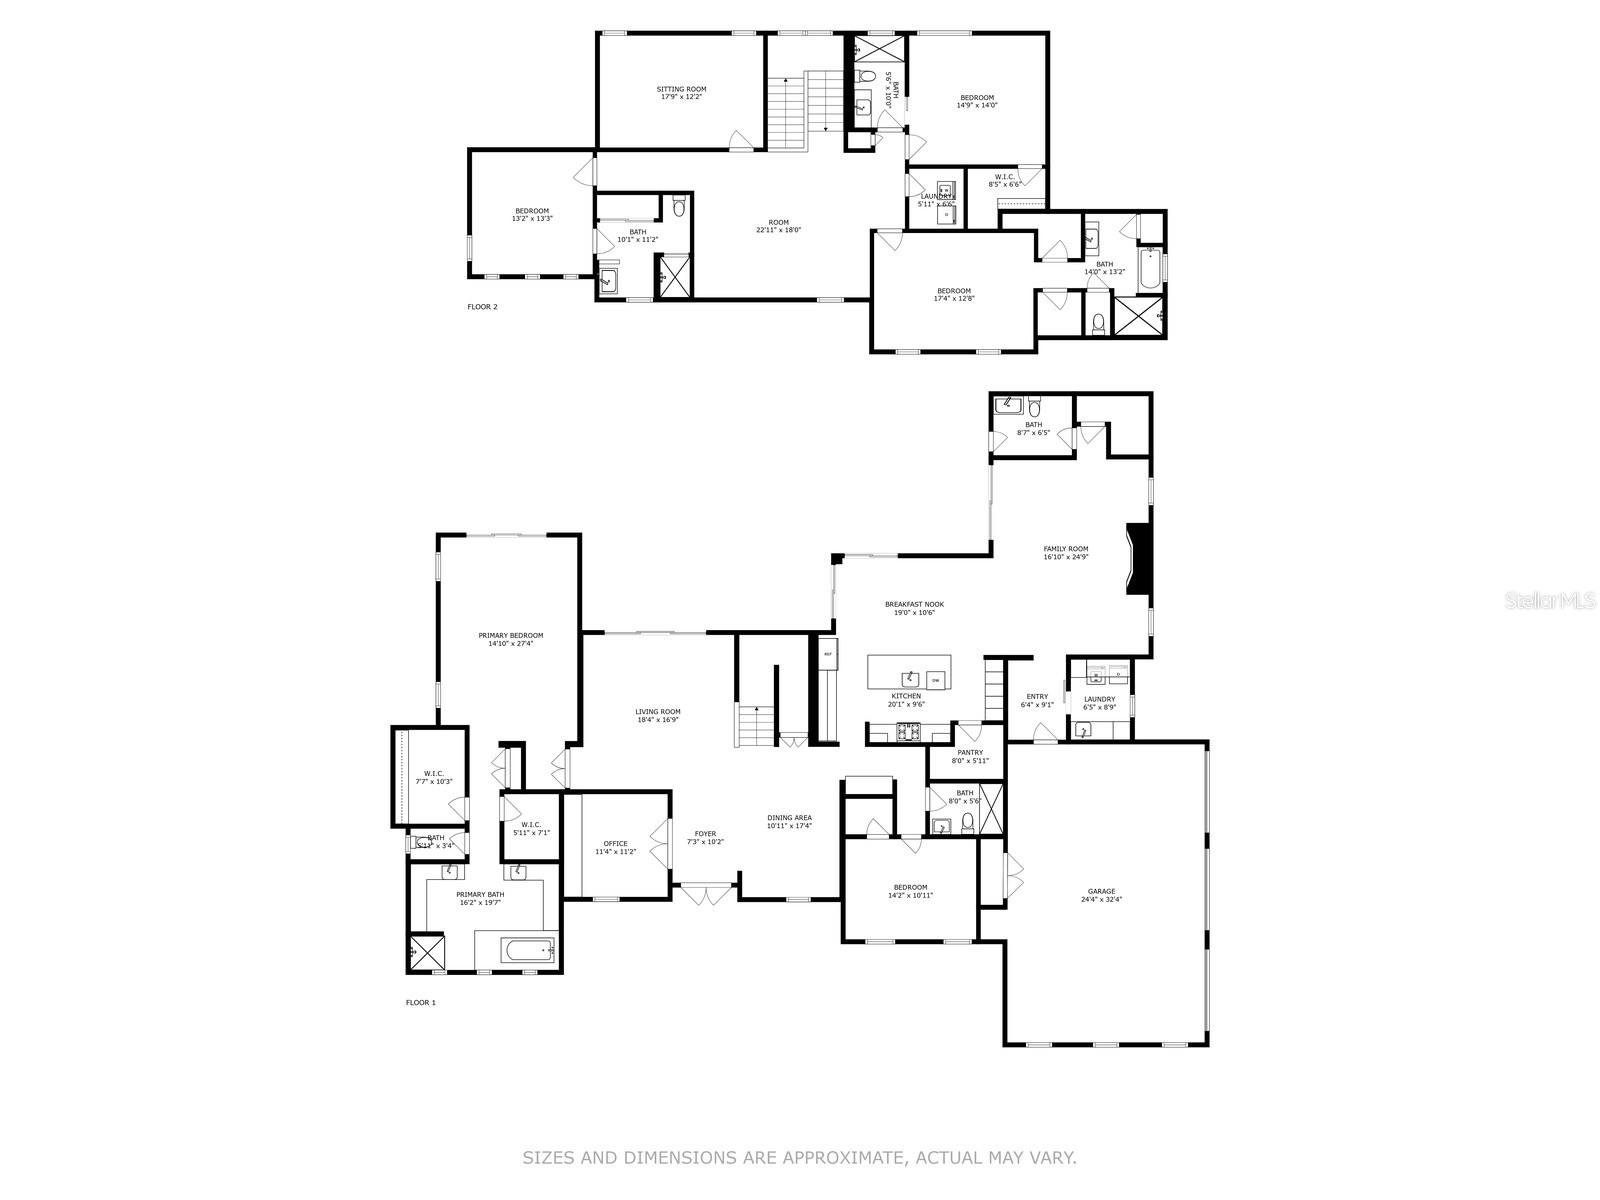
One of the most coveted neighborhoods in all of Winter Park! This custom-built 5-bedroom, 5.5-bath residence was completed in 2017 and first sold in 2018. Lovingly maintained by the original owner and elevated with high-end designer finishes, the home showcases the impeccable vision of renowned designer Ted Maines, who reimagined much of the interior with timeless sophistication. Perfectly positioned on a prime over-sized corner lot, the home blends transitional architecture with modern elegance. Sunlight fills the open layout through expansive sliding doors, creating effortless indoor-outdoor flow. The main living area seamlessly connects a formal living room and spacious dining area to the gourmet kitchen, complete with custom cabinetry, Carrara marble surfaces, and Sub-Zero and Wolf appliances. A cozy family room with fireplace provides a relaxed yet stylish gathering space. The private downstairs primary suite opens directly to the lanai, saltwater pool and features a spa-style bath. A secondary ground floor bedroom is perfect for guests or multigenerational living. Upstairs, enjoy a spacious loft with custom bar, leading to a versatile media room. Three additional en-suite bedrooms complete the second level. Recent enhancements include a full-house generator, a newly added semi-circular driveway that enhances curb appeal and functionality, and three newer A/C units with re-engineered, high-efficiency ductwork to ensure optimal climate control throughout the home. The outdoor living space is equally impressive, offering a saltwater heated pool and spa with cascading waterfall, elegant stone decking, ambient lighting, and a covered summer kitchen—ideal for year-round entertaining. A rare 3-car garage completes this exceptional home. All just moments from the shops, dining, and charm of downtown Winter Park.
Property Details
| Property Features | Property Features | |||
|---|---|---|---|---|
| MLS ID: | MFRO6302616 | Year Built: | 2017 | |
| Appliances: | Bar Fridge, Built-In Oven, Cooktop, Dishwasher, Disposal, Dryer, Freezer, Gas Water Heater, Ice Maker, Microwave, Refrigerator, Solar Hot Water, Washer | Architectural Style: | Contemporary | |
| Construction Materials: | Block, Stucco | Cooling: | Central Air, Zoned | |
| Country: | US | County Or Parish: | Orange | |
| Direction Faces: | West | Exterior Features: | Outdoor Grill, Outdoor Kitchen | |
| Fencing: | Fenced, Vinyl | Fireplace Features: | Electric | |
| Flooring: | Carpet, Ceramic Tile, Hardwood, Tile | Foundation Details: | Slab | |
| Furnished: | Unfurnished | Heating: | Central | |
| Laundry Features: | Inside, Laundry Room | Levels: | Two | |
| Listing Agreement: | Exclusive Right To Sell | Listing Terms: | Cash, Conventional | |
| Lot Features: | Corner Lot, City Limits, Oversized Lot, Sidewalk | Occupant Type: | Vacant | |
| Other Equipment: | Generator | Parking Features: | Circular Driveway | |
| Patio And Porch Features: | Covered, Deck, Screened | Pets Allowed: | Yes | |
| Pool Features: | Heated, In Ground, Salt Water, Screen Enclosure | Possession: | Close Of Escrow | |
| Property Condition: | Completed | Property Sub Type: | Single Family Residence | |
| Property Type: | Residential | Road Surface Type: | Asphalt | |
| Roof: | Shingle | Sewer: | Public Sewer | |
| Showing Requirements: | 24 Hour Notice, Appointment Only | Spa Features: | Heated, In Ground | |
| Special Listing Conditions: | None | Standard Status: | Active | |
| State Or Province: | FL | Utilities: | Cable Connected, Electricity Connected | |
| View: | Pool | Water Source: | Public | |
| Window Features: | Storm Window(s) | |||
| Rooms | Rooms | |||
|---|---|---|---|---|
| Bedroom 2: | 17x13 ft | Bedroom 3: | 14x11 ft | |
| Bedroom 4: | 15x15 ft | Bedroom 5: | 13x13 ft | |
| Primary Bedroom: | 18x22 ft | Kitchen: | 22x20 ft | |
| Living Room: | ||||
We love to hear from you