







3532 AMACA CIR, ORLANDO, FL, 32837
$890,000
Residential
|
Bedrooms
5
|
Bathrooms
4
|
Living Area
3,132 Sqft
|
Lot Size
11,883 Sqft
|
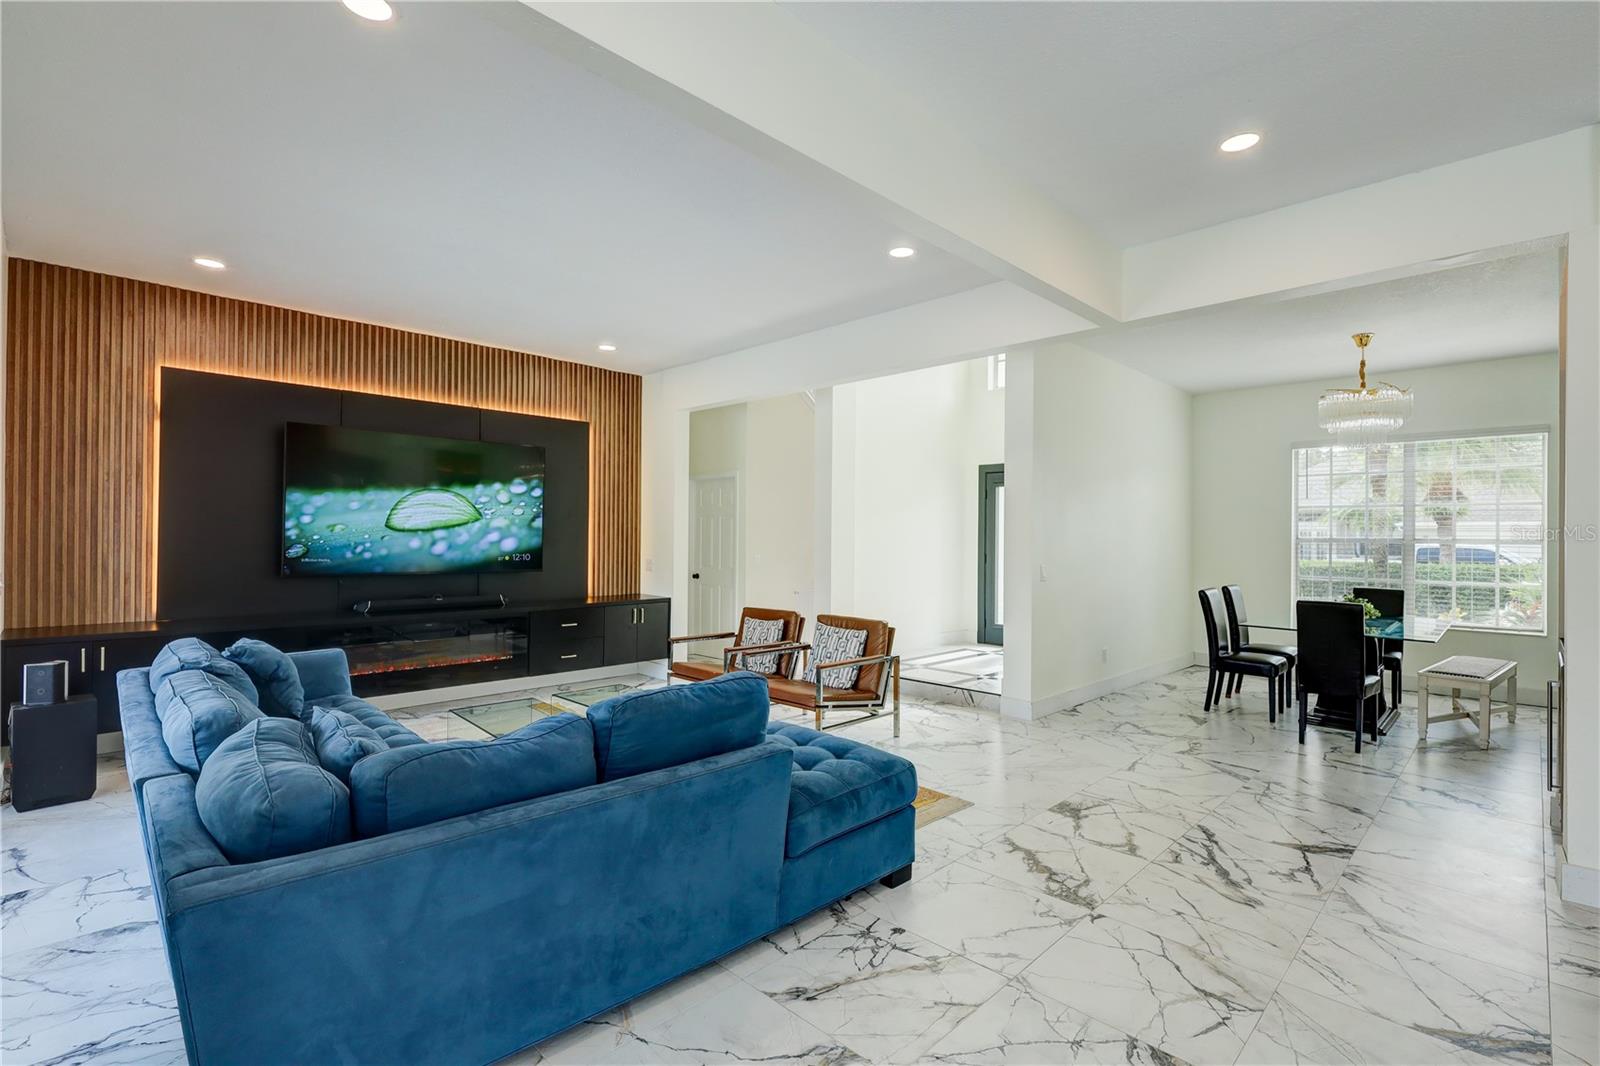
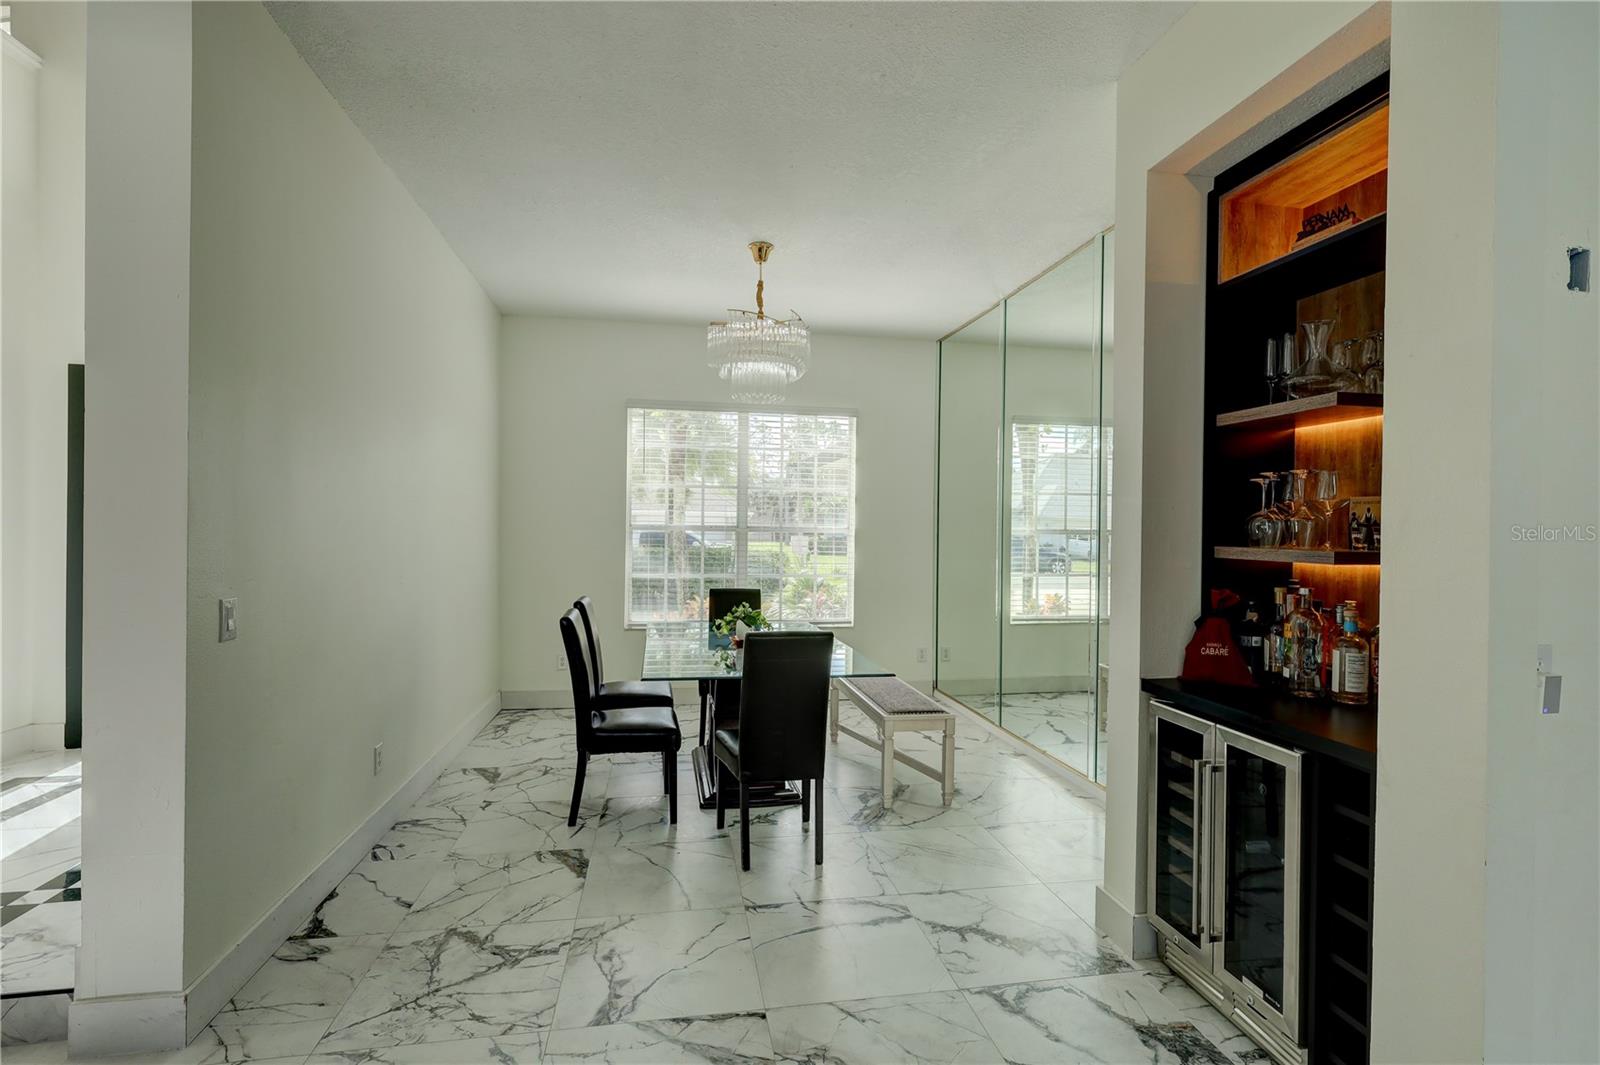
Price reduced! Make this beautiful home yours today! Timeless elegance and contemporary luxury in Hunters Creek! Premium oversized corner lot with a stately circular driveway and a side entry garage boasting a grand entrance and lots of guest parking. New roof in 2022 and (Paid Off) solar panel system in 2023 providing peace of mind, energy savings, and long term value. Step inside and discover an open concept layout that naturally blends indoor comfort and outdoor flair. This home is adorned with large-format marble porcelain tile flooring and features a custom-built entertainment wall, complete with a wood textured accent panel, floating console, and sleek electric fireplace - all highlighted by designer lighting for a warm and modern ambiance.The show-stopping kitchen is a true centerpiece - featuring lots of contemporary cabinetry with gold hardware, a bold navy waterfall island, quartz countertops, high-end stainless steel and glass appliances, stylish wood accents, and a striking LED chandelier. It’s a space that perfectly balances functionality and beauty. But there's more... step out unto the private, low maintenance backyard oasis where artificial turf and stone paved patio surround a sparking pool and spa, ideal for entertaining or unwinding. There is a rustic-modern pergola, outdoor shower, and convenient half bath adding thoughtful touches to this entertainer's dream.The spacious primary suite is conveniently located on the main floor, while four additional generously-sized bedrooms await upstairs. A secondary side driveway leads to the garage, designed for both visual appeal and practicality. This meticulously renovated home offers a perfect blend of luxury, efficiency, and lifestyle—ready to impress!
Property Details
| Property Features | Property Features | |||
|---|---|---|---|---|
| MLS ID: | MFRO6305224 | Year Built: | 1993 | |
| Appliances: | Cooktop, Dishwasher, Disposal, Dryer, Electric Water Heater, Microwave, Refrigerator, Washer, Wine Refrigerator | Association Amenities: | Basketball Court, Clubhouse, Fence Restrictions, Golf Course, Park, Pickleball Court(s), Playground, Recreation Facilities, Tennis Court(s), Trail(s) | |
| Association Fee Includes: | Maintenance Grounds, Recreational Facilities | Community Features: | Association Recreation - Owned, Clubhouse, Deed Restrictions, Dog Park, Golf, Park, Playground, Sidewalks, Tennis Court(s), Street Lights | |
| Construction Materials: | Block, Stucco | Cooling: | Central Air, Zoned | |
| Country: | US | County Or Parish: | Orange | |
| Direction Faces: | South | Exterior Features: | Garden, Lighting | |
| Fencing: | Wood | Fireplace Features: | Living Room | |
| Flooring: | Marble, Tile, Vinyl | Foundation Details: | Slab | |
| Furnished: | Unfurnished | Green Energy Generation: | Solar | |
| Heating: | Central, Electric, Solar, Zoned | Laundry Features: | Laundry Room, Washer Hookup | |
| Levels: | Two | Listing Agreement: | Exclusive Right To Sell | |
| Listing Terms: | Cash, Conventional, FHA, VA Loan | Occupant Type: | Owner | |
| Other Equipment: | Irrigation Equipment | Parking Features: | Circular Driveway, Garage Door Opener, Garage Faces Side, Guest | |
| Pets Allowed: | Yes | Pool Features: | Deck, Gunite, In Ground | |
| Possession: | Negotiable | Property Condition: | Completed | |
| Property Sub Type: | Single Family Residence | Property Type: | Residential | |
| Road Responsibility: | Public Maintained Road | Road Surface Type: | Concrete | |
| Roof: | Shingle | Sewer: | Public Sewer | |
| Showing Requirements: | Appointment Only, Call Before Showing, No Lockbox, ShowingTime | Spa Features: | In Ground | |
| Special Listing Conditions: | None | Standard Status: | Active | |
| State Or Province: | FL | Utilities: | BB/HS Internet Available, Cable Available, Electricity Available, Electricity Connected, Phone Available, Public | |
| View: | Garden, Park/Greenbelt, Pool, Trees/Woods | Water Source: | Public | |
| Rooms | Rooms | |||
|---|---|---|---|---|
| Living Room: | 21x18 ft | Kitchen: | 16x14 ft | |
| Primary Bedroom: | 19x14 ft | Primary Bathroom: | 21x11 ft | |
| Bedroom 2: | 15x12 ft | Bedroom 3: | 15x10 ft | |
| Bedroom 4: | 10x10 ft | Bedroom 5: | 10x10 ft | |
We love to hear from you