


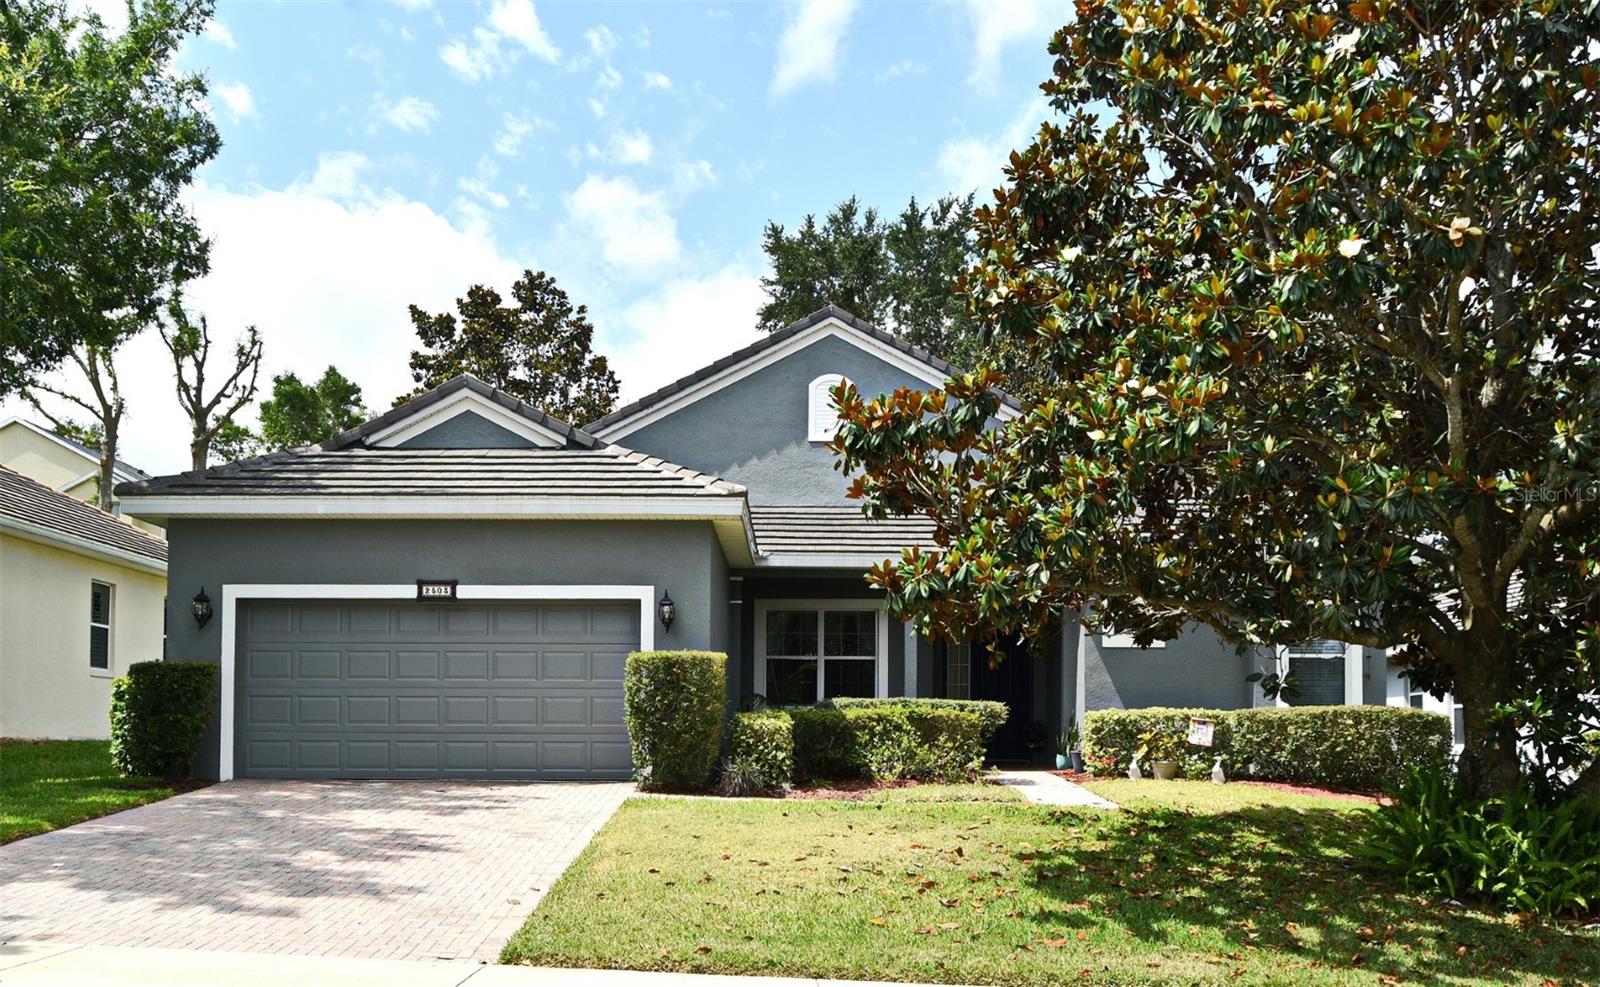


2503 SQUAW CREEK, CLERMONT, FL, 34711
$357,900
Residential
|
Bedrooms
3
|
Bathrooms
2
|
Living Area
1,919 Sqft
|
Lot Size
7,700 Sqft
|
Located in the serene and beautiful 55+ gated community of Summit Greens, you'll find this well cared for 3-bedroom, 2 bath home, nestled on a beautiful cul de sac. Your new home offers impeccably maintained curb appeal with its paver driveway and lush landscaping. From the moment you walk in, you will love the charming and desirable floor plan which combines spacious comfort and functionality. As you enter, you'll first notice the formal dining room and the beautiful hardwood floors along with the beautiful crown molding throughout. Making your way into the generously sized living room. Sliding doors access the large and fully screened back porch. The kitchen features ceramic tile flooring, backsplash, stainless steel appliances, a breakfast bar and a separate eat-in dining area. The privacy of a split bedroom plan enhances the appeal of the layout with the master bedroom and ensuite bath creating a private space.. The popular Summit Greens community provides the peace of mind, security and vibrant lifestyle for which you've been searching. Imagine yourself living in a community that boasts resort-style amenities, stunning views and an active, engaging atmosphere right at your doorstep. Dive in to the lifestyle while taking advantage of the amenities that include 24-hour staffed gatehouse, full lawn maintenance, a 28,000 square foot club house, 8 tennis courts, outdoor and covered swimming pools , a ballroom, billiard room, meeting room, 2 card/game rooms, bocce and shuffleboard courts, arts & crafts center, wellness exercise and fitness center, softball field and the 18-hole Clermont National golf course featuring restaurants and a driving range. Summit Greens is located minutes from the Florida Turnpike, bike trails, shopping, restaurants, hospital, airport and tourist attractions.
Property Details
| Property Features | Property Features | |||
|---|---|---|---|---|
| MLS ID: | MFRO6305935 | Year Built: | 2004 | |
| Appliances: | Dishwasher, Microwave, Range, Refrigerator | Architectural Style: | Ranch | |
| Association Amenities: | Clubhouse, Fitness Center, Gated, Maintenance, Pickleball Court(s), Pool, Recreation Facilities, Shuffleboard Court, Spa/Hot Tub, Tennis Court(s) | Association Fee Includes: | Guard - 24 Hour, Cable TV, Pool, Internet, Maintenance Grounds, Private Road, Recreational Facilities | |
| Community Features: | Association Recreation - Owned, Buyer Approval Required, Clubhouse, Deed Restrictions, Fitness Center, Gated Community - Guard, Golf Carts OK, Golf, Pool, Restaurant, Sidewalks, Tennis Court(s) | Construction Materials: | Block, Stucco | |
| Cooling: | Central Air | Country: | US | |
| County Or Parish: | Lake | Direction Faces: | Northeast | |
| Exterior Features: | Sidewalk, Sliding Doors | Flooring: | Carpet, Laminate, Tile | |
| Foundation Details: | Slab | Heating: | Central | |
| Laundry Features: | Inside, Laundry Room | Levels: | One | |
| Listing Agreement: | Exclusive Right To Sell | Occupant Type: | Owner | |
| Parking Features: | Driveway | Patio And Porch Features: | Rear Porch, Screened | |
| Pets Allowed: | Yes | Pool Features: | In Ground, Indoor | |
| Property Sub Type: | Single Family Residence | Property Type: | Residential | |
| Road Responsibility: | Private Maintained Road | Road Surface Type: | Paved | |
| Roof: | Tile | Sewer: | Public Sewer | |
| Showing Requirements: | Sentri Lock Box, Appointment Only, Call Listing Agent, See Remarks, ShowingTime | Special Listing Conditions: | None | |
| Standard Status: | Active | State Or Province: | FL | |
| Utilities: | Cable Available, Electricity Available, Water Available | Water Source: | Public | |
| Window Features: | Blinds | |||
| Rooms | Rooms | |||
|---|---|---|---|---|
| Living Room: | 13x18 ft | Dining Room: | 11x11 ft | |
| Kitchen: | 11x13 ft | Primary Bedroom: | 16x12 ft | |
| Bedroom 2: | 13x13 ft | Bedroom 3: | 11x12 ft | |
| Balcony/Porch/Lanai: | 8x16 ft | |||
We love to hear from you