


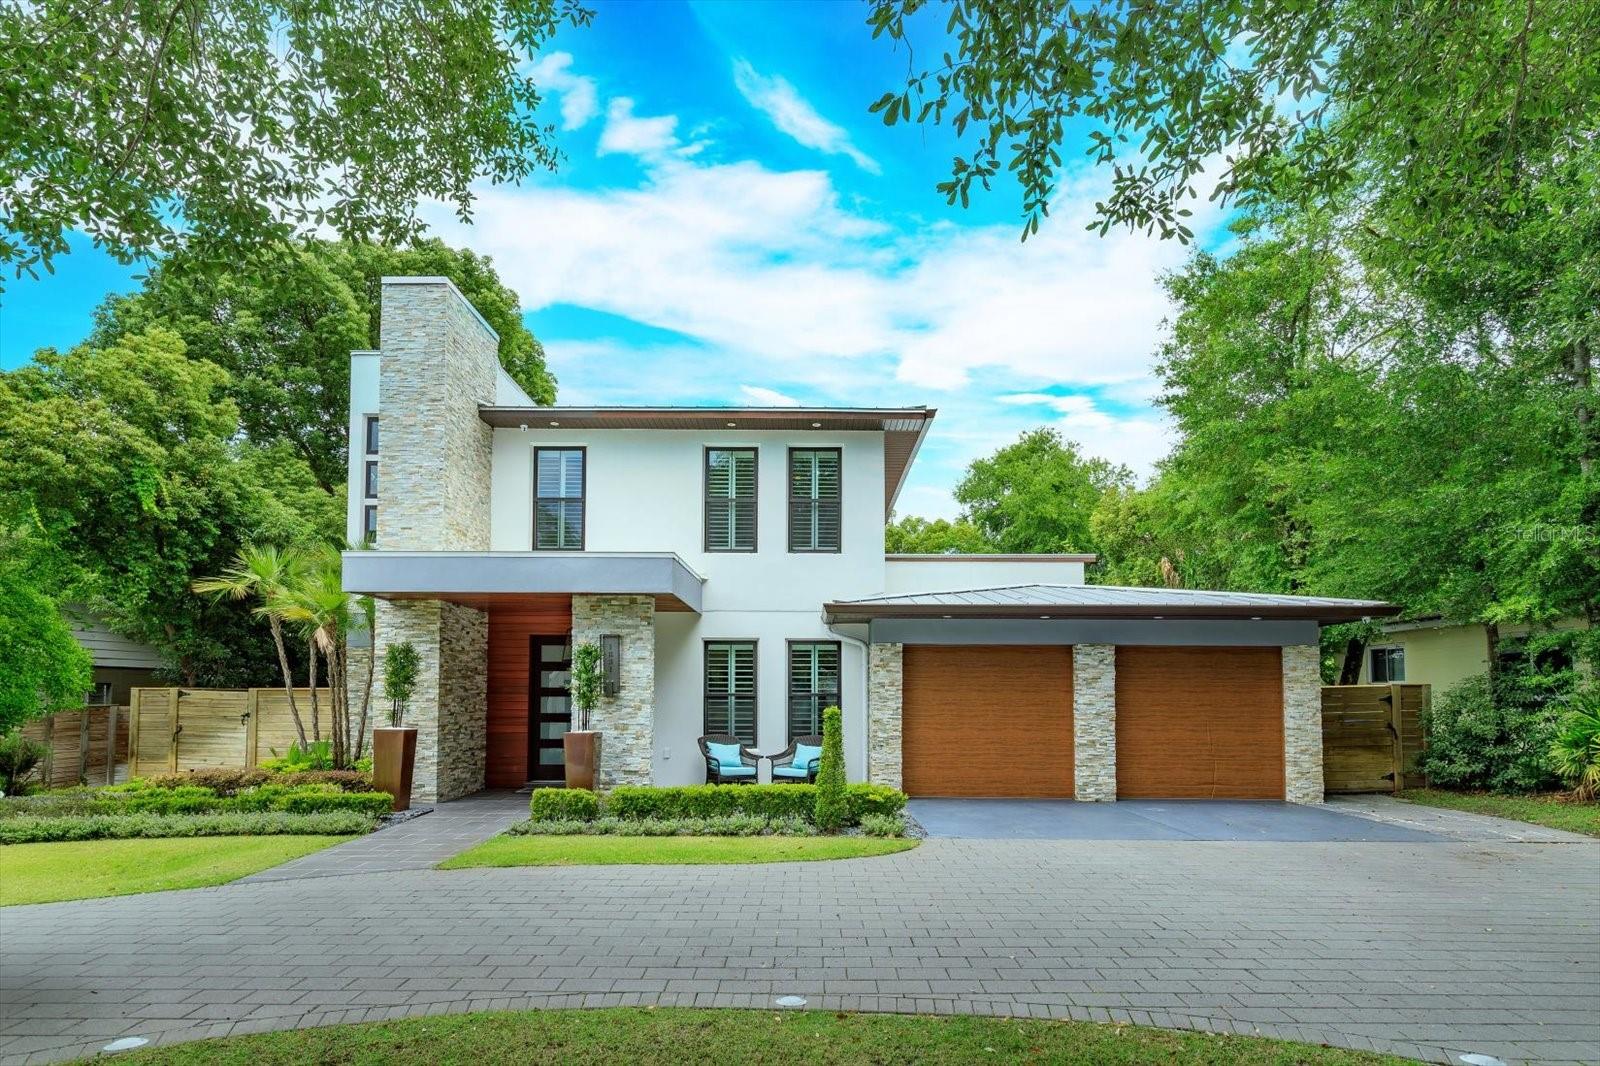


1831 MIZELL AVE, WINTER PARK, FL, 32789
$1,595,000
Residential
|
Bedrooms
4
|
Bathrooms
4
|
Living Area
3,204 Sqft
|
Lot Size
10,963 Sqft
|
Stunning contemporary home in Winter Park is close to Park Avenue and all of the wonderful restaurants, shops and the historic farmer's market. This luxurious home exudes a crisp, pristine setting with modern living spaces and a well-designed, stylish living environment. Off the foyer entry is a home office or bonus room as well as a powder bath. The beautiful dining room is open to an elegant living room and dreamy modern fireplace. The kitchen is perfect for entertaining with "LG Snowstorm Quartz" kitchen countertops, wine fridge, Thermador gas range and appliances. The first floor Primary Suite has a huge walk-in closet with laundry. Enter the bathroom to see the uniquely stylish soaking tub and shower and dual vanity. Upstairs find 3 spacious bedrooms, all with walk-in closets, a large loft, laundry room and 2 additional bathrooms. The outdoor patio sports a remote screen to access the sparkling pool and spa. Fenced-in property gives privacy and a sense of calm, particularly on the deck and Pergola in the back yard. Zoned for A-rated Brookshire Elementary, Glenridge Middle, and Winter Park High School. MORE PICTURES FRIDAY!
Property Details
| Property Features | Property Features | |||
|---|---|---|---|---|
| MLS ID: | MFRO6305970 | Year Built: | 2016 | |
| Appliances: | Bar Fridge, Built-In Oven, Cooktop, Dishwasher, Disposal, Gas Water Heater, Microwave, Range Hood, Refrigerator, Tankless Water Heater | Architectural Style: | Contemporary | |
| Construction Materials: | Block, Concrete | Cooling: | Central Air | |
| Country: | US | County Or Parish: | Orange | |
| Direction Faces: | South | Exterior Features: | French Doors, Lighting, Outdoor Kitchen, Rain Gutters | |
| Fencing: | Fenced | Fireplace Features: | Electric | |
| Flooring: | Wood | Foundation Details: | Slab | |
| Furnished: | Unfurnished | Heating: | Central | |
| Laundry Features: | Electric Dryer Hookup, Gas Dryer Hookup, Inside, Laundry Closet, Laundry Room | Levels: | Two | |
| Listing Agreement: | Exclusive Right To Sell | Lot Features: | City Limits | |
| Occupant Type: | Owner | Other Equipment: | Irrigation Equipment | |
| Other Structures: | Gazebo | Parking Features: | Circular Driveway, Garage Door Opener | |
| Patio And Porch Features: | Patio, Screened | Pets Allowed: | Yes | |
| Pool Features: | Deck, Gunite, Heated, In Ground | Property Sub Type: | Single Family Residence | |
| Property Type: | Residential | Road Surface Type: | Paved | |
| Roof: | Metal | Sewer: | Public Sewer | |
| Showing Requirements: | 24 Hour Notice, Appointment Only, Call Listing Agent, Listing Agent Must Accompany | Spa Features: | Heated | |
| Special Listing Conditions: | None | Standard Status: | Active | |
| State Or Province: | FL | Utilities: | BB/HS Internet Available, Cable Connected, Electricity Connected, Natural Gas Connected, Sewer Connected, Water Connected | |
| Vegetation: | Mature Landscaping, Trees/Landscaped | Water Source: | Public | |
| Rooms | Rooms | |||
|---|---|---|---|---|
| Living Room: | 19x16 ft | Dining Room: | 15x12 ft | |
| Kitchen: | 17x16 ft | Primary Bedroom: | 17x15 ft | |
| Den: | 12x12 ft | Bedroom 2: | 14x12 ft | |
| Bedroom 3: | 13x12 ft | Bedroom 4: | 13x12 ft | |
| Bonus Room: | 20x15 ft | |||
We love to hear from you