


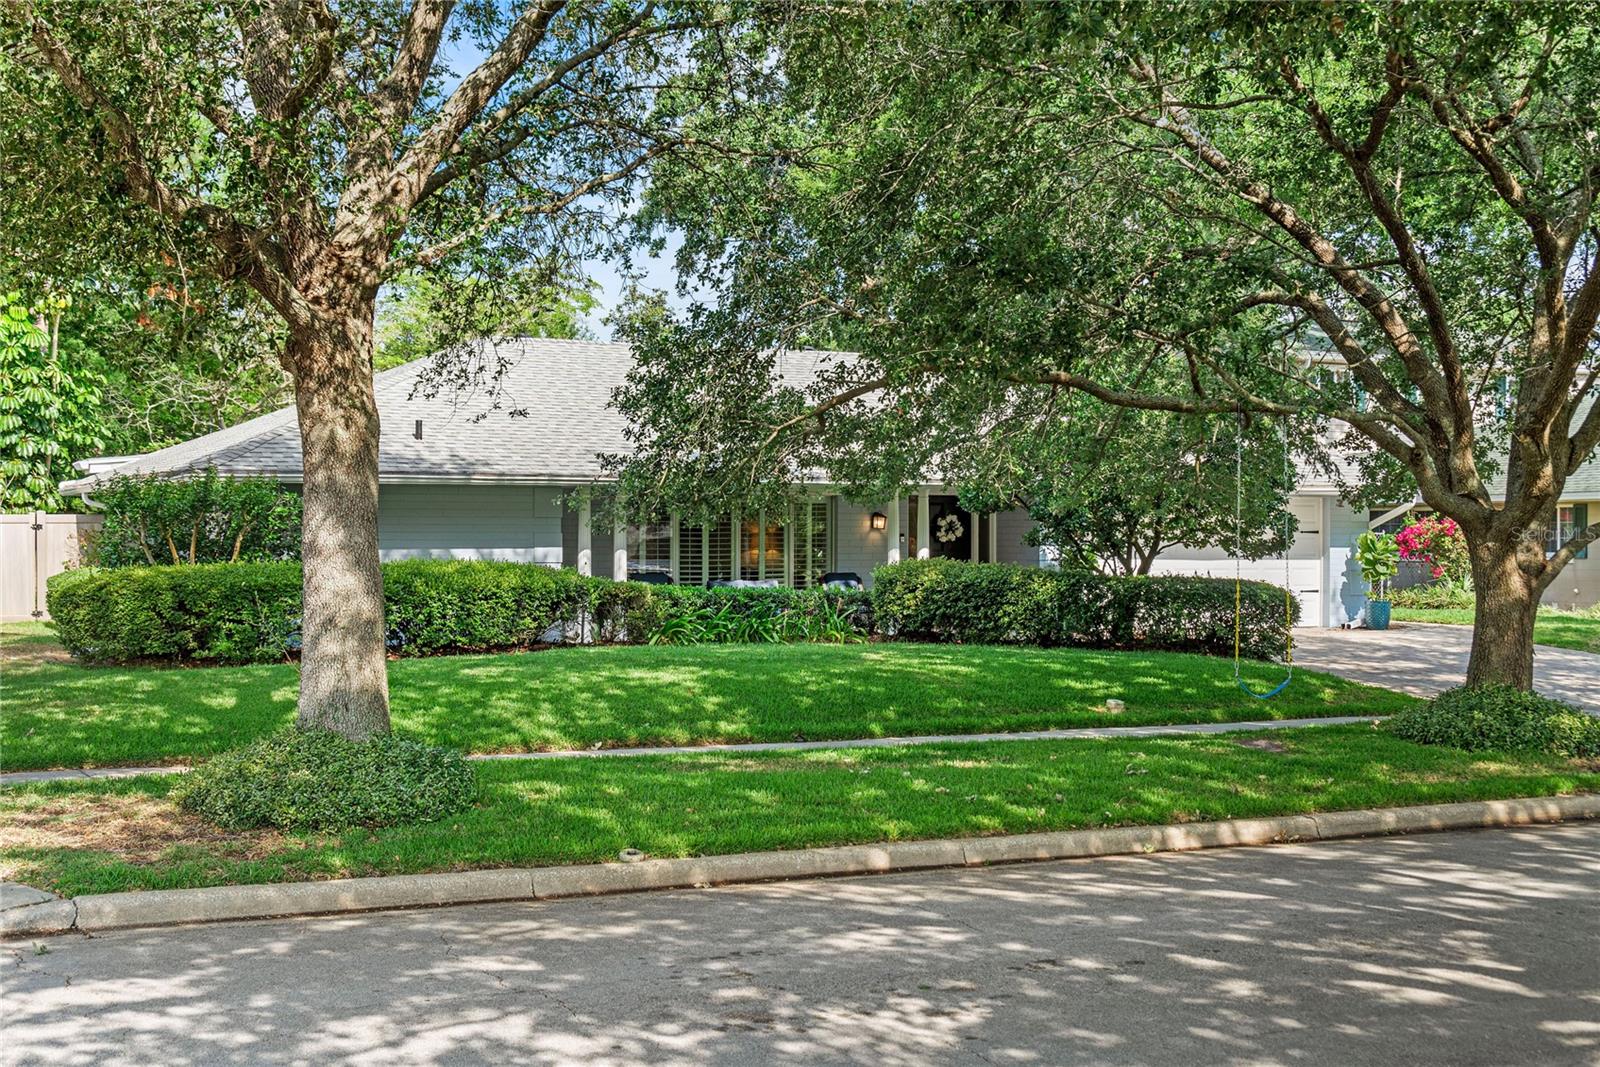


627 DARCEY DR, WINTER PARK, FL, 32792
$749,000
Residential
|
Bedrooms
4
|
Bathrooms
2
|
Living Area
2,509 Sqft
|
Lot Size
9,086 Sqft
|
Nestled in the heart of sought-after Winter Park, this beautifully updated 4-bedroom, 2-bathroom home offers 2,509 square feet of versatile living space designed for comfort, functionality, and style. Perfect for families or anyone needing room to grow, the home features multiple living areas including a formal living room with a bay window and elegant shutters, a cozy family room, a bright sunroom, and an office space—ideal for remote work or study. The heart of the home is the spacious kitchen, featuring light cabinetry, stainless steel appliances, double ovens, ample storage, and a convenient breakfast bar overlooking the sunroom, which also offers space for casual dining. Enjoy a private retreat in the split floorplan primary suite, complete with generous walk-in closets, dual sinks, and a walk-in shower. Beautiful white oak flooring runs throughout much of the home, adding warmth and sophistication. Step outside to a lushly landscaped backyard with plenty of space to add a pool—your personal outdoor oasis awaits. Huge storage space above the garage. Key updates include a new roof (2018), new electrical panels, AC (2018), Nest thermostat, new irrigation well, paver driveway, and fresh interior/exterior paint (2022)—all ensuring peace of mind and energy efficiency. Zoned for Brookshire Elementary, Glenridge Middle, and Winter Park High schools. With easy access to Winter Park’s iconic Park Avenue and nearby Baldwin Park, you’ll enjoy premier shopping, dining, and entertainment just minutes from your doorstep. Don’t miss the opportunity to own this move-in-ready gem in one of Winter Park’s most desirable neighborhoods!
Property Details
| Property Features | Property Features | |||
|---|---|---|---|---|
| MLS ID: | MFRO6306441 | Year Built: | 1967 | |
| Appliances: | Dishwasher, Disposal, Dryer, Electric Water Heater, Microwave, Range, Refrigerator, Washer | Community Features: | Pool | |
| Construction Materials: | Block | Cooling: | Central Air | |
| Country: | US | County Or Parish: | Orange | |
| Direction Faces: | East | Exterior Features: | Private Mailbox, Sidewalk | |
| Flooring: | Ceramic Tile, Wood | Foundation Details: | Slab | |
| Heating: | Central | Laundry Features: | In Garage | |
| Levels: | One | Listing Agreement: | Exclusive Right To Sell | |
| Listing Terms: | Cash, Conventional, VA Loan | Occupant Type: | Owner | |
| Other Equipment: | Irrigation Equipment | Property Sub Type: | Single Family Residence | |
| Property Type: | Residential | Road Surface Type: | Asphalt | |
| Roof: | Shingle | Security Features: | Security System | |
| Sewer: | Public Sewer | Showing Requirements: | Appointment Only, Listing Agent Must Accompany | |
| Special Listing Conditions: | None | Standard Status: | Active | |
| State Or Province: | FL | Utilities: | Electricity Connected, Sewer Connected, Water Connected | |
| Water Source: | Public | Window Features: | Skylight(s), Shades, Shutters | |
| Rooms | Rooms | |||
|---|---|---|---|---|
| Bedroom 2: | 12x13 ft | Bedroom 3: | 13x10 ft | |
| Bedroom 4: | 13x10 ft | Dining Room: | 13x11 ft | |
| Family Room: | 35x18 ft | Living Room: | 20x12 ft | |
| Kitchen: | 20x9 ft | Primary Bedroom: | 16x12 ft | |
We love to hear from you