


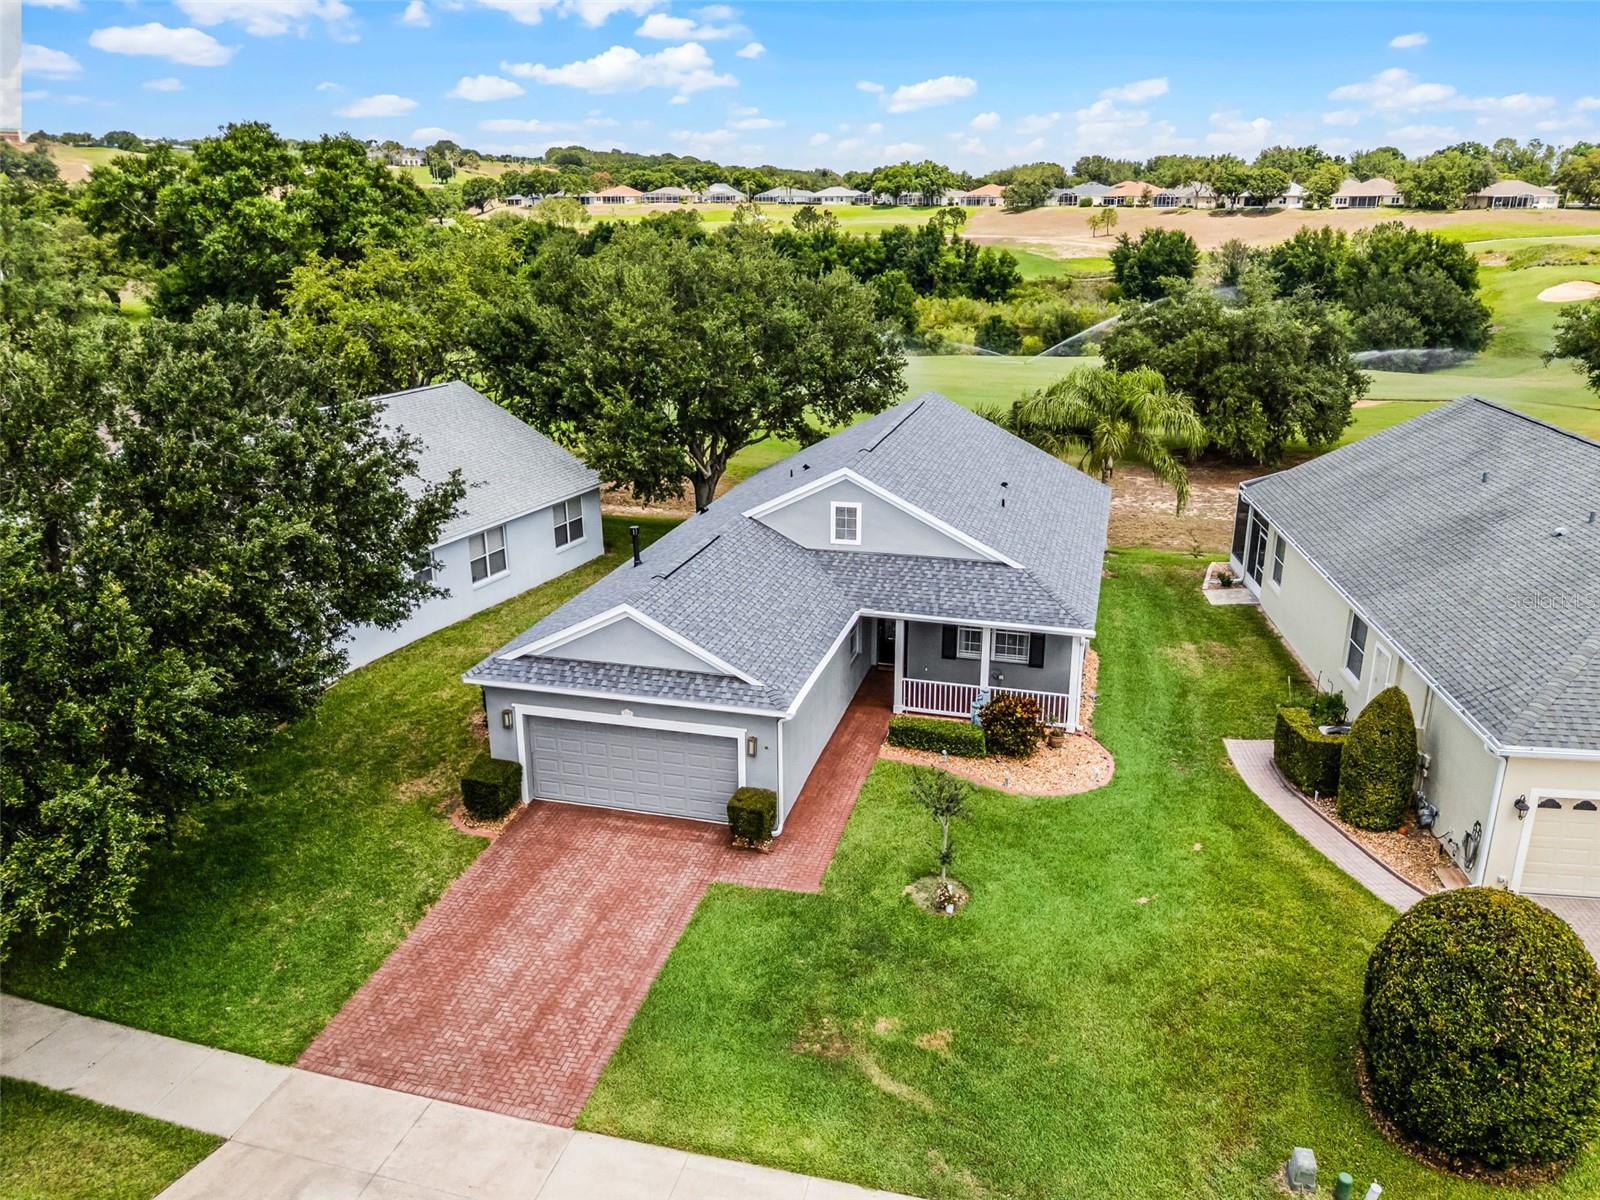


3008 PINNACLE CT, CLERMONT, FL, 34711
$368,777
Residential
|
Bedrooms
2
|
Bathrooms
2
|
Living Area
1,543 Sqft
|
Lot Size
6,700 Sqft
|
Golf Course Frontage with THE BEST OPEN VIEWS of Clermont National Golf Course! Brand new roof April 2025! Welcome to the BEST of Summit Greens! Welcoming curb appeal with paver driveway and calming tones, this 2 Bedroom, 2 Full Bath Home, w/Large office with French Door Entry, is ready for new owners! Upon approach, you are drawn to the rocking chair front porch with fence railing, lush landscaping and grounds! The freshly painted front door opens to the Foyer that introduces the Cherry Wood Laminate floors throughout the living areas. French Door entry to the large office/den/sitting room is directly to the right of the foyer. Soaring 13 foot vaulted ceilings in the living and dining area. Amazing OPEN Golf Course Views with rolling hills and large oaks as you look through the Set of 2 Large Triple Glass Sliding Doors lead to the oversized screened and covered lanai. The kitchen is well appointed with Natural Stone Granite Counters, Cherry Wood Cabinetry, stainless steel appliances, closet pantry, and breakfast nook. Oversized Inside laundry room with Washer/Dryer included. Garage includes closet shelving and plenty of room for a car and bring your golf cart. Check out the world class Resort Style Amenities that Summit Greens includes: Clermont National Golf Course, 8 Har Tru Clay Tennis Courts and Pavilion, Outdoor & Covered (under roof) Swimming Pools, Softball Field, Aerobics Room, Wellness & Fitness Center, Arts & Crafts Center, Large Clubhouse, and Billiards Room! "The View" is also adjacent to the West Exit of Summit Greens. The View offers a "top golf style" experience with high tech driving ranges and restaurant with full bar! Super Target is adjacent to the South Exit of Summit Greens. Easy commute to Orlando and All Theme Parks! A Beautiful Golf Front Home awaits you near everything you need in Central Florida. Come see this one today before its sold!
Property Details
| Property Features | Property Features | |||
|---|---|---|---|---|
| MLS ID: | MFRO6307152 | Year Built: | 2003 | |
| Accessibility Features: | Accessible Full Bath | Appliances: | Dishwasher, Disposal, Dryer, Exhaust Fan, Gas Water Heater, Microwave, Range, Refrigerator, Washer | |
| Architectural Style: | Patio Home, Traditional | Association Fee Includes: | Guard - 24 Hour, Cable TV, Pool, Maintenance Grounds, Private Road, Recreational Facilities | |
| Community Features: | Buyer Approval Required, Clubhouse, Deed Restrictions, Fitness Center, Gated Community - Guard, Golf, Irrigation-Reclaimed Water, Pool, Sidewalks, Tennis Court(s), Street Lights | Construction Materials: | Block, Stucco | |
| Cooling: | Central Air | Country: | US | |
| County Or Parish: | Lake | Direction Faces: | North | |
| Exterior Features: | Rain Gutters, Sidewalk, Sliding Doors | Flooring: | Ceramic Tile, Laminate | |
| Foundation Details: | Slab | Green Indoor Air Quality: | Ventilation | |
| Heating: | Central | Laundry Features: | Inside, Laundry Room | |
| Levels: | One | Listing Agreement: | Exclusive Right To Sell | |
| Listing Terms: | Cash, Conventional, FHA, VA Loan | Lot Features: | Cul-De-Sac, Landscaped, Level, On Golf Course, Oversized Lot, Sidewalk, Paved, Private | |
| Occupant Type: | Vacant | Other Equipment: | Irrigation Equipment | |
| Parking Features: | Garage Door Opener | Patio And Porch Features: | Covered, Front Porch, Rear Porch, Screened | |
| Pets Allowed: | Number Limit, Yes | Possession: | Close Of Escrow | |
| Property Sub Type: | Single Family Residence | Property Type: | Residential | |
| Road Responsibility: | Private Maintained Road | Road Surface Type: | Paved | |
| Roof: | Shingle | Security Features: | Gated Community, Key Card Entry, Security Gate | |
| Sewer: | Public Sewer | Showing Requirements: | Appointment Only, Combination Lock Box, See Remarks, ShowingTime | |
| Special Listing Conditions: | None | Standard Status: | Active | |
| State Or Province: | FL | Utilities: | BB/HS Internet Available, Cable Available, Electricity Connected, Fire Hydrant, Sewer Connected, Sprinkler Recycled, Water Connected | |
| Vegetation: | Mature Landscaping | View: | Golf Course | |
| Water Source: | Public | |||
| Rooms | Rooms | |||
|---|---|---|---|---|
| Primary Bedroom: | 14x16 ft | Primary Bathroom: | 14x10 ft | |
| Office: | 14x10 ft | Bedroom 2: | 11x14 ft | |
| Bathroom 2: | 5x8 ft | Living Room: | 14x20 ft | |
| Balcony/Porch/Lanai: | 25x14 ft | Dining Room: | 11x12 ft | |
| Kitchen: | 11x10 ft | |||
We love to hear from you