


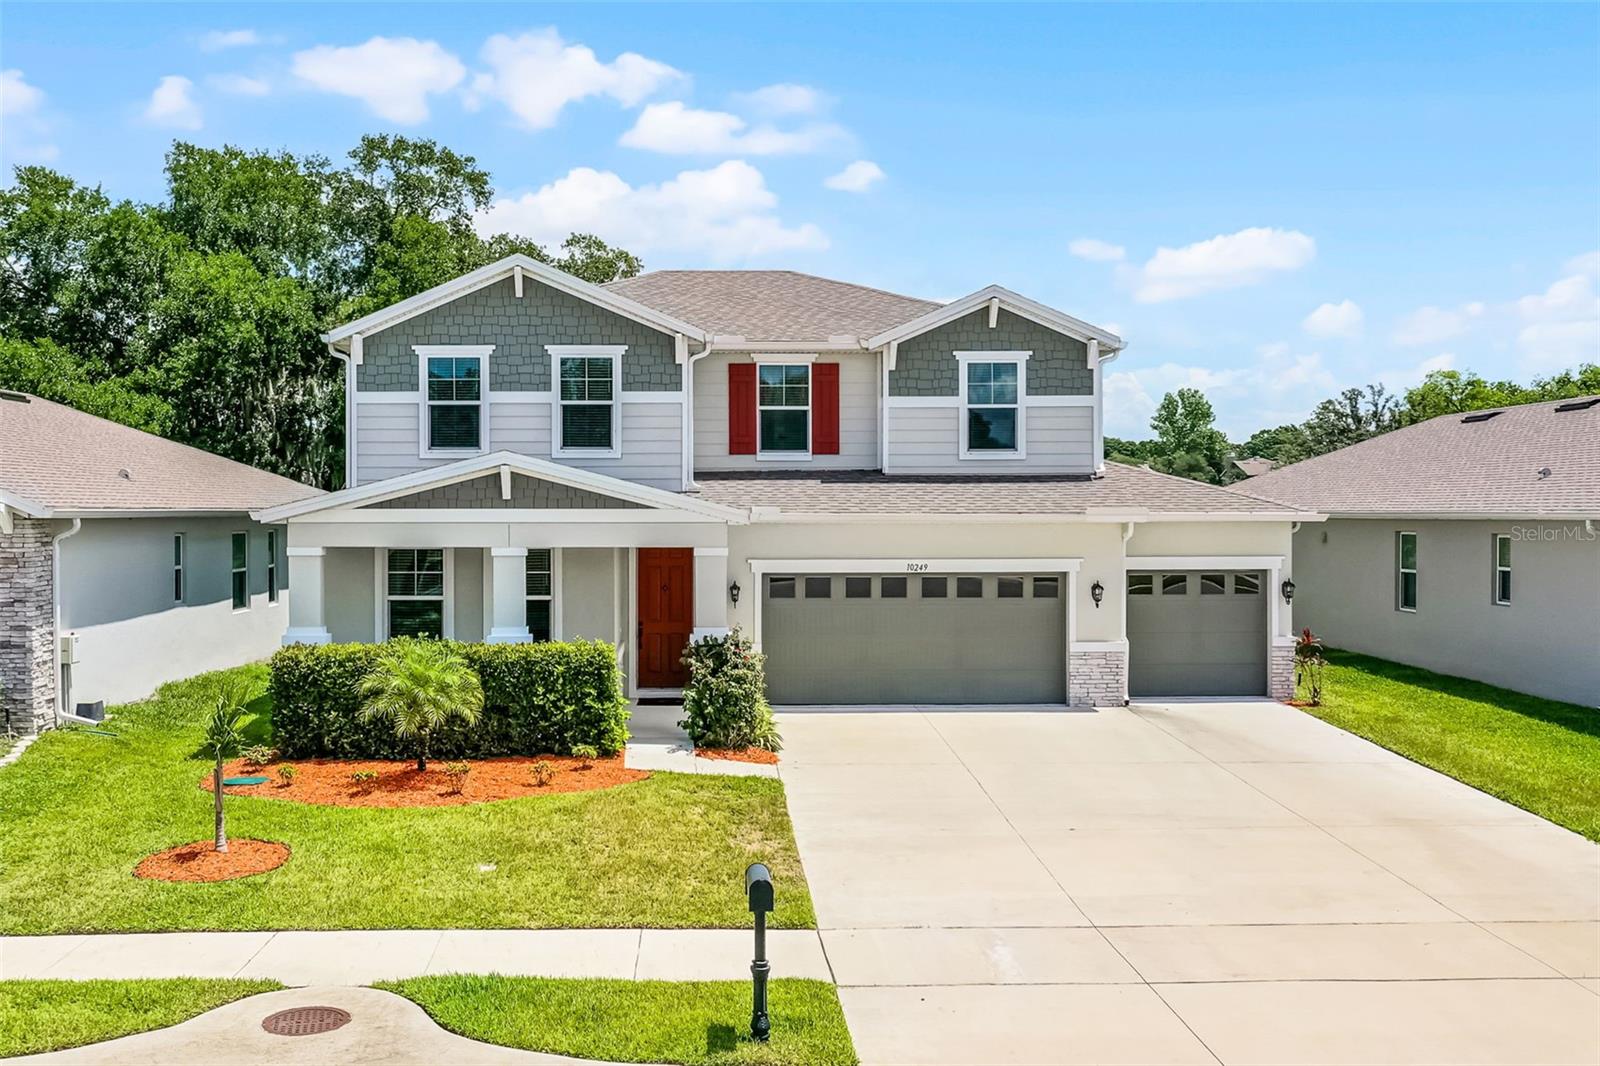


10249 SPRING LAKE DR, CLERMONT, FL, 34711
$575,000
Residential
|
Bedrooms
4
|
Bathrooms
4
|
Living Area
3,097 Sqft
|
Lot Size
8,358 Sqft
|
Perched on one of the most coveted homesites in the Palisades, where your backyard fades into lush green space and the shimmering waters of Spring Lake, this extraordinary 2022 multi-generational residence in the award-winning Palisades community is more than a home—it's a lifestyle. Why wait to build when you can move right into this better-than-new masterpiece with no construction noise or dust in sight?
Thoughtfully designed with over 3,100 square feet of refined living space, this Parade of Homes award-winning floor plan is ideal for today’s evolving needs. Step inside and discover the warmth of a home that effortlessly accommodates extended family or guests with a private first-floor in-law suite, complete with its own living room and bathroom.
At the heart of the home, the gourmet kitchen is a culinary showstopper—quartz countertops, stainless steel appliances, 42" upper cabinets, a butler's pantry, and an expansive island all opening to the light-filled family and dining areas. Wall-to-wall windows frame uninterrupted lake views and the peaceful canopy of ancient oaks—no rear neighbors, just nature and serenity.
Upstairs, the Owner’s Suite is your personal sanctuary, featuring a spa-style bath and a walk-in closet so spacious it could double as a dressing room. Two additional bedrooms with walk-in closets, a full bath, an oversized loft, and a conveniently located laundry room complete the second level.
Step outside to your screened-in covered patio—your private escape, complete with a relaxing hot tub overlooking the lake. Whether you're sipping morning coffee or enjoying twilight views, this outdoor living space is a dream. The oversized 3-car garage offers ample space for all your toys—so bring the boat and jet skis! The private Palisades boat ramp to Lake Minneola is just moments away.
Set within an established community known for its tree-lined streets, spacious lots, and low HOA fees, Palisades offers resort-style amenities including cable and internet, a community pool, clubhouse, tennis and pickleball courts, a lakeside playground, and private water access—all just 10 minutes from Historic Downtown Clermont and with easy Turnpike access.
And here’s the bonus: Sellers are paying for the Owner's Title Policy and Doc Stamps on the Deed, not offered by most new home builders.
Make this dream a reality today!
Property Details
| Property Features | Property Features | |||
|---|---|---|---|---|
| MLS ID: | MFRO6307286 | Year Built: | 2022 | |
| Appliances: | Dishwasher, Disposal, Dryer, Microwave, Range, Refrigerator, Washer | Architectural Style: | Contemporary | |
| Association Amenities: | Clubhouse, Pickleball Court(s), Playground, Pool, Tennis Court(s) | Association Fee Includes: | Cable TV, Common Area Taxes, Pool, Internet, Recreational Facilities | |
| Community Features: | Clubhouse, Deed Restrictions, Playground, Pool, Sidewalks, Tennis Court(s), Street Lights | Construction Materials: | Block, Stucco | |
| Cooling: | Central Air | Country: | US | |
| County Or Parish: | Lake | Direction Faces: | Southwest | |
| Exterior Features: | Sidewalk, Sliding Doors, Sprinkler Metered | Flooring: | Carpet, Tile | |
| Foundation Details: | Slab | Furnished: | Unfurnished | |
| Heating: | Central, Electric | Laundry Features: | Inside, Laundry Room | |
| Levels: | Two | Listing Agreement: | Exclusive Right To Sell | |
| Listing Terms: | Cash, Conventional, FHA, VA Loan | Lot Features: | In County, Sidewalk, Paved | |
| Occupant Type: | Vacant | Other Equipment: | Irrigation Equipment | |
| Parking Features: | Garage Door Opener | Patio And Porch Features: | Covered, Rear Porch, Screened | |
| Pets Allowed: | Yes | Possession: | Close Of Escrow | |
| Property Sub Type: | Single Family Residence | Property Type: | Residential | |
| Road Responsibility: | Public Maintained Road | Road Surface Type: | Paved | |
| Roof: | Shingle | Security Features: | Smoke Detector(s) | |
| Sewer: | Septic Tank | Showing Requirements: | Sentri Lock Box, ShowingTime | |
| Special Listing Conditions: | None | Standard Status: | Active | |
| State Or Province: | FL | Utilities: | Fire Hydrant, Public, Underground Utilities | |
| Vegetation: | Mature Landscaping, Oak Trees | View: | Water | |
| Water Source: | Public | Window Features: | Blinds | |
| Rooms | Rooms | |||
|---|---|---|---|---|
| Great Room: | 17x15 ft | Foyer: | ||
| Den: | 15x13 ft | Kitchen: | 10x15 ft | |
| Bedroom 4: | 12x12 ft | Bathroom 3: | 14x11 ft | |
| Primary Bedroom: | 18x16 ft | Primary Bathroom: | ||
| Bedroom 2: | 15x11 ft | Bathroom 2: | ||
| Bedroom 3: | 13x14 ft | Utility Room: | ||
| Loft: | 12x19 ft | |||
We love to hear from you