



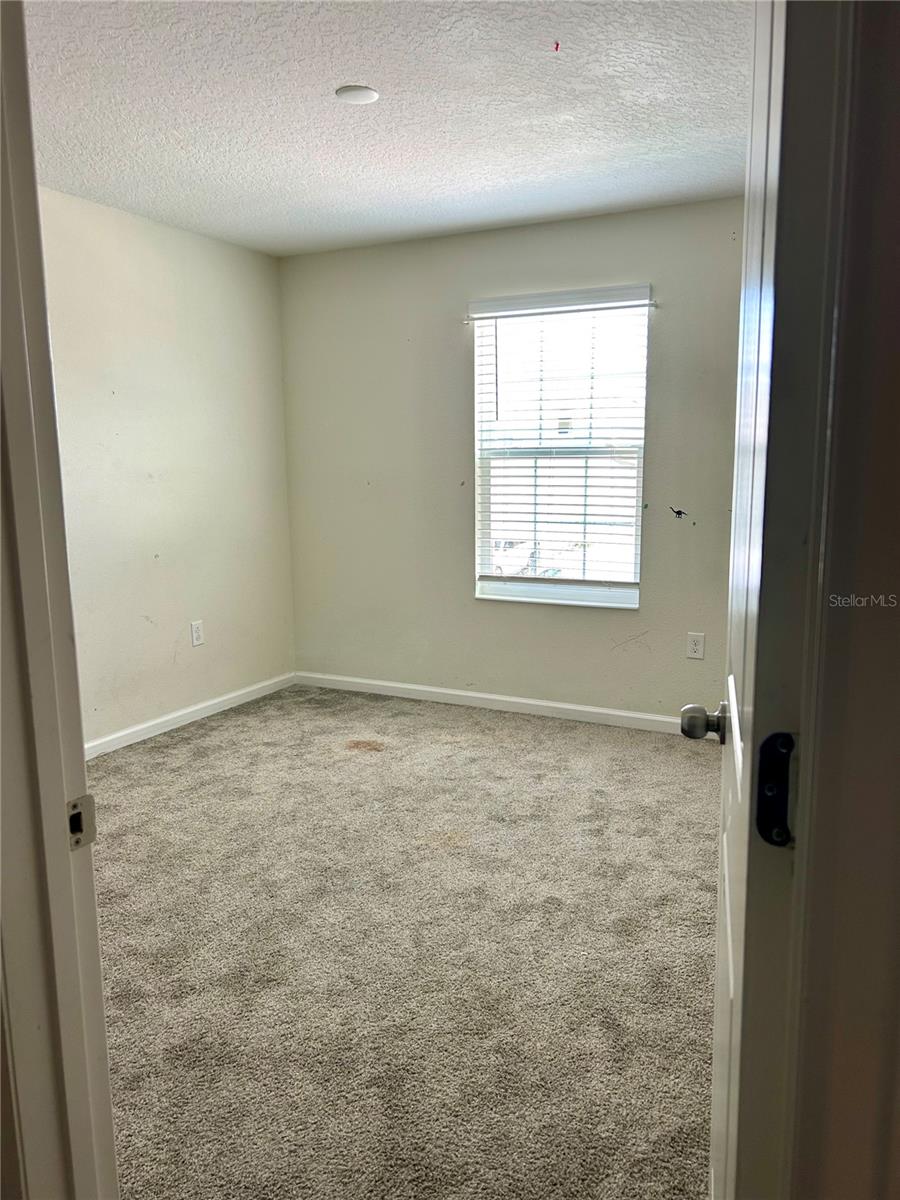


4427 BLACKBIRD ST, KISSIMMEE, FL, 34746
$289,000
Residential
|
Bedrooms
5
|
Bathrooms
3
|
Living Area
2,915 Sqft
|
Lot Size
6,534 Sqft
|
Short Sale. Welcome to 4427 Blackbird Street — a spacious 5-bedroom, 2 and a half bath home located in the sought-after Storey Creek community in Kissimmee! A fairly new community. This 2 story property offers a great floor plan with tons of potential for the right buyer. While it needs a little TLC, it’s a perfect opportunity to add your personal touch and create the home of your dreams or a valuable investment property. Amenities to this property includes a tennis court, volley ball court, playground for kids, basketball court and fitness center. It is conveniently located near shopping, dining, and also just minutes away from Central Florida's main attractions. Priced to sell and full of possibilities — come out and see this hidden gem. Seller motivated, take advantage of this opportunity and schedule a private showing asap!
Property Details
| Property Features | Property Features | |||
|---|---|---|---|---|
| MLS ID: | MFRO6308094 | Year Built: | 2020 | |
| Appliances: | Dishwasher, Dryer, Microwave, Range, Refrigerator, Washer, Water Softener | Community Features: | Pool | |
| Construction Materials: | Cement Siding, Frame | Cooling: | Central Air | |
| Country: | US | County Or Parish: | Osceola | |
| Direction Faces: | South | Exterior Features: | Sliding Doors | |
| Flooring: | Carpet, Ceramic Tile | Foundation Details: | Slab | |
| Heating: | Central | Laundry Features: | Laundry Room | |
| Levels: | Two | Listing Agreement: | Exclusive Right To Sell | |
| Listing Terms: | Cash, Conventional, VA Loan | Occupant Type: | Owner | |
| Other Equipment: | Irrigation Equipment | Pets Allowed: | Yes | |
| Property Sub Type: | Single Family Residence | Property Type: | Residential | |
| Road Surface Type: | Asphalt | Roof: | Shingle | |
| Sewer: | Public Sewer | Showing Requirements: | 24 Hour Notice, Appointment Only, ShowingTime | |
| Special Listing Conditions: | Short Sale | Standard Status: | Active | |
| State Or Province: | FL | Utilities: | Cable Available, Cable Connected, Electricity Available | |
| Water Source: | Public | |||
| Rooms | Rooms | |||
|---|---|---|---|---|
| Primary Bedroom: | 20x15 ft | Bedroom 2: | 11x12 ft | |
| Bedroom 3: | 11x11 ft | Bedroom 4: | 12x13 ft | |
| Kitchen: | 13x11 ft | Great Room: | 19x16 ft | |
| Dinette: | 19x10 ft | Den: | 13x12 ft | |
We love to hear from you