




3255 CUP DR, LAKELAND, FL, 33803
$398,990
Residential
|
Bedrooms
4
|
Bathrooms
3
|
Living Area
2,334 Sqft
|
Lot Size
5,227 Sqft
|
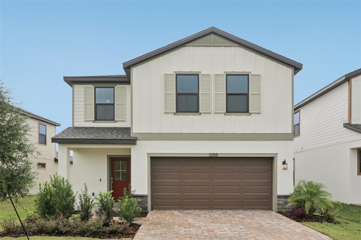
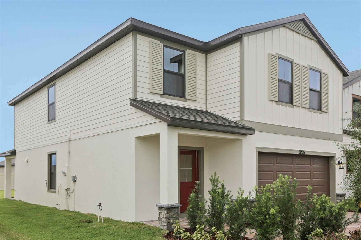
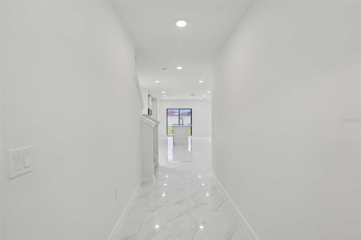
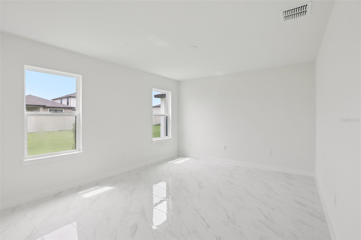
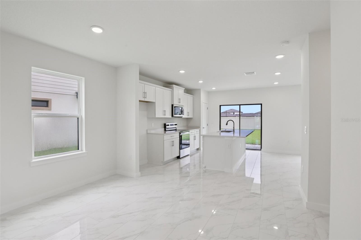
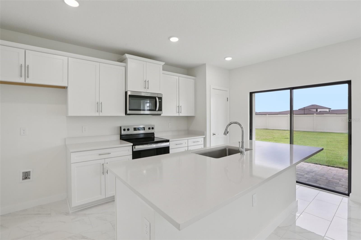
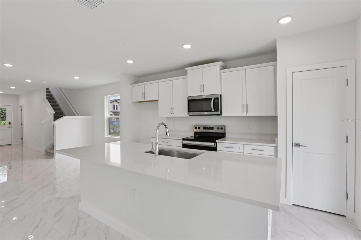
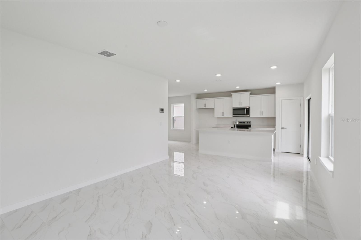
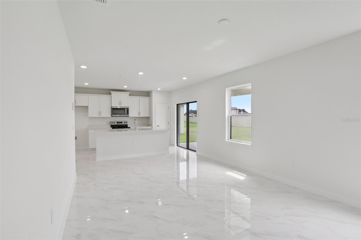
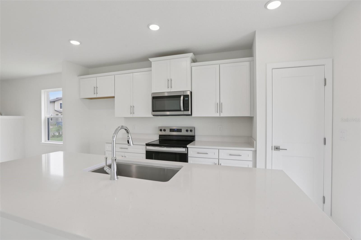
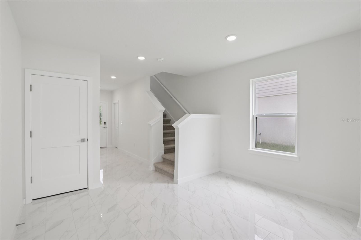
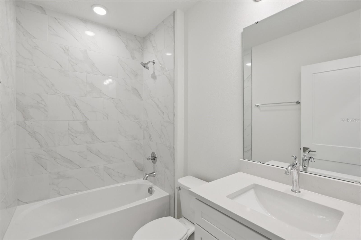
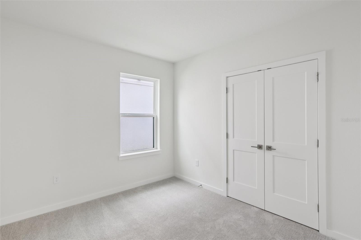
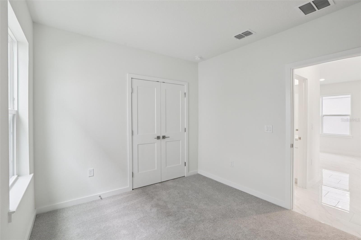
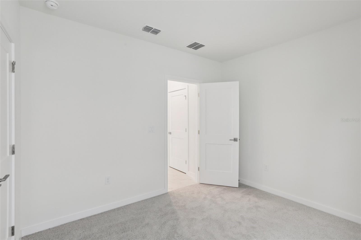
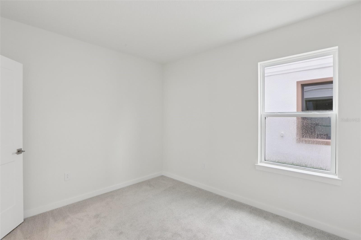
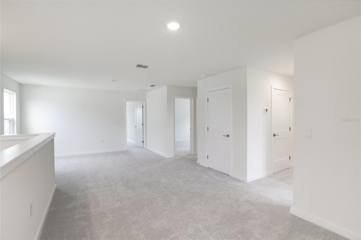
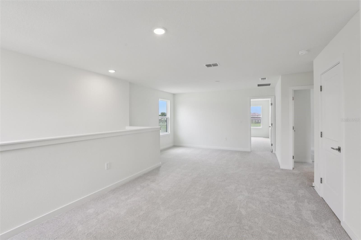
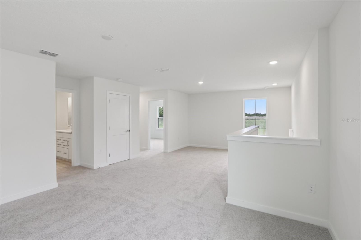
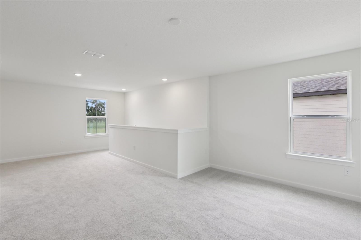
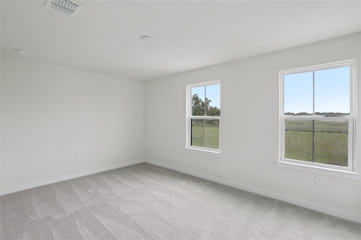
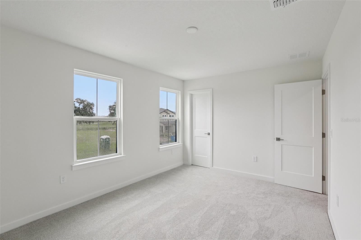
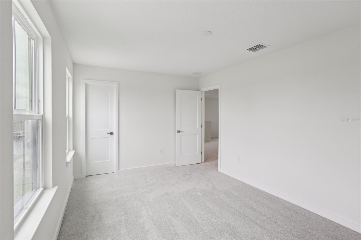
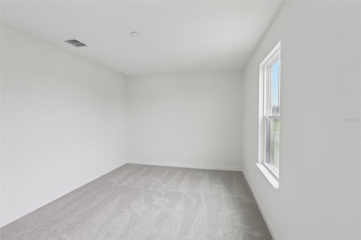
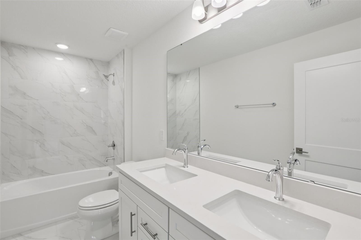
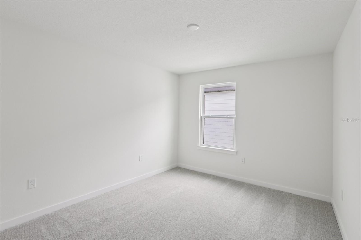
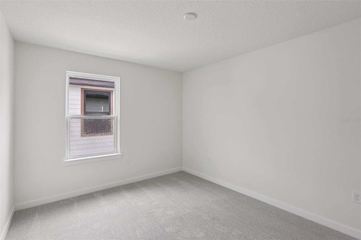
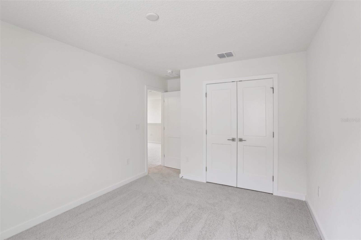
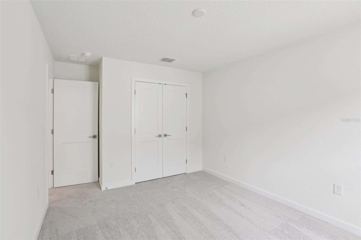
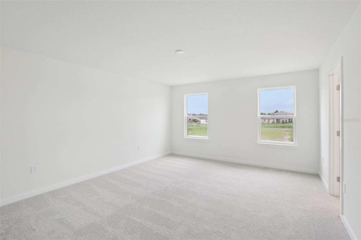
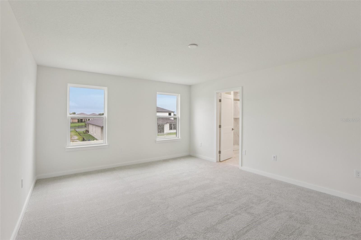
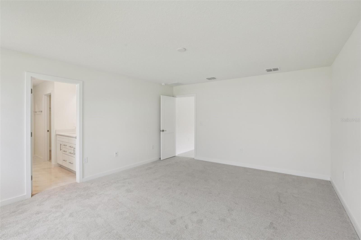
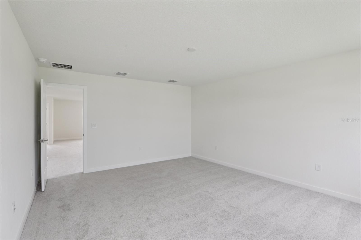
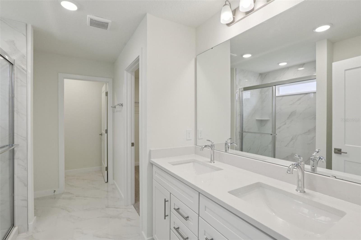
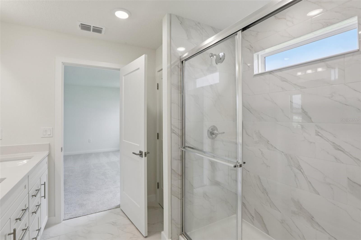
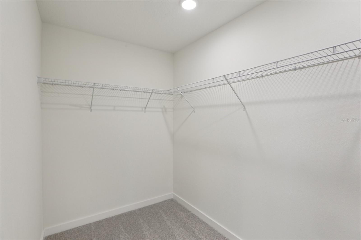
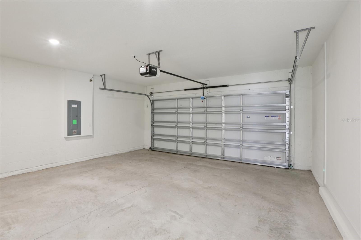
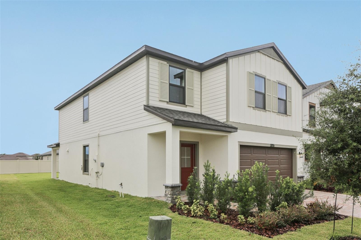
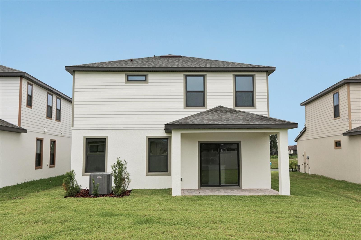
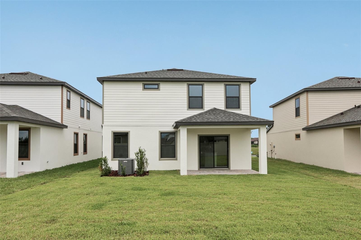
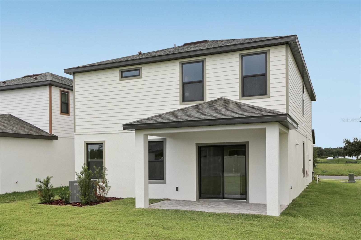
MOVE-IN READY! This 4-bedroom, 3-bath, two-story Ponte Vedra Floor Plan home at homesite 54 sits in Grasslands West, a gated community next to Grasslands Golf & Country Club in Lakeland, FL. The open-concept layout features a bright living area and a well-appointed kitchen with ample cabinet space, opening to a dining area ideal for entertaining. An upstairs loft offers flexible space for a home office, playroom, or additional living area, while the primary suite includes a private bath and large walk-in closet. A main-floor guest suite with a full bath adds convenience for visitors or multi-generational living. No CDD, and all maintenance is included under the HOA for effortless living. Residents also enjoy community amenities including a pool, clubhouse/cabana, scenic golf course views, and gated access, along with proximity to top-rated schools, shopping, dining, and lakeside parks. With a 2-car garage and available now, this is one of Lakeland's most desirable new home communities. Schedule your visit today to make it yours.
Property Details
| Property Features | Property Features | |||
|---|---|---|---|---|
| MLS ID: | MFRO6308610 | Year Built: | 2025 | |
| Appliances: | Convection Oven, Dishwasher, Disposal, Electric Water Heater, Microwave, Range | Architectural Style: | Traditional | |
| Association Amenities: | Gated, Pool | Association Fee Includes: | Cable TV, Pool, Internet, Maintenance Grounds, Private Road | |
| Community Features: | Community Mailbox, Dog Park, Gated Community - No Guard, Pool, Sidewalks, Street Lights | Construction Materials: | Cement Siding, Concrete, HardiPlank Type, Stucco | |
| Cooling: | Central Air | Country: | US | |
| County Or Parish: | Polk | Direction Faces: | Northwest | |
| Exterior Features: | Private Mailbox, Sidewalk, Sliding Doors | Flooring: | Carpet, Tile | |
| Foundation Details: | Slab | Furnished: | Unfurnished | |
| Green Energy Efficient: | Appliances, HVAC, Incentives, Insulation, Lighting, Thermostat, Windows | Green Indoor Air Quality: | Integrated Pest Management | |
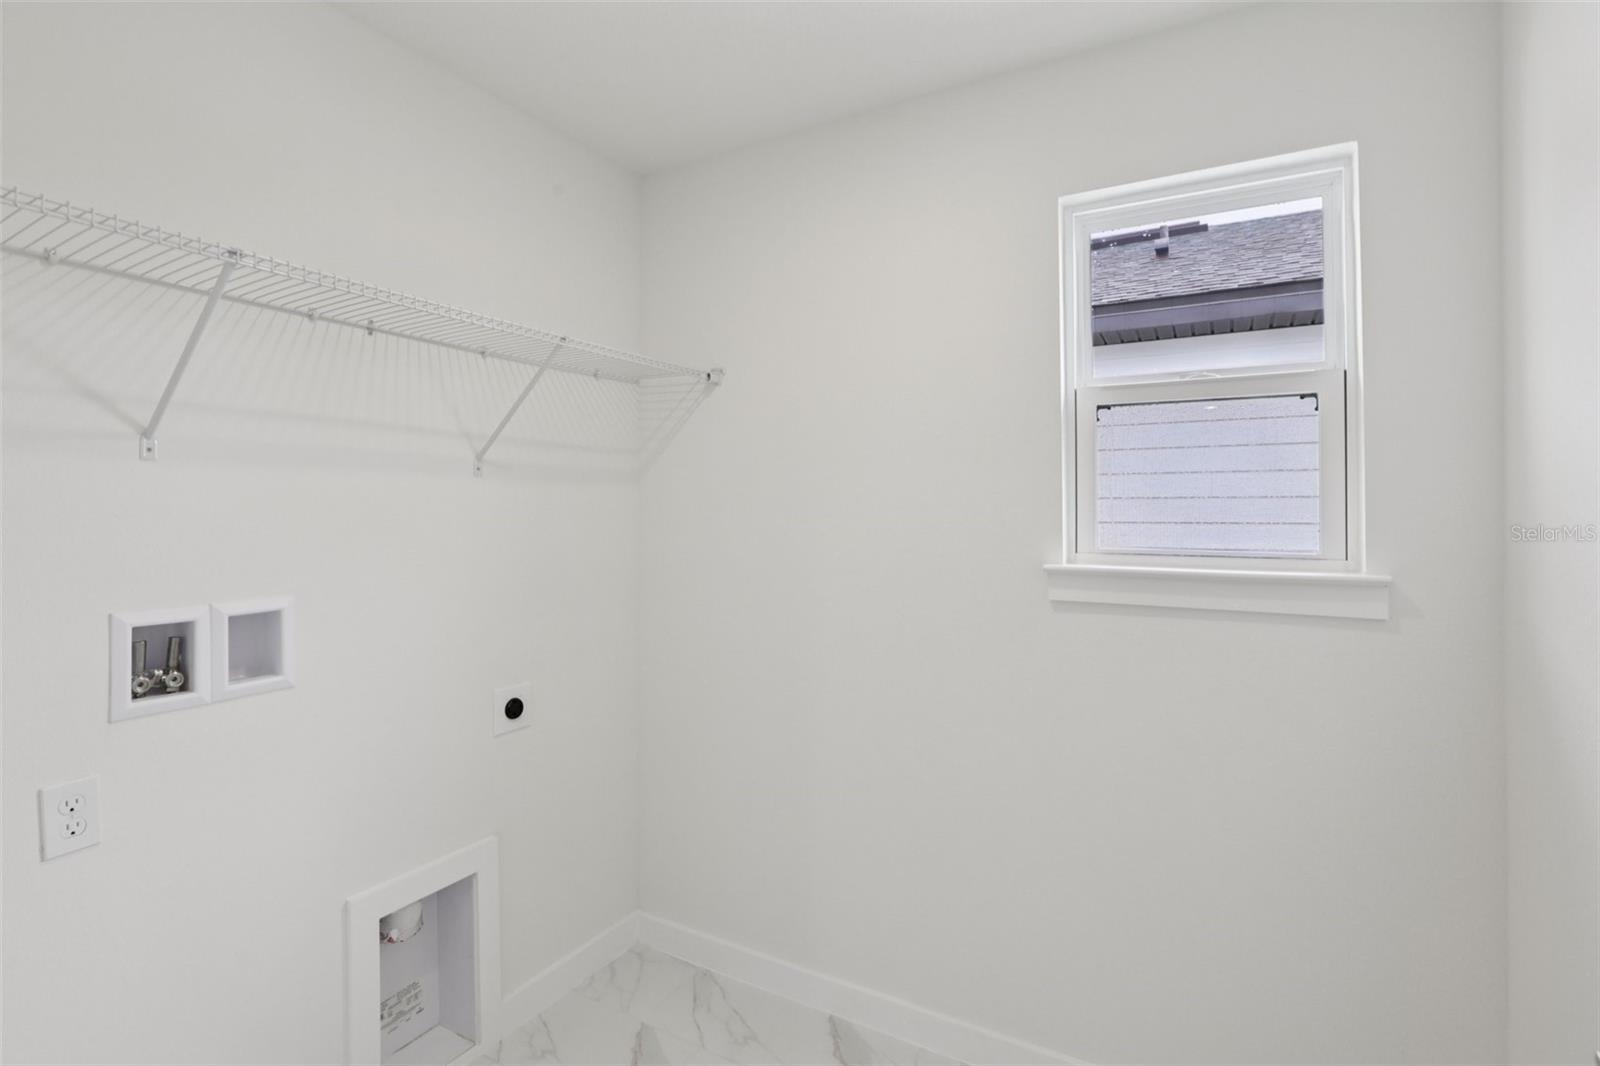
| Heating: | Central, Heat Pump | Laundry Features: | Inside, Laundry Room | |
| Levels: | Two | Listing Agreement: | Exclusive Agency | |
| Listing Terms: | Cash, Conventional, FHA, VA Loan | Lot Features: | Cleared, City Limits, In County, Landscaped, Level, Near Golf Course, On Golf Course, Sidewalk, Paved, Private | |
| Occupant Type: | Owner | Other Equipment: | Irrigation Equipment | |
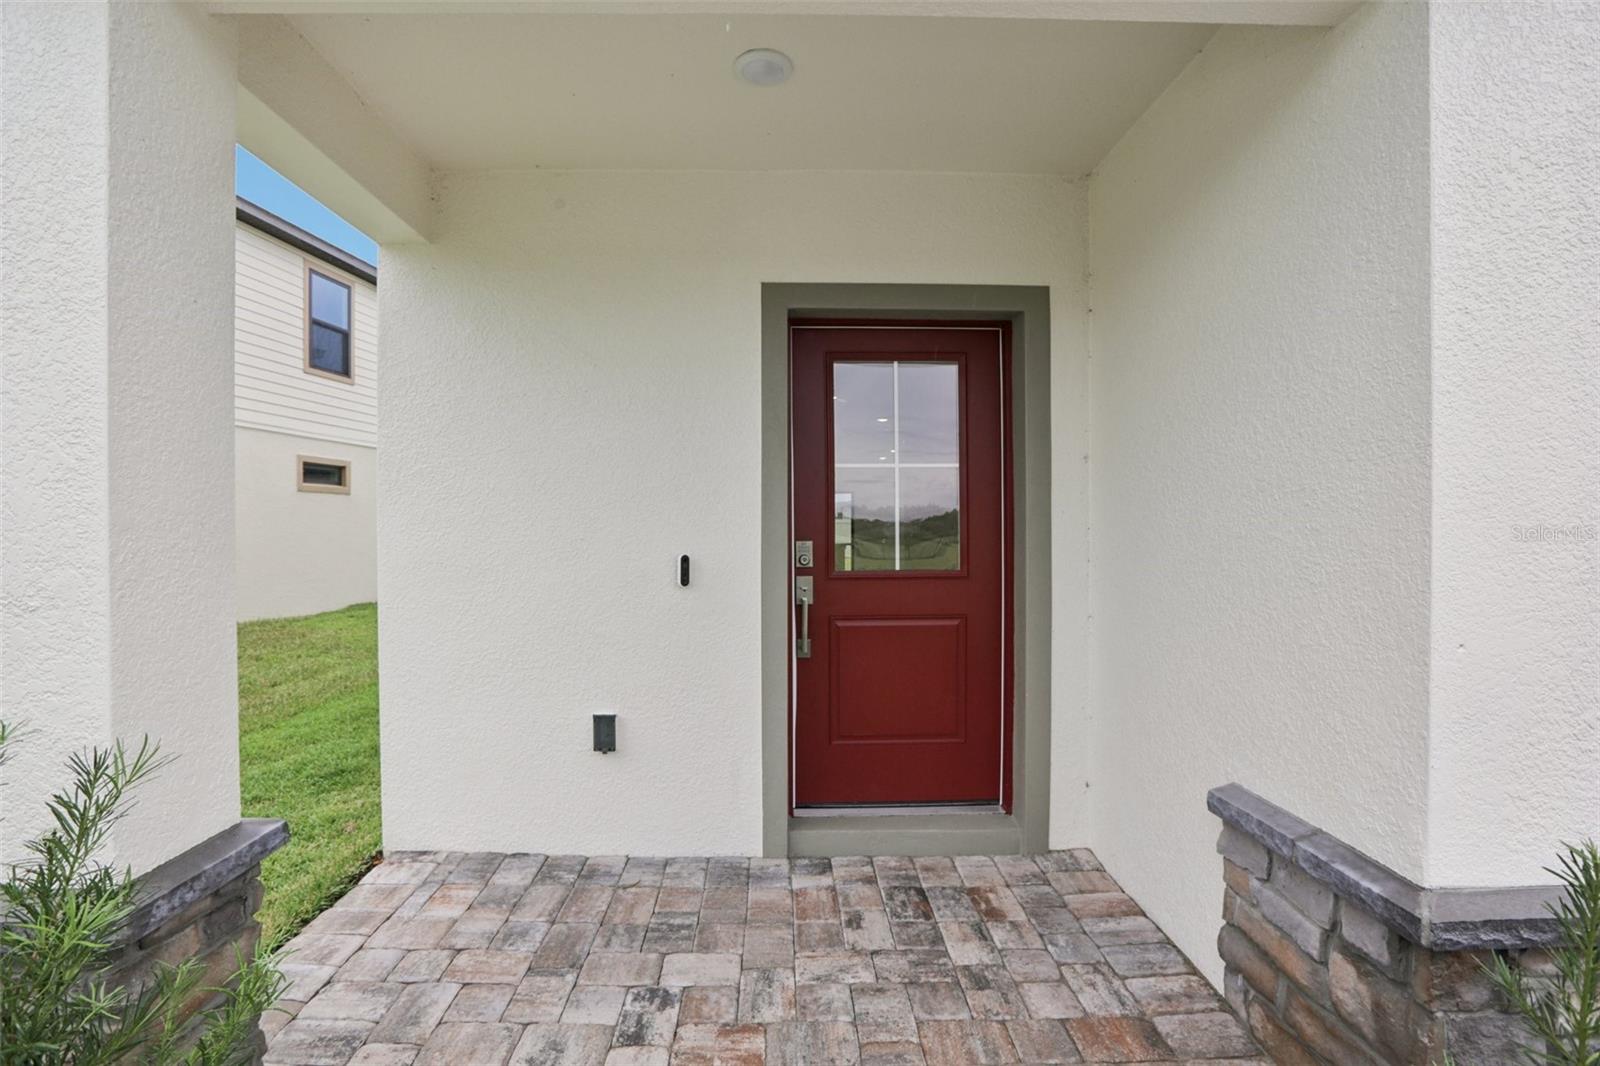
| Parking Features: | Driveway, Garage Door Opener | Patio And Porch Features: | Porch | |
| Pets Allowed: | Yes | Possession: | Close Of Escrow | |
| Property Condition: | Completed | Property Sub Type: | Single Family Residence | |
| Property Type: | Residential | Road Responsibility: | Private Maintained Road | |
| Road Surface Type: | Asphalt, Paved | Roof: | Shingle | |
| Security Features: | Gated Community, Security Gate, Smoke Detector(s) | Sewer: | Public Sewer | |
| Showing Requirements: | See Remarks | Special Listing Conditions: | None | |
| Standard Status: | Active | State Or Province: | FL | |
| Utilities: | BB/HS Internet Available, Electricity Connected, Public, Sewer Connected, Underground Utilities, Water Connected | Vegetation: | Trees/Landscaped | |
| Water Source: | Public | Window Features: | Double Pane Windows, ENERGY STAR Qualified Windows, Insulated Windows, Low-Emissivity Windows | |
| Rooms | Rooms | |||
|---|---|---|---|---|
| Living Room: | Kitchen: | |||
| Primary Bedroom: | Primary Bathroom: | |||
| Bedroom 2: | Bedroom 3: | |||
| Bedroom 4: | Bathroom 2: | |||
| Bathroom 3: | ||||
We love to hear from you