


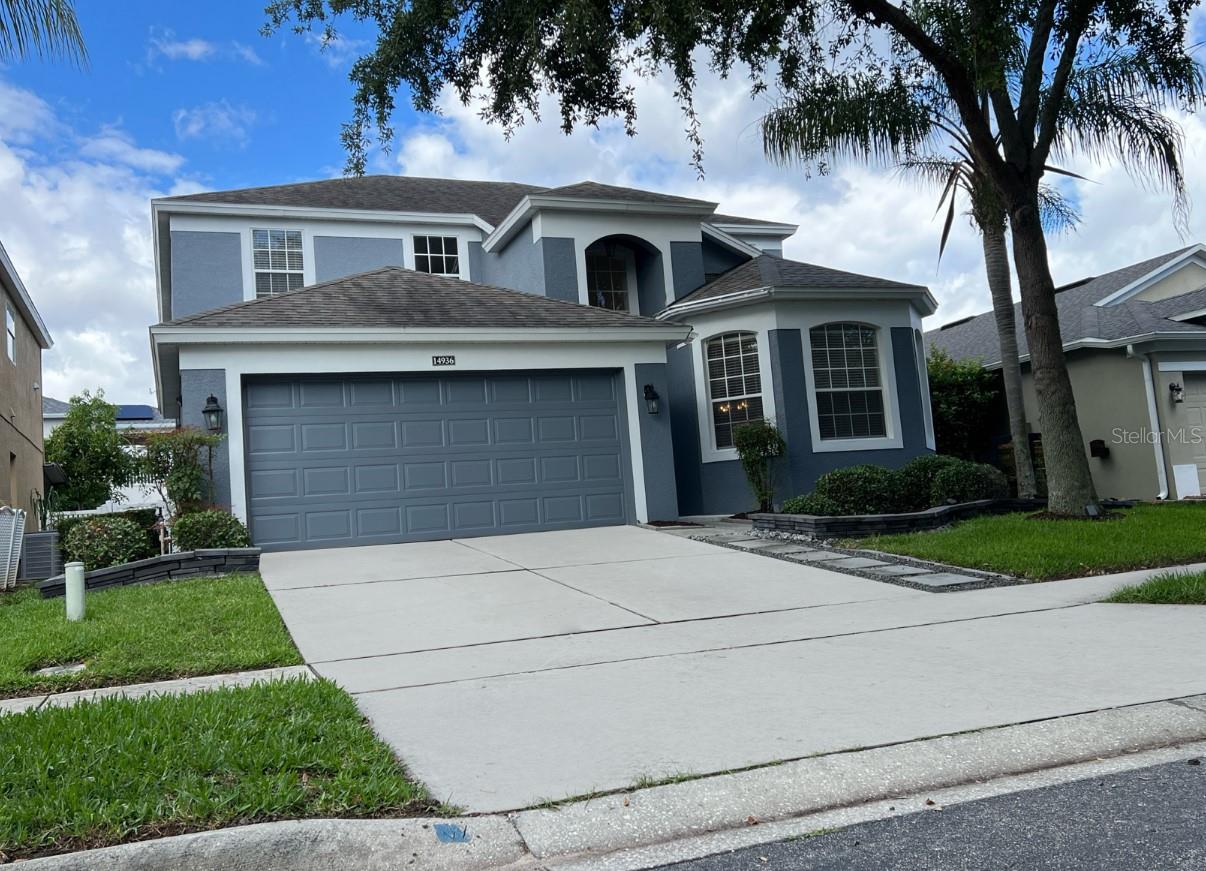


14936 MASTHEAD LANDING CIR, WINTER GARDEN, FL, 34787
$685,000
Residential
|
Bedrooms
5
|
Bathrooms
3
|
Living Area
2,826 Sqft
|
Lot Size
5,502 Sqft
|
This stunning 5-bedroom, 3-bathroom pool home is located in the desirable Stoneybrook West community and offers both luxury and comfort. As you enter the grand two-story foyer, you’re greeted by an expansive living room with soaring ceilings and plenty of natural light.
The open-concept layout flows seamlessly into the formal dining area and the kitchen, which features quartz countertops, stainless steel appliances, and ample cabinet space for all your culinary needs. The main level also includes a cozy family room that overlooks the sparkling PebbleTec pool, a guest bedroom, and a full bathroom.
Upstairs, you'll find four additional bedrooms, including a luxurious master suite with a walk-in closet, dual vanities, a soaking tub, and a separate shower for ultimate relaxation.
Step outside into your private oasis—a screened-in pool area surrounded by lush tropical landscaping, perfect for relaxation or entertaining guests.
This home also includes a 2-car garage and sits on a spacious lot with a fully fenced backyard.
Stoneybrook West offers fantastic amenities such as a fitness center, clubhouse, sports courts, a beautiful pool, playground, walking trails, and stunning lake views. The community is just minutes from major highways, shopping, dining, and entertainment, including the Winter Garden Village. Plus, you're close to the turnpike, downtown Winter Garden, and the theme parks.
Don’t miss out on this incredible opportunity!
Schedule your showing today—this home won’t last long!
Property Details
| Property Features | Property Features | |||
|---|---|---|---|---|
| MLS ID: | MFRO6310420 | Year Built: | 2005 | |
| Appliances: | Dishwasher, Disposal, Dryer, Electric Water Heater, Microwave, Range, Refrigerator, Washer | Association Fee Includes: | Internet | |
| Construction Materials: | Block | Cooling: | Central Air | |
| Country: | US | County Or Parish: | Orange | |
| Direction Faces: | Northeast | Exterior Features: | Sliding Doors | |
| Fencing: | Fenced | Flooring: | Carpet, Ceramic Tile | |
| Foundation Details: | Slab | Furnished: | Unfurnished | |
| Heating: | Central | Laundry Features: | Laundry Room | |
| Levels: | Two | Listing Agreement: | Exclusive Right To Sell | |
| Listing Terms: | Cash, Conventional, FHA | Occupant Type: | Vacant | |
| Other Equipment: | Irrigation Equipment | Parking Features: | Driveway | |
| Pets Allowed: | Yes | Pool Features: | In Ground, Lighting, Salt Water | |
| Possession: | Close Of Escrow | Property Sub Type: | Single Family Residence | |
| Property Type: | Residential | Road Surface Type: | Asphalt | |
| Roof: | Shingle | Security Features: | Smoke Detector(s) | |
| Sewer: | Public Sewer | Showing Requirements: | See Remarks, ShowingTime | |
| Spa Features: | In Ground | Special Listing Conditions: | None | |
| Standard Status: | Active | State Or Province: | FL | |
| Utilities: | Cable Connected, Public | Water Source: | Public | |
| Rooms | Rooms | |||
|---|---|---|---|---|
| Bathroom 2: | 12x11 ft | Bathroom 3: | 12x11 ft | |
| Bathroom 3: | 12x11 ft | Bathroom 4: | 12x12 ft | |
| Primary Bedroom: | 13x14 ft | Kitchen: | 12x15 ft | |
| Living Room: | 13x22 ft | Family Room: | 20x14 ft | |
We love to hear from you