


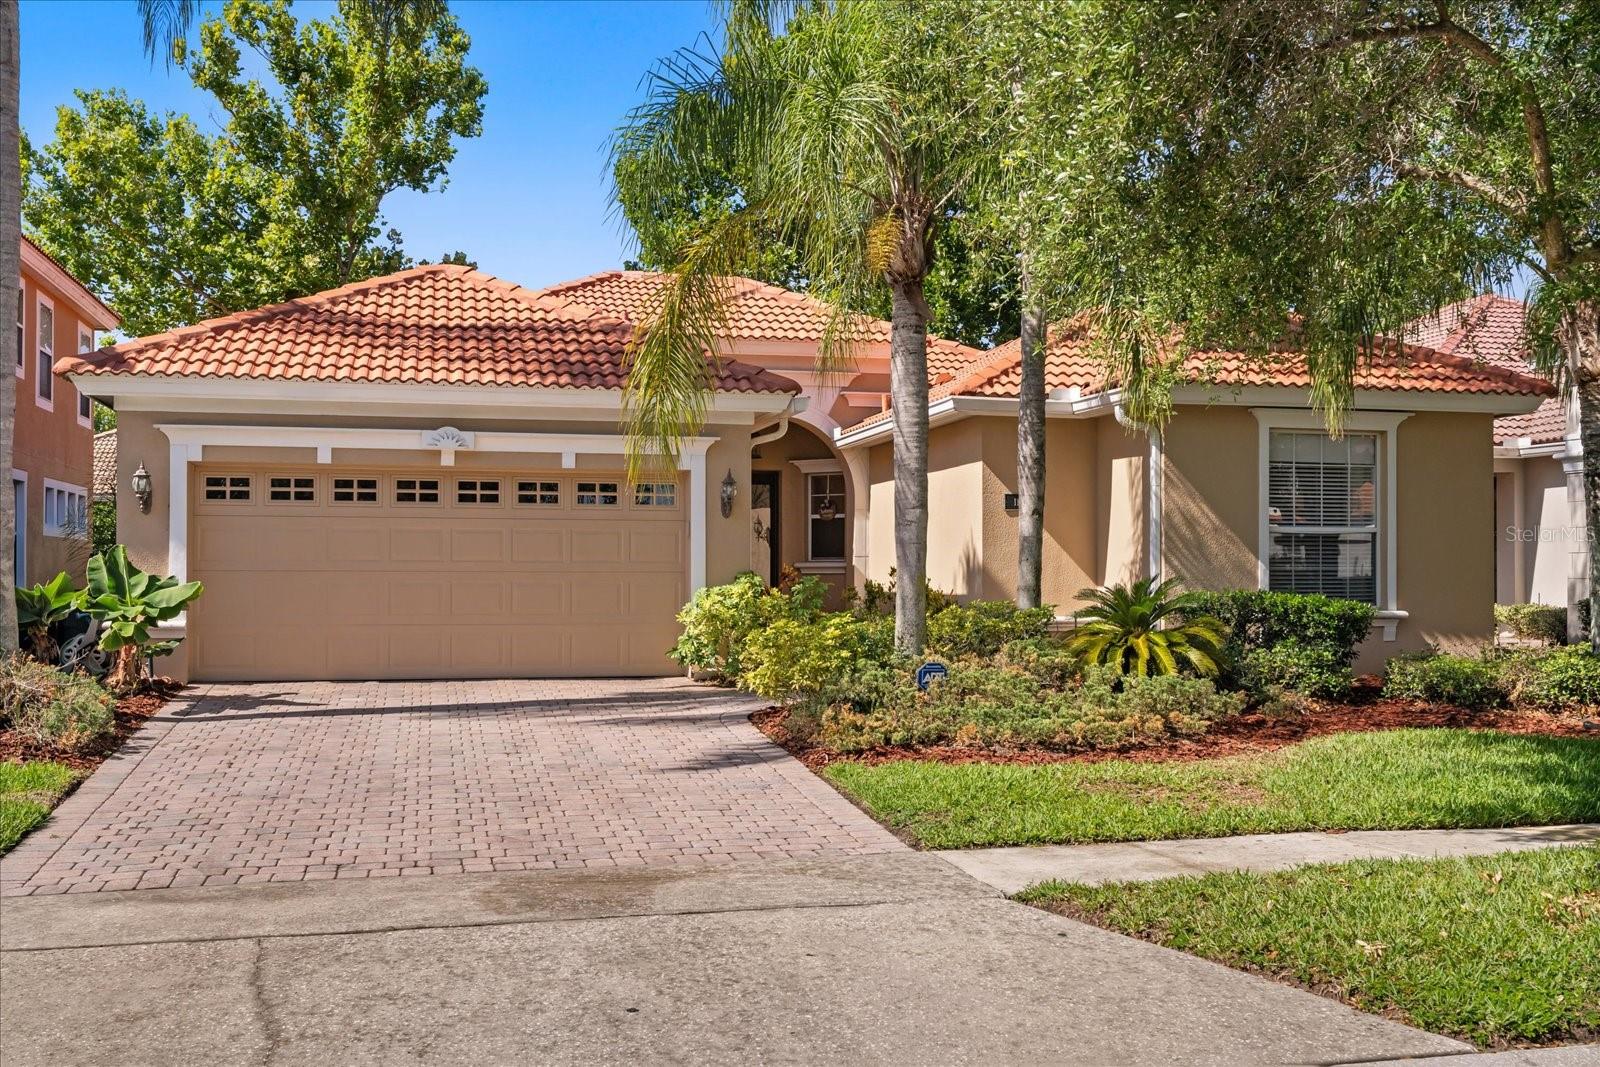


11316 RAPALLO LN, WINDERMERE, FL, 34786
$573,000
Residential
|
Bedrooms
3
|
Bathrooms
3
|
Living Area
1,925 Sqft
|
Lot Size
6,130 Sqft
|
PRICE IMPROVEMENT!! Discover the allure of this beautiful Mediterranean-style residence located in Windermere's highly sought-after gated Belmere Community. This 3 Bedroom,2.5 bath home offers a spacious split floor plan featuring formal living and dining rooms, along with an open-concept kitchen and family room. The expansive screened patio is ideal for outdoor living and entertaining. A versatile bonus room between two bedrooms offers endless possibilities. This Belmere community provides a large pool, clubhouse, tennis and basketball courts. Enjoy the convenience with easy access to downtown Windermere's boutiques and restaurants, major expressways for effortless travel, and a wide array of shopping and dining options. This is the Windermere lifestyle you've been searching for!
Property Details
| Property Features | Property Features | |||
|---|---|---|---|---|
| MLS ID: | MFRO6310554 | Year Built: | 2002 | |
| Appliances: | Dishwasher, Disposal, Dryer, Electric Water Heater, Microwave, Refrigerator, Washer | Community Features: | Clubhouse, Fitness Center, Playground, Pool, Tennis Court(s), Street Lights | |
| Construction Materials: | Block, Stucco | Cooling: | Central Air | |
| Country: | US | County Or Parish: | Orange | |
| Direction Faces: | North | Exterior Features: | French Doors, Sliding Doors | |
| Flooring: | Laminate, Tile | Foundation Details: | Slab | |
| Heating: | Central, Electric, Natural Gas | Laundry Features: | Laundry Room | |
| Levels: | One | Listing Agreement: | Exclusive Right To Sell | |
| Listing Terms: | Cash, Conventional, FHA | Lock Box Type: | SentriLock | |
| Occupant Type: | Owner | Other Equipment: | Irrigation Equipment | |
| Pets Allowed: | Yes | Property Sub Type: | Single Family Residence | |
| Property Type: | Residential | Road Surface Type: | Asphalt | |
| Roof: | Tile | Sewer: | Public Sewer | |
| Showing Requirements: | Sentri Lock Box, Gate Code Required, ShowingTime | Special Listing Conditions: | None | |
| Standard Status: | Active | State Or Province: | FL | |
| Utilities: | Cable Available, Electricity Connected, Water Connected | Water Source: | Public | |
| Rooms | Rooms | |||
|---|---|---|---|---|
| Primary Bedroom: | 15x13 ft | Primary Bathroom: | ||
| Bedroom 2: | 11x11 ft | Bedroom 3: | 14x12 ft | |
| Bathroom 2: | Kitchen: | |||
| Family Room: | Living Room: | |||
| Dining Room: | ||||
We love to hear from you