


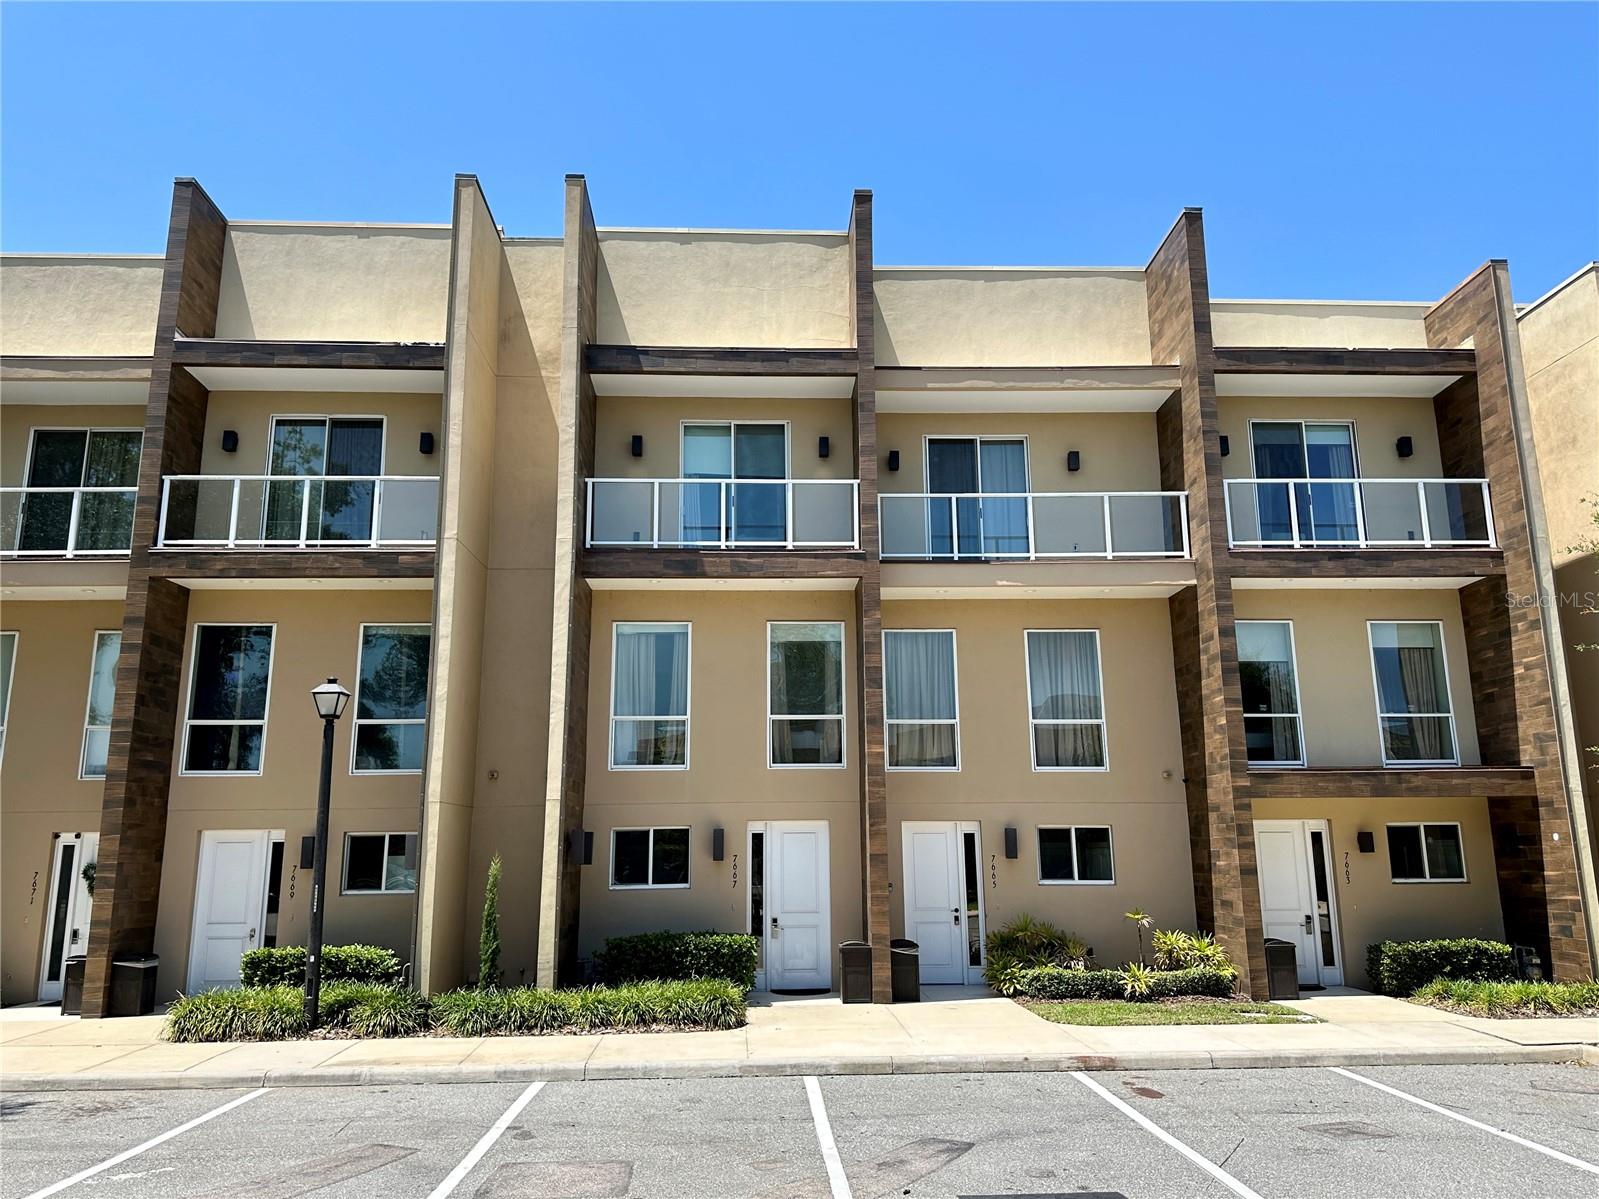


7667 RECIFE DR, KISSIMMEE, FL, 34747
$400,000
Residential
|
Bedrooms
3
|
Bathrooms
4
|
Living Area
2,268 Sqft
|
Lot Size
1,307 Sqft
|
Fully Furnished 3-Story Townhome Just Minutes from Disney!
Discover this stunning, fully furnished 3-story townhome located in one of the most exclusive and desirable gated resort communities in the Orlando area. Whether you're looking for a high-performing short-term rental or a luxurious vacation home for your family, this property is the perfect match.
Thoughtfully designed to combine elegance, functionality, and accessibility, this home features a private elevator, making all levels easily accessible to guests of all ages. Boasting three spacious en-suite bedrooms, each with its own walk-in closet, this residence offers privacy and comfort for everyone.
The chef-style kitchen is fully equipped, and the open-concept living area flows seamlessly into a private outdoor space with a built-in barbecue grill, perfect for entertaining. High-end finishes and modern décor throughout reflect exceptional attention to detail and quality.
Location is everything, and this property delivers. Situated just:
10 minutes from Disney’s Animal Kingdom
15 minutes from Disney’s Hollywood Studios
20 minutes from Magic Kingdom
25 minutes from EPCOT
You’re also close to world-class shopping, dining, and entertainment.
Within the gated resort community, enjoy top-tier amenities including a Japanese restaurant, pizzeria, fitness center, jacuzzi, resort-style pool, club for kids, and much more — all designed to provide an unforgettable guest experience and boost rental appeal.
This is more than just a home — it’s an investment in lifestyle, location, and opportunity.
Don’t miss your chance to own a premier short-term rental property in the heart of Central Florida.
Property Details
| Property Features | Property Features | |||
|---|---|---|---|---|
| MLS ID: | MFRO6310720 | Year Built: | 2015 | |
| Accessibility Features: | Accessible Bedroom, Accessible Closets, Accessible Doors, Accessible Elevator Installed, Accessible Kitchen, Accessible Central Living Area | Appliances: | Built-In Oven, Cooktop, Dishwasher, Disposal, Dryer, Exhaust Fan, Gas Water Heater, Microwave, Range, Range Hood, Refrigerator, Washer | |
| Architectural Style: | Contemporary | Association Fee Includes: | Cable TV, Common Area Taxes, Pool, Security | |
| Community Features: | Clubhouse, Fitness Center, Gated Community - No Guard, Pool, Restaurant, Sidewalks, Street Lights | Construction Materials: | Block, Stucco | |
| Cooling: | Central Air | Country: | US | |
| County Or Parish: | Osceola | Direction Faces: | South | |
| Exterior Features: | Balcony, Lighting, Outdoor Grill, Sidewalk, Sliding Doors, Sprinkler Metered | Flooring: | Carpet, Tile | |
| Foundation Details: | Slab | Furnished: | Furnished | |
| Heating: | Central, Heat Pump | Laundry Features: | Laundry Room | |
| Levels: | Three Or More | Listing Agreement: | Exclusive Right To Sell | |
| Occupant Type: | Vacant | Parking Features: | Curb Parking, Guest, Reserved | |
| Patio And Porch Features: | Covered, Enclosed | Pets Allowed: | No | |
| Property Sub Type: | Townhouse | Property Type: | Residential | |
| Road Surface Type: | Asphalt | Roof: | Built-Up | |
| Security Features: | Gated Community, Smoke Detector(s) | Sewer: | Public Sewer | |
| Showing Requirements: | Appointment Only, ShowingTime | Special Listing Conditions: | None | |
| Standard Status: | Active | State Or Province: | FL | |
| Utilities: | BB/HS Internet Available, Cable Connected, Electricity Connected, Natural Gas Connected, Public, Sewer Connected, Underground Utilities, Water Connected | Water Source: | Public | |
| Rooms | Rooms | |||
|---|---|---|---|---|
| Bedroom 2: | 13x11 ft | Bedroom 3: | 13x11 ft | |
| Primary Bedroom: | 13x13 ft | Kitchen: | 14x13 ft | |
| Living Room: | 15x13 ft | |||
We love to hear from you